$729,000
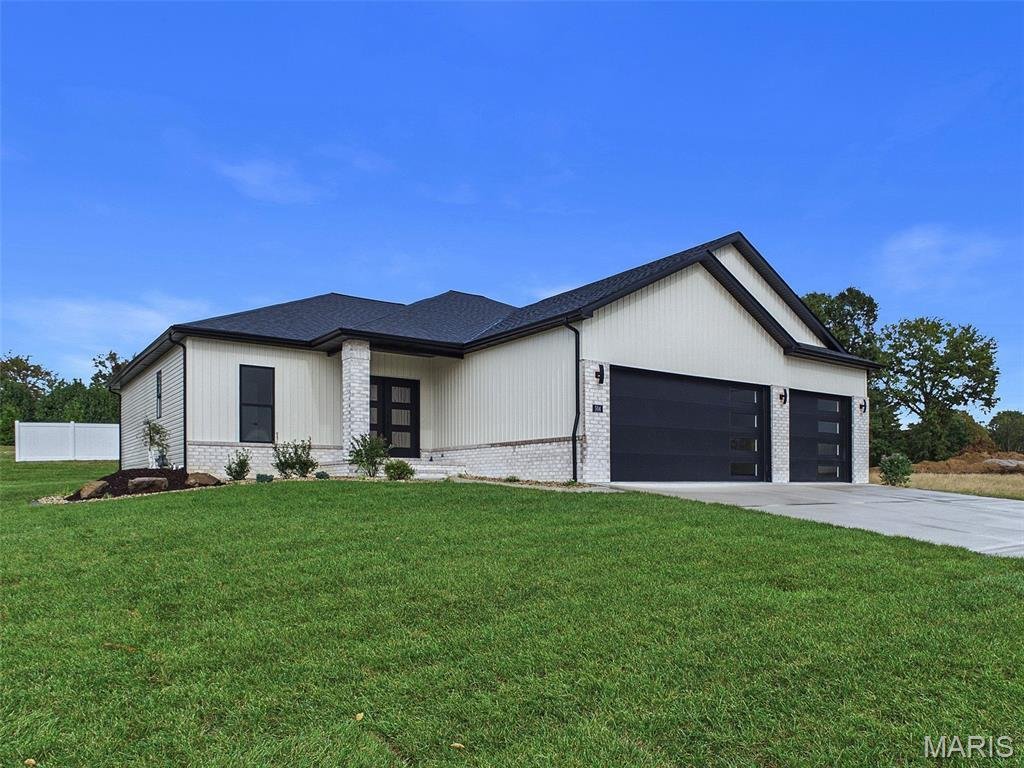
Résidence Unifamiliale À Glen Carbon
- 4 Chambres
- 4 SdB
- 2,932 Sqft
- 12,197 Sqft lot
- Mis à jour: Octobre 21
- Source: MARIS MLS MLS#26067081
À propos de la propriété
La description a été traduite automatiquement.
La description est affichée dans la langue d'origine.
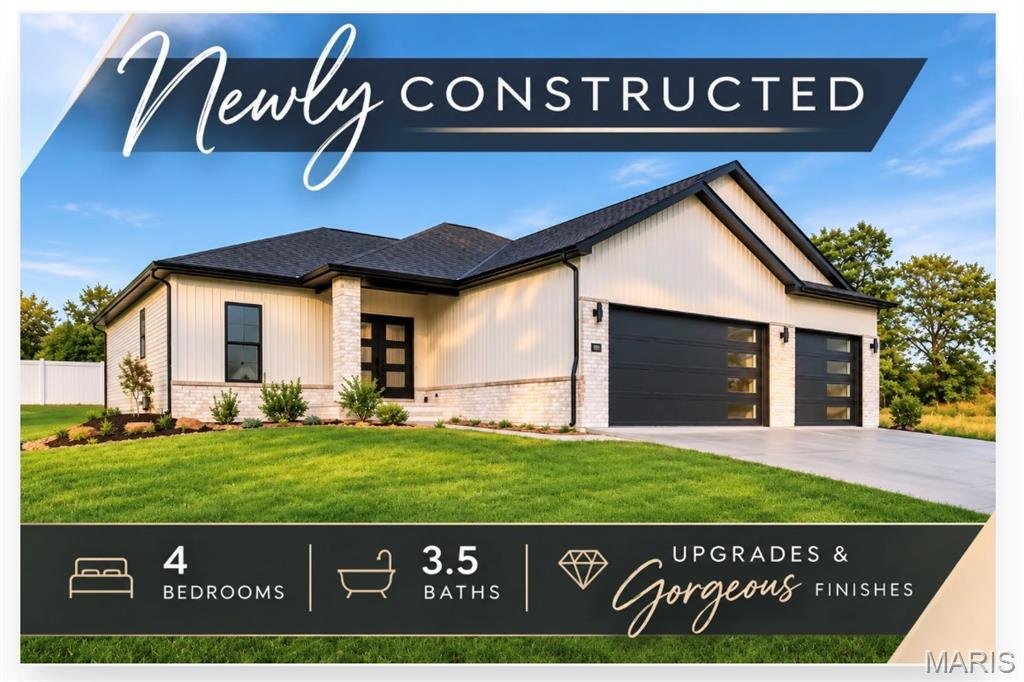
Modern design. Thoughtful upgrades. Room to live beautifully. Experience the comfort, functionality, and craftsmanship of a home designed for the way you want to live. Discover this beautifully designed, newly constructed 4-bedroom, 3.5-bath ranch home offering 2,932 square feet of thoughtfully designed living space. Located in the Hidden Hills subdivision in Glen Carbon, this home blends contempo
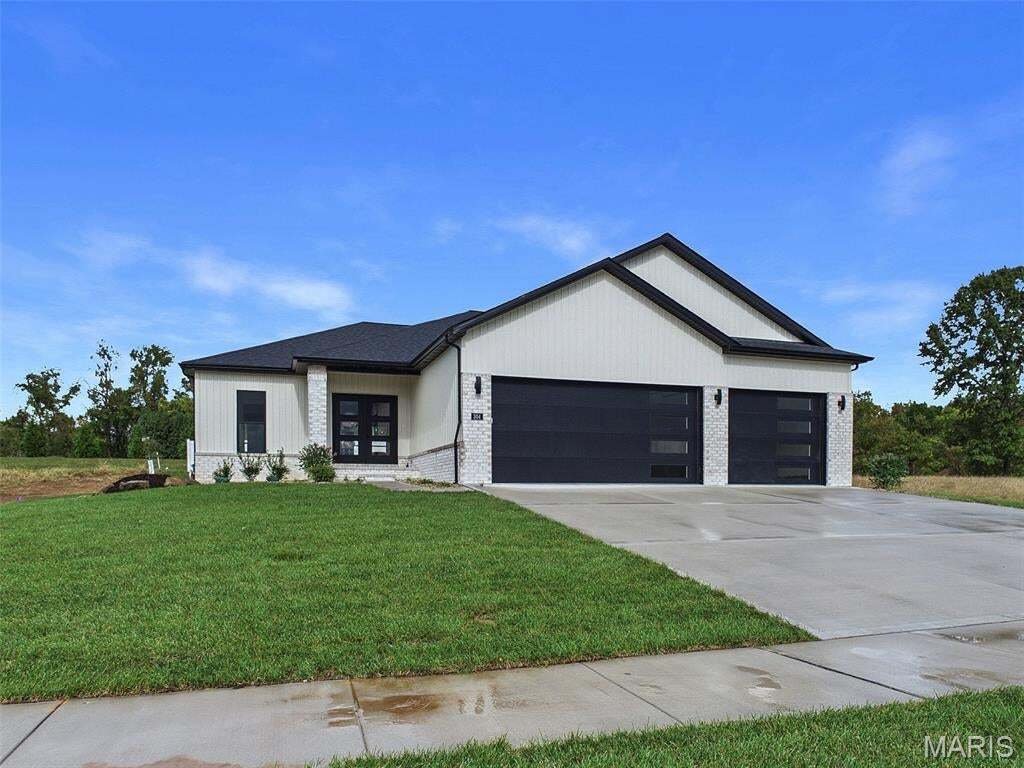
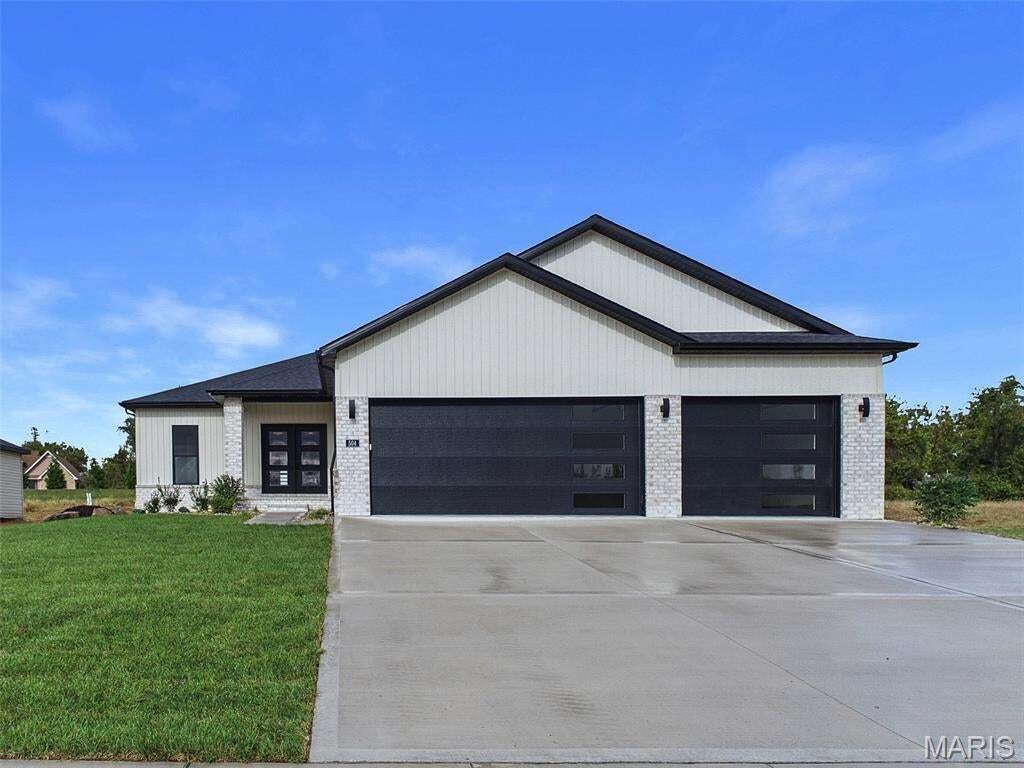
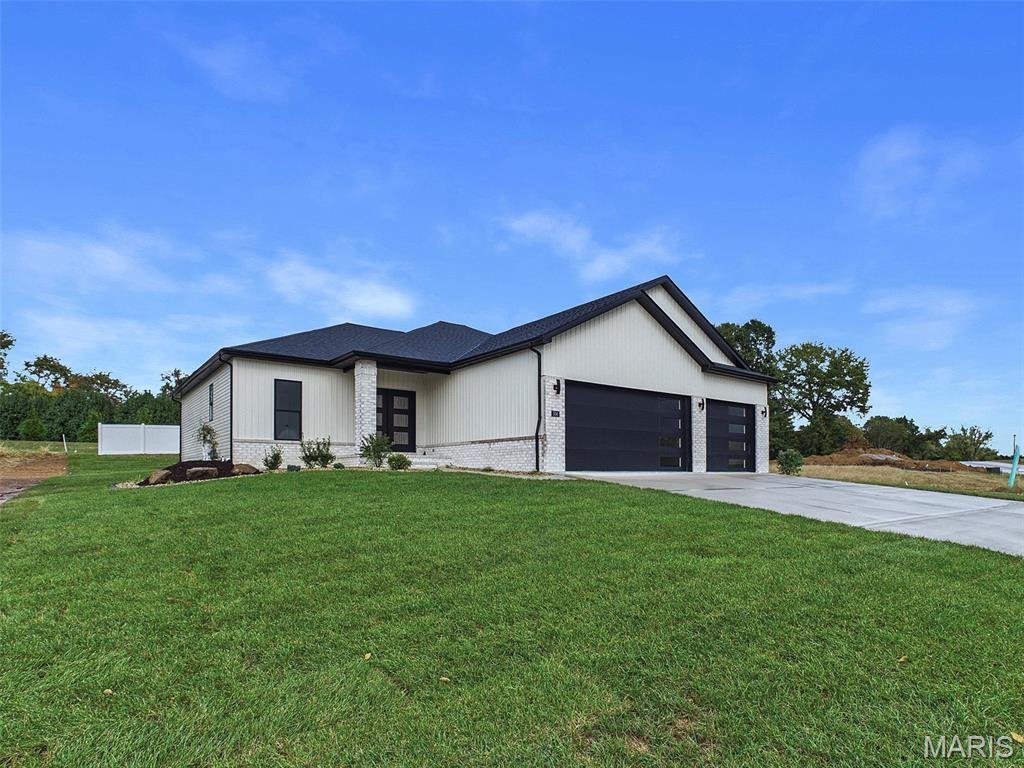
Modern design. Thoughtful upgrades. Room to live beautifully. Experience the comfort, functionality, and craftsmanship of a home designed for the way you want to live. Discover this beautifully designed, newly constructed 4-bedroom, 3.5-bath ranch home offering 2,932 square feet of thoughtfully designed living space. Located in the Hidden Hills subdivision in Glen Carbon, this home blends contemporary style, quality craftsmanship, and exceptional comfort. The contemporary, open floor plan features modern lighting, and hard-surface flooring create a fresh, sophisticated atmosphere throughout the main level. The spacious kitchen is designed for everyday living and entertaining, featuring upgraded cabinetry, stone countertops, a large island, stainless steel appliances, tile backsplash, under-cabinet lighting, and a walk-in pantry. The kitchen flows beautifully into the great room, where a gorgeous fireplace with a custom surround creates a warm and inviting gathering space. A separate sunroom offers additional versatility and comfort. The private primary suite provides a relaxing retreat, complete with a large walk-in closet featuring a custom organization system and a beautifully appointed bathroom with an upgraded vanity, stone countertop, and spacious tiled shower with upgraded glass. Generously sized guest bedrooms, upgraded bathrooms, and a separate laundry room with cabinetry and a deep utility sink add convenience to everyday living. The finished lower level expands the possibilities with a family room, additional bedroom, full bathroom, and walk-in closet, along with ample storage space. Additional highlights include upgraded landscaping- with a back lot line privacy fence, irrigation, and an oversized three-car insulated garage with contemporary-style garage doors. Call today to schedule a private tour!
-
Type de propriété
Maison
-
Année de construction
2026
-
Prix/pied²
$248
Caractéristiques
- Garage
- Cheminée
- Dressing
- Jardin
- Moderne
- Cuisine ouverte
- Vie privée
- Comptoirs en pierre
- Constructions neuves
Caractéristiques
Lot
Intérieur
- Cheminée
- Îlot de cuisine
- Buanderie
- Cuisine ouverte
- Sous-sol
- Comptoirs en pierre
- Dressing
Outdoor
Explorez le secteur
504 Hidden Hills Drive, Maryville, Illinois, États-Unis
Voir sur Google Maps
Prix par sqft
Faible
Élevé
Inscrit il y a 10 mois
Vous vous êtes renseigné sur ce bien
L'agent vous contactera bientôt par
Publié par
30
Annonces
2025
Inscrit
Réserver une visite avec the agent
Choisissez une date et si vous souhaitez une visite virtuelle ou en personne avec l’agent.
Date préférée
Type de visite
Dernière mise à jour
Octobre 21
Première mise en ligne
Octobre 21
Référence de l’annonce
26067081
Statut de l’annonce
Based on information submitted to the MLS GRID as of 2026. All data is obtained from various sources and may not have been verified by broker or MLS GRID. Supplied Open House Information is subject to change without notice. All information should be independently reviewed and verified for accuracy. Properties may or may not be listed by the office/agent presenting the information.
La confiance des plus grands courtiers du monde
Les agents des propriétés les plus exceptionnelles du monde publient sur JamesEdition.
- Des annonces de Sotheby's, Christie's, BARNES et Engel & Völkers
- Chaque annonce est vérifiée avant sa mise en ligne
- Contactez directement des agents vérifiés
En continuant, vous acceptez nos Conditions et notre Politique de confidentialité.
brokerages we
partnered with
partnered with