
$829,000
Résidence Unifamiliale À Glen Carbon
- 4 Chambres
- 4 SdB
- 3,380 Sqft
- 21,780 Sqft lot
- Mis à jour: Octobre 10
- Source: MARIS MLS MLS#26055021
À propos de la propriété
La description a été traduite automatiquement.
La description est affichée dans la langue d'origine.
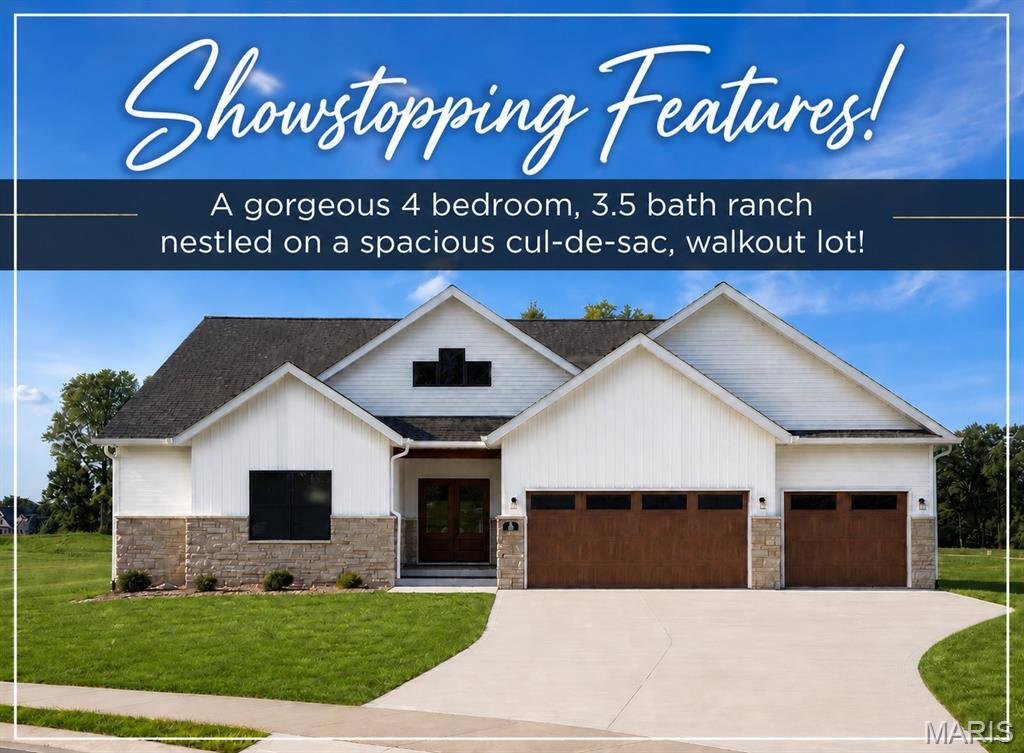
SHOWSTOPPING FEATURES! Come experience the difference for yourself! Discover exceptional new construction in this stunning 4-bedroom, 4-bath walkout ranch, beautifully situated on a spacious 1/2 Acre, cul-de-sac lot. Thoughtfully designed and loaded with the quality craftsmanship and upgrades Spencer Homes is known for, this home offers an impressive blend of luxury, comfort, and functionality. Th
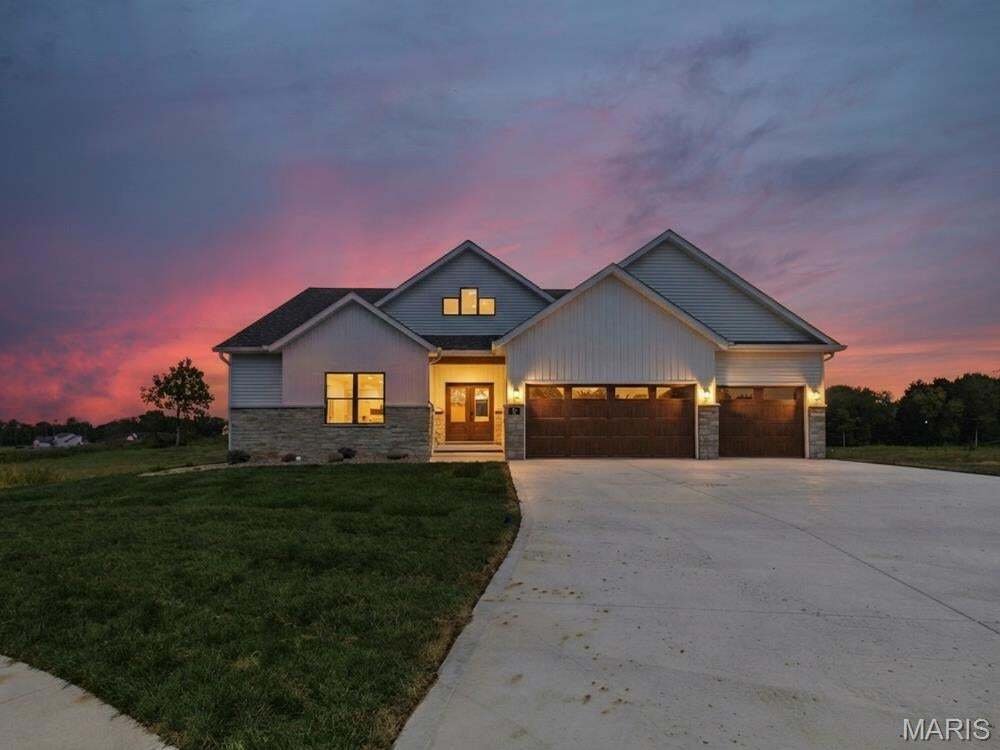
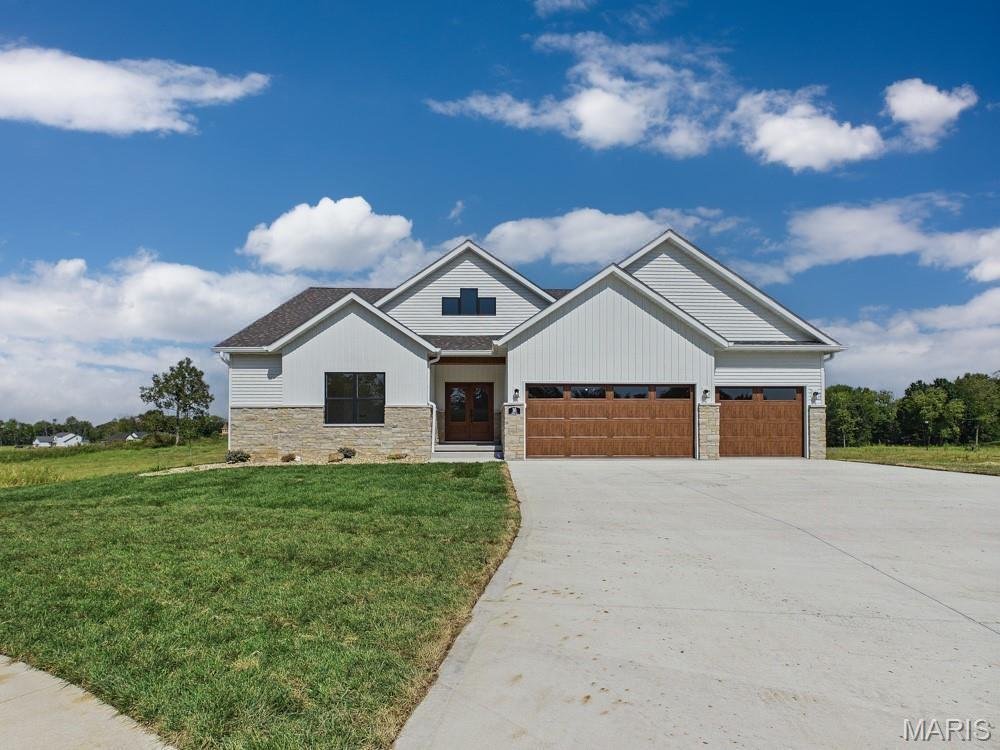
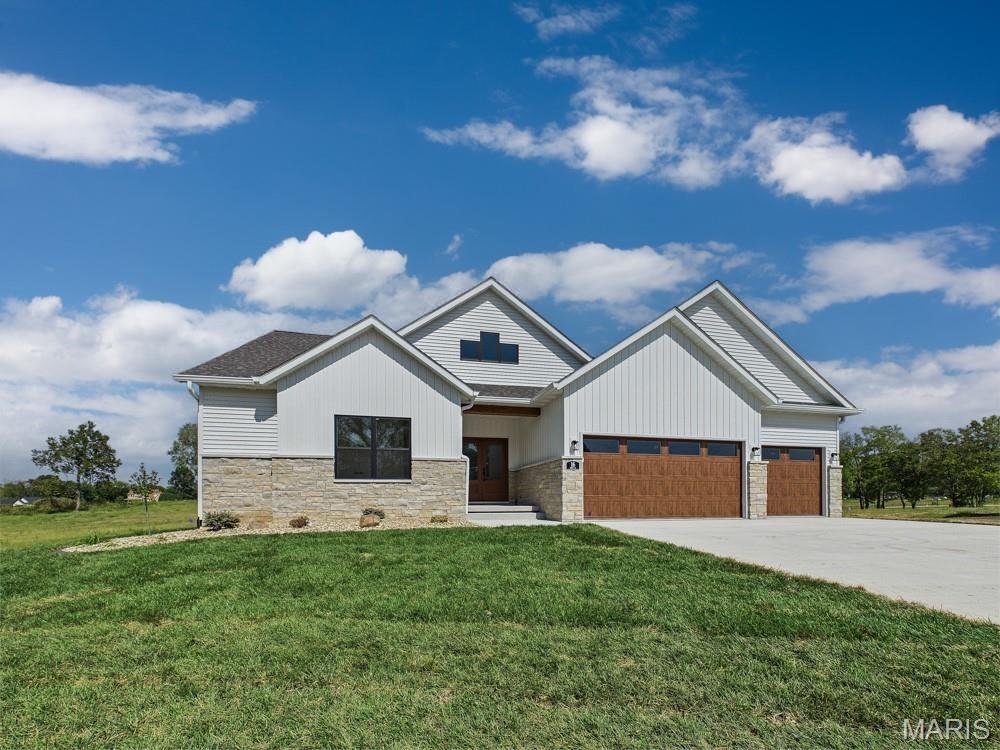
SHOWSTOPPING FEATURES! Come experience the difference for yourself! Discover exceptional new construction in this stunning 4-bedroom, 4-bath walkout ranch, beautifully situated on a spacious 1/2 Acre, cul-de-sac lot. Thoughtfully designed and loaded with the quality craftsmanship and upgrades Spencer Homes is known for, this home offers an impressive blend of luxury, comfort, and functionality. The sprawling open-concept main level features a welcoming great room with a beautiful fireplace and a deep tray ceiling feature- creating the perfect gathering space. The chef-inspired kitchen is sure to impress with gorgeous quartz countertops w/matching quartz backsplash, custom cabinetry, a walk-in pantry, and a separate dining area. Just off the living space, step onto the covered, screened-in composite deck—perfect for enjoying your morning coffee or relaxing at the end of the day while taking in the peaceful surroundings. The luxurious primary suite is truly a retreat, highlighted by a spa-like en-suite (- similar to what can be seen in California) that is unlike any other; Dual vanity, ceramic tiled floors, walk-in wet room featuring a gorgeous custom tiled shower, soaking tub & dual shower heads to help soak the stresses of the day away. Two additional bedrooms share a convenient Jack-and-Jill bath, while a separate powder room provides comfort and privacy for guests. The walkout lower level expands the living space with a spacious family room with rough-in for future wet bar, fourth bedroom, versatile flex room, full bath, and abundant storage. Step outside to the patio or upper deck and enjoy breathtaking sunset views overlooking the beautifully landscaped grounds. Professional landscaping and a fully sodded yard w/irrigation completes the finishing touch to this exceptional property. Even better, planned access to the MCT Bike Trail will provide an additional recreational amenity within the subdivision. Conveniently located near schools, restaurants, parks, shopping, and major commuting routes, this exceptional home offers the quality, space, and lifestyle you’ve been looking for..
-
Type de propriété
Maison
-
Année de construction
2026
-
Prix/pied²
$245
Caractéristiques
- Garage
- Dressing
- Cheminée
- Jardin
- Constructions neuves
- Vie privée
- Îlot de cuisine
- Bar
- Buanderie
Explorez le secteur
16 Schon Ct., Maryville, Illinois, États-Unis
Voir sur Google Maps
Prix par sqft
Faible
Élevé
Inscrit il y a 10 mois
Vous vous êtes renseigné sur ce bien
L'agent vous contactera bientôt par
Publié par
29
Annonces
2025
Inscrit
Réserver une visite avec the agent
Choisissez une date et si vous souhaitez une visite virtuelle ou en personne avec l’agent.
Date préférée
Type de visite
Dernière mise à jour
Octobre 10
Première mise en ligne
Septembre 11
Référence de l’annonce
26055021
Statut de l’annonce
Based on information submitted to the MLS GRID as of 2026. All data is obtained from various sources and may not have been verified by broker or MLS GRID. Supplied Open House Information is subject to change without notice. All information should be independently reviewed and verified for accuracy. Properties may or may not be listed by the office/agent presenting the information.
Propriétés similaires à proximité
Nouvelles annonces à Illinois




Explorez plus de biens à vendre
Illinois, États-Unis Villes
- Maisons à vendre à Chicago, IL, États-Unis
- Maisons à vendre à 60611, IL, États-Unis
- Maisons à vendre à Naperville, IL, États-Unis
- Maisons à vendre à Barrington Hills, IL, États-Unis
- Maisons à vendre à 60614, IL, États-Unis
- Maisons à vendre à 60010, IL, États-Unis
- Maisons à vendre à 60647, IL, États-Unis
- Maisons à vendre à Shields Township, IL, États-Unis
- Maisons à vendre à 60047, IL, États-Unis
- Maisons à vendre à Long Grove, IL, États-Unis
- Maisons à vendre à 60610, IL, États-Unis
- Maisons à vendre à 60657, IL, États-Unis
- Maisons à vendre à 60618, IL, États-Unis
- Maisons à vendre à 60622, IL, États-Unis
- Maisons à vendre à 60045, IL, États-Unis
- Maisons à vendre à 60062, IL, États-Unis
- Maisons à vendre à Northbrook, IL, États-Unis
- Maisons à vendre à Glenview, IL, États-Unis
- Maisons à vendre à 60585, IL, États-Unis
- Maisons à vendre à Plainfield, IL, États-Unis
Illinois, États-Unis types de propriétés
- Maisons à vendre à Illinois, États-Unis
- appartements à vendre à Illinois, États-Unis
- Maisons de ville à vendre à Illinois, États-Unis
- Campagne à vendre à Illinois, États-Unis
- Villas à vendre à Illinois, États-Unis
- Appartements à vendre à Illinois, États-Unis
- Corps de ferme à vendre à Illinois, États-Unis
Illinois, États-Unis Recherches populaires
- Propriétés avec Garage à Illinois, États-Unis
- Propriétés avec Jardin à Illinois, États-Unis
- Propriétés avec Piscine à Illinois, États-Unis
- Propriétés avec Centre de remise en forme / Fitness à Illinois, États-Unis
- Vue sur la mer propriétés à Illinois, États-Unis
- Moderne propriétés à Illinois, États-Unis
- Propriétés avec Ascenseur à Illinois, États-Unis
- Vue sur le lac propriétés à Illinois, États-Unis
- Au bord de l’eau propriétés à Illinois, États-Unis
- Propriétés avec Terrain de tennis à Illinois, États-Unis
- Vue panoramique / panoramique propriétés à Illinois, États-Unis
- Au bord du lac propriétés à Illinois, États-Unis
- Immobilier d’investissement propriétés à Illinois, États-Unis
- Propriétés avec Sauna à Illinois, États-Unis
- Propriétés avec Piscine intérieure à Illinois, États-Unis
- Propriétés avec Cave à vins à Illinois, États-Unis
- Lotissement sécurisé propriétés à Illinois, États-Unis
- Équestre propriétés à Illinois, États-Unis
- Vue sur la rivière propriétés à Illinois, États-Unis
- Front de rivière propriétés à Illinois, États-Unis
- Manoir propriétés à Illinois, États-Unis
- Propriétés avec Vignoble / Cave à Illinois, États-Unis
- Plage propriétés à Illinois, États-Unis
- Vue sur la montagne propriétés à Illinois, États-Unis
- Vue sur la mer propriétés à Illinois, États-Unis
- Propriétés avec Héliport à Illinois, États-Unis
Guides et histoires connexes
La confiance des plus grands courtiers du monde
Les agents des propriétés les plus exceptionnelles du monde publient sur JamesEdition.
- Des annonces de Sotheby's, Christie's, BARNES et Engel & Völkers
- Chaque annonce est vérifiée avant sa mise en ligne
- Contactez directement des agents vérifiés
En continuant, vous acceptez nos Conditions et notre Politique de confidentialité.
brokerages we
partnered with
partnered with