Wohnen Am Füsse Von Naturpark Eichenhain
- 5 Chambres
- 3 SdB
- 2,047 Sqft
- 5,382 Sqft lot
- Mis à jour: Octobre 6
- 2
À propos de la propriété
The house you simply want to stay in
Some houses are impressive. This one is something rarer: it is a home. You notice it immediately when you enter. It is warm, lived-in, made for a family that eats together, laughs together, and leaves the terrace door open in the evening.
With around 190 m² of living space spread over two levels plus a generously developed bas
The house you simply want to stay in
Some houses are impressive. This one is something rarer: it is a home. You notice it immediately when you enter. It is warm, lived-in, made for a family that eats together, laughs together, and leaves the terrace door open in the evening.
With around 190 m² of living space spread over two levels plus a generously developed basement (total approx. 281 m² usable space), everything a family needs is here.
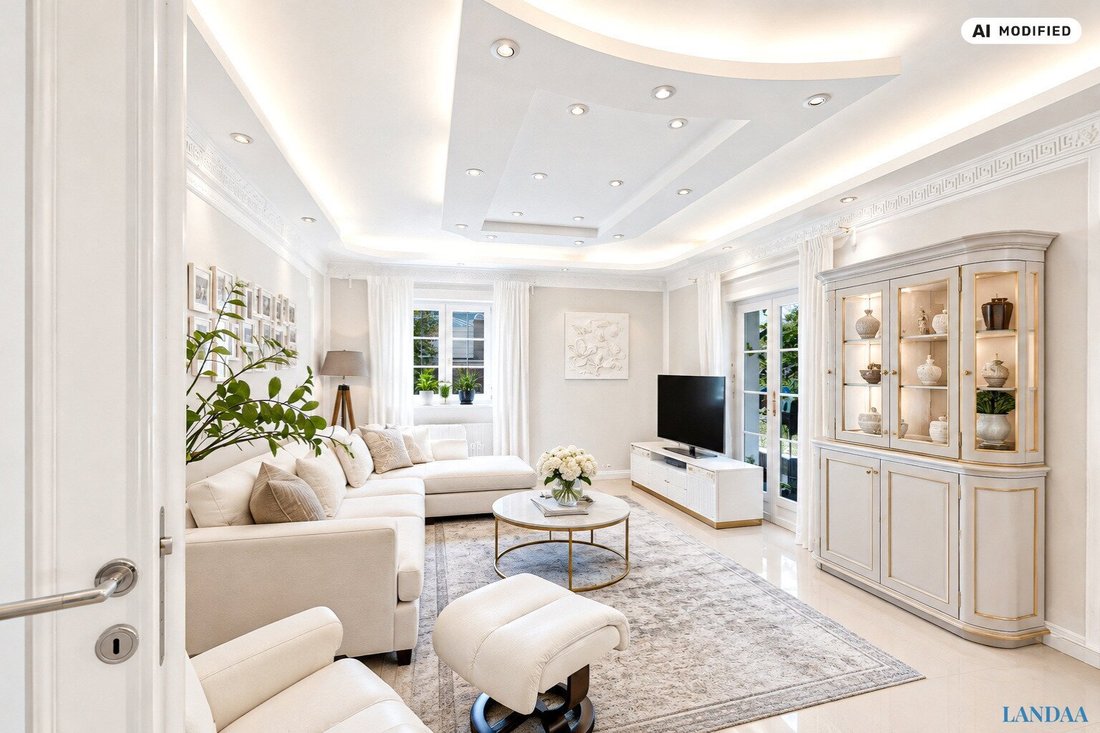
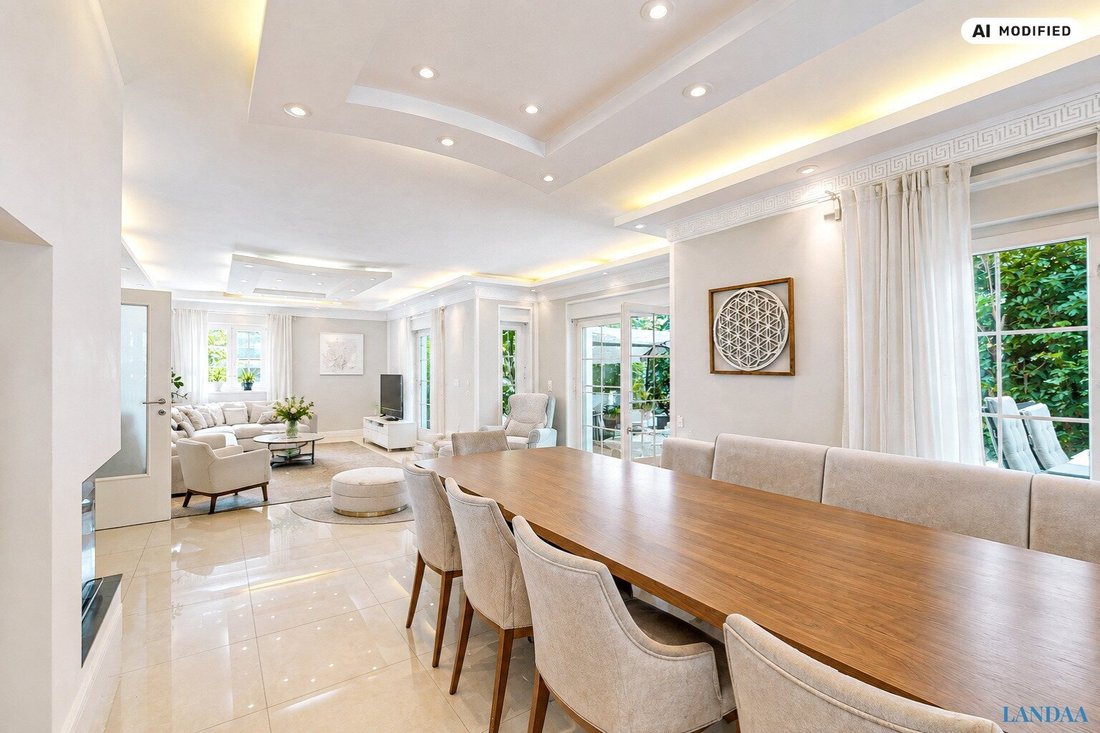
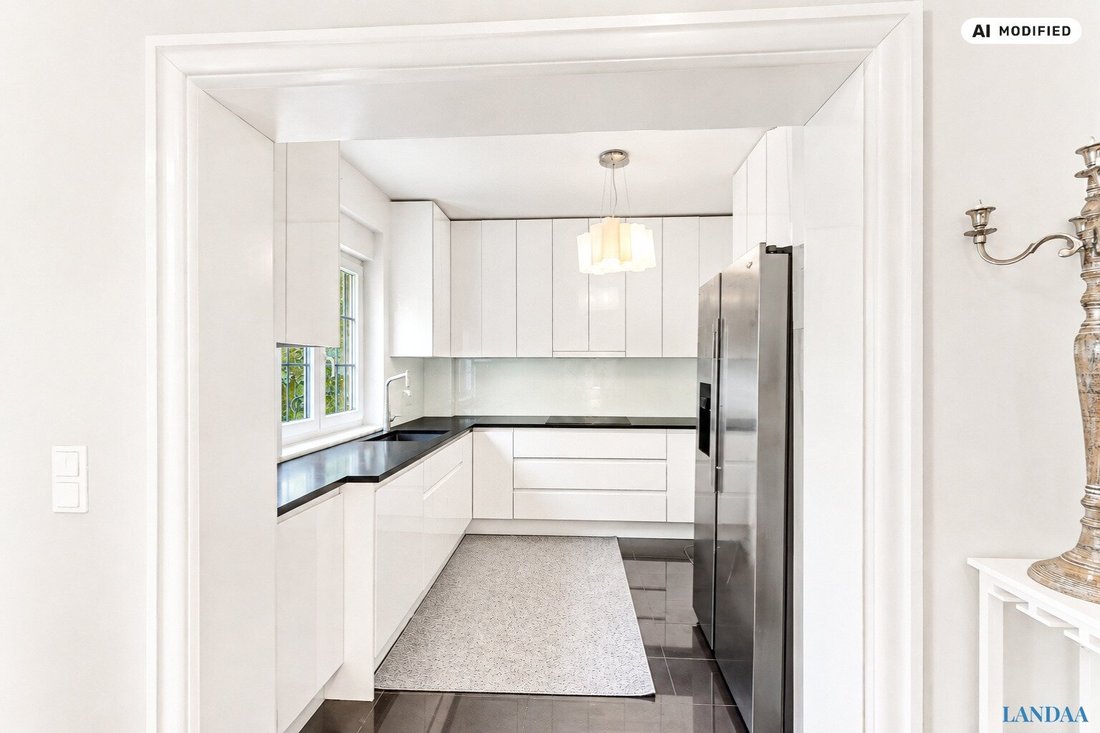
Ground floor: The living area of nearly 50 m² is the heart of the house. Bright, open, with direct access to the terrace and garden. Next to it is the fitted kitchen, another room, a cloakroom, shower, and separate toilet.
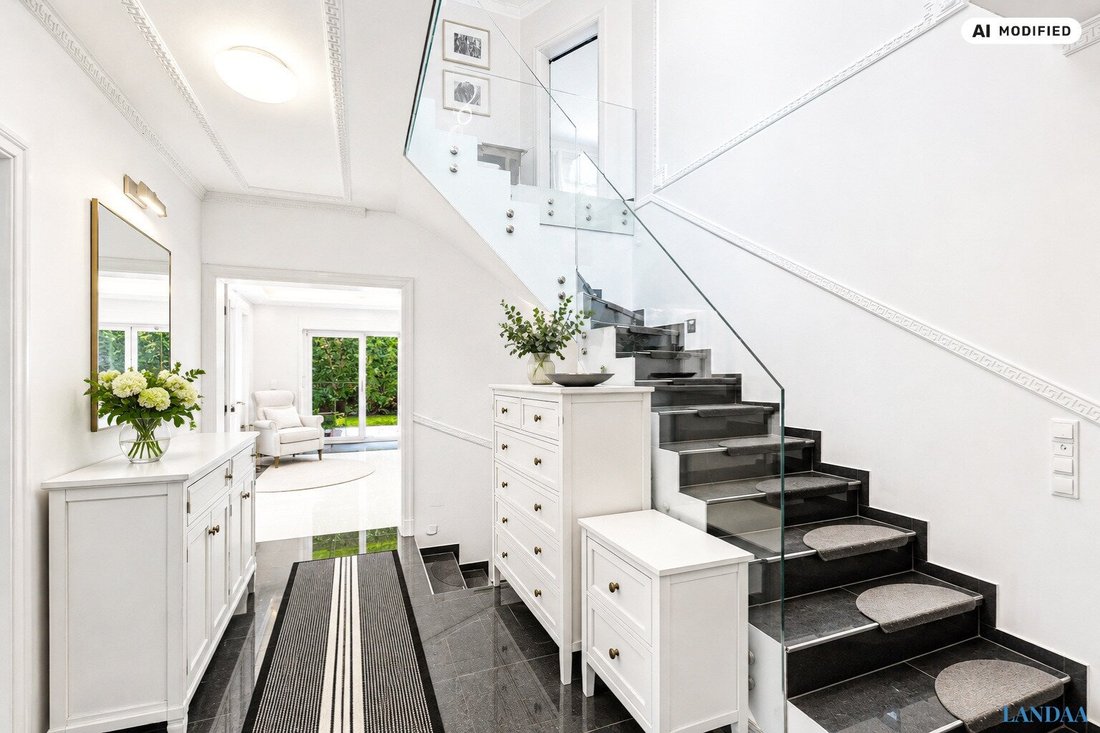
Upper floor: Four rooms between 13 and 15 m², a spacious bathroom with window and corner bathtub, a separate toilet. The 24 m² hallway is designed as an open gallery with a glass railing, bringing light down below. From the upper floor, you can access the balcony.
Basement: About 91 m² of cellar space, far from just a storage area. Here you will find, among other things, a wellness area with sauna and shower, a lounge or recreation room, several cellar rooms, the technical room, and a toilet.
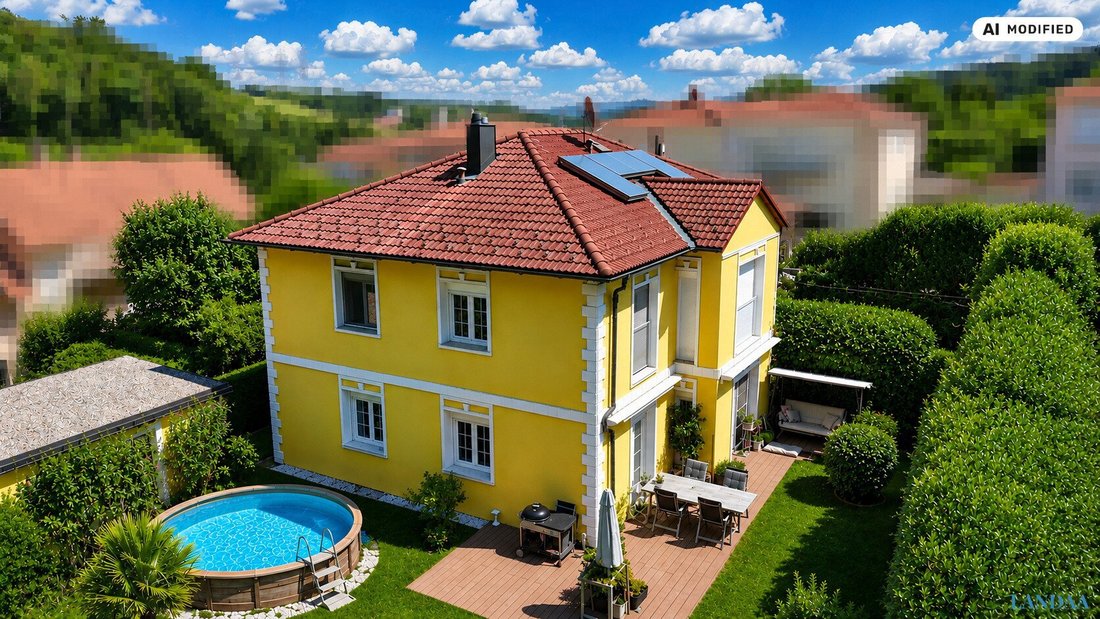
The garden is what truly makes this property special. Over the years, a densely planted, lovingly designed garden has developed on around 363 m², which is almost completely private from outside view. Hedges, mature shrubs, trees. You can sit by the pool or on the terrace and simply be by yourself. This cannot be bought afterward; it takes time.
Technology and features: Built in 2005, solid brick construction, underfloor heating, double or triple glazing, photovoltaic system on the roof, security camera, garage of approx. 20.77 m² plus an additional parking space in the driveway. Well-maintained condition, turnkey with basement.
Important note about the photos: The house is currently occupied and will be handed over without furniture. All images in this brochure are real photos of the actual rooms—nothing is rendered, nothing is a fantasy image. Only the furnishings have been digitally replaced (virtual staging) so you can see the rooms as you will receive them: free and open for your own ideas. Floor plan, windows, floors, views, and proportions exactly match reality.
We would be happy to show you the house in person. Whether it is the right one, you will feel within the first two minutes.
Please note that there is a familial or economic close relationship between the agent and the third party to be brokered.
The agent acts as a dual agent.
There are addresses where you become quiet as soon as you step out of the car. Where the last houses of Maria Gugging end and the Vienna Woods begin, this house lies—nestled in greenery, on the edge of the Eichenhain Nature Park. Around 3,800 hectares of Vienna Woods, protected since 1979, now part of the Vienna Woods Biosphere Reserve. Beech and oak forests, quiet meadows, 34 kilometers of marked hiking trails, the Hagenbachklamm gorge, and the bird of prey station.
For families, this is a gift: children grow up here with the forest instead of traffic noise.
You are not cut off because of this. The bus stop is 275 meters away, kindergarten and school are reachable within minutes, as are ISTA and the Gugging Museum. Klosterneuburg is right next door, and Vienna city center is about a 20-minute drive away.
Absolute quiet location with the Vienna Woods at your doorstep and Vienna within reach. This is rare.
-
Type de propriété
Maison
-
Étages
2
-
Année de construction
2005
-
Prix/pied²
$519
Caractéristiques
- Jardin
- Terrasse
- Garage
- Piscine
- Sauna
- Sous-sol
- Espace de vie extérieur
- Balcon
- Plan d’étage 2D
Explorez le secteur
L'agent vous contactera bientôt par
Publié par
Réserver une visite avec the agent
Choisissez une date et si vous souhaitez une visite virtuelle ou en personne avec l’agent.
La confiance des plus grands courtiers du monde
Les agents des propriétés les plus exceptionnelles du monde publient sur JamesEdition.
- Des annonces de Sotheby's, Christie's, BARNES et Engel & Völkers
- Chaque annonce est vérifiée avant sa mise en ligne
- Contactez directement des agents vérifiés
En continuant, vous acceptez nos Conditions et notre Politique de confidentialité.