$789,359
Avec des Pochettes et des Fonds d'Écran !
- 8 Chambres
- 3 SdB
- 2,207 Sqft
- 4,489 Sqft lot
- Mis à jour: Aujourd'hui
À propos de la propriété
La description a été traduite automatiquement.
La description est affichée dans la langue d'origine.
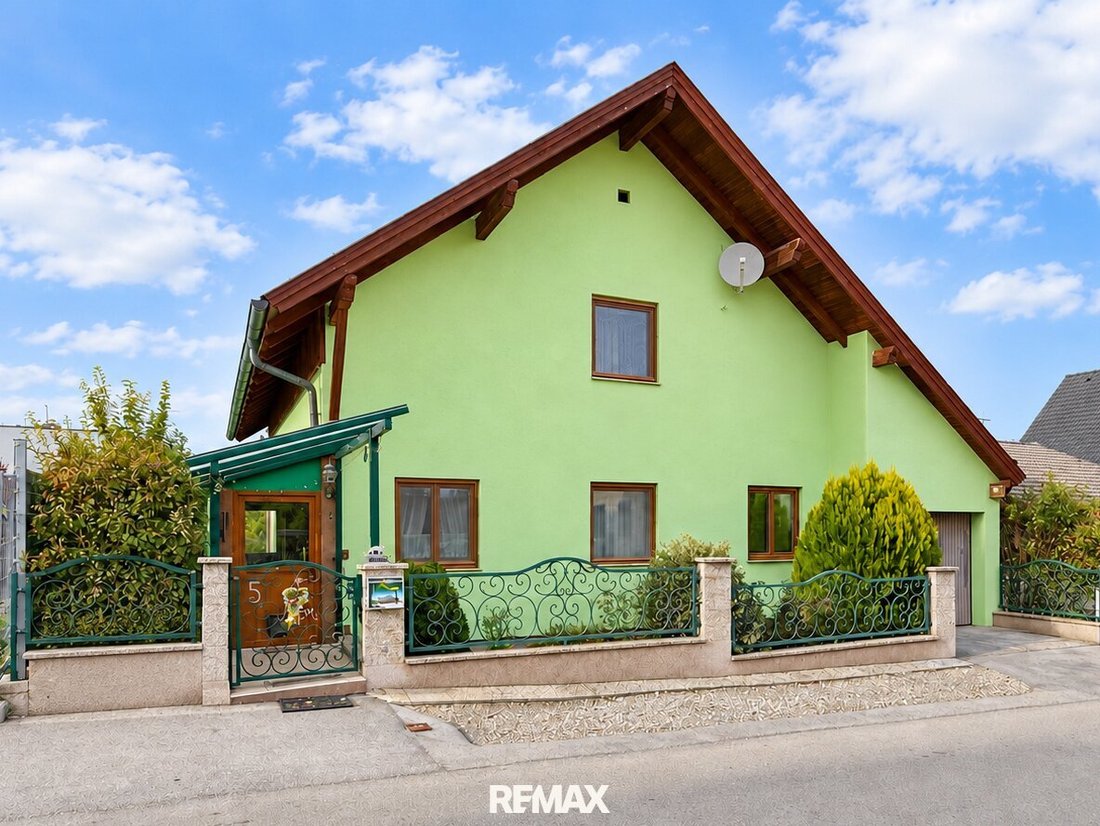
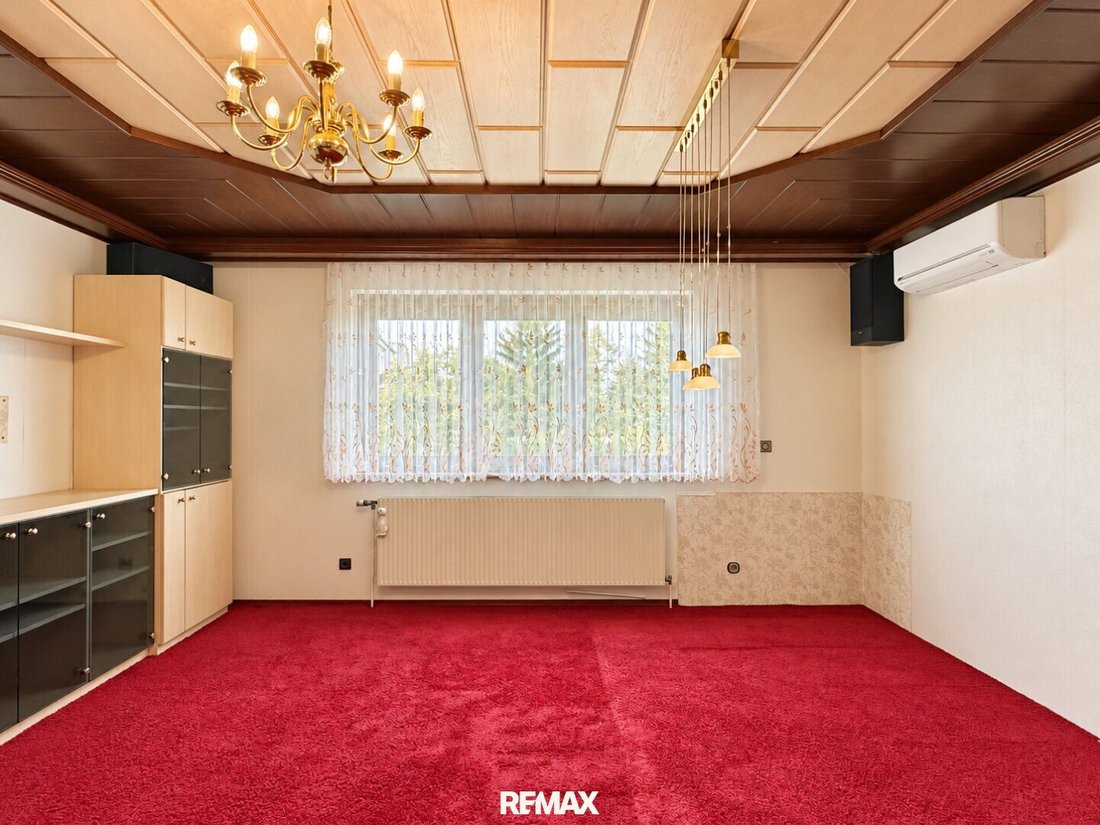
This house has never hidden behind subtle tones. It favors deep red, warm wood, and curtains with a bit more flair. It also has plenty of space for its grand appearance: around 205 m² of living space plus an additional 91 m² in the basement.
Despite its love of color, quality was not overlooked behind the scenes: elaborate carpentry, high-quality fittings, and a well-maintained condition
Despite its love of color, quality was not overlooked behind the scenes: elaborate carpentry, high-quality fittings, and a well-maintained condition
This house has never hidden behind subtle tones. It favors deep red, warm wood, and curtains with a bit more flair. It also has plenty of space for its grand appearance: around 205 m² of living space plus an additional 91 m² in the basement.
Despite its love of color, quality was not overlooked behind the scenes: elaborate carpentry, high-quality fittings, and a well-maintained condition that shows how much the previous owners cared about their home. A house that has found its style. The next color choice is up to you.
Near the end of the bypass road, close to the center of Klosterneuburg, we turn off the main street into a side alley. It unmistakably flashes in striking green. A small front garden, and you quickly enter through the vestibule. The spacious entrance hall already sets the tone: no expense was spared on space here. Not even upwards – about 2.75 meters ceiling height is a pleasant feature for this solidly built house from 1990.
Immediately to the right is the kitchen. It offers something that counts far more in everyday life than just a good first impression: functionality. Work surfaces on both sides, plenty of cabinets and drawers, all easily accessible. The Peter-Max kitchen was refreshed about ten years ago, and the appliances – mainly from AEG – were replaced just a few years ago. The pantry, integrated right next to it, certainly lives up to its name. Here, supplies can be stored and kitchen machines await their next use. Vacuum cleaners and similar items also have their proper place here.
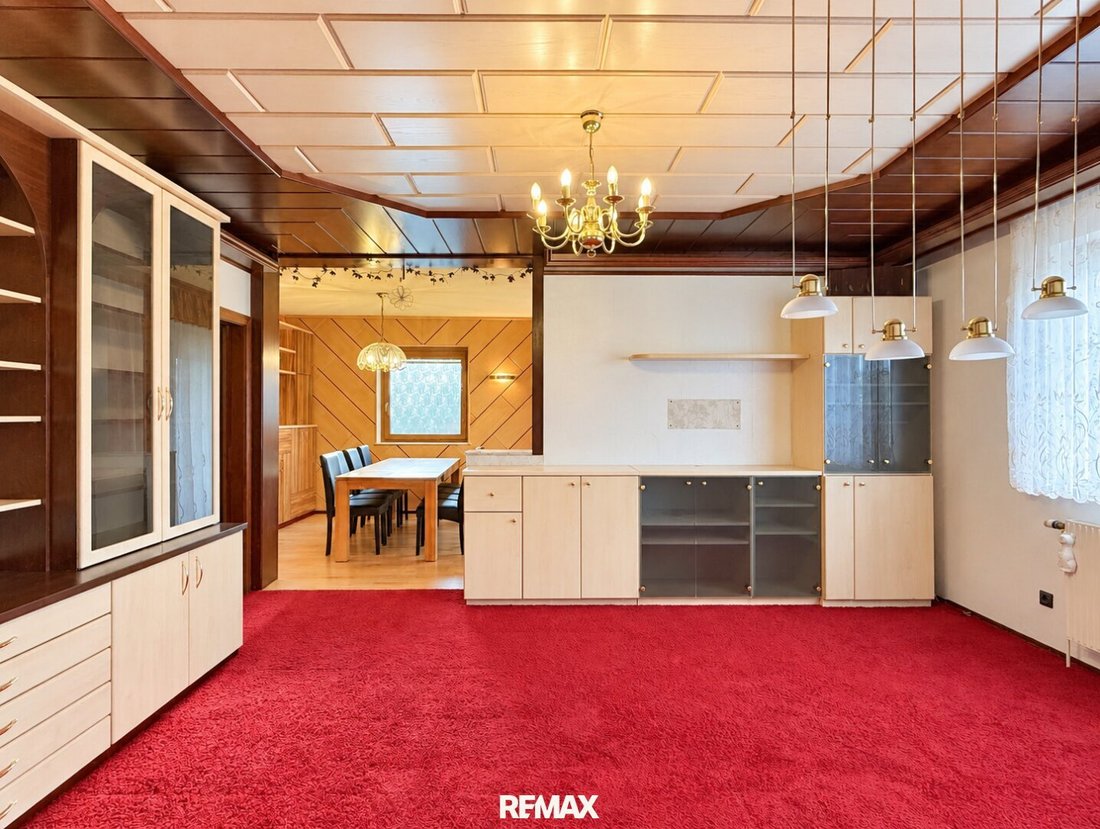
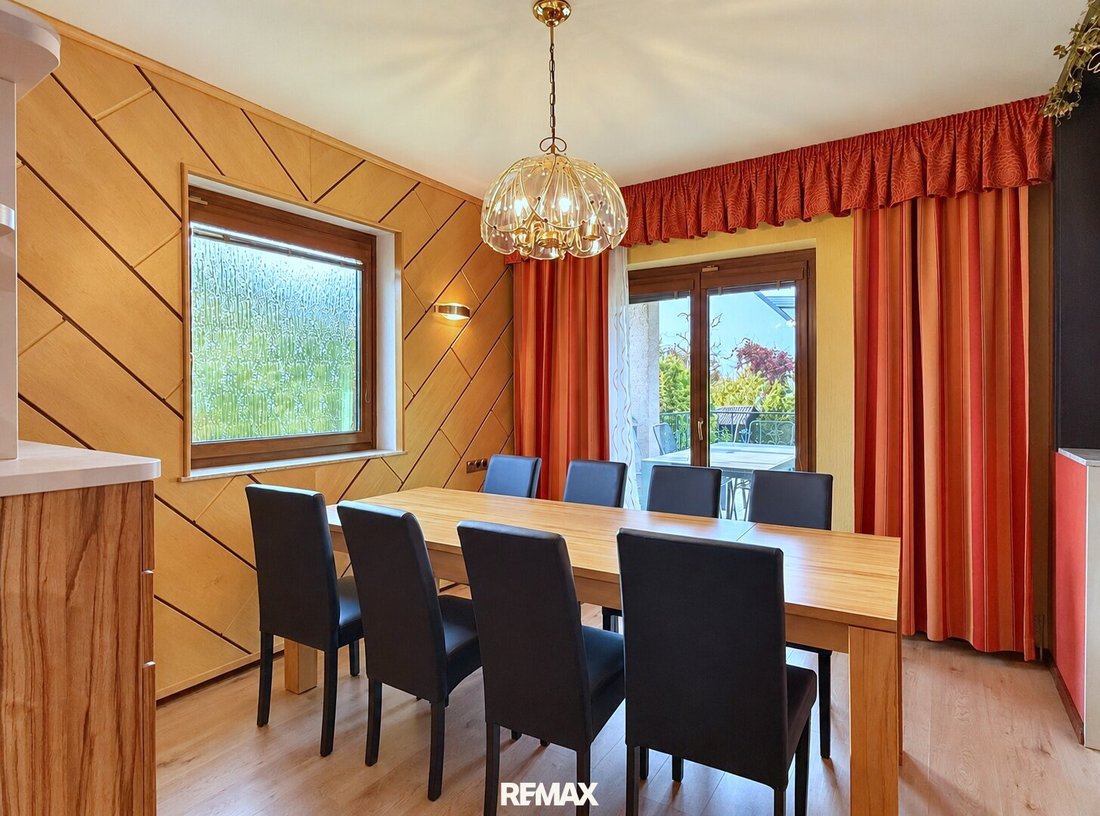
Opposite the kitchen, it opens up generously; the dining table awaits guests. Almost too nice for a quick breakfast, but just right for long evenings in good company. Adjacent is the large living room, which plays the main role in the house. About 25 m², the pleasant ceiling height, and the wide connection to the dining room give plenty of space for communal living. The sofa can be comfortably larger here. And while discussions continue at the dining table, you can already relax next door without completely leaving the group.
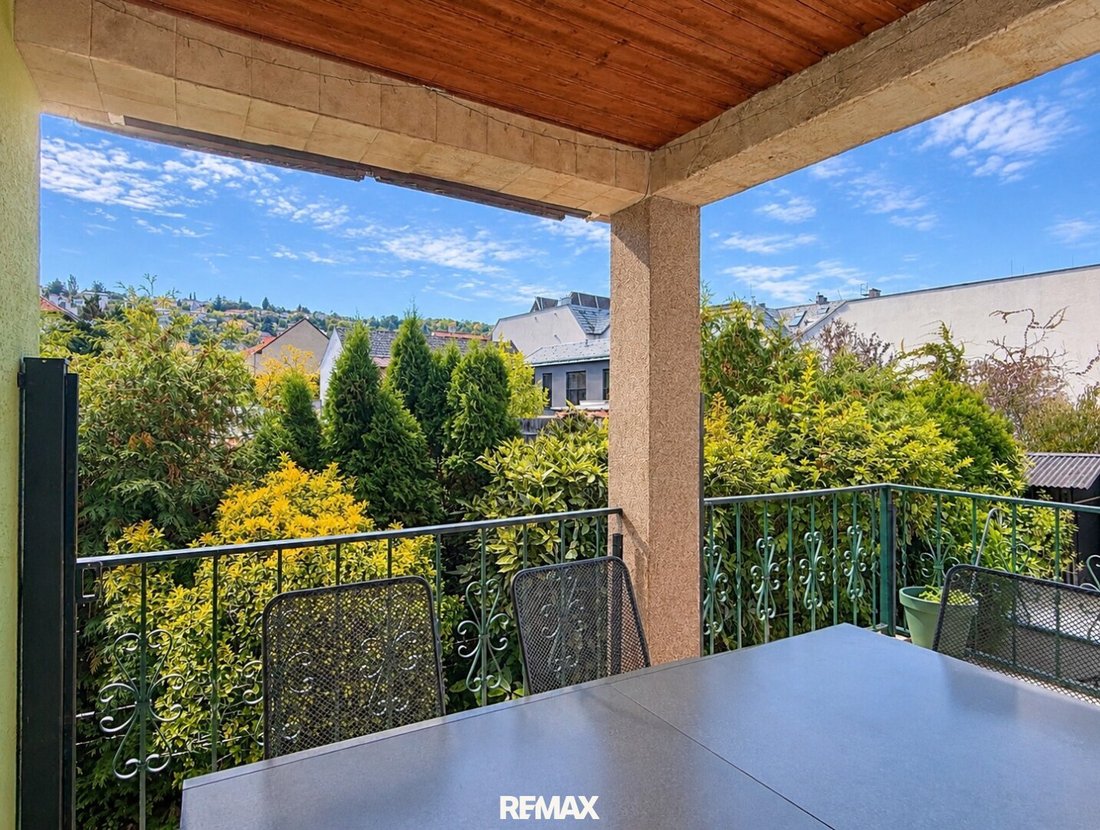
In summer, everything naturally shifts outdoors. The terrace lies directly in front of the dining room and has a fixed roof overhead. The table can stay set even if a few clouds roll in. Side awnings shield the southern sun rays.
A few steps down, the manageable garden with its pool awaits. On hot days, deciding what to do in the afternoon becomes pleasantly simple; the southwest orientation suits this well. The roll lawn looks well cared for, two garden sheds take care of the accessories, and a rainwater cistern ensures there is always enough water for watering the garden.
Back inside, the ground floor offers another room. Perhaps an office, a bedroom, or a room for your guests. The bathroom is right next door, with a shower, window, and a clear preference for medium blue. The toilet is separate.
Upstairs, the floor divides into east and west wings. The west wing houses the bedrooms. The right room, about 25 m², is for someone who likes a bit more space when sleeping. Room for a bed that doesn’t dominate the entire furnishing, a reading chair, or simply free space. The air conditioning is already installed. The second room has its own balcony.
In the east wing, there are two more rooms on the left and right, both with slight sloping ceilings: currently used as a large wardrobe and a cabinet. At the moment, they have no windows; adding them later would be fundamentally possible and sensible, but the structural requirements would still need to be checked. Anyone bringing an extensive wardrobe will likely mentally assign the wardrobe room during the first tour.
Between them lies the extroverted bathroom in rose tones, with a bathtub, window, and Villeroy & Boch fittings. Lots of wood and warm colors set the tone here. The toilet also has its own room on this floor.
The tour in the basement is far from over. Two furnished rooms, one with a small kitchenette, offer space for guests and activities you’d like to leave aside without having to clear the dining table. One of the rooms is already used as a heated guest room. There is also a private sauna area with a shower and infrared heating. For cooling off, the path leads directly out into the garden.
Even the less visible things have their place: washing machine, another toilet, and a water softening system in the utility room, the approximately twelve-year-old pellet heating in the boiler room. The plastic-aluminum windows date from 2012. And with the shopping bags, you can go directly from the garage into the house – one of those conveniences you especially appreciate on the first rainy November day.
Lots of space, well maintained, close to the center, infrastructure, schools, and kindergartens all nearby. Plus garden, pool, and sauna. Those who like the style can feel right at home here. Those with other ideas will find a high-quality foundation.
I look forward to personally showing you this interesting house.
Price: €720,000.--
The agent acts as a dual agent.
Would you like to have your house, apartment, or property valued?
Take advantage of our offer until 31.12.2026: Instead of €490, free until the end of December!
Make an appointment now at: [hidden information]
Despite its love of color, quality was not overlooked behind the scenes: elaborate carpentry, high-quality fittings, and a well-maintained condition that shows how much the previous owners cared about their home. A house that has found its style. The next color choice is up to you.
Near the end of the bypass road, close to the center of Klosterneuburg, we turn off the main street into a side alley. It unmistakably flashes in striking green. A small front garden, and you quickly enter through the vestibule. The spacious entrance hall already sets the tone: no expense was spared on space here. Not even upwards – about 2.75 meters ceiling height is a pleasant feature for this solidly built house from 1990.
Immediately to the right is the kitchen. It offers something that counts far more in everyday life than just a good first impression: functionality. Work surfaces on both sides, plenty of cabinets and drawers, all easily accessible. The Peter-Max kitchen was refreshed about ten years ago, and the appliances – mainly from AEG – were replaced just a few years ago. The pantry, integrated right next to it, certainly lives up to its name. Here, supplies can be stored and kitchen machines await their next use. Vacuum cleaners and similar items also have their proper place here.
Opposite the kitchen, it opens up generously; the dining table awaits guests. Almost too nice for a quick breakfast, but just right for long evenings in good company. Adjacent is the large living room, which plays the main role in the house. About 25 m², the pleasant ceiling height, and the wide connection to the dining room give plenty of space for communal living. The sofa can be comfortably larger here. And while discussions continue at the dining table, you can already relax next door without completely leaving the group.
In summer, everything naturally shifts outdoors. The terrace lies directly in front of the dining room and has a fixed roof overhead. The table can stay set even if a few clouds roll in. Side awnings shield the southern sun rays.
A few steps down, the manageable garden with its pool awaits. On hot days, deciding what to do in the afternoon becomes pleasantly simple; the southwest orientation suits this well. The roll lawn looks well cared for, two garden sheds take care of the accessories, and a rainwater cistern ensures there is always enough water for watering the garden.
Back inside, the ground floor offers another room. Perhaps an office, a bedroom, or a room for your guests. The bathroom is right next door, with a shower, window, and a clear preference for medium blue. The toilet is separate.
Upstairs, the floor divides into east and west wings. The west wing houses the bedrooms. The right room, about 25 m², is for someone who likes a bit more space when sleeping. Room for a bed that doesn’t dominate the entire furnishing, a reading chair, or simply free space. The air conditioning is already installed. The second room has its own balcony.
In the east wing, there are two more rooms on the left and right, both with slight sloping ceilings: currently used as a large wardrobe and a cabinet. At the moment, they have no windows; adding them later would be fundamentally possible and sensible, but the structural requirements would still need to be checked. Anyone bringing an extensive wardrobe will likely mentally assign the wardrobe room during the first tour.
Between them lies the extroverted bathroom in rose tones, with a bathtub, window, and Villeroy & Boch fittings. Lots of wood and warm colors set the tone here. The toilet also has its own room on this floor.
The tour in the basement is far from over. Two furnished rooms, one with a small kitchenette, offer space for guests and activities you’d like to leave aside without having to clear the dining table. One of the rooms is already used as a heated guest room. There is also a private sauna area with a shower and infrared heating. For cooling off, the path leads directly out into the garden.
Even the less visible things have their place: washing machine, another toilet, and a water softening system in the utility room, the approximately twelve-year-old pellet heating in the boiler room. The plastic-aluminum windows date from 2012. And with the shopping bags, you can go directly from the garage into the house – one of those conveniences you especially appreciate on the first rainy November day.
Lots of space, well maintained, close to the center, infrastructure, schools, and kindergartens all nearby. Plus garden, pool, and sauna. Those who like the style can feel right at home here. Those with other ideas will find a high-quality foundation.
I look forward to personally showing you this interesting house.
Price: €720,000.--
The agent acts as a dual agent.
Would you like to have your house, apartment, or property valued?
Take advantage of our offer until 31.12.2026: Instead of €490, free until the end of December!
Make an appointment now at: [hidden information]
-
Type de propriété
Maison
-
Étages
3
-
Année de construction
1990
-
Prix/pied²
$357
Caractéristiques
- Jardin
- Terrasse
- Garage
- Piscine
- Sauna
- Buanderie
- Laveuse sécheuse
- Bureau
- Sous-sol
Caractéristiques
Intérieur
- Haut plafond
- Bureau
- Climatisation
- Laveuse sécheuse
- Buanderie
- Sauna
- Sous-sol
Outdoor
- Terrasse
- Balcon
- Piscine
- Garage
- Jardin
Explorez le secteur
Klosterneuburg, Basse-Autriche, Autriche
Voir sur Google Maps
Prix par sqft
Faible
Élevé
Inscrit il y a 1 an
Vous vous êtes renseigné sur ce bien
L'agent vous contactera bientôt par
Publié par
32
Annonces
2025
Inscrit
Réserver une visite avec the agent
Choisissez une date et si vous souhaitez une visite virtuelle ou en personne avec l’agent.
Date préférée
Type de visite
Dernière mise à jour
Aujourd'hui
Première mise en ligne
Novembre 18
Référence de l’annonce
3100/1286
La confiance des plus grands courtiers du monde
Les agents des propriétés les plus exceptionnelles du monde publient sur JamesEdition.
- Des annonces de Sotheby's, Christie's, BARNES et Engel & Völkers
- Chaque annonce est vérifiée avant sa mise en ligne
- Contactez directement des agents vérifiés
En continuant, vous acceptez nos Conditions et notre Politique de confidentialité.