$557,859
Marciac, Gers, Midi Pyrénées
- 6 Chambres
- 4 SdB
- 2,691 Sqft
- 1.03 Ac lot
- Mis à jour: Août 7
À propos de la propriété
La description a été traduite automatiquement.
La description est affichée dans la langue d'origine.
Construite à l’origine en 1768, cette belle maison en pierre a toute la grandeur d’une époque antérieure, mais elle est aujourd’hui une maison moderne très confortable avec une aile réservée aux invités et où toutes les chambres du rez-de-chaussée ont des portes-fenêtres donnant sur la cour, les terrasses et les jardins. Sans voisins proches et entourée d’un terrain bien entretenu de 1 hectare, c’
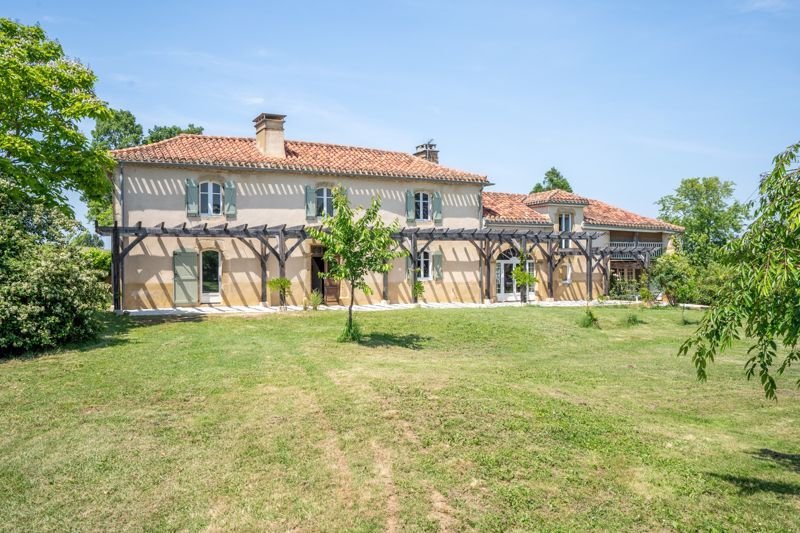
Originally built in 1768, this beautiful stone-built house has all the grandeur of a previous era, but is now a very comfortable modern home with a guest wing and where all ground floor rooms have french doors to the courtyard, terraces & gardens. With no near neighbours and surrounded by a well maintained 1 acre plot, this is the place to get away from it all and enjoy some peace and quiet.
Construite à l’origine en 1768, cette belle maison en pierre a toute la grandeur d’une époque antérieure, mais elle est aujourd’hui une maison moderne très confortable avec une aile réservée aux invités et où toutes les chambres du rez-de-chaussée ont des portes-fenêtres donnant sur la cour, les terrasses et les jardins. Sans voisins proches et entourée d’un terrain bien entretenu de 1 hectare, c’est l’endroit idéal pour s’évader et profiter d’un peu de paix et de tranquilité. La propriété comprend quatre chambres dans la maison principale, dont deux au rez-de-chaussée, et deux chambres dans une aile d’hôtes adjacente. Il y a un système de chauffage central au mazout et des fenêtres partiellement à double vitrage. Il y a une surface habitable totale de 250 m2. Voici la disposition : Rez-de-chaussée Hall d’entrée - 10 m2 WC Cuisine - 26 m2 avec cheminée en pierre, unités italiennes et plan de travail en pierre composite Salon - 38 m2 avec haut plafond et baie voûtée et vitrée Salle à manger - 36 m2 avec toutes les portes-fenêtres qui mènent à une terrasse couverte Mezzanine - 15 m2 - actuellement un espace bibliothèqueRez-de-chaussée Chambre 1 à 25 m2 avec cheminée gasconne datée de 1769 Salle de douche en suite Chambre 2 au rez-de-chaussée - 22m2 avec porte donnant sur une petite terrasseSalle de douche attenantePremier étageChambre 3 - 24m2 - avec placards intégrés et cheminéeChambre 4 - 25m2 - avec armoires encastrées et cheminéeSalle de bain familiale - avec baignoire, douche, lavabo et WCChambre 5 - 14 m2 Chambre 6 - 11 m2 avec balcon orienté sud Extérieur : La cour est l’une des principales caractéristiques de cette propriété. D’une superficie de 240 m2, il est entièrement clos et abrité. C’est un endroit fantastique pour se divertir. Des arbres matures sont présents dans les jardins et le verger abrite une grande variété d’arbres fruitiers et d’ornement. Il y a aussi une grange viticole non aménagée, actuellement utilisée comme espace de stockage de 90 m2. SITUATION : La propriété est située sur une route de campagne tranquille, n’a pas de voisins proches et de belles vues s’étendent sur la campagne environnante. Le petit village de Tillac est à 9 km où se trouve une épicerie qui vend du pain et d’autres produits de première nécessité, mais le bourg animé de Marciac est à seulement 11 km et vous y trouverez de nombreux magasins, restaurants et commodités, ainsi que le festival de jazz annuel. Le ski dans les Pyrénées est à 75 km et la gare TGV de Tarbes est à seulement 40 km. Aéroport de Toulouse à 120 km en voiture. En un coup d’œil : Chambres : 6 Salles de bain : 4 Réceptions : 3 Surface habitable : 250 m2 Surface du terrain : 4148 m2 Taxe foncière : €TBCDPE Cote : eChauffage : Chauffage central au fioul Drainage : Fosse septique, installée en 2009 Voisins : distants Distance des commerces : Tillac, 9 km. Marciac, 11 kmDistance des pistes de ski : 75 kmDistance de la gare TGV : Tarbes, 40 kmDistance de l’aéroport : Toulouse, 120 kmRemarque : Les frais d’agence sont inclus dans le prix annoncé et sont à la charge de l’acheteur. Tous les emplacements et toutes les tailles sont approximatifs. La Residence a tout mis en œuvre pour que les détails et les photographies de cette propriété soient exacts et ne soient en aucun cas trompeurs. Cependant, ces informations ne font pas partie d’un contrat et aucune garantie n’est donnée ou implicite. Des informations sur les risques auxquels cette propriété est exposée sont disponibles sur le site web de Georisks : [informations cachées] * Belle maison en pierre* 6 chambres/4 salles de bain* Aile d’invités * Espaces de vie lumineux et spacieux * Pas de voisins proches* Terrain de 1 acre * Superbe cour* Dépendance* Marché à proximité* 40 km de la gare de Tarbes station
Des informations sur les risques auxquels est exposé ce bien sont disponibles sur le site Géorisques : https://www.georisques.gouv.fr/
Des informations sur les risques auxquels est exposé ce bien sont disponibles sur le site Géorisques : https://www.georisques.gouv.fr/
Originally built in 1768, this beautiful stone-built house has all the grandeur of a previous era, but is now a very comfortable modern home with a guest wing and where all ground floor rooms have french doors to the courtyard, terraces & gardens. With no near neighbours and surrounded by a well maintained 1 acre plot, this is the place to get away from it all and enjoy some peace and quiet.
The property is arranged with a four bedrooms in the main house, two of which are on the ground floor, and two bedrooms in an adjoining guest wing. There is an oil-fired central heating system and partially double-glazed windows. There is a total 250m2 habitable space. Here’s the layout:
Ground floor
Entrance hall - 10m2
WC
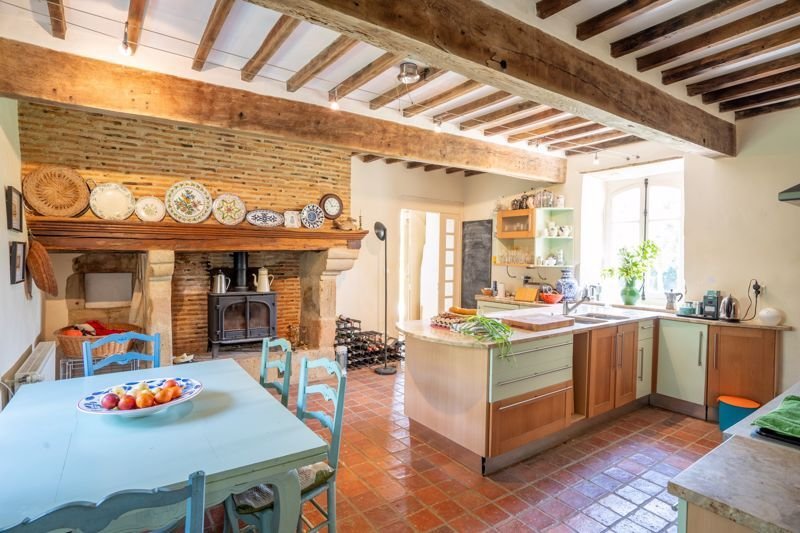
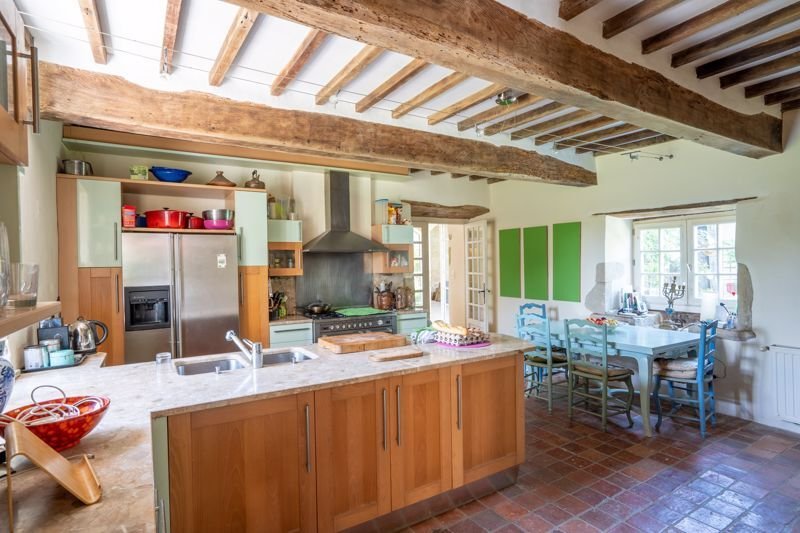
Kitchen - 26m2 with stone fireplace, Italian units & composite stone worktop
Sitting room - 38m2 with high ceiling & arched, glazed bay
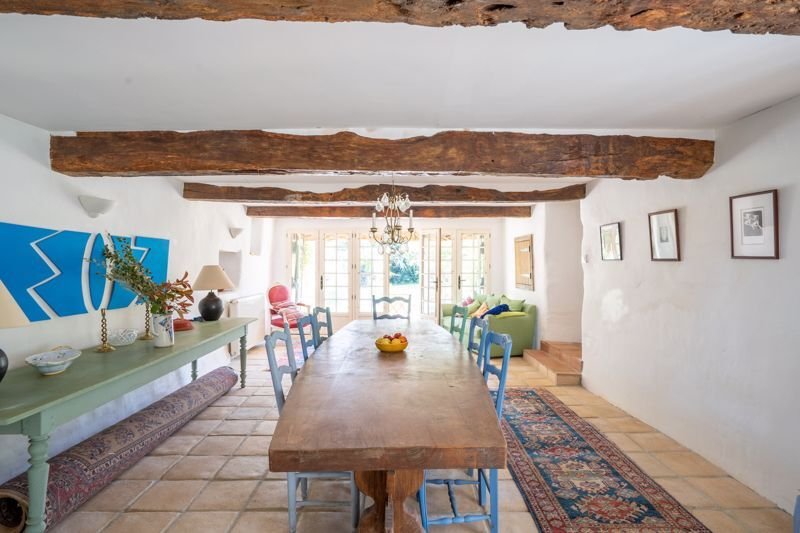
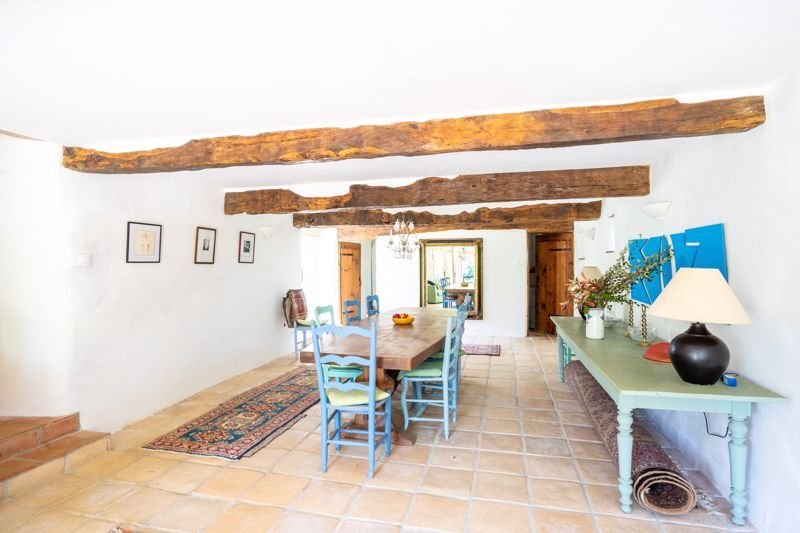
Dining room - 36m2 with all of french windows that lead to a covered terrace
Mezzanine - 15m2 - currently a library area
Ground floor bedroom 1 - 25m2 with Gascon fireplace dated 1769
Ensuite shower room
Ground floor bedroom 2 - 22m2 with door to small terrace area
Ensuite shower room
First floor
Bedroom 3 - 24m2 - with built in cupboards & fireplace
Bedroom 4 - 25m2 - with built in cupboards & fireplace
Family bathroom - with bath, shower, basin & WC
Bedroom 5 - 14m2
Bedroom 6 - 11m2 with south-facing balcony
Outside:
The courtyard area is one of the main features of this property. Covering an area of 240m2, it is fully enclosed and sheltered. It is a fantastic area for entertaining. Mature trees feature throughout the gardens and the orchard area has a great variety of fruit and ornamental trees. There is also an undeveloped winery barn, currently used as a storage area that is 90m2 in size.
Location:
The property is situated down a quiet country road, has no near neighbours and lovely views stretch across the surrounding countryside. The little village of Tillac is 9km away where there is an epicerie that sells bread and other daily essentials, but the vibrant market town of Marciac is just 11km away and here there is a range of shops, restaurants and amenities, as well as the annual jazz festival. Skiing in the Pyrenees is 75km away and the Tarbes TGV railway station is just 40km away. Toulouse airport a 120km drive.
At a glance:
Bedrooms: 6
Bathrooms: 4
Receptions: 3
Habitable space: 250m2
Plot size: 4148m2
Taxe fonciere: €tbc
DPE rating: E
Heating: Oil-fired central heating
Drainage: Septic tank, installed in 2009
Neighbours: Distant
Distance to shops: Tillac, 9km. Marciac, 11km
Distance to ski slopes: 75km
Distance to TGV rail station: Tarbes, 40km
Distance to airport: Toulouse, 120km
Please note: Agency fees are included in the advertised price and are payable by the purchaser. All locations and sizes are approximate. La Residence has made every effort to ensure that the details and photographs of this property are accurate and in no way misleading. However, this information does not form part of a contract and no warranties are either given or implied.
Information on the risks to which this property is exposed is available on the Georisks website: [hidden information]
* Beautiful stone-built house
* 6 bedrooms / 4 bathrooms
* Guest wing
* Light, spacious living areas
* No near neighbours
* 1 acre grounds
* Stunning courtyard area
* Outbuilding
* Market town nearby
* 40km from Tarbes railway station
Des informations sur les risques auxquels est exposé ce bien sont disponibles sur le site Géorisques : https://www.georisques.gouv.fr/
The property is arranged with a four bedrooms in the main house, two of which are on the ground floor, and two bedrooms in an adjoining guest wing. There is an oil-fired central heating system and partially double-glazed windows. There is a total 250m2 habitable space. Here’s the layout:
Ground floor
Entrance hall - 10m2
WC
Kitchen - 26m2 with stone fireplace, Italian units & composite stone worktop
Sitting room - 38m2 with high ceiling & arched, glazed bay
Dining room - 36m2 with all of french windows that lead to a covered terrace
Mezzanine - 15m2 - currently a library area
Ground floor bedroom 1 - 25m2 with Gascon fireplace dated 1769
Ensuite shower room
Ground floor bedroom 2 - 22m2 with door to small terrace area
Ensuite shower room
First floor
Bedroom 3 - 24m2 - with built in cupboards & fireplace
Bedroom 4 - 25m2 - with built in cupboards & fireplace
Family bathroom - with bath, shower, basin & WC
Bedroom 5 - 14m2
Bedroom 6 - 11m2 with south-facing balcony
Outside:
The courtyard area is one of the main features of this property. Covering an area of 240m2, it is fully enclosed and sheltered. It is a fantastic area for entertaining. Mature trees feature throughout the gardens and the orchard area has a great variety of fruit and ornamental trees. There is also an undeveloped winery barn, currently used as a storage area that is 90m2 in size.
Location:
The property is situated down a quiet country road, has no near neighbours and lovely views stretch across the surrounding countryside. The little village of Tillac is 9km away where there is an epicerie that sells bread and other daily essentials, but the vibrant market town of Marciac is just 11km away and here there is a range of shops, restaurants and amenities, as well as the annual jazz festival. Skiing in the Pyrenees is 75km away and the Tarbes TGV railway station is just 40km away. Toulouse airport a 120km drive.
At a glance:
Bedrooms: 6
Bathrooms: 4
Receptions: 3
Habitable space: 250m2
Plot size: 4148m2
Taxe fonciere: €tbc
DPE rating: E
Heating: Oil-fired central heating
Drainage: Septic tank, installed in 2009
Neighbours: Distant
Distance to shops: Tillac, 9km. Marciac, 11km
Distance to ski slopes: 75km
Distance to TGV rail station: Tarbes, 40km
Distance to airport: Toulouse, 120km
Please note: Agency fees are included in the advertised price and are payable by the purchaser. All locations and sizes are approximate. La Residence has made every effort to ensure that the details and photographs of this property are accurate and in no way misleading. However, this information does not form part of a contract and no warranties are either given or implied.
Information on the risks to which this property is exposed is available on the Georisks website: [hidden information]
* Beautiful stone-built house
* 6 bedrooms / 4 bathrooms
* Guest wing
* Light, spacious living areas
* No near neighbours
* 1 acre grounds
* Stunning courtyard area
* Outbuilding
* Market town nearby
* 40km from Tarbes railway station
Des informations sur les risques auxquels est exposé ce bien sont disponibles sur le site Géorisques : https://www.georisques.gouv.fr/
-
Type de propriété
Maison
-
Prix/pied²
$207
Caractéristiques
- Jardin
- Terrasse
- Cheminée
- Bibliothèque
- Vignoble / Cave
- Pergola
- Bureau
- Haut plafond
- Comptoirs en pierre
Caractéristiques
Intérieur
- Haut plafond
- Bureau
- Cheminée
- Bibliothèque
- Comptoirs en pierre
Outdoor
- Terrasse
- Balcon
- Pergola
- Jardin
- Vignoble / Cave
Explorez le secteur
Marciac, Occitanie, France
Voir sur Google Maps
Prix par sqft
Faible
Élevé
Inscrit il y a 4 ans
Vous vous êtes renseigné sur ce bien
L'agent vous contactera bientôt par
Publié par
54
Annonces
2022
Inscrit
Réserver une visite avec the agent
Choisissez une date et si vous souhaitez une visite virtuelle ou en personne avec l’agent.
Date préférée
Type de visite
Dernière mise à jour
Août 7
Première mise en ligne
Septembre 27, 2024
Référence de l’annonce
10947-9434A
La confiance des plus grands courtiers du monde
Les agents des propriétés les plus exceptionnelles du monde publient sur JamesEdition.
- Des annonces de Sotheby's, Christie's, BARNES et Engel & Völkers
- Chaque annonce est vérifiée avant sa mise en ligne
- Contactez directement des agents vérifiés
En continuant, vous acceptez nos Conditions et notre Politique de confidentialité.