Maison Individuelle De 5 Chambres En Vente À Mansfield
- 5 Chambres
- 3 SdB
- Mis à jour: Septembre 8
- 1
À propos de la propriété
WILLOUGHBY PINES
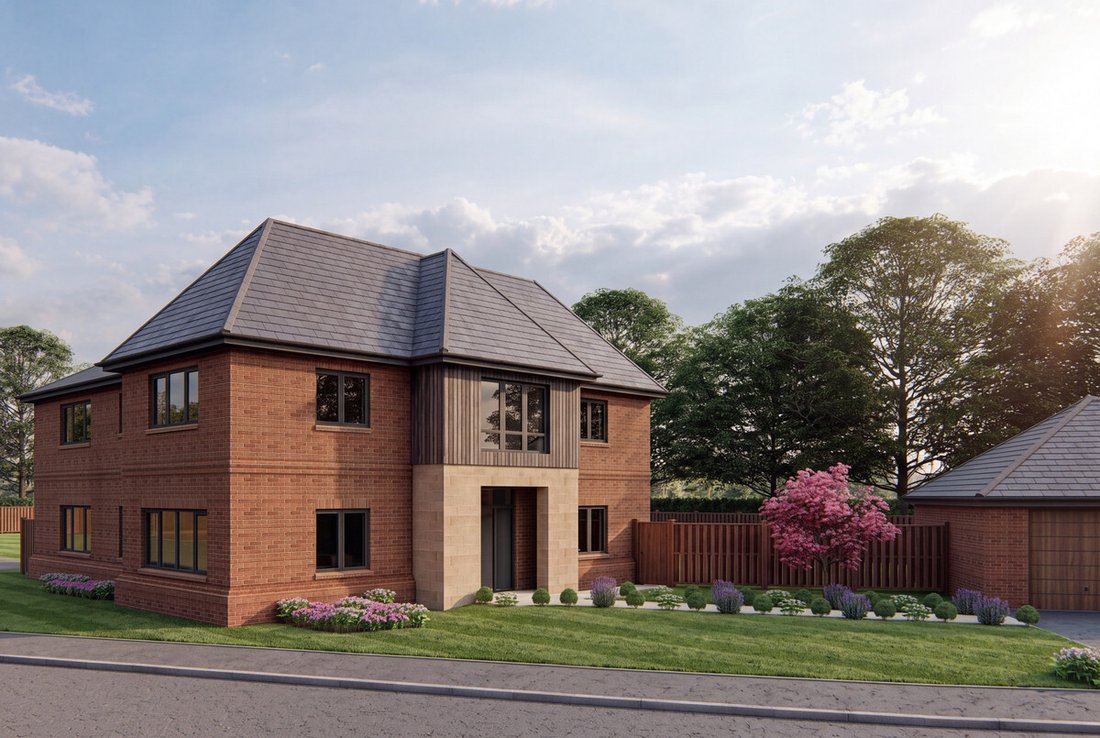
Willoughby Pines offers an exciting and rare opportunity to acquire a luxury new home, which has been meticulously and architecturally designed to offer prospective purchasers the absolute best in modern living. 3 different house styles will blend effortlessly into their natural surroundings and will deliver contemporary living befitting of this unique environment. Positi
WILLOUGHBY PINES
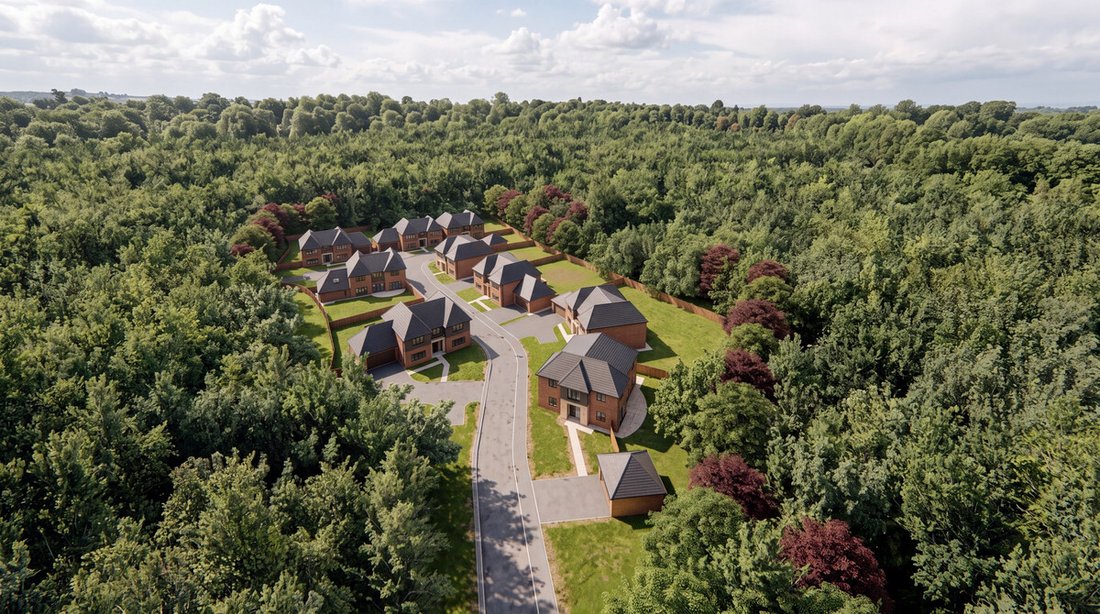
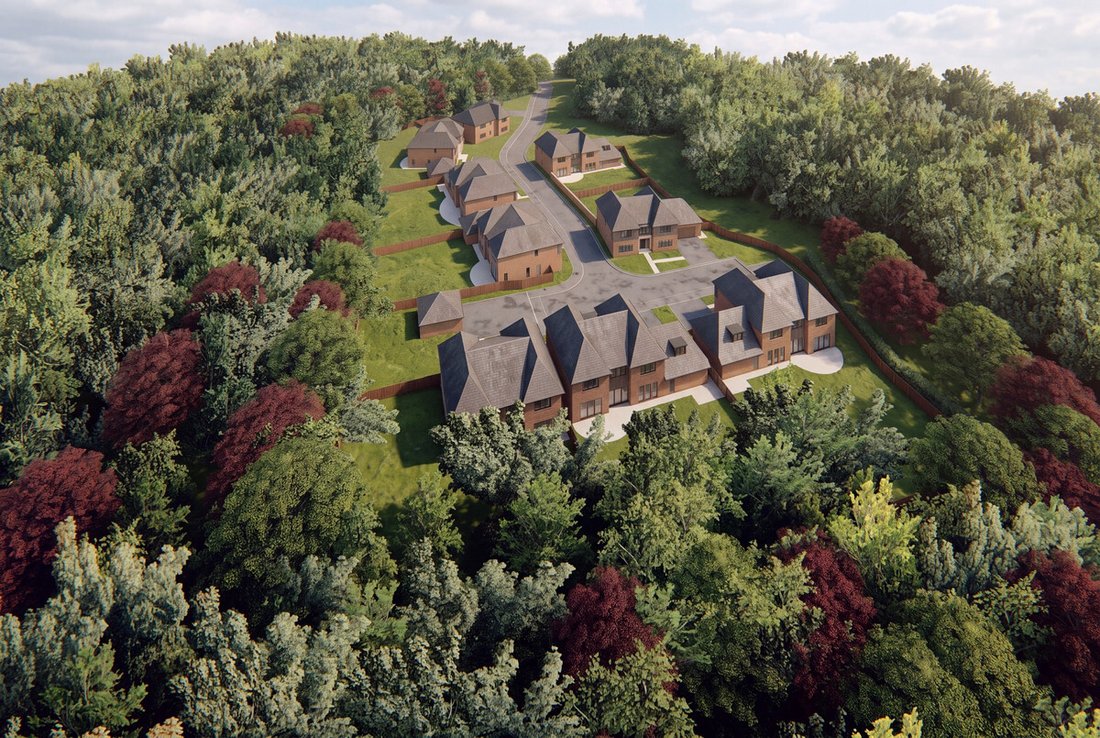
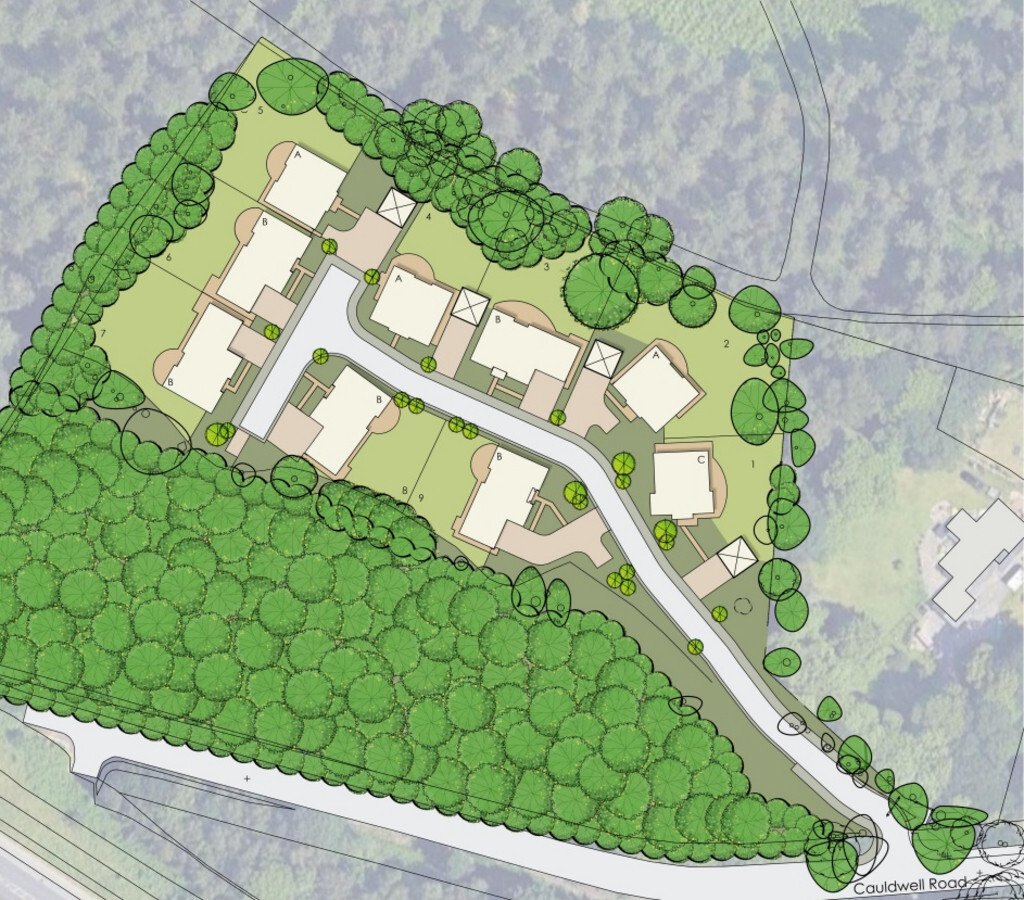
Willoughby Pines offers an exciting and rare opportunity to acquire a luxury new home, which has been meticulously and architecturally designed to offer prospective purchasers the absolute best in modern living. 3 different house styles will blend effortlessly into their natural surroundings and will deliver contemporary living befitting of this unique environment. Positioned at the end of a no through road and nestled amongst stunning woodland, there are a number of well-proportioned plots of varying acreages to suit buyers needs and wants. The electric gated entrance will provide a sense of exclusivity and community, and while some plots will benefit from access to the surrounding woodland, others will enjoy their very own slice of it.
“Willoughby Pines is an exclusive development in a beautiful and unique setting, where your dream home can become your luxurious reality”.
Andrew Wilson – Director at Dukeries Homes
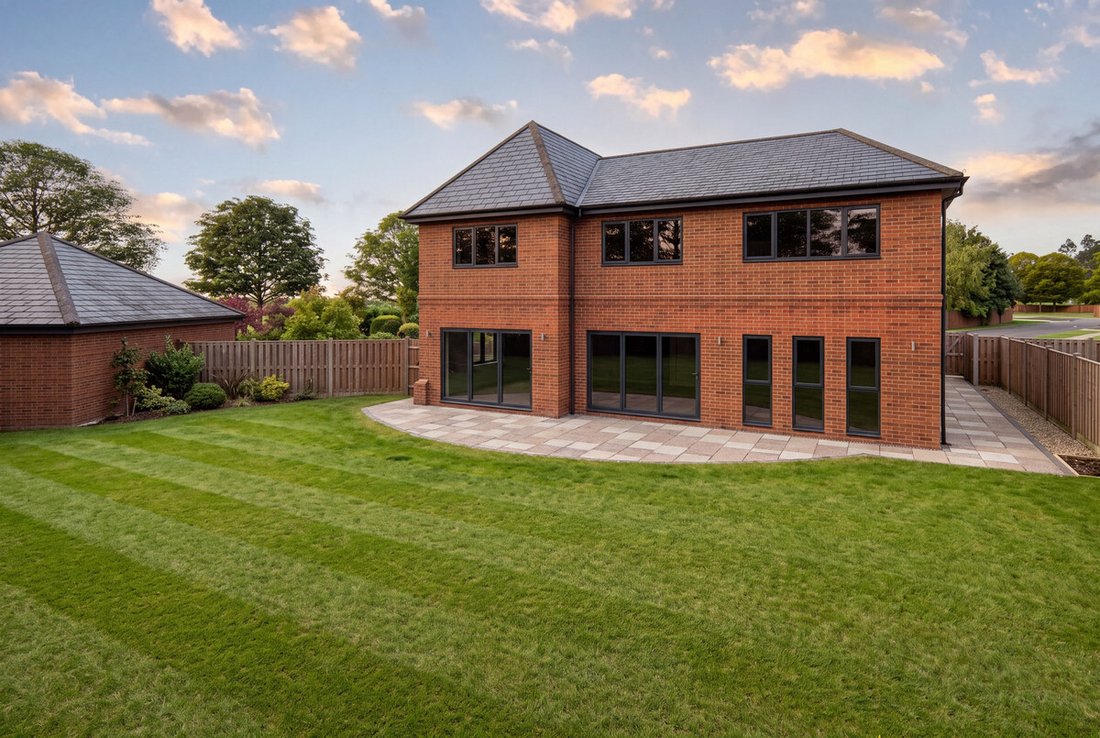
The 9 luxury homes found within Willoughby Pines are being crafted to deliver exactly what a buyer would expect from a modern home. Emphasis on elegance, style, sophistication, considered design choices and luxury are at their core and evident across the 3 house types – The Monterey, The Coulter and The Longleaf. Fixtures and fitments will be offered from a selection of specified high-end product lines and brands, with buyer input being welcomed on properties sold to ensure that every home is customised to the individuals’ tastes.
AVAILABILITY
-PLOT 1 – The Monterey Type C | £950,000
-PLOT 2 – The Coulter Type A | £1,025,000
-PLOT 3 – The Longleaf Type B | £1,050,000
-PLOT 4 – The Coulter Type A | £1,025,000
-PLOT 5 – The Coulter Type A | £1,075,000
-PLOT 6 – The Longleaf Type B | £1,050,000
-PLOT 7 – The Longleaf Type B | £1,100,000
-PLOT 8 – The Longleaf Type B | £1,100,000
-PLOT 9 – The Longleaf Type B | £1,100,000
HOME SPECIFICATION
Kitchens & Utility Rooms
• Purposely designed to maximise storage, optimise space & light and configured to function as the hub of the home with room to entertain and relax.
• A bespoke kitchen designed individually with a choice of high end appliances and white goods to cater perfectly to everyday needs and modern living.
Flooring
• Kitchen & Utility – Porcelain floor tiling providing a touch of elegance.
• Entrance Hall & Reception Rooms – A choice of luxurious carpet or luxury vinyl to add your own preference of sophistication.
• Bathrooms & En-Suites – A combination of porcelain and ceramic tiles.
Bedrooms & Dressing Rooms
• A principle suite designed to create a beautiful sanctuary that is complimented by a range of bespoke hand-built furniture.
• Fitted wardrobes to 2 further bedrooms with luxury carpets fitted throughout all bedrooms and dressing rooms.
Finishings
• A bespoke hand-built staircase deliberately designed to be a statement feature upon entering the homes, with oversized newel posts, balusters and handrails.
• Oversized skirting & architraves throughout giving a sense of the craftsmanship found within.
Media, Communications & Security
• Television, data and telephone points located practically around the home.
• Television points to feature CAT6 cabling which enables 4K Ultra HD streaming.
• Comprehensive hardwired security system installed with PIR sensors to all external lighting.
• Multi-point locking systems to all external doors.
Gardens & Grounds
• Thoughtfully designed and landscaped to give a traditional and established feel.
• Configured for the garden to be an integral part of the home, ideal for alfresco dining and entertainment.
• Lawned areas with select trees, shrubbery and planting.
• Quality resin to paths, patio areas and driveways finished by block edging.
• External taps and power points installed externally.
Garaging
• The double garaging will feature electronically operated up and over doors with internal light and power provisions found within.
Services
• Efficient air-source heat pumps providing green and clean energy to the home.
• Wet system under-floor heating will be installed to ground floor accommodation.
Warranty
• A 10-year Premier Guarantee Warranty is provided on all homes.
LOCATION
Willoughby Pines, situated in a wonderful setting, is surrounded by woodland and located in a fantastic spot for those who need to travel further afield. The M1 motorway is a short car journey away, allowing easy access to East Midlands Airport, and the cities of Derby and Sheffield. Birmingham is just over an hour away, while Meadowhall Shopping Mall is just half an hour away. The wonderful Peak District and the former Nottinghamshire country house estates collectively known as the Dukeries are on your doorstep.
There are few places like this. From the great country houses on your doorstep, to the stunning hills of the nearby Peak District, and from the theatres and cinemas of Nottingham to the shopping facilities in Mansfield and Sheffield, you can spend your time how you want to.
Then you have the historic Creswell Crags a few miles away, the historic centre of Sherwood Forest in Mansfield town centre, and Robin Hood’s Major Oak hideaway at nearby Edwinstowe.
Football, cricket, tennis, ice hockey and rugby fans will love this location, as there are sports teams galore within just a few short miles.
There are swimming pools nearby that have been the training ground for Olympic and Paralympic gold medallists. And if cycling is your forte, what better than to get the bikes out and head off into Sherwood Forest or over to Sherwood Pines.
With nationally covering train stations in Newark, Chesterfield and Nottingham the whole of the UK is accessible via rail easily:
- London Kings Cross Via Newark North Gate
- Birmingham New Street Via Nottingham
- Manchester Piccadilly Via Chesterfield
DUKERIES HOMES
“Not just anywhere will do for a Dukeries home – it has to provide the right quality of life for our customers; to be the kind of place we would want to live. And only the best workmanship is good enough for a Dukeries home too, so we use traditional construction methods and the finest materials available to create truly contemporary living space”.
Dukeries are proud of their projects, many of which are highly innovative and blend into their urban and rural environments. Where appropriate more traditional designs and local building materials are often used whilst ensuring that the clients brief is always achieved.
“Our expertise means that we can imaginatively create and deliver a bespoke solution to every development opportunity”.
Through innovation in design, building techniques, and environmental practices, Dukeries have established new standards in the design and construction of new homes. When you become a Dukeries customer, you will enjoy a service built on a clear philosophy: that your home provides high quality and value; that you enjoy a service built on honesty and integrity; and that you are treated well with your long-term satisfaction of paramount importance.
-
Type de propriété
Maison
Caractéristiques
- Jardin
- Garage
- Moderne
- Constructions neuves
- Plan d’étage 2D
- Porte
Explorez le secteur
L'agent vous contactera bientôt par
Publié par
Réserver une visite avec the agent
Choisissez une date et si vous souhaitez une visite virtuelle ou en personne avec l’agent.

Propriétés similaires à proximité
Nouvelles annonces à Nottinghamshire


Explorez plus de biens à vendre
Nottinghamshire, Angleterre Villes
- Maisons à vendre à Gedling, Angleterre
- Maisons à vendre à Colston Bassett, Angleterre
- Maisons à vendre à Beeston, Angleterre
- Maisons à vendre à Ruddington, Angleterre
- Maisons à vendre à Burton Joyce, Angleterre
- Maisons à vendre à Blyth, Angleterre
- Maisons à vendre à Cropwell Butler, Angleterre
- Maisons à vendre à East Markham, Angleterre
- Maisons à vendre à Everton, Angleterre
- Maisons à vendre à Farndon, Angleterre
- Maisons à vendre à Halam, Angleterre
- Maisons à vendre à Hawksworth, Angleterre
- Maisons à vendre à Holme Pierrepont, Angleterre
- Maisons à vendre à Keyworth, Angleterre
- Maisons à vendre à Lowdham CP, Angleterre
- Maisons à vendre à Mansfield, Angleterre
- Maisons à vendre à Mattersey, Angleterre
- Maisons à vendre à Ordsall, Angleterre
- Maisons à vendre à Papplewick, Angleterre
- Maisons à vendre à Radcliffe on Trent, Angleterre
Nottinghamshire, Angleterre types de propriétés
Nottinghamshire, Angleterre Recherches populaires
- Vue panoramique / panoramique propriétés à Nottinghamshire, Angleterre
- Propriétés avec Terrasse à Nottinghamshire, Angleterre
- Propriétés avec Bar à Nottinghamshire, Angleterre
- Propriétés avec Salle de jeux à Nottinghamshire, Angleterre
- Propriétés avec Bureau à Nottinghamshire, Angleterre
- Vue sur la rivière propriétés à Nottinghamshire, Angleterre
- Propriétés avec Ascenseur à Nottinghamshire, Angleterre
- Propriétés avec Jardin à Nottinghamshire, Angleterre
- Propriétés avec Cuisine extérieure à Nottinghamshire, Angleterre
- Lotissement sécurisé propriétés à Nottinghamshire, Angleterre
- Vie privée propriétés à Nottinghamshire, Angleterre
- Colline propriétés à Nottinghamshire, Angleterre
- Immobilier d’investissement propriétés à Nottinghamshire, Angleterre
- Moderne propriétés à Nottinghamshire, Angleterre
- Équestre propriétés à Nottinghamshire, Angleterre
- Constructions neuves propriétés à Nottinghamshire, Angleterre
- Propriétés avec Centre de remise en forme / Fitness à Nottinghamshire, Angleterre
- Propriétés avec Sauna à Nottinghamshire, Angleterre
- Propriétés avec Hammam à Nottinghamshire, Angleterre
- Propriétés avec Bibliothèque à Nottinghamshire, Angleterre
- Propriétés avec Climatisation à Nottinghamshire, Angleterre
- Propriétés avec Cave à vins à Nottinghamshire, Angleterre
- Propriétés avec Jacuzzi à Nottinghamshire, Angleterre
- Propriétés avec Cheminée à Nottinghamshire, Angleterre
- Propriétés avec Piscine à Nottinghamshire, Angleterre
- Propriétés avec Garage à Nottinghamshire, Angleterre
- Propriétés avec Balcon à Nottinghamshire, Angleterre
- Propriétés avec Terrain de tennis à Nottinghamshire, Angleterre
- Propriétés avec Cuisine ouverte à Nottinghamshire, Angleterre
- Rénové propriétés à Nottinghamshire, Angleterre
- Propriétés avec Cinéma à Nottinghamshire, Angleterre
- Front de rivière propriétés à Nottinghamshire, Angleterre
- Propriétés avec Piscine intérieure à Nottinghamshire, Angleterre
- Vue sur la mer propriétés à Nottinghamshire, Angleterre
Nottinghamshire, Angleterre Quartiers
Guides et histoires connexes
La confiance des plus grands courtiers du monde
Les agents des propriétés les plus exceptionnelles du monde publient sur JamesEdition.
- Des annonces de Sotheby's, Christie's, BARNES et Engel & Völkers
- Chaque annonce est vérifiée avant sa mise en ligne
- Contactez directement des agents vérifiés
En continuant, vous acceptez nos Conditions et notre Politique de confidentialité.