


$1,789,571
Malakoff Contemporary
- 4 Chambres
- 1 SdB
- 3,036 Sqft
- Mis à jour: Mai 19
- 1
À propos de la propriété
La description a été traduite automatiquement.
La description est affichée dans la langue d'origine.
Nichée à l’abri des regards au cœur d’une intimiste voie privée du quartier résidentiel Les Sablonnières de la ville de Malakoff, à proximité du métro Etienne Dolet (ligne 13), aux portes de Paris et de toutes les commodités, superbe propriété urbaine de type loft industriel à usage mixte, née de la réhabilitation d’un ancien garage des années 30, composée d’un bâtiment principal et d’un apparteme
Nestled away from prying eyes in a private, intimate street in the residential Les Sablonnières neighborhood of Malakoff, near the Etienne Dolet metro station (line 13), at the gates of Paris and close to all amenities, this superb urban property is an industrial-style loft with mixed use. It was created from the renovation of a 1930s garage and consists of a main building and a two-room apartment
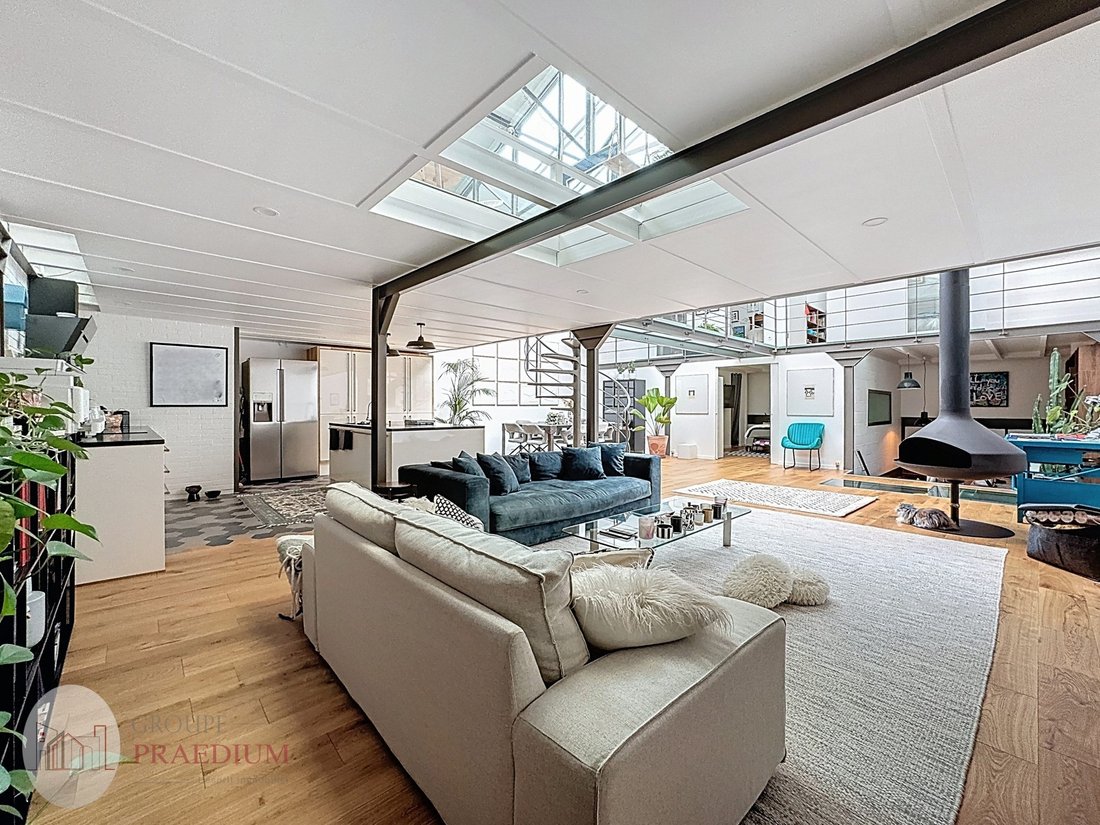
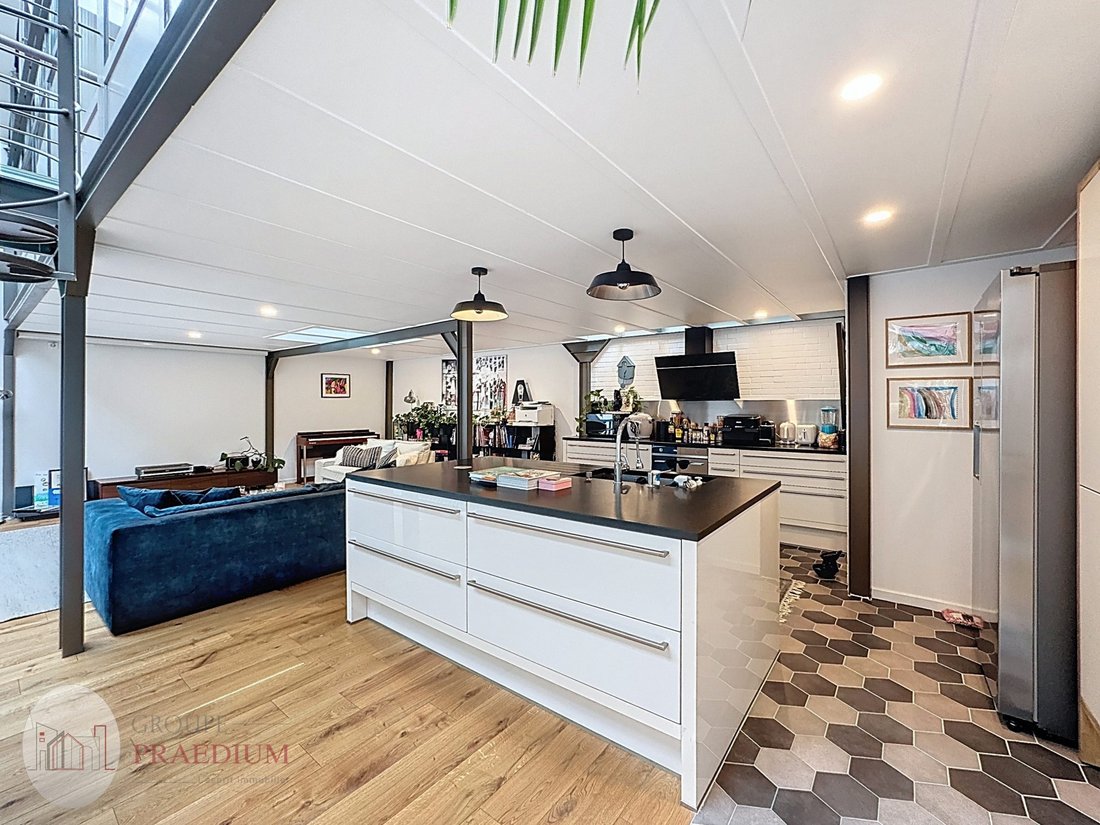
Nichée à l’abri des regards au cœur d’une intimiste voie privée du quartier résidentiel Les Sablonnières de la ville de Malakoff, à proximité du métro Etienne Dolet (ligne 13), aux portes de Paris et de toutes les commodités, superbe propriété urbaine de type loft industriel à usage mixte, née de la réhabilitation d’un ancien garage des années 30, composée d’un bâtiment principal et d’un appartement de deux pièces à usage d’habitation, d’une surface totale de 282 m² et d’un atelier de 151 m² de surface au sol à usage d’activité ou de parking automobile.Ce bien de caractère aux lignes contemporaines et aux impressionnants volumes construit autour d’une structure métallique de très grande hauteur réparti sur trois niveaux, se compose au rez-de-chaussée d’un grand hall d’entrée avec de nombreux rangements donnant accès à la chaufferie/buanderie, au garage/atelier et aux étages de la maison.Au 1er étage, cette maison au luxe urbain offre une vaste salle de réception, noyau principal de ce lieu résolument atypique composé d’une superbe cuisine ouverte entièrement équipée et fonctionnelle, d’un bel espace repas, d’un grand salon, d’un espace bureau et bibliothèque le tout profitant d’un poêle à bois au design moderne. Les beaux volumes et la hauteur sous plafond de 7 mètres permettent de bénéficier d’une lumière zénithale grâce aux verrières de toit. Une chambre parentale dotée d’une salle d’eau et d’un dressing, complète ce niveau.Un bel escalier hélicoïdal en acier mène à l’étage. Une passerelle en verre à l’esthétisme aérien offre une circulation fluide desservant deux chambres avec chacune leur salle d’eau et leur WC et un jardin intérieur unique sous un toit rétractable avec coin barbecue et espace de jeux avec balançoire.Construction de caractère de grande qualité. Agencement intérieur moderne et élégant qui conserve son histoire tout en respectant les codes du confort actuels : climatisation, chauffage au sol, huisseries aluminium, isolation périphérique, parquet au sol, toit ouvrant par télécommande, chaudière au gaz à condensation, poêle à bois. Modularité des espaces. Combles aménageables.En annexe, un appartement deux pièces (37,85 m² au sol) indépendant offrant une entrée, un espace de vie avec cuisine ouverte et séjour sur balcon, une chambre sur balcon également comprenant de grands rangements et une salle de douche avec WC. Possibilité de faire communiquer ce bien avec le bâtiment principal en vue de fusionner les espaces. Loyer mensuel hors charges de cette annexe 1111 euros.Nous vous informons que conformément à l’article L.561-5 du Code Monétaire et Financier, une pièce d’identité vous sera demandée avant chaque visite.
Des informations sur les risques auxquels est exposé ce bien sont disponibles sur le site Géorisques : https://www.georisques.gouv.fr/
Des informations sur les risques auxquels est exposé ce bien sont disponibles sur le site Géorisques : https://www.georisques.gouv.fr/
Nestled away from prying eyes in a private, intimate street in the residential Les Sablonnières neighborhood of Malakoff, near the Etienne Dolet metro station (line 13), at the gates of Paris and close to all amenities, this superb urban property is an industrial-style loft with mixed use. It was created from the renovation of a 1930s garage and consists of a main building and a two-room apartment for residential use, totaling 282 m², plus a 151 m² ground-floor workshop for business or car parking. This characterful property features contemporary lines and impressive volumes built around a very tall metal structure spread over three levels. On the ground floor, there is a large entrance hall with ample storage, providing access to the boiler/laundry room, the garage/workshop, and the upper floors. On the first floor, this urban luxury home offers a spacious reception room, the main hub of this truly unique space, which includes a superb fully equipped and functional open kitchen, a lovely dining area, a large living room, and a combined office and library space, all warmed by a modern wood stove. The generous volumes and 7-meter ceiling height allow for zenithal light through roof skylights. A master bedroom with a shower room and dressing room completes this level. A beautiful steel spiral staircase leads to the upper floor. An airy glass walkway provides smooth circulation to two bedrooms, each with its own shower room and WC, and a unique indoor garden under a veranda featuring a barbecue corner and a play area with a swing. This high-quality character construction boasts a modern and elegant interior layout that preserves its history while respecting current comfort standards: - Air conditioning - Underfloor heating - Aluminum window frames - Perimeter insulation - Wood flooring - Remote-controlled skylight - Condensing gas boiler - Wood stove The spaces are modular, and the attic is convertible. Additionally, there is an independent two-room apartment (37.85 m²) with an entrance, a living area with an open kitchen and balcony, a bedroom also with a balcony and ample storage, and a shower room with WC. It is possible to connect this apartment to the main building to merge the spaces. Monthly rent excluding charges: 1111 euros. Please note that in accordance with article [hidden information] of the Monetary and Financial Code, an identity document will be requested before each visit.
Des informations sur les risques auxquels est exposé ce bien sont disponibles sur le site Géorisques : https://www.georisques.gouv.fr/
Des informations sur les risques auxquels est exposé ce bien sont disponibles sur le site Géorisques : https://www.georisques.gouv.fr/
-
Type de propriété
Maison
-
Année de construction
1930
-
Prix/pied²
$589
-
Consommation
D
Caractéristiques
- Garage
- Centre de remise en forme / Fitness
- Foyer
- Laveuse sécheuse
- Îlot de cuisine
- Haut plafond
- Comptoirs en pierre
- Climatisation
- Stationnement
Caractéristiques
Intérieur
- Haut plafond
- Climatisation
- Îlot de cuisine
- Laveuse sécheuse
- Comptoirs en pierre
- Centre de remise en forme / Fitness
Outdoor
Explorez le secteur
Malakoff, Les Fosses Rouges, France
Voir sur Google Maps
Prix par sqft
Faible
Élevé
Inscrit il y a 3 ans
Vous vous êtes renseigné sur ce bien
L'agent vous contactera bientôt par
Publié par
14
Annonces
2023
Inscrit
Réserver une visite avec the agent
Choisissez une date et si vous souhaitez une visite virtuelle ou en personne avec l’agent.
Date préférée
Type de visite
Dernière mise à jour
Mai 19
Première mise en ligne
Mai 12
Référence de l’annonce
9573-PRAEDIUM92
La confiance des plus grands courtiers du monde
Les agents des propriétés les plus exceptionnelles du monde publient sur JamesEdition.
- Des annonces de Sotheby's, Christie's, BARNES et Engel & Völkers
- Chaque annonce est vérifiée avant sa mise en ligne
- Contactez directement des agents vérifiés
En continuant, vous acceptez nos Conditions et notre Politique de confidentialité.