$4,771,775
Propriété Résidentielle à Vendre à Magione (Italie)
- 7 Chambres
- 9 SdB
- 8,601 Sqft
- 61.78 Ac lot
- 100
À propos de la propriété
La description a été traduite automatiquement.
La description est affichée dans la langue d'origine.
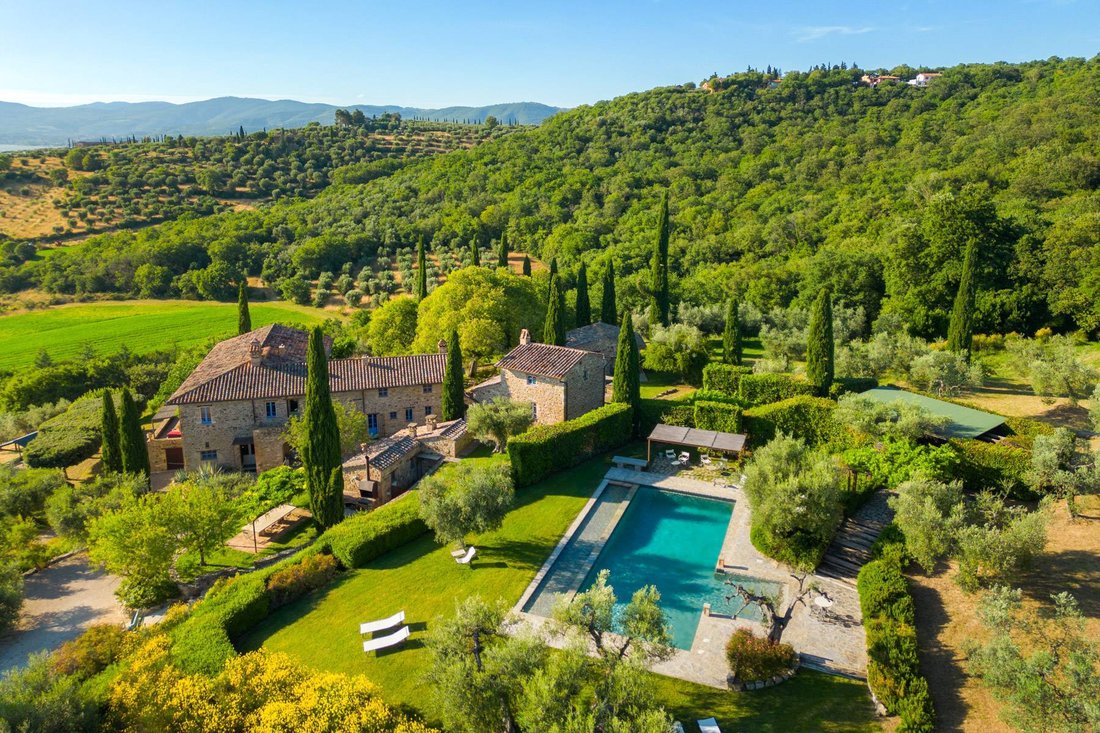
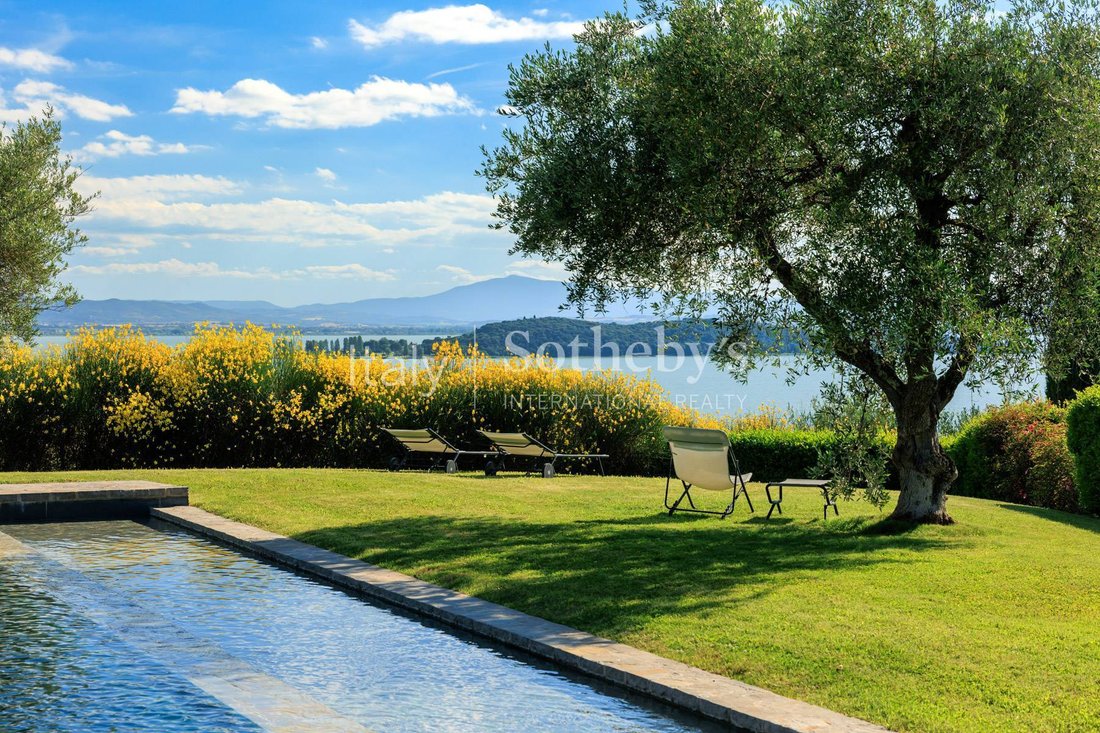
Cette propriété est située dans un cadre naturel de rêve, avec une vue imprenable sur le lac Trasimène, sur une colline surplombant le panorama du lac et des îles, mais elle offre surtout des aperçus inoubliables d’oliviers centenaires, de cyprès et de chênes. Déjà présent dans le cadastre grégorien et sur une carte conservée au Vatican depuis 1500, il se développe comme un ancien village, savamme
This property is located in a dream natural setting, with breathtaking views of Lake Trasimeno, on a hill overlooking the panorama of the lake and the islands, but above all it offers unforgettable glimpses of centuries-old olive trees, cypresses and oaks. Already present in the Gregorian land register and in a map kept in the Vatican from 1500, it develops like an ancient village, expertly restor
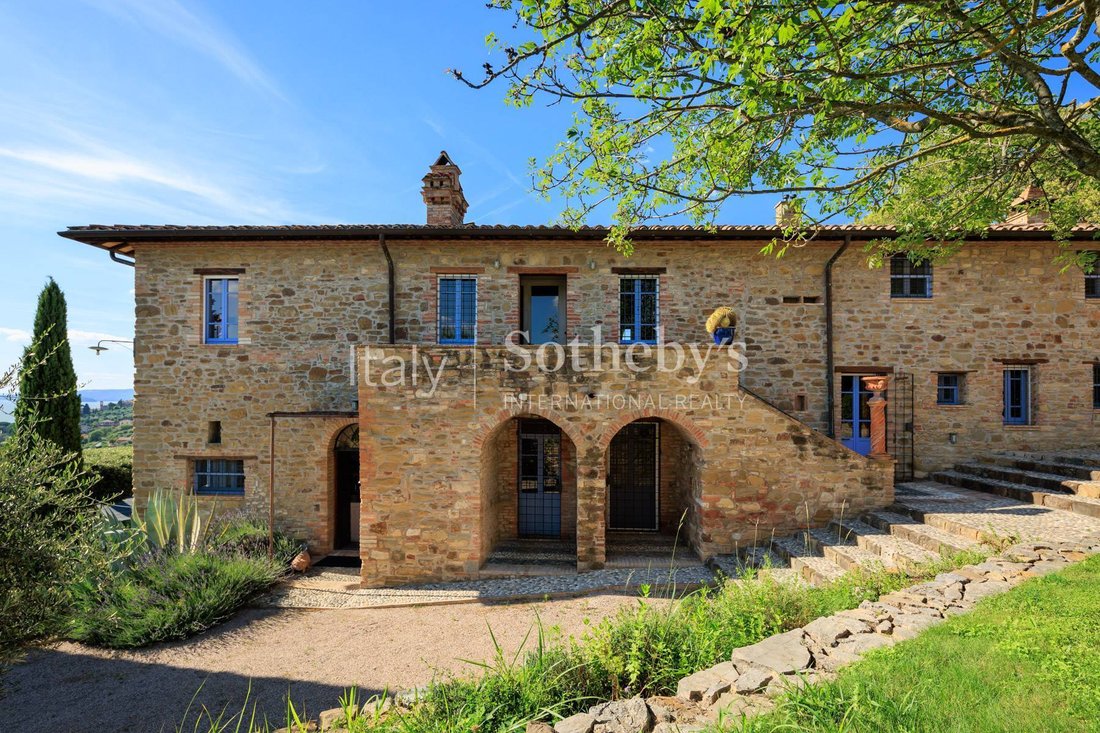
Cette propriété est située dans un cadre naturel de rêve, avec une vue imprenable sur le lac Trasimène, sur une colline surplombant le panorama du lac et des îles, mais elle offre surtout des aperçus inoubliables d’oliviers centenaires, de cyprès et de chênes. Déjà présent dans le cadastre grégorien et sur une carte conservée au Vatican depuis 1500, il se développe comme un ancien village, savamment restauré à partir de 2002 par l’architecte et propriétaire, qui a respecté l’âme et l’histoire de chaque propriété en réutilisant des matériaux typiques. comme la pietra serena, la terre cuite, les poutres en noyer, les pierres de rivière en les combinant avec des matériaux modernes comme le fer, le verre et l’acier. Le résultat est une villa élégante et confortable avec des détails architecturaux uniques et intéressants.
L’avenue des cyprès nous accueille dès l’entrée et mène au parking créé sous une pergola avec panneaux photovoltaïques, de là par des escaliers ombragés par des tilleuls on arrive à l’entrée de la villa où nous sommes accueillis par un grand salon créé dans les pièces qui étaient autrefois dédiées aux écuries, les petites voûtes du plafond rappellent l’histoire en se reliant au sol en pietra serena jaune et grise qui créent des motifs en losange. Tous les murs porteurs ont été laissés apparents, ils montrent donc la pierre de la construction originale tandis que les autres sont enduits ; de ce grand espace on sort sur la terrasse ”où un feuillage de chênes verts fait office de plateau au lac et à la vue” pour citer la description de ce coin faite par le célèbre architecte anglais Peter Curson qui a conçu le jardin de toute la propriété. . A côté du salon se trouve la cuisine avec un îlot central, entièrement équipée avec coin repas et une buanderie/cellier. A l’étage se trouvent également deux chambres avec deux salles de bains, une avec mosaïque de verre et l’autre avec sol en galets.
La connexion interne avec le premier étage se fait par un escalier hélicoïdal en bois de châtaignier massif qui mène à l’ancien espace de vie de la ferme, son utilisation a donc été respectée et abrite aujourd’hui un coin repas d’hiver, à côté de l’espace salon/lecture. est-il relié à la zone nuit qui abrite trois chambres avec trois salles de bains, dont deux avec une mezzanine qui, dans la chambre principale, abrite une baignoire d’hydromassage. L’autre aile de l’étage comprend une autre chambre avec salle de bains pour un hypothétique gardien et un séjour qui abrite aujourd’hui la cuisine d’hiver.
A l’extérieur, deux dépendances en pierre sont un garage organisé en bureau et une annexe sur deux niveaux avec cuisine, séjour, salle de bains et chambre.
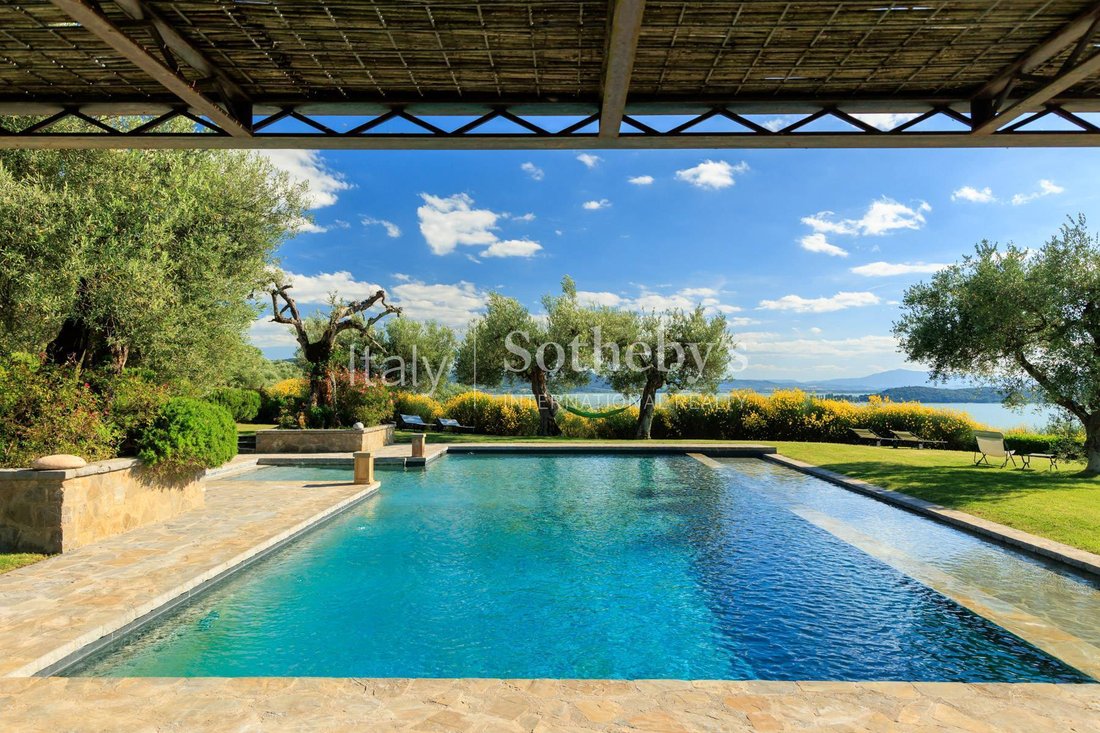
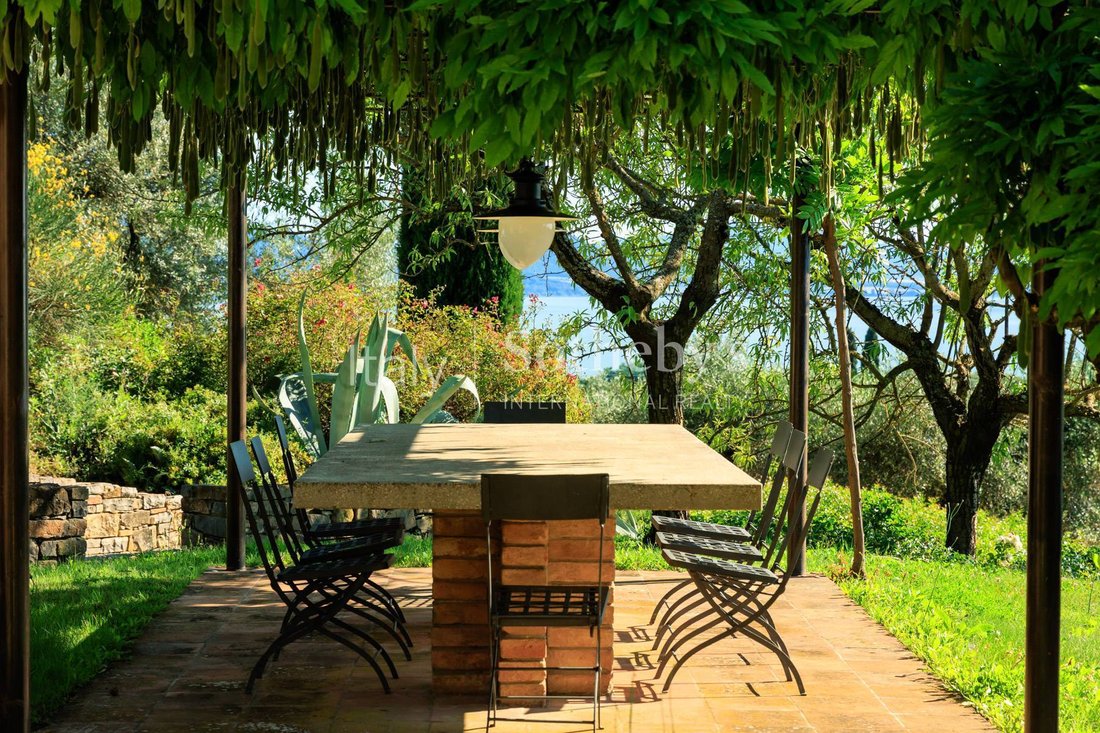
Il y a aussi l’ancien four avec débarras équipé attenant, parfait pour les dîners sous la pergola avec vue sur le lac, à côté de la piscine, cette dernière toujours en position panoramique est toute en pierre calcaire avec des marches romaines, à débordement et entourée de pelouse verte. et zone ombragée. Le parc est clôturé sur 2 ha mais le terrain total est d’environ 25 ha avec 1000 oliviers et env. 15ha de terres arables qui s’étendent le long des collines jusqu’aux rives du lac. La propriété est desservie par une source d’eau privée en plus de disposer de trois puits, il y a un système d’arrosage automatique et les propriétés sont câblées en fibre optique pour garantir une connexion Internet parfaite, bref, une propriété où la maîtrise et les connaissances architecturales et les constructeurs rencontrez l’amour de l’élégance et de l’histoire. La propriété de rêve que tout le monde désire, idéale pour passer des moments inoubliables en famille mais aussi pour vivre toute l’année en profitant de cet emplacement privilégié et du confort qu’offre la propriété.
Magione à 5 km, Pérouse et Chiusi à 30 km ...
L’avenue des cyprès nous accueille dès l’entrée et mène au parking créé sous une pergola avec panneaux photovoltaïques, de là par des escaliers ombragés par des tilleuls on arrive à l’entrée de la villa où nous sommes accueillis par un grand salon créé dans les pièces qui étaient autrefois dédiées aux écuries, les petites voûtes du plafond rappellent l’histoire en se reliant au sol en pietra serena jaune et grise qui créent des motifs en losange. Tous les murs porteurs ont été laissés apparents, ils montrent donc la pierre de la construction originale tandis que les autres sont enduits ; de ce grand espace on sort sur la terrasse ”où un feuillage de chênes verts fait office de plateau au lac et à la vue” pour citer la description de ce coin faite par le célèbre architecte anglais Peter Curson qui a conçu le jardin de toute la propriété. . A côté du salon se trouve la cuisine avec un îlot central, entièrement équipée avec coin repas et une buanderie/cellier. A l’étage se trouvent également deux chambres avec deux salles de bains, une avec mosaïque de verre et l’autre avec sol en galets.
La connexion interne avec le premier étage se fait par un escalier hélicoïdal en bois de châtaignier massif qui mène à l’ancien espace de vie de la ferme, son utilisation a donc été respectée et abrite aujourd’hui un coin repas d’hiver, à côté de l’espace salon/lecture. est-il relié à la zone nuit qui abrite trois chambres avec trois salles de bains, dont deux avec une mezzanine qui, dans la chambre principale, abrite une baignoire d’hydromassage. L’autre aile de l’étage comprend une autre chambre avec salle de bains pour un hypothétique gardien et un séjour qui abrite aujourd’hui la cuisine d’hiver.
A l’extérieur, deux dépendances en pierre sont un garage organisé en bureau et une annexe sur deux niveaux avec cuisine, séjour, salle de bains et chambre.
Il y a aussi l’ancien four avec débarras équipé attenant, parfait pour les dîners sous la pergola avec vue sur le lac, à côté de la piscine, cette dernière toujours en position panoramique est toute en pierre calcaire avec des marches romaines, à débordement et entourée de pelouse verte. et zone ombragée. Le parc est clôturé sur 2 ha mais le terrain total est d’environ 25 ha avec 1000 oliviers et env. 15ha de terres arables qui s’étendent le long des collines jusqu’aux rives du lac. La propriété est desservie par une source d’eau privée en plus de disposer de trois puits, il y a un système d’arrosage automatique et les propriétés sont câblées en fibre optique pour garantir une connexion Internet parfaite, bref, une propriété où la maîtrise et les connaissances architecturales et les constructeurs rencontrez l’amour de l’élégance et de l’histoire. La propriété de rêve que tout le monde désire, idéale pour passer des moments inoubliables en famille mais aussi pour vivre toute l’année en profitant de cet emplacement privilégié et du confort qu’offre la propriété.
Magione à 5 km, Pérouse et Chiusi à 30 km ...
This property is located in a dream natural setting, with breathtaking views of Lake Trasimeno, on a hill overlooking the panorama of the lake and the islands, but above all it offers unforgettable glimpses of centuries-old olive trees, cypresses and oaks. Already present in the Gregorian land register and in a map kept in the Vatican from 1500, it develops like an ancient village, expertly restored starting in 2002 by the architect and owner, who has respected the soul and history of each property by reusing typical materials such as pietra serena, terracotta, walnut beams, river stones combining them with modern materials such as iron, glass and steel. The result is an elegant, comfortable villa with unique and interesting architectural details.
The cypress avenue welcomes us from the entrance and leads to the parking area created under a pergola with photovoltaic panels, from here through stairs shaded by lime trees one reaches the entrance of the villa where we are welcomed by a large lounge created in the rooms that were once dedicated to the stables, the small vaults on the ceiling recall history by connecting to the floor in yellow and gray pietra serena that create rhombus patterns. All the load-bearing walls have been left exposed, therefore they show the stone of the original construction while the others are plastered; from this large space one exits onto the terrace ”where a foliage of holm oaks acts as a tray to the lake and the view” to quote the description of this corner made by the famous English architect Peter Curson who designed the garden of the entire property. Next to the living area is the kitchen with a central island, fully equipped with dining area and a laundry/pantry room. On the floor there are also two bedrooms with two bathrooms, one with glass mosaic and the other with a pebble floor.
The internal connection with the first floor is through a helical staircase in solid chestnut wood which leads to the ancient living area of the farmhouse, therefore its use has been respected and today it houses a winter dining area, next to it the living/reading area is it connects to the sleeping area which houses three bedrooms with three bathrooms, two of which have a mezzanine which in the master houses a hydromassage tub. The other wing of the floor has another bedroom with bathroom for a hypothetical caretaker and a living room which today houses the winter kitchen.
Outside, two stone outbuildings are a garage organized as a study and a two-level annex with kitchen, living room, bathroom and bedroom.
There is also the ancient oven with adjoining equipped storage room, perfect for dinners under the pergola with lake view, next to the swimming pool area, the latter always in a panoramic position is all in limestone with Roman steps, infinity and surrounded by lawn green and shaded area. The park is fenced for 2 ha but the total land is approximately 25ha with 1000 olive trees and approx. 15ha of arable land that extends along the hills to the shores of the lake. The property is served by a private water source as well as having three wells, there is an automatic watering system and the properties are wired with optical fiber to guarantee a perfect internet connection, in short, a property where the mastery and architectural knowledge and builders meet the love for elegance and history. The dream property that everyone desires, ideal for spending unforgettable moments with the family but also for living all year round enjoying this privileged location and the comforts that the property offers.
Magione 5km, Perugia and Chiusi are 30km away and therefore exactly halfway between Umbria and Tuscany, Rome 180km, Florence 130.
The cypress avenue welcomes us from the entrance and leads to the parking area created under a pergola with photovoltaic panels, from here through stairs shaded by lime trees one reaches the entrance of the villa where we are welcomed by a large lounge created in the rooms that were once dedicated to the stables, the small vaults on the ceiling recall history by connecting to the floor in yellow and gray pietra serena that create rhombus patterns. All the load-bearing walls have been left exposed, therefore they show the stone of the original construction while the others are plastered; from this large space one exits onto the terrace ”where a foliage of holm oaks acts as a tray to the lake and the view” to quote the description of this corner made by the famous English architect Peter Curson who designed the garden of the entire property. Next to the living area is the kitchen with a central island, fully equipped with dining area and a laundry/pantry room. On the floor there are also two bedrooms with two bathrooms, one with glass mosaic and the other with a pebble floor.
The internal connection with the first floor is through a helical staircase in solid chestnut wood which leads to the ancient living area of the farmhouse, therefore its use has been respected and today it houses a winter dining area, next to it the living/reading area is it connects to the sleeping area which houses three bedrooms with three bathrooms, two of which have a mezzanine which in the master houses a hydromassage tub. The other wing of the floor has another bedroom with bathroom for a hypothetical caretaker and a living room which today houses the winter kitchen.
Outside, two stone outbuildings are a garage organized as a study and a two-level annex with kitchen, living room, bathroom and bedroom.
There is also the ancient oven with adjoining equipped storage room, perfect for dinners under the pergola with lake view, next to the swimming pool area, the latter always in a panoramic position is all in limestone with Roman steps, infinity and surrounded by lawn green and shaded area. The park is fenced for 2 ha but the total land is approximately 25ha with 1000 olive trees and approx. 15ha of arable land that extends along the hills to the shores of the lake. The property is served by a private water source as well as having three wells, there is an automatic watering system and the properties are wired with optical fiber to guarantee a perfect internet connection, in short, a property where the mastery and architectural knowledge and builders meet the love for elegance and history. The dream property that everyone desires, ideal for spending unforgettable moments with the family but also for living all year round enjoying this privileged location and the comforts that the property offers.
Magione 5km, Perugia and Chiusi are 30km away and therefore exactly halfway between Umbria and Tuscany, Rome 180km, Florence 130.
-
Type de propriété
Maison
-
Année de construction
1500
-
Prix/pied²
$554
Caractéristiques
- Jardin
- Piscine
- Terrasse
- Garage
- Vignoble / Cave
- Vue sur le lac
- Bibliothèque
- Équestre
- Cave à vins
Caractéristiques
Lot
- Vue sur la montagne
- Vue sur la mer
- Vie privée
- Vue sur le lac
- Équestre
Intérieur
- Haut plafond
- Cheminée
- Îlot de cuisine
- Buanderie
- Cave à vins
- Bibliothèque
- Dressing
Outdoor
- Terrasse
- Balcon
- Stationnement
- Piscine
- Garage
- Espace de vie extérieur
- Pergola
- Jardin
- Vignoble / Cave
Explorez le secteur
Via della Fonte, Magione, PG 06063, Ombrie, Italie
Voir sur Google Maps
Prix par sqft
Faible
Élevé
La Via della Fonte à Magione offre une proximité avec la beauté naturelle du lac Trasimène et les attractions culturelles de l’Ombrie. Elle est bien connectée aux grands centres, à une courte distance en voiture de Pérouse pour les courses ou les excursions culturelles. L’accès à la restauration locale et le charme pittoresque du village complètent un mode de vie équilibré entre sérénité naturelle et richesse culturelle.
Voir à proximité
Attractions
Écoles
Aéroport International de l'Ombrie - Pérouse
Aéroport
29 min
Château des Chevaliers de Malte
Culture & Patrimoine
7 min
Club de Golf Lamborghini
Clubs de Golf & Country
11 min
École Montessori Internationale de l'Ombrie
École Internationale
25 min

Inscrit il y a 6 ans
Vous vous êtes renseigné sur ce bien
L'agent vous contactera bientôt par
Publié par
30
Annonces
2020
Inscrit
Réserver une visite avec Francesca Loddo
Choisissez une date et si vous souhaitez une visite virtuelle ou en personne avec l’agent.
Date préférée
Type de visite

Italy Sotheby's International Realty
Piazza San Firenze, 2, 50122, Florence, Firenze, Italy
Voir le profil de l’agence
Tuscany is an emotional journey through the history, landscapes and art of the region where the Renaissance was bor
Tuscany is an emotional journey through the history, landscapes and art of the region where the Renaissance was born: from the hills of Chianti to the beaches of Versilia, past medieval hill towns and art cities. Italy Sotheby’s International Realty offers its international and local clientele a wide selection of luxury properties in Tuscany and Umbria. Located in the historic heart of Florence, just few steps from Piazza della Signoria and Ponte Vecchio, Tuscany Sotheby’s International Realty is ideally positioned to offer the right properties catering to individual client needs. Its competent, multi-lingual staff members are delighted to introduce their clients to the marvels of high-end property in some of Italy’s most enchanting destinations, that varies from the vineyards in Chianti to the palazzo in Florence up to the most exclusive country houses in Val d’Orcia.
Dernière mise à jour
Juillet 8
Première mise en ligne
Mar 2, 2024
Lien de l’annonce
Référence de l’annonce
63TLPG
Propriétés similaires à proximité
Nouvelles annonces à Magione








Explorez plus de biens à vendre
Magione, Ombrie, Italie types de propriétés
Magione, Ombrie, Italie Recherches populaires
Guides et histoires connexes
La confiance des plus grands courtiers du monde
Les agents des propriétés les plus exceptionnelles du monde publient sur JamesEdition.
- Des annonces de Sotheby's, Christie's, BARNES et Engel & Völkers
- Chaque annonce est vérifiée avant sa mise en ligne
- Contactez directement des agents vérifiés
En continuant, vous acceptez nos Conditions et notre Politique de confidentialité.