$668,024
Vente Maison/Villa 7 Pièces
- 5 Chambres
- 2 SdB
- 1,766 Sqft
- Mis à jour: Aujourd'hui
À propos de la propriété
La description a été traduite automatiquement.
La description est affichée dans la langue d'origine.
iad France - Pierric Hoel vous propose: LYON 8 – ESPRIT MAISON DE VILLE DE 163 M² AVEC JARDIN, LOFT INDÉPENDANT ET 2 STATIONNEMENTS
Vous recherchez les volumes d’une maison familiale, un jardin et du stationnement, sans quitter Lyon ? Ce bien atypique pourrait bien vous surprendre !
Situé rue des Jasmins, dans le 8ᵉ arrondissement de Lyon, découvrez cet ensemble immobilier à l’es
Vous recherchez les volumes d’une maison familiale, un jardin et du stationnement, sans quitter Lyon ? Ce bien atypique pourrait bien vous surprendre !
Situé rue des Jasmins, dans le 8ᵉ arrondissement de Lyon, découvrez cet ensemble immobilier à l’es
iad France - Pierric Hoel offers you: LYON 8 – TOWNHOUSE SPIRIT OF 163 M² WITH GARDEN, INDEPENDENT LOFT, AND 2 PARKING SPACES
Are you looking for the space of a family home, a garden, and parking without leaving Lyon? This unique property might surprise you!
Located on rue des Jasmins, in Lyon’s 8th arrondissement, discover this real estate complex with a townhouse feel, offering
Are you looking for the space of a family home, a garden, and parking without leaving Lyon? This unique property might surprise you!
Located on rue des Jasmins, in Lyon’s 8th arrondissement, discover this real estate complex with a townhouse feel, offering
iad France - Pierric Hoel vous propose: LYON 8 – ESPRIT MAISON DE VILLE DE 163 M² AVEC JARDIN, LOFT INDÉPENDANT ET 2 STATIONNEMENTS
Vous recherchez les volumes d’une maison familiale, un jardin et du stationnement, sans quitter Lyon ? Ce bien atypique pourrait bien vous surprendre !
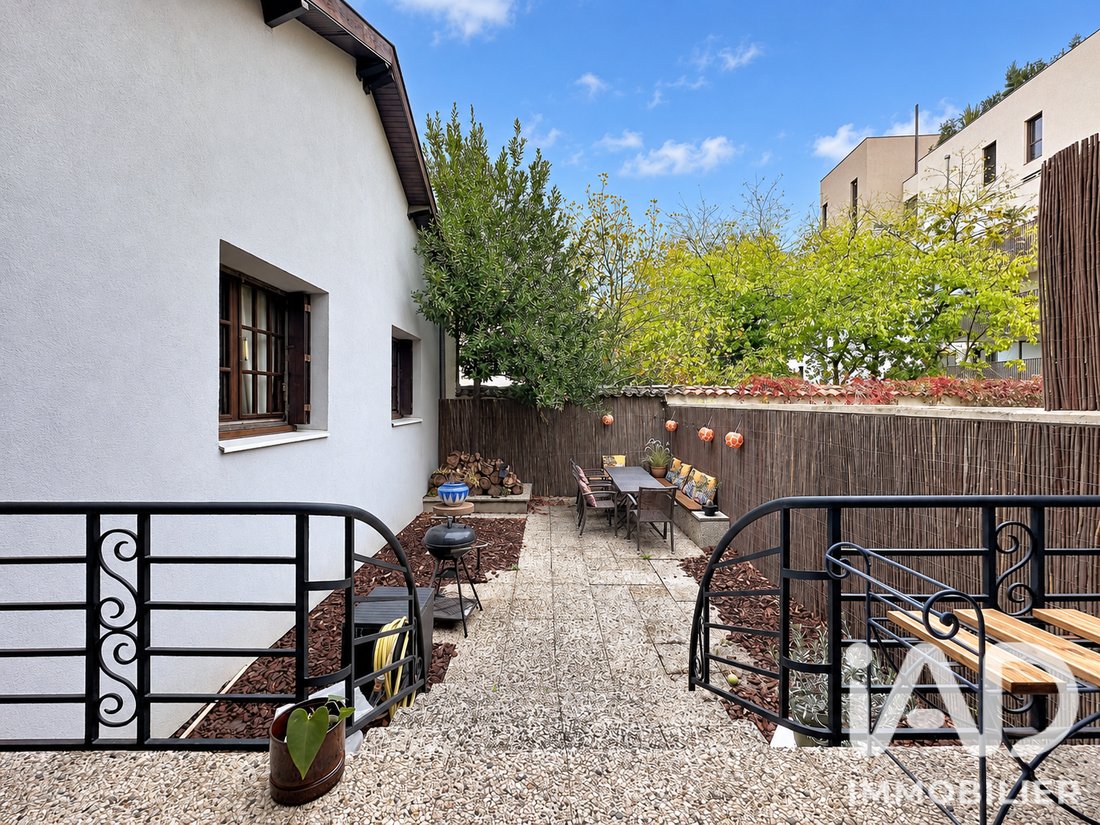
Situé rue des Jasmins, dans le 8ᵉ arrondissement de Lyon, découvrez cet ensemble immobilier à l’esprit maison de ville, développant 163 m² environ, avec un extérieur privatif d’environ 45 m² et un espace indépendant offrant de nombreuses possibilités.
Une configuration idéale pour une famille à la recherche d’espace, de caractère et de flexibilité, tout en profitant des commodités de la ville.
LES POINTS FORTS
•Esprit maison de ville avec entrée indépendante pour le loft
•163 m² Carrez et jusqu’à 5 chambres
•Pièce de vie principale de plus de 44 m², cuisine comprise
•Jardin et cour à jouissance privative d’environ 45 m²
•Loft indépendant de 40 m²
•Deux stationnements à jouissance privative
•Cave et rangements
•DPE D
UNE MAISON FAMILIALE AUX VOLUMES GÉNÉREUX
Dès l’entrée, vous serez séduits par le caractère des lieux et leurs beaux volumes.
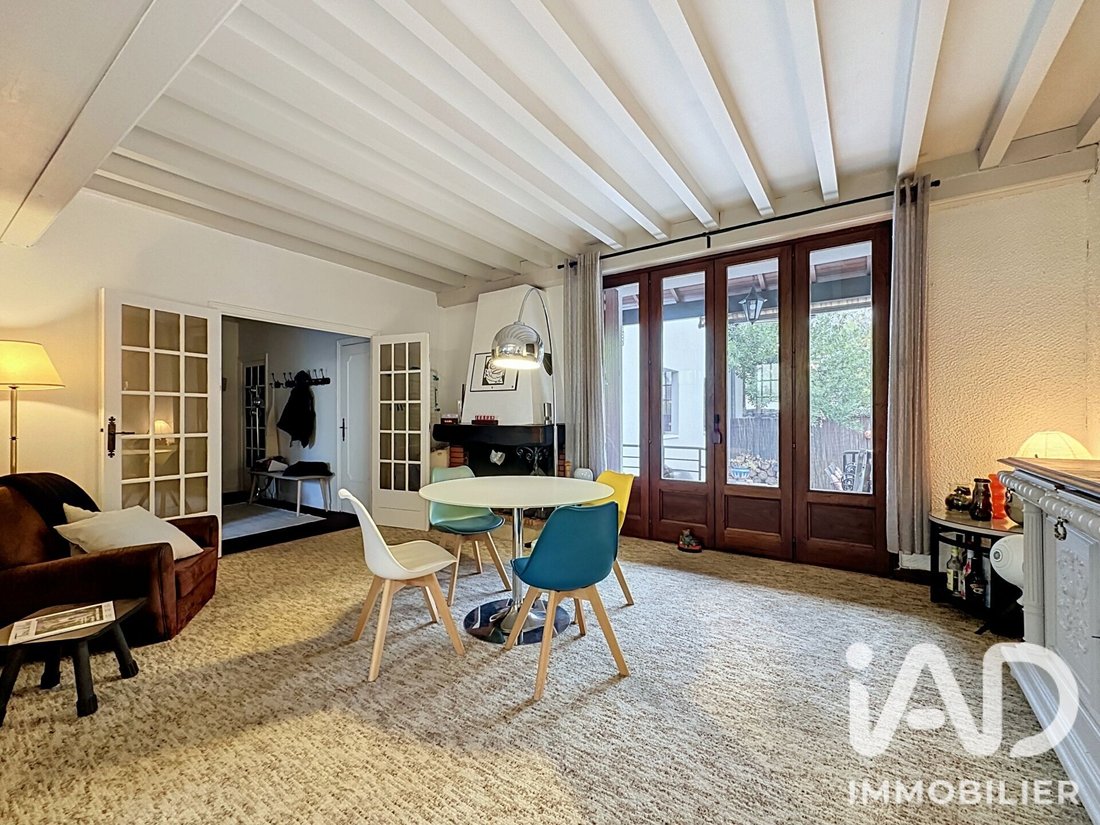
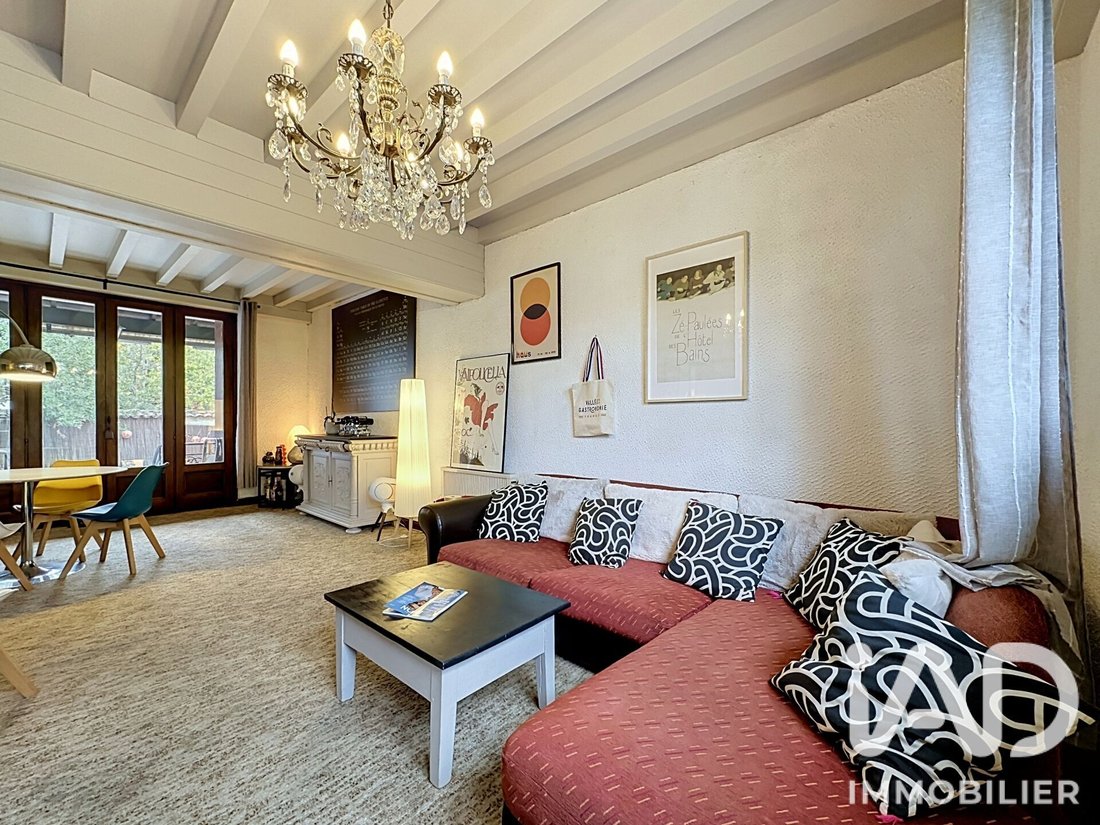
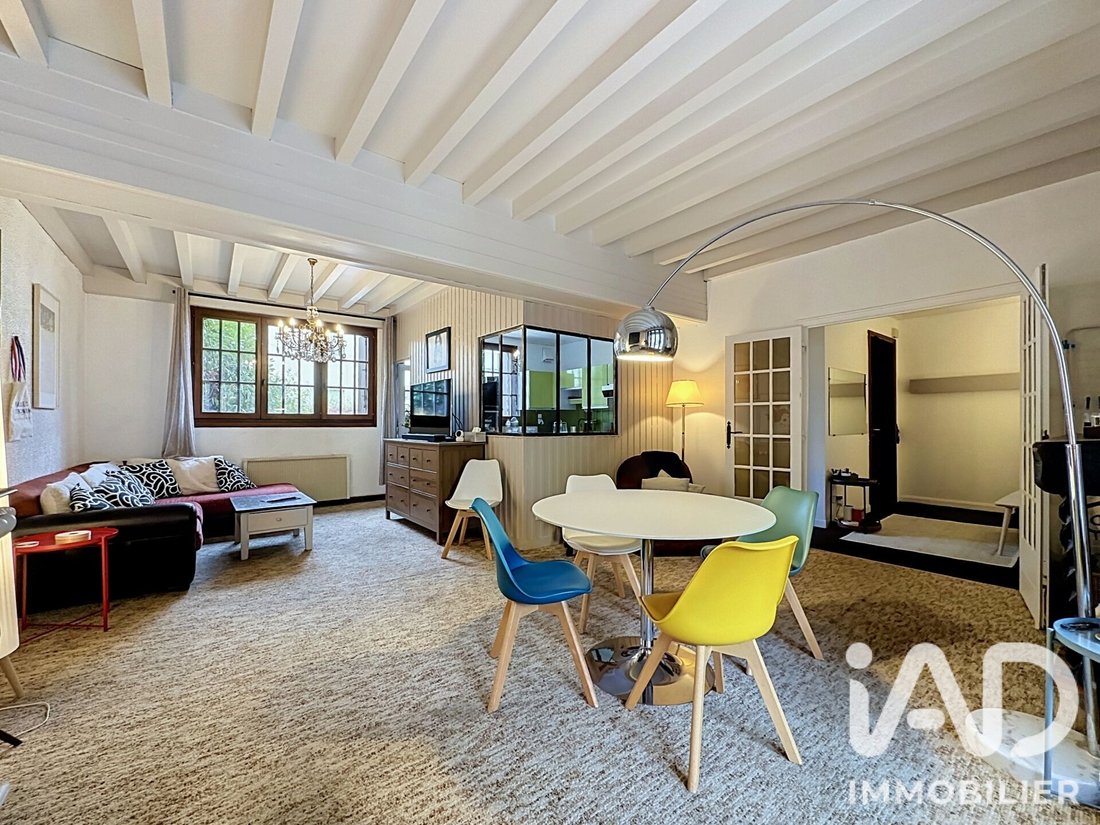
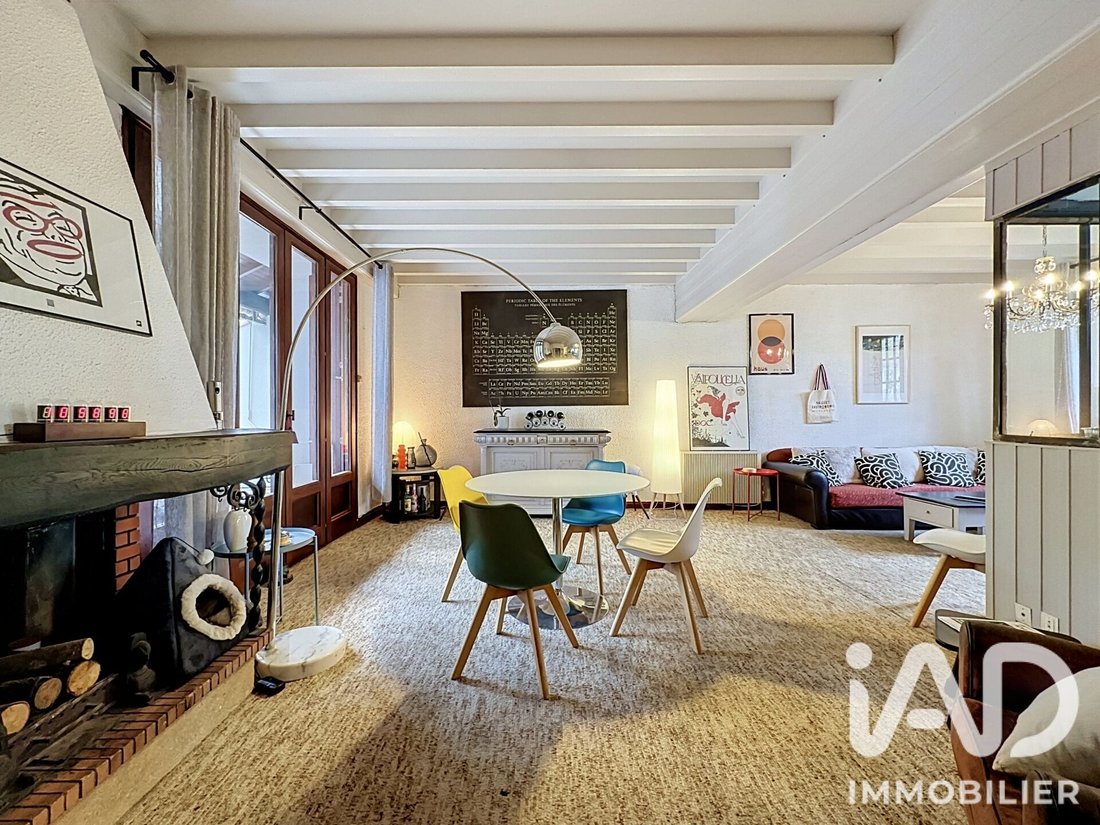
Le salon-séjour traversant de près de 33 m² offre une atmosphère chaleureuse avec son insert, ses poutres apparentes et sa belle hauteur sous plafond.
La cuisine indépendante de plus de 11 m², séparée du séjour par une verrière mais facilement ouvrable, complète cet espace de vie convivial de plus de 44 m².
À l’extérieur, le jardin et la cour d’environ 45 m², à l’abri des regards, permettent de profiter des beaux jours, d’organiser des repas en famille ou simplement de se détendre au calme.
Côté nuit, vous disposerez de trois chambres de 12 à 15 m², ainsi que d’un bureau de près de 13 m² pouvant devenir une quatrième chambre.
Une salle d’eau récemment rénovée avec douche à l’italienne, un espace buanderie et des WC complètent cette partie principale d’environ 123 m².
UN LOFT INDÉPENDANT POUR DONNER VIE À VOS PROJETS
C’est l’atout qui rend ce bien particulièrement intéressant !
Avec ses 40 m² environ, ce loft contemporain bénéficie de sa propre entrée depuis la rue et peut être totalement indépendant de l’habitation principale.
Il se compose d’une pièce de vie avec cuisine ouverte, d’une chambre avec salle d’eau attenante, d’un WC indépendant et d’une mezzanine.
Sa grande verrière, sa hauteur sous plafond et son esprit industriel lui confèrent un véritable caractère.
Les possibilités sont nombreuses : accueillir un parent ou un jeune adulte en toute autonomie, disposer d’un espace dédié au télétravail, recevoir famille et amis ou envisager un revenu locatif complémentaire, sous réserve des conditions applicables.
LE CONFORT D’UNE MAISON, LA PRATICITÉ DE LA VILLE
Deux stationnements à jouissance privative et une cave complètent ce bien, situé à proximité des écoles, commerces et transports du 8ᵉ arrondissement.
L’ensemble se compose de deux lots d’habitation au sein d’une petite copropriété de trois logements, permettant de profiter d’une organisation proche de celle d’une maison avec dépendance.
Une alternative originale à la maison de ville traditionnelle, pour les familles qui souhaitent davantage d’espace et de liberté dans leur quotidien.
À découvrir lors d’une visite !
La presente annonce immobiliere vise 4 lots situés dans une copropriété de 5 lots au total et ne faisant l’objet d’aucune procédure en cours citée à l’article L. 721-1 du code de la construction et de l’habitation. Montant moyen mensuel de charges déclaré par le vendeur : 41.67€ par mois (soit 500 € annuel). Honoraires d’agence à la charge du vendeur.
La présentation d’une pièce d’identité en cours de validité sera demandée à la visite, conformément à l’article [hidden information] du Code monétaire et financier. Les informations sur les risques auxquels ce bien est exposé, y compris l’obligation légale de débroussaillement, sont disponibles sur le site Géorisques : [hidden information]
La présente annonce immobilière a été rédigée sous la responsabilité éditoriale de M Pierric Hoel mandataire indépendant en immobilier (sans détention de fonds), agent commercial de la SAS [hidden information] France immatriculé au RSAC de LYON sous le numéro [hidden information], titulaire de la carte de démarchage immobilier pour le compte de la société [hidden information] France SAS.
Des informations sur les risques auxquels est exposé ce bien sont disponibles sur le site Géorisques : https://www.georisques.gouv.fr/
iad France - Pierric Hoel offers you: LYON 8 – TOWNHOUSE SPIRIT OF 163 M² WITH GARDEN, INDEPENDENT LOFT, AND 2 PARKING SPACES
Are you looking for the space of a family home, a garden, and parking without leaving Lyon? This unique property might surprise you!
Located on rue des Jasmins, in Lyon’s 8th arrondissement, discover this real estate complex with a townhouse feel, offering approximately 163 m², a private outdoor area of about 45 m², and an independent space with many possibilities.
An ideal layout for a family seeking space, character, and flexibility while enjoying city conveniences.
KEY FEATURES
• Townhouse style with independent entrance for the loft
• 163 m² Carrez law area with up to 5 bedrooms
• Main living area over 44 m², including kitchen
• Private garden and courtyard of about 45 m²
• Independent 40 m² loft
• Two private parking spaces
• Cellar and storage
• Energy performance rating D
A FAMILY HOME WITH GENEROUS VOLUMES
From the entrance, you will be charmed by the character and spaciousness of the rooms.
The nearly 33 m² through living room offers a warm atmosphere with its fireplace insert, exposed beams, and high ceilings.
The independent kitchen of over 11 m², separated from the living room by a glass partition but easily opened, completes this convivial living space of more than 44 m².
Outside, the garden and courtyard of about 45 m², sheltered from view, allow you to enjoy sunny days, organize family meals, or simply relax in peace.
In the sleeping area, you will find three bedrooms ranging from 12 to 15 m², plus an office of nearly 13 m² that can become a fourth bedroom.
A recently renovated bathroom with walk-in shower, a laundry area, and separate toilets complete this main part of about 123 m².
AN INDEPENDENT LOFT TO BRING YOUR PROJECTS TO LIFE
This is the feature that makes this property particularly interesting!
With approximately 40 m², this contemporary loft has its own entrance from the street and can be completely independent from the main house.
It consists of a living room with open kitchen, a bedroom with an adjoining bathroom, a separate toilet, and a mezzanine.
Its large glass partition, high ceilings, and industrial style give it real character.
There are many possibilities: hosting a parent or young adult independently, having a dedicated teleworking space, welcoming family and friends, or considering additional rental income, subject to applicable conditions.
THE COMFORT OF A HOUSE, THE CONVENIENCE OF THE CITY
Two private parking spaces and a cellar complete this property, located near schools, shops, and transport in the 8th arrondissement.
The whole consists of two housing units within a small condominium of three dwellings, allowing an organization close to that of a house with an outbuilding.
An original alternative to the traditional townhouse, for families seeking more space and freedom in their daily lives.
Discover it during a visit!
This real estate listing concerns 4 units located in a condominium of 5 units in total and is not subject to any ongoing legal proceedings as cited in article L. 721-1 of the Construction and Housing Code. The average monthly charges declared by the seller are €41.67 per month (or €500 annually). Agency fees are the responsibility of the seller.
A valid ID will be requested during the visit, in accordance with article [hidden information] of the Monetary and Financial Code. Information on risks to which this property is exposed, including the legal obligation for brush clearing, is available on the Géorisques website: [hidden information]
This real estate listing was written under the editorial responsibility of Mr. Pierric Hoel, independent real estate agent (without holding funds), commercial agent of SAS [hidden information] France registered with the LYON RSAC under number [hidden information], holder of the real estate canvassing card on behalf of the company [hidden information] France SAS.
Des informations sur les risques auxquels est exposé ce bien sont disponibles sur le site Géorisques : https://www.georisques.gouv.fr/
-
Type de propriété
Maison
-
Étages
1
-
Année de construction
1900
-
Prix/pied²
$378
-
Émissions
B
-
Consommation
D
Caractéristiques
Explorez le secteur
Transvaal, Lyon 8ème, Lyon
Voir sur Google Maps
Prix par sqft
Faible
Élevé
Inscrit il y a 3 ans
Vous vous êtes renseigné sur ce bien
L'agent vous contactera bientôt par
Publié par
11106
Annonces
2023
Inscrit
Réserver une visite avec the agent
Choisissez une date et si vous souhaitez une visite virtuelle ou en personne avec l’agent.
Date préférée
Type de visite
Dernière mise à jour
Aujourd'hui
Première mise en ligne
Octobre 27
Référence de l’annonce
2143028
La confiance des plus grands courtiers du monde
Les agents des propriétés les plus exceptionnelles du monde publient sur JamesEdition.
- Des annonces de Sotheby's, Christie's, BARNES et Engel & Völkers
- Chaque annonce est vérifiée avant sa mise en ligne
- Contactez directement des agents vérifiés
En continuant, vous acceptez nos Conditions et notre Politique de confidentialité.