$561,926
Appartement Lyon
- 4 Chambres
- 1 SdB
- 1,475 Sqft
- Mis à jour: Aujourd'hui
À propos de la propriété
La description a été traduite automatiquement.
La description est affichée dans la langue d'origine.
DUPLEX DERNIER ÉTAGE – 4 CHAMBRES + BUREAU – 137 M² AU SOL – LYON 3 / PART DIEU, PROCHE COURS LAFAYETTE LYON 6.Duplex 115 m² Carrez / 137 m² au sol – 4 chambres – Bureau – 2 salles d’eau – 39 m² de caves avec électricité.Venez découvrir ce duplex familial aux volumes remarquables, installé au 2ᵉ et dernier étage (3/3) d’une petite copropriété de seulement 7 logements.La localisation permet en effe
TOP-FLOOR DUPLEX – 4 BEDROOMS + OFFICE – 137 M² FLOOR AREA – LYON 3 / PART DIEU, NEAR COURS LAFAYETTE LYON 6.
Duplex 115 m² Carrez / 137 m² floor area – 4 bedrooms – Office – 2 bathrooms – 39 m² of cellars with electricity.
Discover this family duplex with remarkable volumes, located on the 2nd and top floor (3/3) of a small condominium with only 7 units. The location allows you
Duplex 115 m² Carrez / 137 m² floor area – 4 bedrooms – Office – 2 bathrooms – 39 m² of cellars with electricity.
Discover this family duplex with remarkable volumes, located on the 2nd and top floor (3/3) of a small condominium with only 7 units. The location allows you
DUPLEX DERNIER ÉTAGE – 4 CHAMBRES + BUREAU – 137 M² AU SOL – LYON 3 / PART DIEU, PROCHE COURS LAFAYETTE LYON 6.Duplex 115 m² Carrez / 137 m² au sol – 4 chambres – Bureau – 2 salles d’eau – 39 m² de caves avec électricité.Venez découvrir ce duplex familial aux volumes remarquables, installé au 2ᵉ et dernier étage (3/3) d’une petite copropriété de seulement 7 logements.La localisation permet en effet de rejoindre à pied la Part Dieu, les secteurs Cours Lafayette / Charpennes / Tête d’Or en moins de 15 minutes à pied, et un accès direct aux Métro A, B, Tram T1/T4 et nombreux bus.UN ESPACE DE VIE DE PRÈS DE 45 M²Le premier niveau s’organise autour d’une superbe pièce de vie traversante, réunissant salon, salle à manger et cuisine ouverte équipée avec grand îlot central.Les volumes constituent l’un des véritables points forts de l’appartement : hauteur sous plafond atteignant près de 3,50 m, plafond à la française, poutres apparentes et larges ouvertures apportent beaucoup de caractère à l’ensemble.Grâce à sa configuration traversante, la pièce profite également d’une belle luminosité tout au long de la journée grâce à sa disposition Est - Ouest.Ce niveau accueille également deux chambres de 12,40 m² et 14 m² avec rangements, une salle de bains complète avec baignoire, douche et double vasque, ainsi qu’un WC indépendant.UN ÉTAGE AVEC 2 CHAMBRES SUPPLÉMENTAIRES + ESPACE BUREAU/ DÉTENTE À l’étage, vous trouverez deux chambres supplémentaires d’environ 15 m², complétées par de nombreux rangements aménagés sous les combles.Un grand espace bureau / salon secondaire permet d’imaginer facilement un espace télétravail, une bibliothèque, une salle de jeux ou un coin TV.Une buanderie indépendante offre encore une possibilité supplémentaire d’aménagement et pourra, selon les besoins, évoluer en chambre d’appoint ou cinquième espace nuit.Une seconde salle d’eau avec WC complète cet étage.La présence d’une salle d’eau et de sanitaires à chacun des deux niveaux rend la configuration particulièrement adaptée à une famille.39 M² DE CAVES INCLUS DANS LE PRIXLe bien bénéficie de deux caves représentant au total environ 39 m².La principale développe à elle seule près de 30 m² et dispose de l’électricité : un véritable espace supplémentaire pour du stockage, un atelier, du matériel sportif ou une cave à vin.Un local vélos et poussettes est également disponible dans la copropriété.STATIONNEMENT PRIVATIF POSSIBLEEn complément du prix de l’appartement, possibilité d’acquérir une place de stationnement privative de 18 m² en sous-sol, avec possibilité d’envisager la création d’un box fermé.UNE PETITE COPROPRIÉTÉ ENTRETENUELa copropriété comprend seulement 7 logements d’habitation et a déjà bénéficié de travaux importants : ravalement des façades en 2020, puis travaux de toiture, étanchéité et remplacement de tuiles en 2023/2024.L’appartement dispose d’un chauffage individuel au gaz, de fenêtres PVC double vitrage, de volets roulants électriques et manuels ainsi que de la fibre optique.La consommation constatée de gaz pour le chauffage et l’eau chaude d’une famille de 5 personnes est d’environ 113 €/mois (factures disponibles).Charges de copropriété : 205 €/moisTaxe foncière : 1 465 €/anPRIX : 499 000 € FRAIS D’AGENCE INCLUSHors stationnement privatif de 18m2 en sous-sol.Honoraires à la charge du vendeur.Une configuration particulièrement recherchée pour une famille souhaitant de grands volumes, quatre vraies chambres et un espace de télétravail, avec un emplacement à Lyon 3 idéal proche Lyon 6, Part Dieu, et Tête d’Or. Bien présenté par Nicolas QUIDOR – Conseiller Immobilierde l’agence QORIDOR ImmobilierHonoraires à la charge du vendeur. Dans une copropriété de 8 lots. Aucune procédure n’est en cours. Classe énergie E, Classe climat E Montant moyen estimé des dépenses annuelles d’énergie pour un usage standard, établi à partir des prix de l’énergie de l’année 2025 : entre 1500.00 et 2000.00 €. Les informations sur les risques auxquels ce bien est exposé sont disponibles sur le site Géorisques : georisques.gouv.fr. Votre conseiller Qoridor : Nicolas QuidorAgent commercial (Entreprise individuelle) RSAC 883462749 RCP Beazley Solutions International Limited
Des informations sur les risques auxquels est exposé ce bien sont disponibles sur le site Géorisques : https://www.georisques.gouv.fr/
Des informations sur les risques auxquels est exposé ce bien sont disponibles sur le site Géorisques : https://www.georisques.gouv.fr/
TOP-FLOOR DUPLEX – 4 BEDROOMS + OFFICE – 137 M² FLOOR AREA – LYON 3 / PART DIEU, NEAR COURS LAFAYETTE LYON 6.
Duplex 115 m² Carrez / 137 m² floor area – 4 bedrooms – Office – 2 bathrooms – 39 m² of cellars with electricity.
Discover this family duplex with remarkable volumes, located on the 2nd and top floor (3/3) of a small condominium with only 7 units. The location allows you to reach Part Dieu, the Cours Lafayette / Charpennes / Tête d’Or areas in less than 15 minutes on foot, with direct access to Metro lines A, B, Tram T1/T4, and numerous buses.
A LIVING SPACE OF NEARLY 45 M²
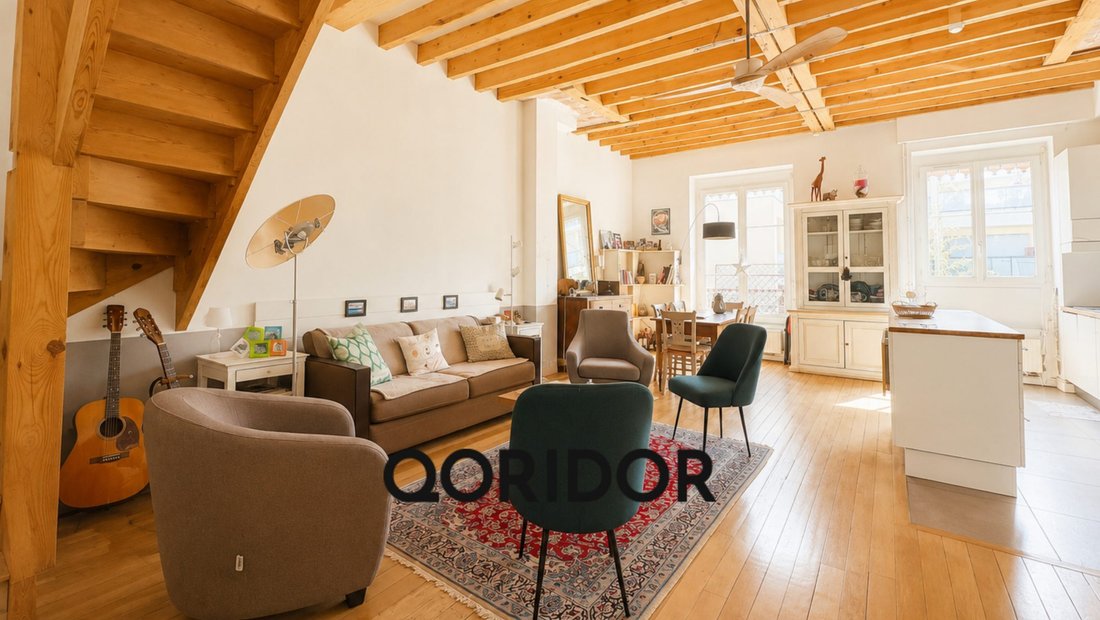
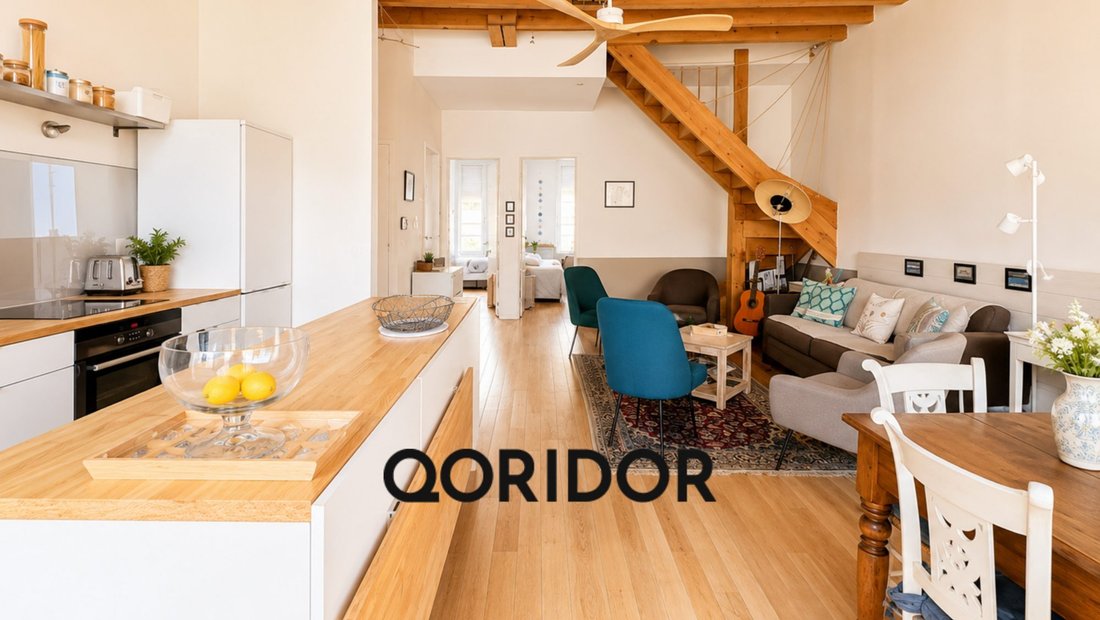
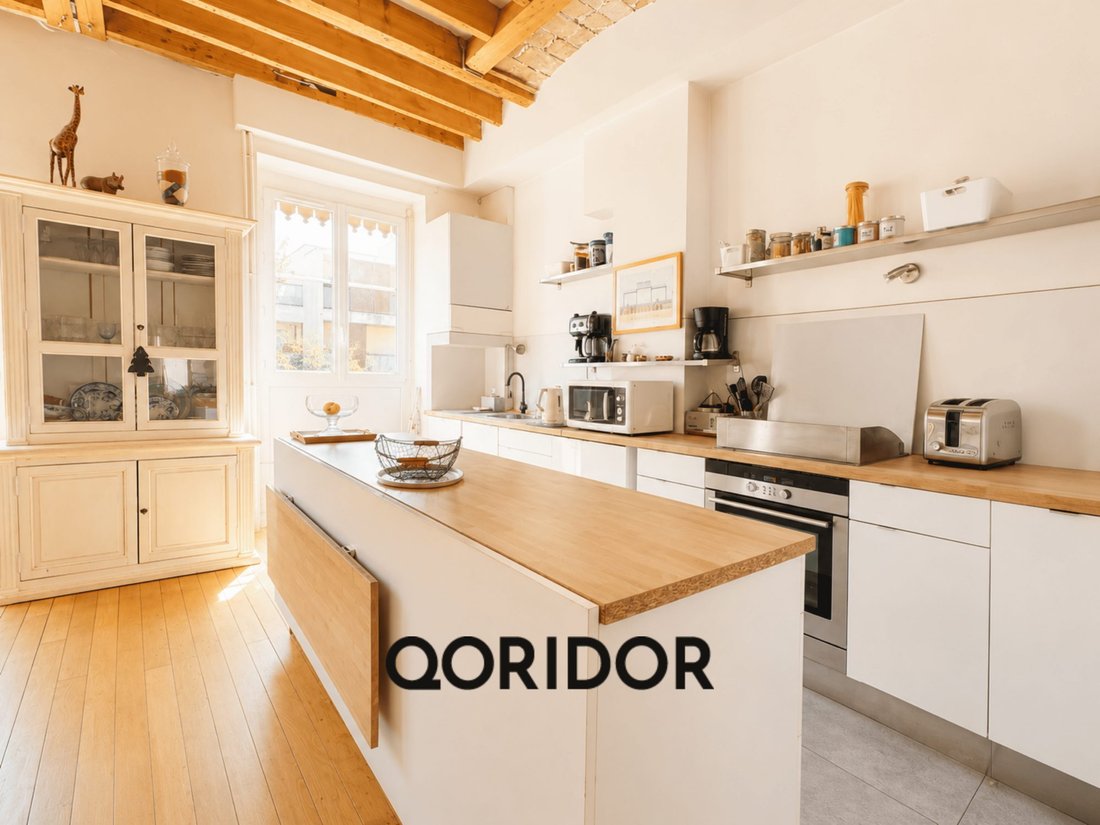
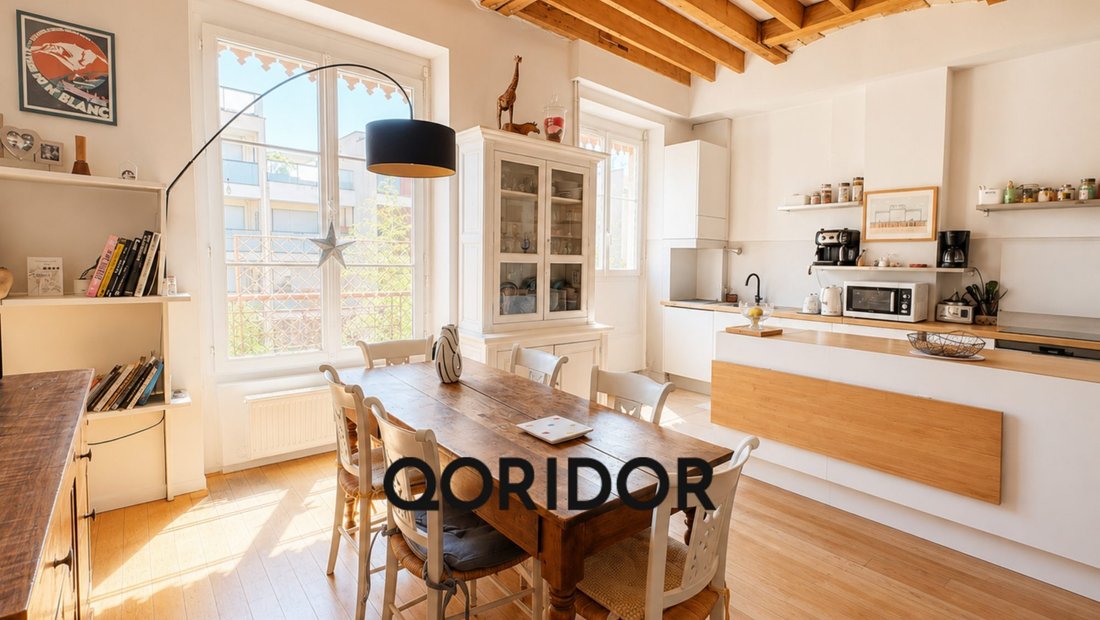
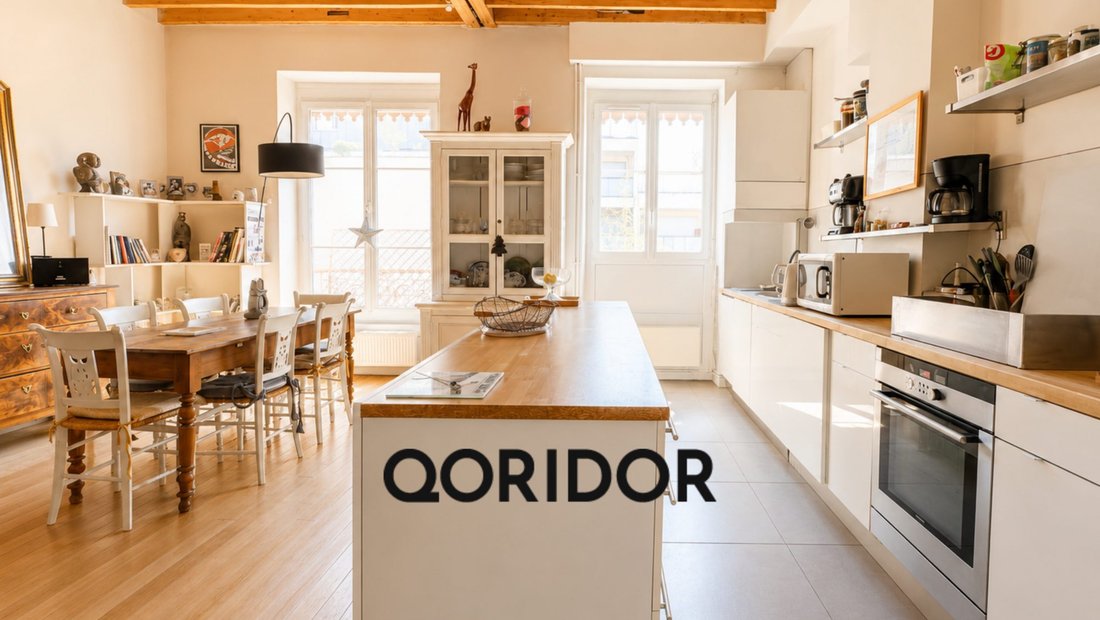
The first level is centered around a superb open living area combining the living room, dining room, and equipped open kitchen with a large central island. The volumes are one of the apartment’s true strengths: ceiling height reaches nearly 3.50 m, French-style ceiling, exposed beams, and large openings add a lot of character.
Thanks to its cross-ventilation layout, the room enjoys beautiful natural light throughout the day with an East-West orientation.
This level also includes two bedrooms of 12.40 m² and 14 m² with storage, a full bathroom with bathtub, shower, and double sinks, as well as a separate toilet.
AN UPPER FLOOR WITH 2 ADDITIONAL BEDROOMS + OFFICE/RELAXATION AREA
Upstairs, you will find two additional bedrooms of about 15 m² each, complemented by ample built-in storage under the eaves.
A large office/secondary living room easily allows for a home office, library, playroom, or TV corner.
An independent laundry room offers further layout possibilities and can, depending on needs, be converted into a guest room or fifth bedroom.
A second bathroom with toilet completes this floor.
Having a bathroom and toilet on each level makes the layout especially suitable for a family.
39 M² OF CELLARS INCLUDED IN THE PRICE
The property includes two cellars totaling approximately 39 m². The main cellar alone is nearly 30 m² and has electricity: a genuine extra space for storage, a workshop, sports equipment, or a wine cellar.
A bike and stroller storage room is also available in the condominium.
PRIVATE PARKING POSSIBLE
In addition to the apartment price, there is the option to purchase a private 18 m² underground parking space, with the possibility to create a closed garage.
A WELL-MAINTAINED SMALL CONDOMINIUM
The condominium has only 7 residential units and has already undergone significant work: facade renovation in 2020, followed by roof, waterproofing, and tile replacement in 2023/2024.
The apartment features individual gas heating, PVC double-glazed windows, electric and manual roller shutters, and fiber optic internet.
Gas consumption for heating and hot water for a family of 5 is about €113/month (bills available).
Condominium fees: €205/month
Property tax: €1,465/year
PRICE: €499,000 AGENCY FEES INCLUDED
Excluding private underground parking of 18 m².
Fees payable by the seller.
A highly sought-after layout for a family wanting large volumes, four genuine bedrooms, and a teleworking space, with an ideal location in Lyon 3 near Lyon 6, Part Dieu, and Tête d’Or.
Presented by Nicolas QUIDOR – Real Estate Advisor at QORIDOR Immobilier agency.
Fees payable by the seller.
In a condominium of 8 lots. No ongoing legal proceedings.
Energy class E, Climate class E
Estimated average annual energy expenses for standard use, based on 2025 energy prices: between €1,500 and €2,000.
Information on risks related to this property is available on the Géorisques website: [hidden information].
Your Qoridor advisor: Nicolas Quidor
Commercial agent (Individual business) RSAC 883462749 RCP Beazley Solutions International Limited
Des informations sur les risques auxquels est exposé ce bien sont disponibles sur le site Géorisques : https://www.georisques.gouv.fr/
Duplex 115 m² Carrez / 137 m² floor area – 4 bedrooms – Office – 2 bathrooms – 39 m² of cellars with electricity.
Discover this family duplex with remarkable volumes, located on the 2nd and top floor (3/3) of a small condominium with only 7 units. The location allows you to reach Part Dieu, the Cours Lafayette / Charpennes / Tête d’Or areas in less than 15 minutes on foot, with direct access to Metro lines A, B, Tram T1/T4, and numerous buses.
A LIVING SPACE OF NEARLY 45 M²
The first level is centered around a superb open living area combining the living room, dining room, and equipped open kitchen with a large central island. The volumes are one of the apartment’s true strengths: ceiling height reaches nearly 3.50 m, French-style ceiling, exposed beams, and large openings add a lot of character.
Thanks to its cross-ventilation layout, the room enjoys beautiful natural light throughout the day with an East-West orientation.
This level also includes two bedrooms of 12.40 m² and 14 m² with storage, a full bathroom with bathtub, shower, and double sinks, as well as a separate toilet.
AN UPPER FLOOR WITH 2 ADDITIONAL BEDROOMS + OFFICE/RELAXATION AREA
Upstairs, you will find two additional bedrooms of about 15 m² each, complemented by ample built-in storage under the eaves.
A large office/secondary living room easily allows for a home office, library, playroom, or TV corner.
An independent laundry room offers further layout possibilities and can, depending on needs, be converted into a guest room or fifth bedroom.
A second bathroom with toilet completes this floor.
Having a bathroom and toilet on each level makes the layout especially suitable for a family.
39 M² OF CELLARS INCLUDED IN THE PRICE
The property includes two cellars totaling approximately 39 m². The main cellar alone is nearly 30 m² and has electricity: a genuine extra space for storage, a workshop, sports equipment, or a wine cellar.
A bike and stroller storage room is also available in the condominium.
PRIVATE PARKING POSSIBLE
In addition to the apartment price, there is the option to purchase a private 18 m² underground parking space, with the possibility to create a closed garage.
A WELL-MAINTAINED SMALL CONDOMINIUM
The condominium has only 7 residential units and has already undergone significant work: facade renovation in 2020, followed by roof, waterproofing, and tile replacement in 2023/2024.
The apartment features individual gas heating, PVC double-glazed windows, electric and manual roller shutters, and fiber optic internet.
Gas consumption for heating and hot water for a family of 5 is about €113/month (bills available).
Condominium fees: €205/month
Property tax: €1,465/year
PRICE: €499,000 AGENCY FEES INCLUDED
Excluding private underground parking of 18 m².
Fees payable by the seller.
A highly sought-after layout for a family wanting large volumes, four genuine bedrooms, and a teleworking space, with an ideal location in Lyon 3 near Lyon 6, Part Dieu, and Tête d’Or.
Presented by Nicolas QUIDOR – Real Estate Advisor at QORIDOR Immobilier agency.
Fees payable by the seller.
In a condominium of 8 lots. No ongoing legal proceedings.
Energy class E, Climate class E
Estimated average annual energy expenses for standard use, based on 2025 energy prices: between €1,500 and €2,000.
Information on risks related to this property is available on the Géorisques website: [hidden information].
Your Qoridor advisor: Nicolas Quidor
Commercial agent (Individual business) RSAC 883462749 RCP Beazley Solutions International Limited
Des informations sur les risques auxquels est exposé ce bien sont disponibles sur le site Géorisques : https://www.georisques.gouv.fr/
-
Type de propriété
Appartement
-
Année de construction
1930
-
Prix/pied²
$381
-
Consommation
E
Caractéristiques
- Cuisine ouverte
- Duplex
- Sous-sol
- Bureau
- Buanderie
- Îlot de cuisine
- Haut plafond
- Stationnement
Explorez le secteur
Part Dieu, Lyon 3e Arrondissement, Lyon
Voir sur Google Maps
Prix par sqft
Faible
Élevé
Inscrit il y a 3 ans
Vous vous êtes renseigné sur ce bien
L'agent vous contactera bientôt par
Publié par
40
Annonces
2023
Inscrit
Réserver une visite avec the agent
Choisissez une date et si vous souhaitez une visite virtuelle ou en personne avec l’agent.
Date préférée
Type de visite
Dernière mise à jour
Aujourd'hui
Première mise en ligne
Novembre 5
Référence de l’annonce
VA6065-TOCTOCFR
Propriétés similaires à proximité
Nouvelles annonces à Part Dieu


Explorez plus de biens à vendre
Part Dieu, Lyon 3e Arrondissement, Lyon types de propriétés
Part Dieu, Lyon 3e Arrondissement, Lyon Recherches populaires
- Vue panoramique / panoramique propriétés à Part Dieu, Lyon 3e Arrondissement, Lyon
- Propriétés avec Terrasse à Part Dieu, Lyon 3e Arrondissement, Lyon
- Propriétés avec Bar à Part Dieu, Lyon 3e Arrondissement, Lyon
- Propriétés avec Bureau à Part Dieu, Lyon 3e Arrondissement, Lyon
- Propriétés avec Ascenseur à Part Dieu, Lyon 3e Arrondissement, Lyon
- Vue sur la ville propriétés à Part Dieu, Lyon 3e Arrondissement, Lyon
- Propriétés avec Jardin à Part Dieu, Lyon 3e Arrondissement, Lyon
- Duplex propriétés à Part Dieu, Lyon 3e Arrondissement, Lyon
- Vie privée propriétés à Part Dieu, Lyon 3e Arrondissement, Lyon
- Immobilier d’investissement propriétés à Part Dieu, Lyon 3e Arrondissement, Lyon
- Moderne propriétés à Part Dieu, Lyon 3e Arrondissement, Lyon
- Propriétés avec Centre de remise en forme / Fitness à Part Dieu, Lyon 3e Arrondissement, Lyon
- Propriétés avec Hammam à Part Dieu, Lyon 3e Arrondissement, Lyon
- Propriétés avec Bibliothèque à Part Dieu, Lyon 3e Arrondissement, Lyon
- Propriétés avec Climatisation à Part Dieu, Lyon 3e Arrondissement, Lyon
- Propriétés avec Cave à vins à Part Dieu, Lyon 3e Arrondissement, Lyon
- Propriétés avec Jacuzzi à Part Dieu, Lyon 3e Arrondissement, Lyon
- Propriétés avec Cheminée à Part Dieu, Lyon 3e Arrondissement, Lyon
- Propriétés avec Piscine à Part Dieu, Lyon 3e Arrondissement, Lyon
- Propriétés avec Garage à Part Dieu, Lyon 3e Arrondissement, Lyon
- Propriétés avec Balcon à Part Dieu, Lyon 3e Arrondissement, Lyon
- Propriétés avec Cuisine ouverte à Part Dieu, Lyon 3e Arrondissement, Lyon
- Rénové propriétés à Part Dieu, Lyon 3e Arrondissement, Lyon
- Propriétés avec Cinéma à Part Dieu, Lyon 3e Arrondissement, Lyon
Guides et histoires connexes
La confiance des plus grands courtiers du monde
Les agents des propriétés les plus exceptionnelles du monde publient sur JamesEdition.
- Des annonces de Sotheby's, Christie's, BARNES et Engel & Völkers
- Chaque annonce est vérifiée avant sa mise en ligne
- Contactez directement des agents vérifiés
En continuant, vous acceptez nos Conditions et notre Politique de confidentialité.