$923,368
Appartement Lyon
- 4 Chambres
- 1 SdB
- 1,841 Sqft
- Mis à jour: Juillet 21
- 1
À propos de la propriété
La description a été traduite automatiquement.
La description est affichée dans la langue d'origine.
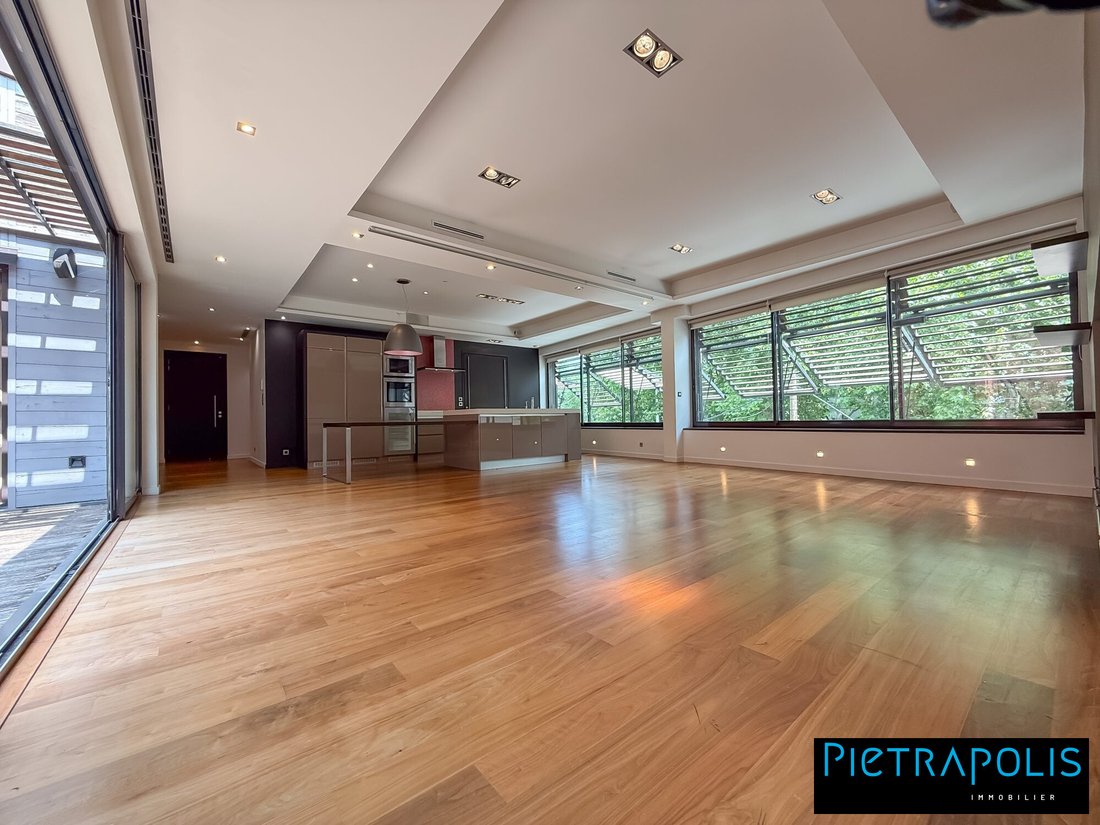
NOUVEAUTE-EXCLUSIVITEContact 7/7 j de 9h à 22h00Laurent Chotel 06/62/90/32/00E-mail : l.chotel@pietrapolis.frLYON 7 - GERLAND / LOFT D’EXCEPTION 171 M² AVEC PATIO/TERRASSE 30 m² - GARAGEVaste appartement au 1er et dernier étage d’un ancien bâtiment industriel. La création de ce logement luxueux sous le contrôle d’un architecte a été réalisée en 2008. Sa surface, mesurage loi Carrez, est de 171m² +
NEW-EXCLUSIVE Contact 7 days a week from 9 a.m. to 10 p.m. Laurent Chotel 06/62/90/32/00 Email: [hidden information] A true high-end loft with a 30 m² open-air patio in the heart of the Gerland district, including a closed garage box. A sought-after location facing the ’Monseigneur Alfred Ancel’ square and close to major Lyon pharmaceutical companies. Spacious apartment on the 1st and top floor of
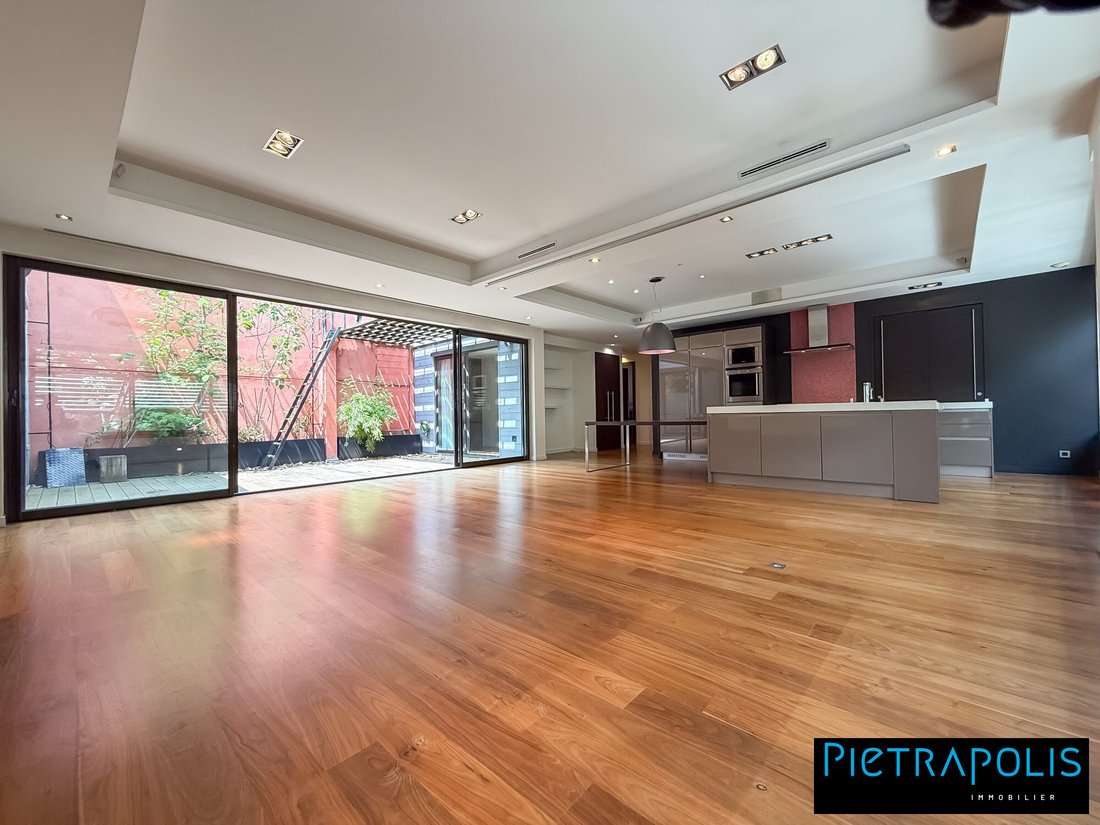
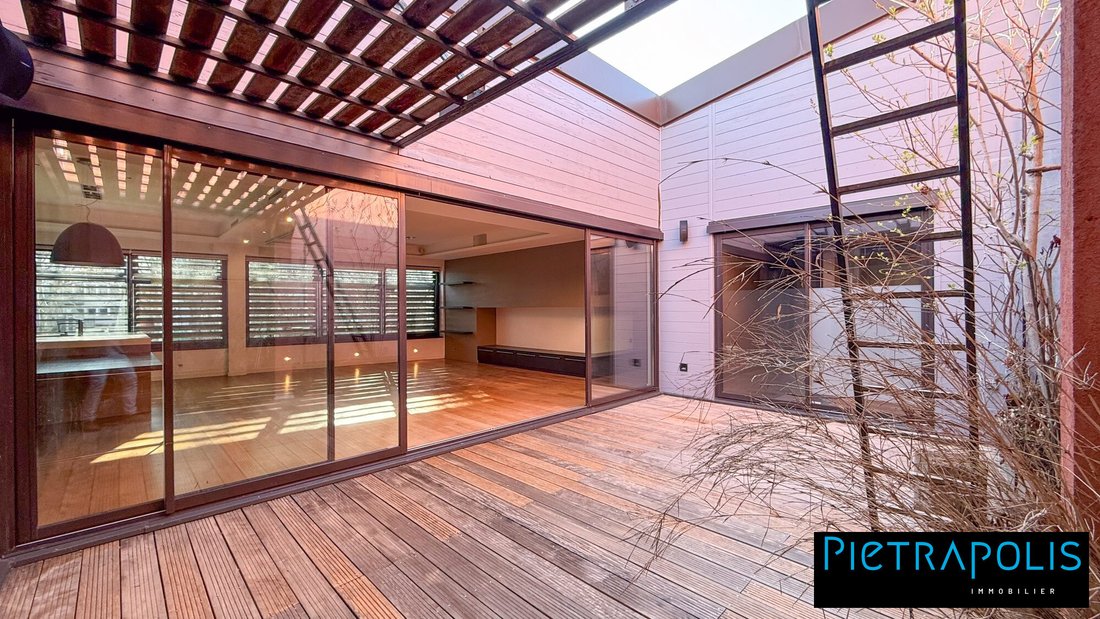
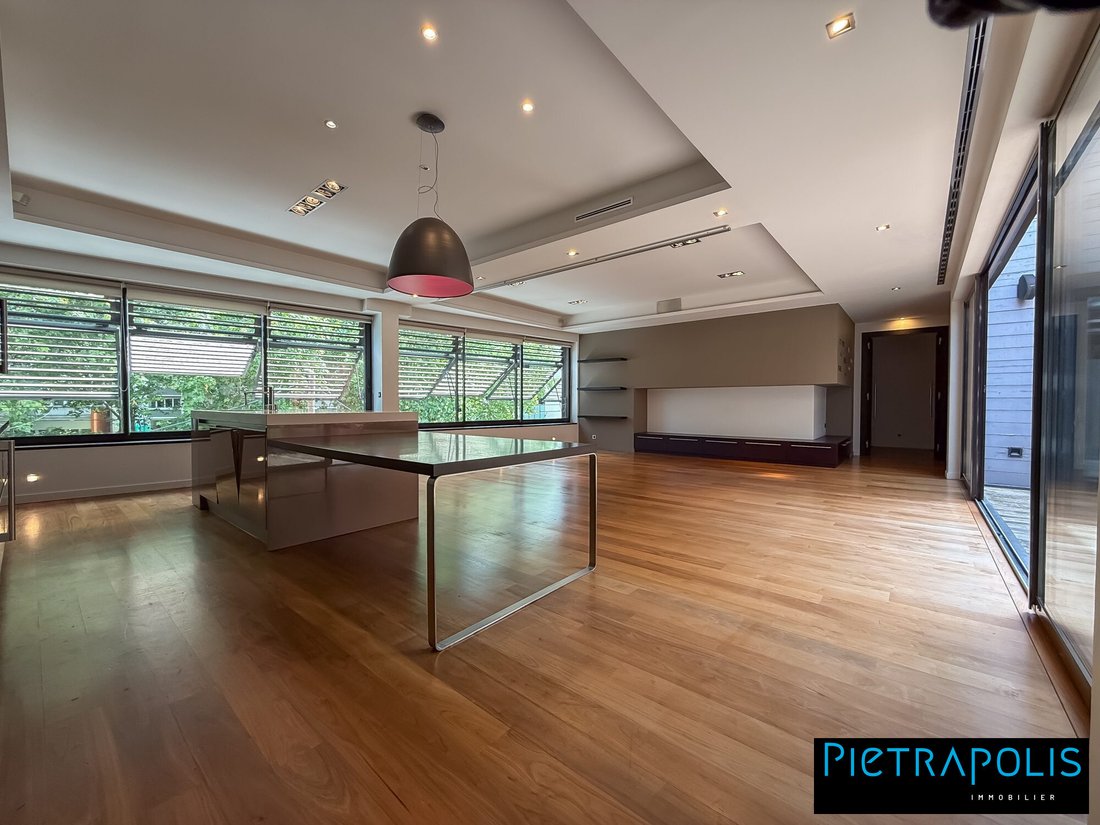
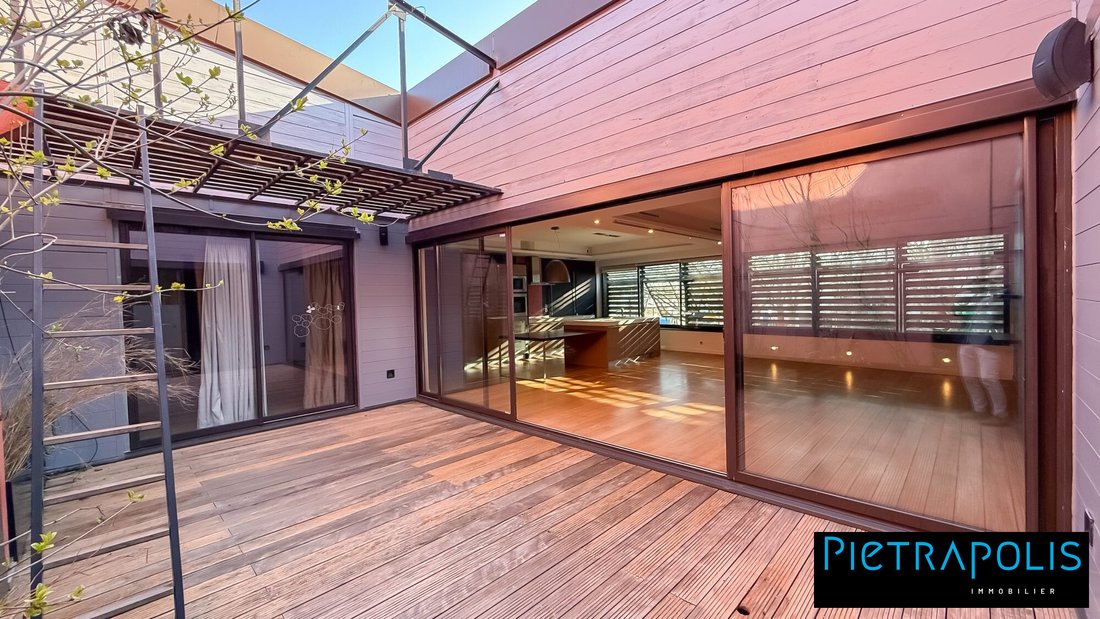
NOUVEAUTE-EXCLUSIVITEContact 7/7 j de 9h à 22h00Laurent Chotel 06/62/90/32/00E-mail : l.chotel@pietrapolis.frLYON 7 - GERLAND / LOFT D’EXCEPTION 171 M² AVEC PATIO/TERRASSE 30 m² - GARAGEVaste appartement au 1er et dernier étage d’un ancien bâtiment industriel. La création de ce logement luxueux sous le contrôle d’un architecte a été réalisée en 2008. Sa surface, mesurage loi Carrez, est de 171m² + Terrasse/patio central de 30m² avec solarium. Il fait partie d’une petite copropriété de trois lots seulement. Il se compose comme suit : Réception : * Hall d’entrée* Vaste pièce de vie de 61m² avec cuisine meublée et équipée grand confort (marque Stormer Kuchen’) . Elle est baignée de lumière Côté Est par six fenêtres et Côté Ouest par l’immense baie vitrée dont l’ouverture borde toute la longueur du patio extérieur. A l’extrémité Sud de la pièce un Un WC pour invités.Partie nuit :* Une première master bedroom (chambre 11 m²) avec sa salle d’eau douche et son WC indépendant.* Une deuxième master bedroom (chambre 14 m²) avec sa salle d’eau douche.* Une troisième master bedroom (chambre 13 m²) avec sa salle de bain équipée d’une baignoire et un grand dressing.* Enfin, une quatrième master bedroom (chambre 29 m²) avec sa salle d’eau douche ouvrant sur le patio , un grand dressing puis un WC indépendant.* buanderie aménagée avec rangements.* Garage box fermé à 80 mètresLes ++++ :- Le calme- L’emplacement en face d’un petit parc et la verdure- L’ absence de vis à vis- Le patio- Les matériaux de qualité (parquets massifs en bois exotique, pompe a chaleur réversible, luminaires, huisseries alu etc...- faibles charges : 100 euros mois.Laurent Chotel 06/62/90/32/00 Honoraires à la charge du vendeur. Dans une copropriété de 3 lots. Aucune procédure n’est en cours. Classe énergie C, Classe climat A Montant moyen estimé des dépenses annuelles d’énergie pour un usage standard, établi à partir des prix de l’énergie de l’année 2025 : entre 1660.00 et 2310.00 €. Les informations sur les risques auxquels ce bien est exposé sont disponibles sur le site Géorisques : georisques.gouv.fr. Votre conseiller Pietrapolis Caluire-et-Cuire : Gérant - Laurent CHOTELCarte T CPI 6901 2018 000 038 007 RCP Galian 46314 R
Des informations sur les risques auxquels est exposé ce bien sont disponibles sur le site Géorisques : https://www.georisques.gouv.fr/
Des informations sur les risques auxquels est exposé ce bien sont disponibles sur le site Géorisques : https://www.georisques.gouv.fr/
NEW-EXCLUSIVE Contact 7 days a week from 9 a.m. to 10 p.m. Laurent Chotel 06/62/90/32/00 Email: [hidden information] A true high-end loft with a 30 m² open-air patio in the heart of the Gerland district, including a closed garage box. A sought-after location facing the ’Monseigneur Alfred Ancel’ square and close to major Lyon pharmaceutical companies. Spacious apartment on the 1st and top floor of a former industrial building. This luxurious home was created under the supervision of an architect in 2008. Its surface area, measured by Carrez law, is 171 m² plus a central 30 m² patio with solarium. It is part of a small co-ownership of only three units. Layout: Reception: - Entrance hall - Large living area of 61 m² with fully furnished and equipped high-end kitchen (Stormer Kuchen brand). It is bathed in light from six windows on the East side and a huge bay window on the West side that runs along the entire length of the outdoor patio. - At the South end of the room, a guest WC. Sleeping area: - First master bedroom (11 m²) with shower room and separate WC. - Second master bedroom (14 m²) with shower room. - Third master bedroom (13 m²) with bathroom equipped with a bathtub and a large dressing room. - Fourth master bedroom (29 m²) with shower room opening onto the patio, a large dressing room, and a separate WC. Additional features: - Laundry room with storage - Closed garage box 80 meters away Advantages: - Quiet - Location facing the park and greenery - No overlooking neighbors - The patio - Quality materials (solid exotic wood floors, reversible heat pump, lighting fixtures, aluminum frames, etc.) - Low charges: 100 euros per month Laurent Chotel 06/62/90/32/00 Fees paid by the seller. In a co-ownership of 3 units. No ongoing legal proceedings. Energy class C, Climate class A Estimated annual energy expenses for standard use: between €1660.00 and €2310.00 for the years 2021, 2022, and 2023 (subscriptions included). Information on risks to which this property is exposed is available on the Géorisques website: [hidden information]. Your Pietrapolis Caluire-et-Cuire advisor: Manager - Laurent CHOTEL CPI Card [hidden information] RCP Galian 46314 R
Des informations sur les risques auxquels est exposé ce bien sont disponibles sur le site Géorisques : https://www.georisques.gouv.fr/
Des informations sur les risques auxquels est exposé ce bien sont disponibles sur le site Géorisques : https://www.georisques.gouv.fr/
-
Type de propriété
Appartement
-
Année de construction
1930
-
Prix/pied²
$501
-
Consommation
C
Explorez le secteur
Gerland, Lyon 7e Arrondissement, Lyon
Voir sur Google Maps
Prix par sqft
Faible
Élevé
Inscrit il y a 3 ans
Vous vous êtes renseigné sur ce bien
L'agent vous contactera bientôt par
Publié par
172
Annonces
2023
Inscrit
Réserver une visite avec the agent
Choisissez une date et si vous souhaitez une visite virtuelle ou en personne avec l’agent.
Date préférée
Type de visite
Dernière mise à jour
Juillet 21
Première mise en ligne
Apr 16
Référence de l’annonce
VA47001-PIETRAPOLIS
La confiance des plus grands courtiers du monde
Les agents des propriétés les plus exceptionnelles du monde publient sur JamesEdition.
- Des annonces de Sotheby's, Christie's, BARNES et Engel & Völkers
- Chaque annonce est vérifiée avant sa mise en ligne
- Contactez directement des agents vérifiés
En continuant, vous acceptez nos Conditions et notre Politique de confidentialité.