$600,964
Quartier Universitaire Lyon 7 — Pasteur
- 3 Chambres
- 1,195 Sqft
- Mis à jour: Août 5
À propos de la propriété
La description a été traduite automatiquement.
La description est affichée dans la langue d'origine.
In the heart of the 7th arrondissement of Lyon, in the sought-after Pasteur – Saint-Luc / Saint-Joseph area, discover this crossing apartment of 111 m², located on the 5th floor of a high-standard residence built in 1991 and equipped with an elevator.
From the entrance, the generous volumes and beautiful brightness give this property a pleasant atmosphere. The living room of nearly 40 m² const
From the entrance, the generous volumes and beautiful brightness give this property a pleasant atmosphere. The living room of nearly 40 m² const
In the heart of the 7th arrondissement of Lyon, in the sought-after Pasteur – Saint-Luc / Saint-Joseph area, discover this crossing apartment of 111 m², located on the 5th floor of a high-standard residence built in 1991 and equipped with an elevator.
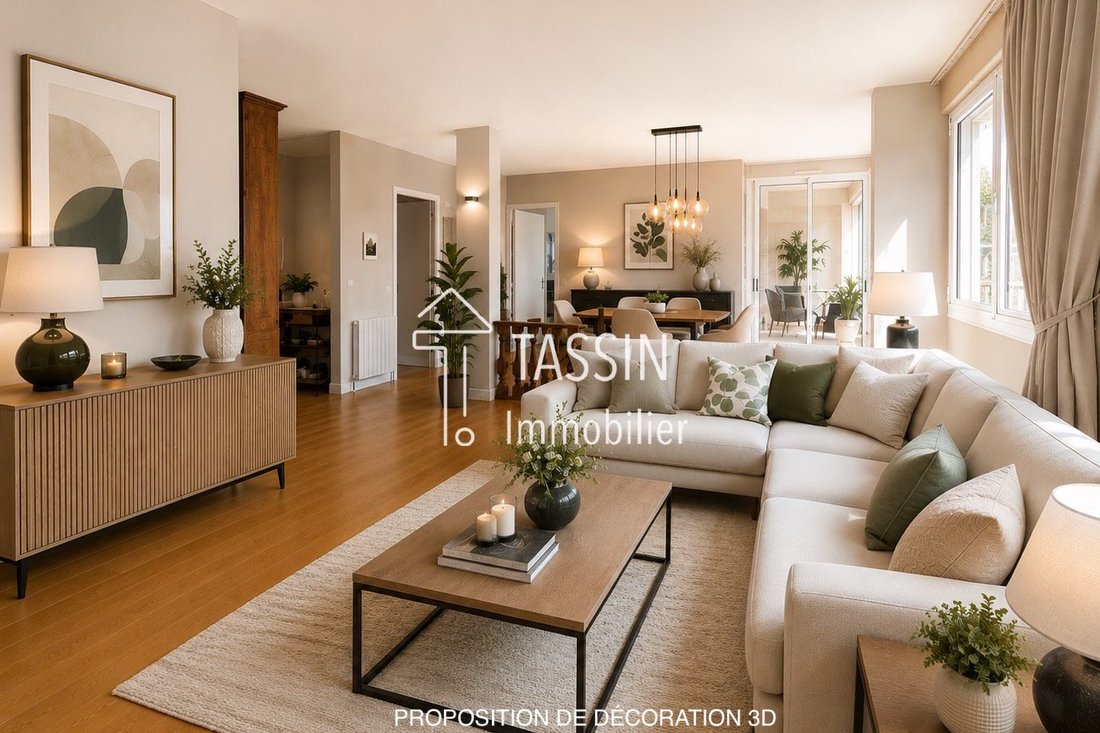
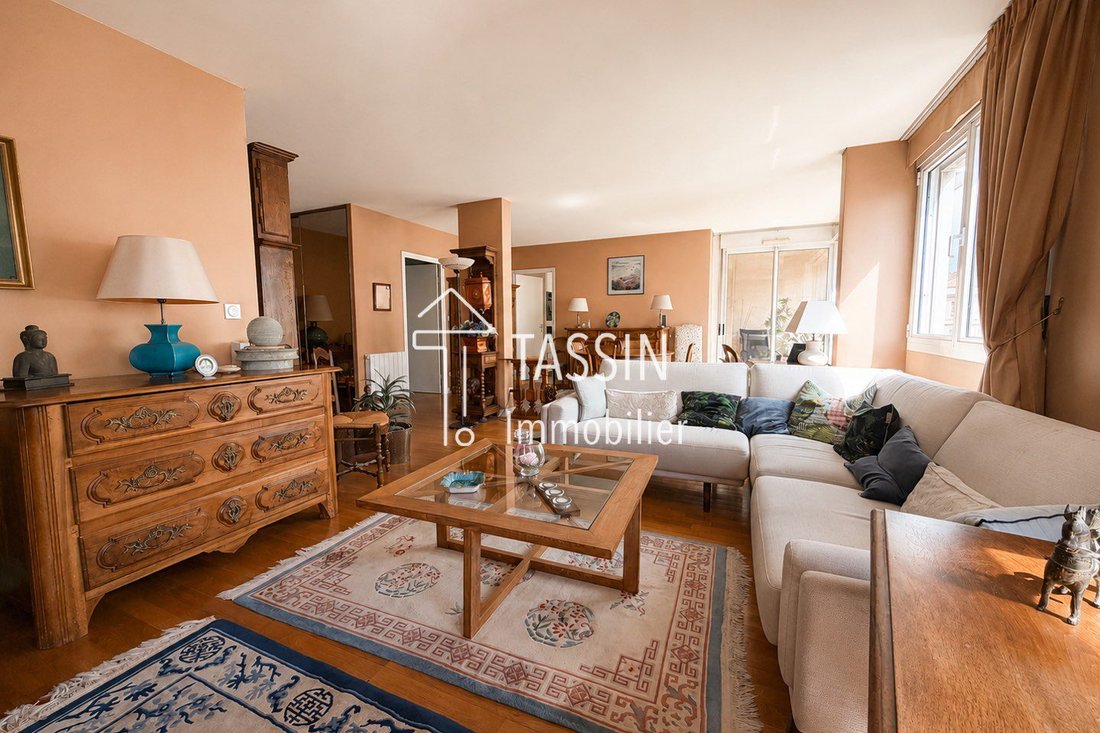
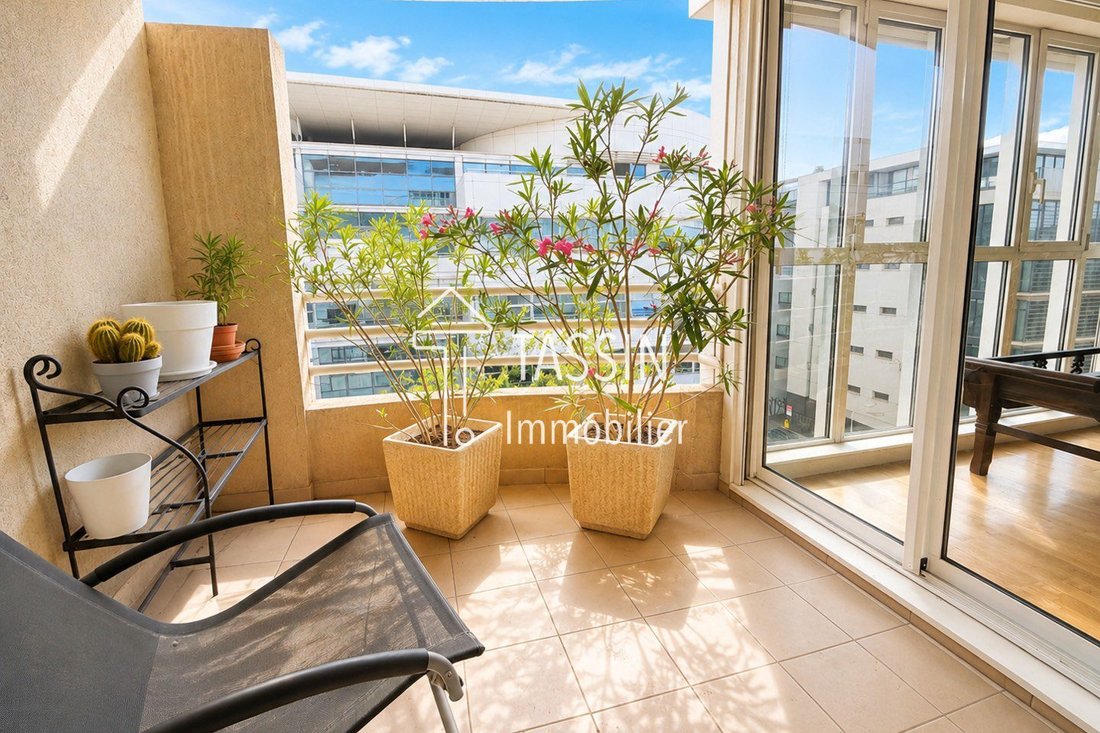
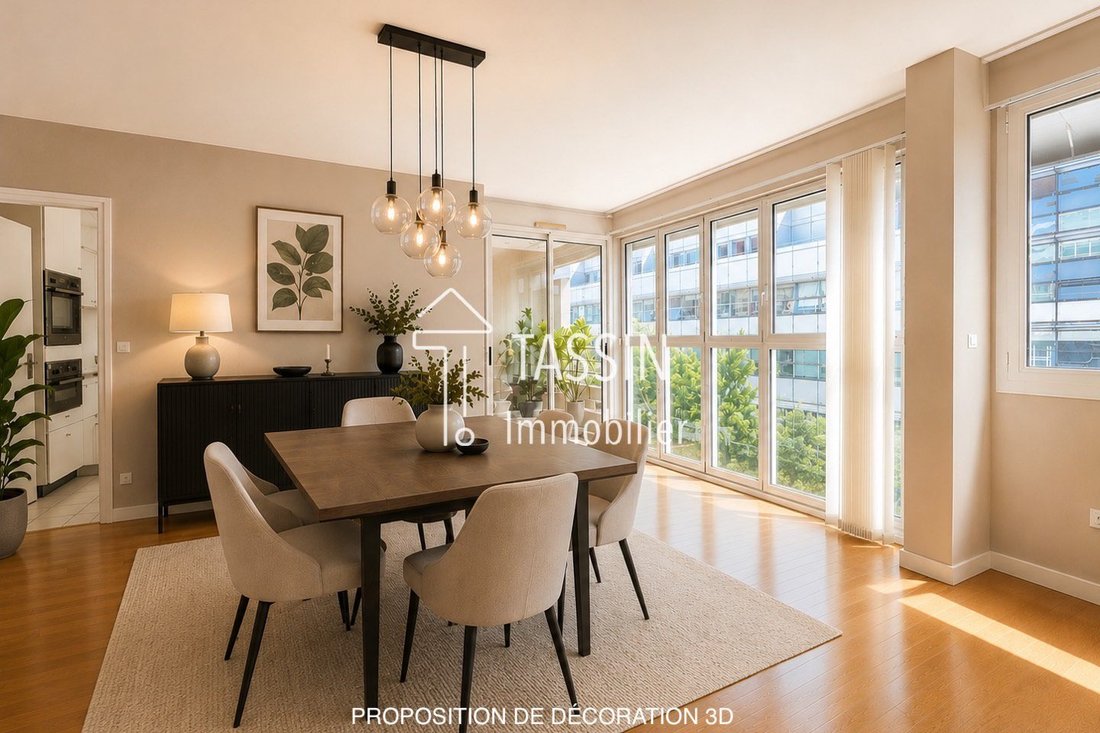
From the entrance, the generous volumes and beautiful brightness give this property a pleasant atmosphere. The living room of nearly 40 m² constitutes a true reception space, open to a south-facing balcony, ideal for enjoying an outdoor area in any season.
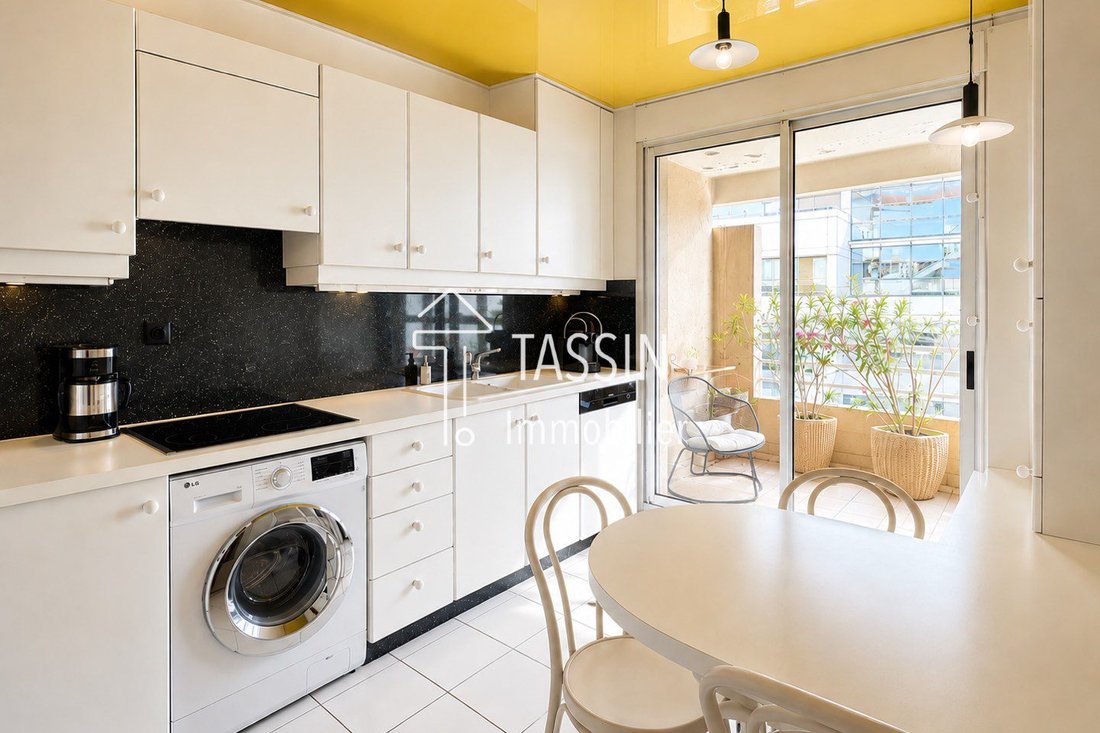
The independent kitchen, designed by Modulis, offers a timeless aesthetic. With an area of approximately 10 m², it can be kept as is or easily opened onto the living room to create a large living space of nearly 50 m², according to your desires.
The sleeping area consists of three bedrooms, including a spacious master bedroom of nearly 17 m², a children’s room, and a third room of 8 m², ideal for an office, a guest room, or a nursery. A bathroom, a shower room, and two toilets complete a particularly functional layout.
Some refreshing work will reveal the full potential of this apartment and allow you to personalize it according to your tastes, while enhancing its beautiful volumes and particularly successful distribution.
The location is a real asset. You will benefit from a lively and sought-after environment, in immediate proximity to shops, schools on Rue Pasteur and Avenue Berthelot, universities, Saint-Luc – Saint-Joseph Hospital, as well as public transport (trams T1 and T2, metro B), facilitating all daily travel.
A secure bike storage room is accessible on the ground floor and a cellar completes this property. A closed garage is offered for an additional price of €29,000.
With its sought-after address, beautiful volumes, brightness, and potential for evolution, this apartment will appeal to both a family wishing to settle down permanently and a buyer looking for a quality investment.
Additional information:
Fees charged to buyers of €21,960 including VAT included in this price.
Property subject to co-ownership (SOGELYM).
Number of lots: 61.
No ongoing proceedings.
Annual current charges: €2,640, including maintenance of common areas, the elevator, and cold water.
Individual electric heating.
DPE: D (203) – GES: B (6).
Estimated amount of annual energy expenses (energy price 2023): between €1,830 and €2,530 per year.
Information on the risks to which this property is exposed is available on the Géorisques website.
For any additional information or to arrange a visit, contact Aurélia FARADJI, your real estate partner.
Des informations sur les risques auxquels est exposé ce bien sont disponibles sur le site Géorisques : https://www.georisques.gouv.fr/
From the entrance, the generous volumes and beautiful brightness give this property a pleasant atmosphere. The living room of nearly 40 m² constitutes a true reception space, open to a south-facing balcony, ideal for enjoying an outdoor area in any season.
The independent kitchen, designed by Modulis, offers a timeless aesthetic. With an area of approximately 10 m², it can be kept as is or easily opened onto the living room to create a large living space of nearly 50 m², according to your desires.
The sleeping area consists of three bedrooms, including a spacious master bedroom of nearly 17 m², a children’s room, and a third room of 8 m², ideal for an office, a guest room, or a nursery. A bathroom, a shower room, and two toilets complete a particularly functional layout.
Some refreshing work will reveal the full potential of this apartment and allow you to personalize it according to your tastes, while enhancing its beautiful volumes and particularly successful distribution.
The location is a real asset. You will benefit from a lively and sought-after environment, in immediate proximity to shops, schools on Rue Pasteur and Avenue Berthelot, universities, Saint-Luc – Saint-Joseph Hospital, as well as public transport (trams T1 and T2, metro B), facilitating all daily travel.
A secure bike storage room is accessible on the ground floor and a cellar completes this property. A closed garage is offered for an additional price of €29,000.
With its sought-after address, beautiful volumes, brightness, and potential for evolution, this apartment will appeal to both a family wishing to settle down permanently and a buyer looking for a quality investment.
Additional information:
Fees charged to buyers of €21,960 including VAT included in this price.
Property subject to co-ownership (SOGELYM).
Number of lots: 61.
No ongoing proceedings.
Annual current charges: €2,640, including maintenance of common areas, the elevator, and cold water.
Individual electric heating.
DPE: D (203) – GES: B (6).
Estimated amount of annual energy expenses (energy price 2023): between €1,830 and €2,530 per year.
Information on the risks to which this property is exposed is available on the Géorisques website.
For any additional information or to arrange a visit, contact Aurélia FARADJI, your real estate partner.
Des informations sur les risques auxquels est exposé ce bien sont disponibles sur le site Géorisques : https://www.georisques.gouv.fr/
-
Type de propriété
Appartement
-
Prix/pied²
$502
Caractéristiques
Explorez le secteur
Gerland, Lyon 7e Arrondissement, Lyon
Voir sur Google Maps
Prix par sqft
Faible
Élevé
Inscrit il y a 11 mois
Vous vous êtes renseigné sur ce bien
L'agent vous contactera bientôt par
Publié par
15
Annonces
2025
Inscrit
Réserver une visite avec the agent
Choisissez une date et si vous souhaitez une visite virtuelle ou en personne avec l’agent.
Date préférée
Type de visite
Dernière mise à jour
Août 5
Première mise en ligne
Jul 4
Référence de l’annonce
-
Toutes les informations immobilières sont présentées en fonction des données les plus précises dont nous disposons au moment de la publication. Les détails sur la manière dont nous collectons et vérifions ces données se trouvent à la section 5 de nos Conditions générales.
La confiance des plus grands courtiers du monde
Les agents des propriétés les plus exceptionnelles du monde publient sur JamesEdition.
- Des annonces de Sotheby's, Christie's, BARNES et Engel & Völkers
- Chaque annonce est vérifiée avant sa mise en ligne
- Contactez directement des agents vérifiés
En continuant, vous acceptez nos Conditions et notre Politique de confidentialité.