$652,818
Villa Rustique À Vendre À Lucca (Lu) À Ottimo Composto Pour 5 Personnes
- 3 Chambres
- 2 SdB
- 1,895 Sqft
- 26,910 Sqft lot
- Mis à jour: Juillet 21
- 1
À propos de la propriété
La description a été traduite automatiquement.
La description est affichée dans la langue d'origine.
North-West area, in an exclusive location, a semi-detached rustic house from the late 1800s, free on three sides, situated on the first hills of Lucca. It overlooks the surrounding valleys with a commanding position and offers a 360-degree view of the beautiful Lucca hills.
The property is accessed through a convenient automatic gate leading to a private parking area with a canopy for two
The property is accessed through a convenient automatic gate leading to a private parking area with a canopy for two
North-West area, in an exclusive location, a semi-detached rustic house from the late 1800s, free on three sides, situated on the first hills of Lucca. It overlooks the surrounding valleys with a commanding position and offers a 360-degree view of the beautiful Lucca hills.
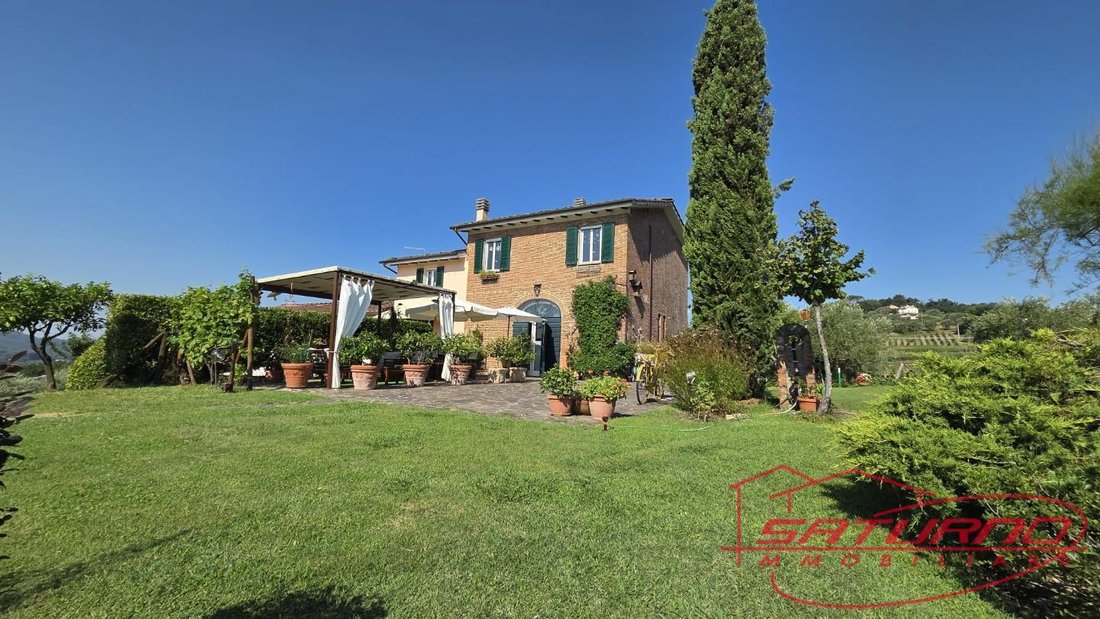
The property is accessed through a convenient automatic gate leading to a private parking area with a canopy for two cars. From here, you enter the splendid garden, featuring a pergola with a large table surrounded by jasmines and vines. This leads to the courtyard at the house entrance, where there is another covered gazebo dedicated to a lounge and relaxation, right opposite the house entrance.
The house is spread over two floors and can be used either as a single home or as two independent apartments since the entrances are separate.
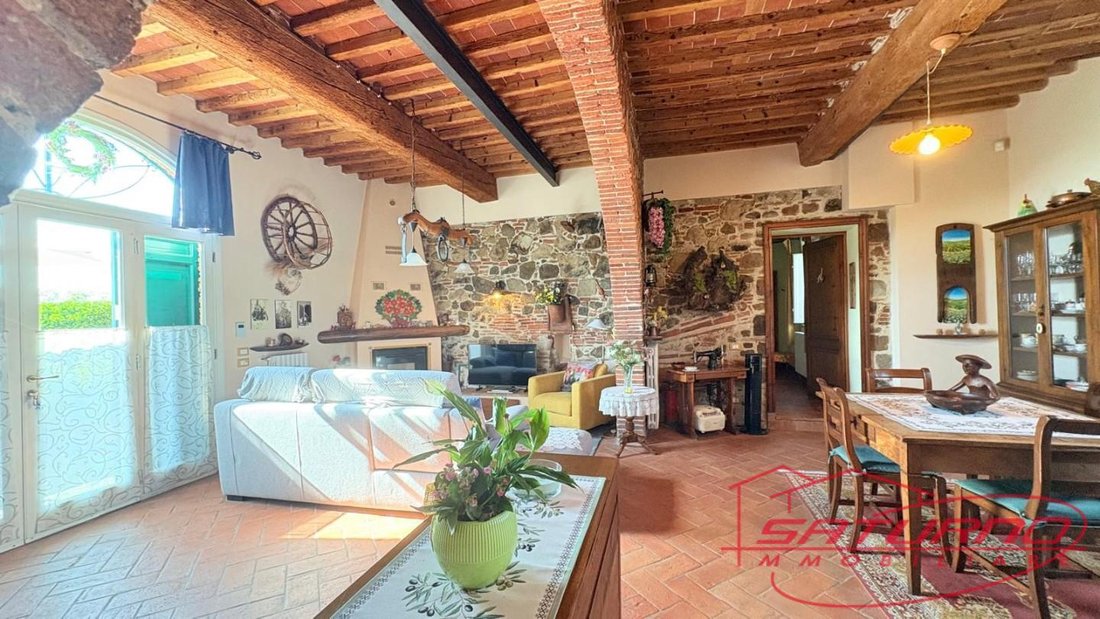
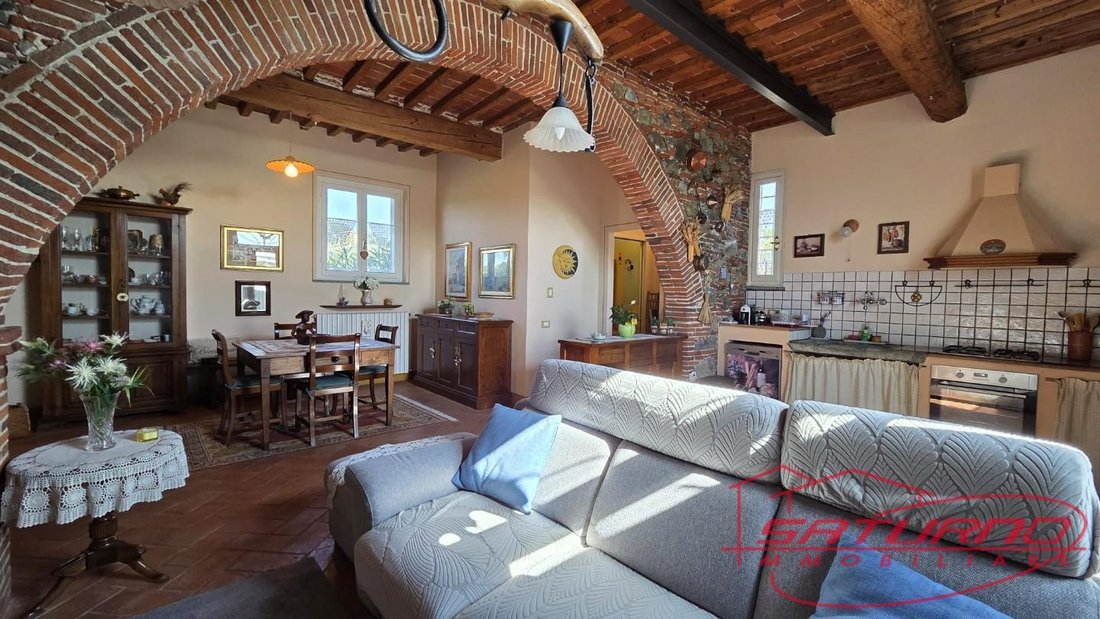
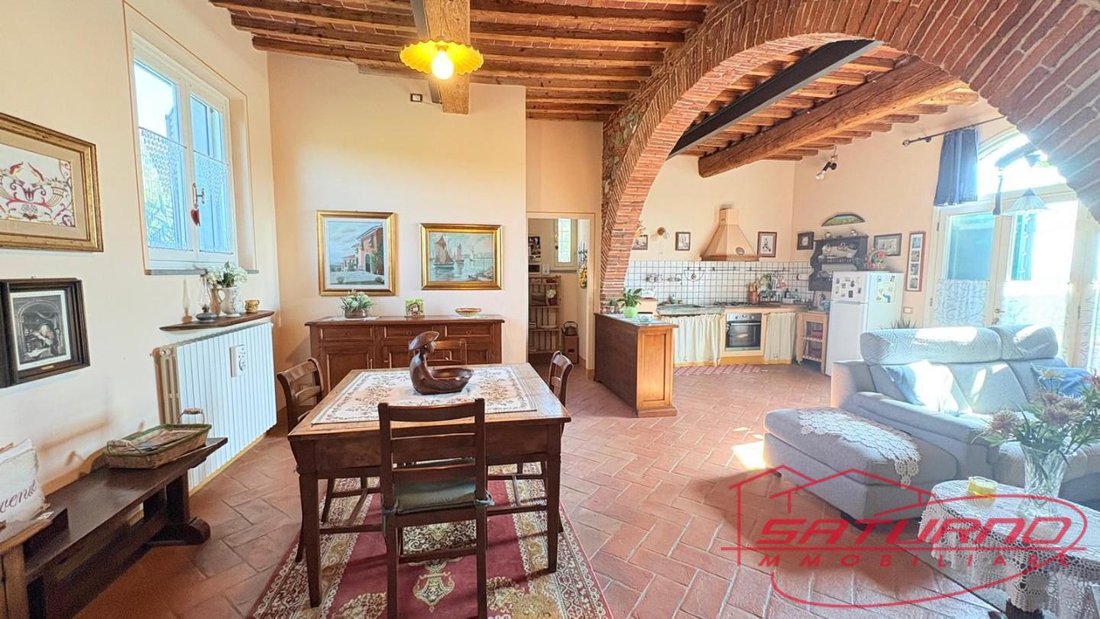
On the ground floor, you enter from a large porphyry courtyard with a wide view of the surrounding landscape. Inside, the house’s history envelops you, with a large open space that includes a beautiful stone kitchen (equipped with all modern appliances), an elegant living room with a pellet fireplace, and a dining area. Within the same space, there is a very convenient bathroom with a shower and an antique white marble sink.
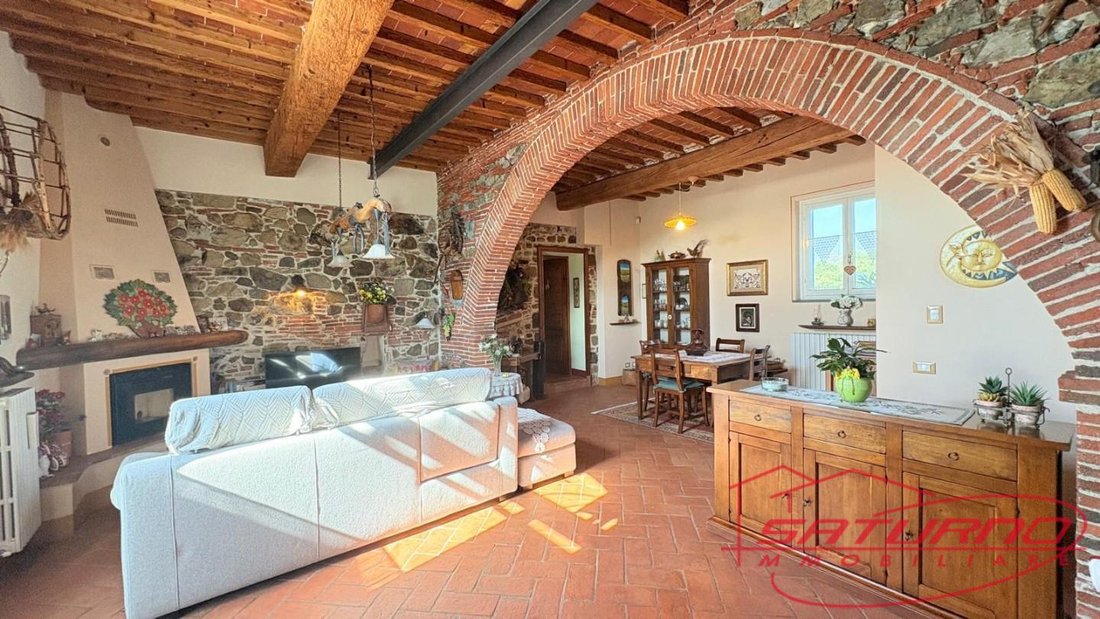
A large brick arch, exposed stone walls, and decorations inspired by the agricultural world recall the room’s original use as a wine cellar.
From here, you enter a bedroom furnished with early 20th-century furniture and a window overlooking the vineyard in front.
Returning to the courtyard, you reach a covered terrace leading to the first-floor entrance. You are welcomed by a hallway from which the ancient terracotta staircase starts. At the top, there is a bright kitchen-dining room and a windowed bathroom with a shower.
Going up two steps, you enter a large living room with a fireplace. At its ends, there is a master bedroom and a room currently used as a study but which can also serve as a second bedroom.
The floor is made of antique terracotta baked in a wood-fired oven, and the ceilings are typical Tuscan style with beams and small joists. All the windows in the house offer a beautiful panorama.
The two apartments have separate heating systems with radiators. On the upper floor, an air conditioning system (inverter) has also been installed.
The property includes a cellar at the back of the house for a washing machine/dryer, a laundry sink, and storage, plus a storage room located under the covered terrace.
Each apartment covers 88 sqm, plus a 28.8 sqm cellar and a 6.7 sqm terrace.
In the garden, there is also a charming wooden shed for gardening tools.
If desired, the property can be used as a single home by using a door in the ground-floor bedroom that leads to the stairs going to the upper floor.
The property was renovated and modernized in 2019/2020 and is currently inhabited by the owners, who rent out the ground floor for tourism during the summer due to high demand from all over the world.
A beautiful swimming pool can be built in the large field adjacent to the property.
The property includes a large garden of about 2,500 sqm and three parking spaces, two of which are covered.
Ref. IAIA6548
The property is accessed through a convenient automatic gate leading to a private parking area with a canopy for two cars. From here, you enter the splendid garden, featuring a pergola with a large table surrounded by jasmines and vines. This leads to the courtyard at the house entrance, where there is another covered gazebo dedicated to a lounge and relaxation, right opposite the house entrance.
The house is spread over two floors and can be used either as a single home or as two independent apartments since the entrances are separate.
On the ground floor, you enter from a large porphyry courtyard with a wide view of the surrounding landscape. Inside, the house’s history envelops you, with a large open space that includes a beautiful stone kitchen (equipped with all modern appliances), an elegant living room with a pellet fireplace, and a dining area. Within the same space, there is a very convenient bathroom with a shower and an antique white marble sink.
A large brick arch, exposed stone walls, and decorations inspired by the agricultural world recall the room’s original use as a wine cellar.
From here, you enter a bedroom furnished with early 20th-century furniture and a window overlooking the vineyard in front.
Returning to the courtyard, you reach a covered terrace leading to the first-floor entrance. You are welcomed by a hallway from which the ancient terracotta staircase starts. At the top, there is a bright kitchen-dining room and a windowed bathroom with a shower.
Going up two steps, you enter a large living room with a fireplace. At its ends, there is a master bedroom and a room currently used as a study but which can also serve as a second bedroom.
The floor is made of antique terracotta baked in a wood-fired oven, and the ceilings are typical Tuscan style with beams and small joists. All the windows in the house offer a beautiful panorama.
The two apartments have separate heating systems with radiators. On the upper floor, an air conditioning system (inverter) has also been installed.
The property includes a cellar at the back of the house for a washing machine/dryer, a laundry sink, and storage, plus a storage room located under the covered terrace.
Each apartment covers 88 sqm, plus a 28.8 sqm cellar and a 6.7 sqm terrace.
In the garden, there is also a charming wooden shed for gardening tools.
If desired, the property can be used as a single home by using a door in the ground-floor bedroom that leads to the stairs going to the upper floor.
The property was renovated and modernized in 2019/2020 and is currently inhabited by the owners, who rent out the ground floor for tourism during the summer due to high demand from all over the world.
A beautiful swimming pool can be built in the large field adjacent to the property.
The property includes a large garden of about 2,500 sqm and three parking spaces, two of which are covered.
Ref. IAIA6548
-
Type de propriété
Autres
-
Étages
2
-
Année de construction
1900
-
Prix/pied²
$344
Caractéristiques
- Jardin
- Terrasse
- Cheminée
- Vue sur la montagne
- Cuisine ouverte
- Duplex
- Pergola
- Rénové
- Laveuse sécheuse
Caractéristiques
Lot
Intérieur
- Haut plafond
- Climatisation
- Cheminée
- Cuisinière à gaz
- Laveuse sécheuse
- Buanderie
- Cuisine ouverte
- Sous-sol
- Comptoirs en pierre
Outdoor
Explorez le secteur
Via per Carignano, 55100, Zone Monte San Quirico - Sant'Alessio, Lucques, Toscane
Voir sur Google Maps
Prix par sqft
Faible
Élevé
Située à Lucques, la propriété bénéficie d’un accès facile au centre historique et à la campagne toscane. L’aéroport international de Pise est à 30 minutes en voiture, tandis que la gare de Lucques assure des connexions ferroviaires pratiques. La région propose des restaurants étoilés Michelin et une cuisine toscane authentique. Elle est idéale pour les amateurs de golf et de nature avec plusieurs clubs de golf et espaces extérieurs à proximité.
Voir à proximité
Attractions
Écoles
Aéroport international de Pise
Aéroport
30 min
Gare de Lucques
Gare
6 min
Ristorante Giglio
Restaurants et vins
7 min
Golf Club de Pietrasanta
Clubs de golf et de campagne
35 min
Campagne Toscane
Plein air & nature
10 min
École Internationale de Lucques
École internationale
12 min
Institut Compréhensif de Lucques Centre
École publique
6 min
Voir 90 autres annonces à Zone Monte San Quirico - Sant'Alessio
Inscrit il y a 4 ans
Vous vous êtes renseigné sur ce bien
L'agent vous contactera bientôt par
Publié par
30
Annonces
2023
Inscrit
Réserver une visite avec the agent
Choisissez une date et si vous souhaitez une visite virtuelle ou en personne avec l’agent.
Date préférée
Type de visite
Dernière mise à jour
Juillet 21
Première mise en ligne
Juillet 21
Référence de l’annonce
1426296/IA6548
Propriétés similaires à proximité
Nouvelles annonces à Zone Monte San Quirico - Sant'Alessio






Explorez plus de biens à vendre
Zone Monte San Quirico - Sant'Alessio, Lucques, Toscane types de propriétés
- Villas à vendre à Zone Monte San Quirico - Sant'Alessio, Lucques, Toscane
- Maisons de campagne à vendre à Zone Monte San Quirico - Sant'Alessio, Lucques, Toscane
- Maisons à vendre à Zone Monte San Quirico - Sant'Alessio, Lucques, Toscane
- Appartements à vendre à Zone Monte San Quirico - Sant'Alessio, Lucques, Toscane
- Penthouses à vendre à Zone Monte San Quirico - Sant'Alessio, Lucques, Toscane
Zone Monte San Quirico - Sant'Alessio, Lucques, Toscane Recherches populaires
- Vue panoramique / panoramique propriétés à Zone Monte San Quirico - Sant'Alessio, Lucques, Toscane
- Propriétés avec Terrasse à Zone Monte San Quirico - Sant'Alessio, Lucques, Toscane
- Propriétés avec Bar à Zone Monte San Quirico - Sant'Alessio, Lucques, Toscane
- Propriétés avec Salle de jeux à Zone Monte San Quirico - Sant'Alessio, Lucques, Toscane
- Propriétés avec Bureau à Zone Monte San Quirico - Sant'Alessio, Lucques, Toscane
- Vue sur la rivière propriétés à Zone Monte San Quirico - Sant'Alessio, Lucques, Toscane
- Propriétés avec Ascenseur à Zone Monte San Quirico - Sant'Alessio, Lucques, Toscane
- Vue sur la ville propriétés à Zone Monte San Quirico - Sant'Alessio, Lucques, Toscane
- Vue sur la montagne propriétés à Zone Monte San Quirico - Sant'Alessio, Lucques, Toscane
- Propriétés avec Jardin à Zone Monte San Quirico - Sant'Alessio, Lucques, Toscane
- Propriétés avec Cuisine extérieure à Zone Monte San Quirico - Sant'Alessio, Lucques, Toscane
- Duplex propriétés à Zone Monte San Quirico - Sant'Alessio, Lucques, Toscane
- Côtières propriétés à Zone Monte San Quirico - Sant'Alessio, Lucques, Toscane
- Lotissement sécurisé propriétés à Zone Monte San Quirico - Sant'Alessio, Lucques, Toscane
- Vie privée propriétés à Zone Monte San Quirico - Sant'Alessio, Lucques, Toscane
- Colline propriétés à Zone Monte San Quirico - Sant'Alessio, Lucques, Toscane
- Immobilier d’investissement propriétés à Zone Monte San Quirico - Sant'Alessio, Lucques, Toscane
- Moderne propriétés à Zone Monte San Quirico - Sant'Alessio, Lucques, Toscane
- Constructions neuves propriétés à Zone Monte San Quirico - Sant'Alessio, Lucques, Toscane
- Propriétés avec Centre de remise en forme / Fitness à Zone Monte San Quirico - Sant'Alessio, Lucques, Toscane
- Propriétés avec Sauna à Zone Monte San Quirico - Sant'Alessio, Lucques, Toscane
- Propriétés avec Hammam à Zone Monte San Quirico - Sant'Alessio, Lucques, Toscane
- Propriétés avec Bibliothèque à Zone Monte San Quirico - Sant'Alessio, Lucques, Toscane
- Propriétés avec Climatisation à Zone Monte San Quirico - Sant'Alessio, Lucques, Toscane
- Propriétés avec Cave à vins à Zone Monte San Quirico - Sant'Alessio, Lucques, Toscane
- Propriétés avec Jacuzzi à Zone Monte San Quirico - Sant'Alessio, Lucques, Toscane
- Propriétés avec Cheminée à Zone Monte San Quirico - Sant'Alessio, Lucques, Toscane
- Propriétés avec Piscine à Zone Monte San Quirico - Sant'Alessio, Lucques, Toscane
- Propriétés avec Garage à Zone Monte San Quirico - Sant'Alessio, Lucques, Toscane
- Propriétés avec Balcon à Zone Monte San Quirico - Sant'Alessio, Lucques, Toscane
- Propriétés avec Terrain de tennis à Zone Monte San Quirico - Sant'Alessio, Lucques, Toscane
- Propriétés avec Vignoble / Cave à Zone Monte San Quirico - Sant'Alessio, Lucques, Toscane
- Manoir propriétés à Zone Monte San Quirico - Sant'Alessio, Lucques, Toscane
- Propriétés avec Cuisine ouverte à Zone Monte San Quirico - Sant'Alessio, Lucques, Toscane
- Rénové propriétés à Zone Monte San Quirico - Sant'Alessio, Lucques, Toscane
- Propriétés avec Piscine intérieure à Zone Monte San Quirico - Sant'Alessio, Lucques, Toscane
- Vue sur la mer propriétés à Zone Monte San Quirico - Sant'Alessio, Lucques, Toscane
Guides et histoires connexes
La confiance des plus grands courtiers du monde
Les agents des propriétés les plus exceptionnelles du monde publient sur JamesEdition.
- Des annonces de Sotheby's, Christie's, BARNES et Engel & Völkers
- Chaque annonce est vérifiée avant sa mise en ligne
- Contactez directement des agents vérifiés
En continuant, vous acceptez nos Conditions et notre Politique de confidentialité.