$3,051,081
Westwick Gardens, Londres, W14
- 5 Chambres
- 3 SdB
- 2,702 Sqft
- Mis à jour: Hier
À propos de la propriété
La description a été traduite automatiquement.
La description est affichée dans la langue d'origine.
The elegant, high-ceilinged double reception is on the raised ground floor with a bay window to the front, feature fireplace, wood floor and large sash window to the rear overlooking the garden. There is a study to the rear of this floor. The lower ground floor has been opened up from front to back to create a wonderful kitchen/reception/dining room with wood floor throughout. The kitchen is to th
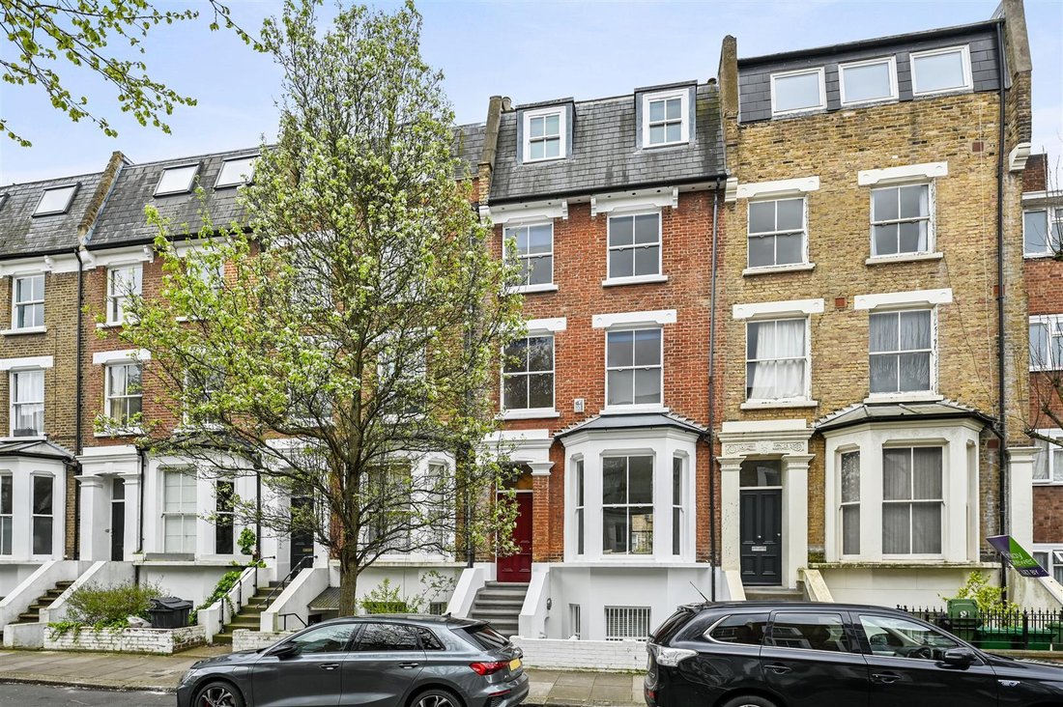
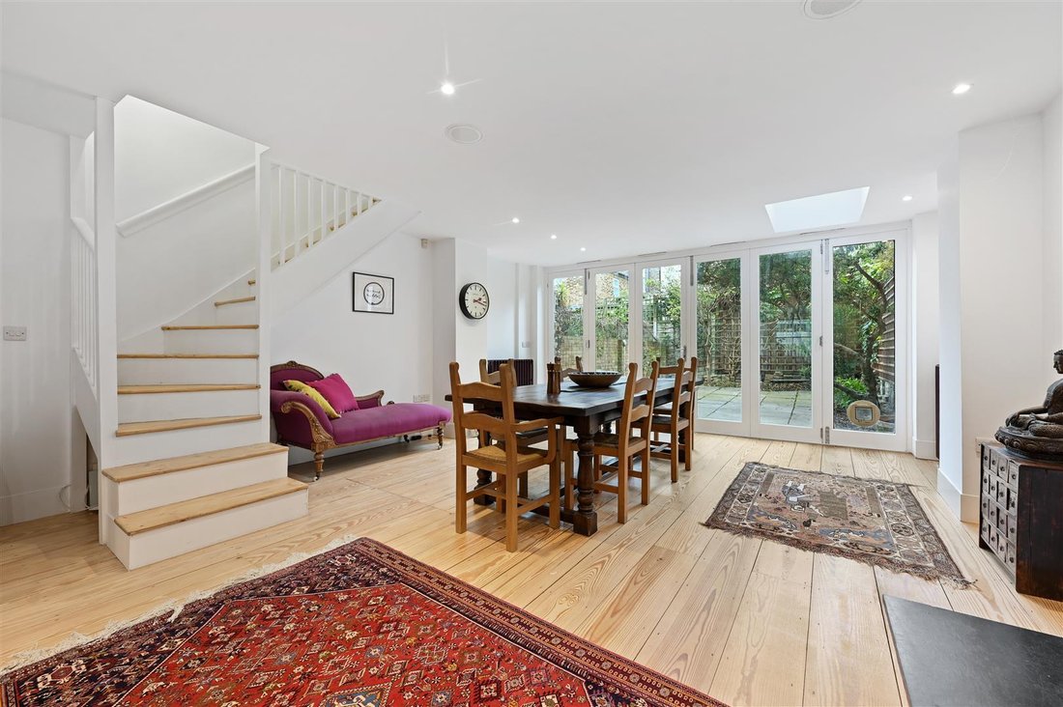
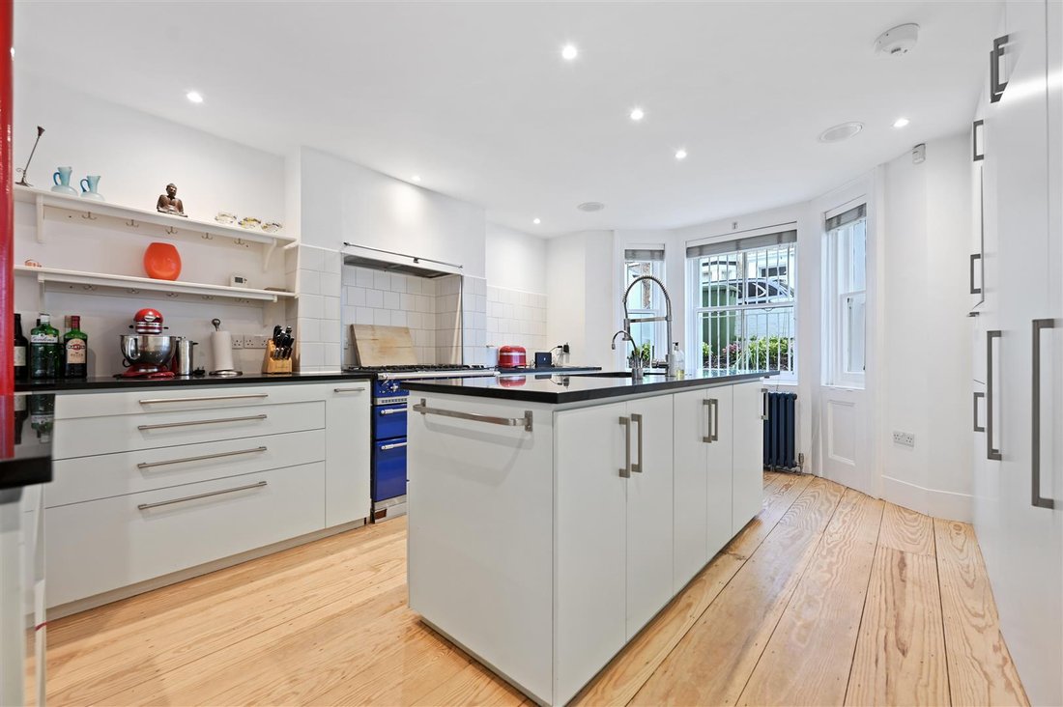
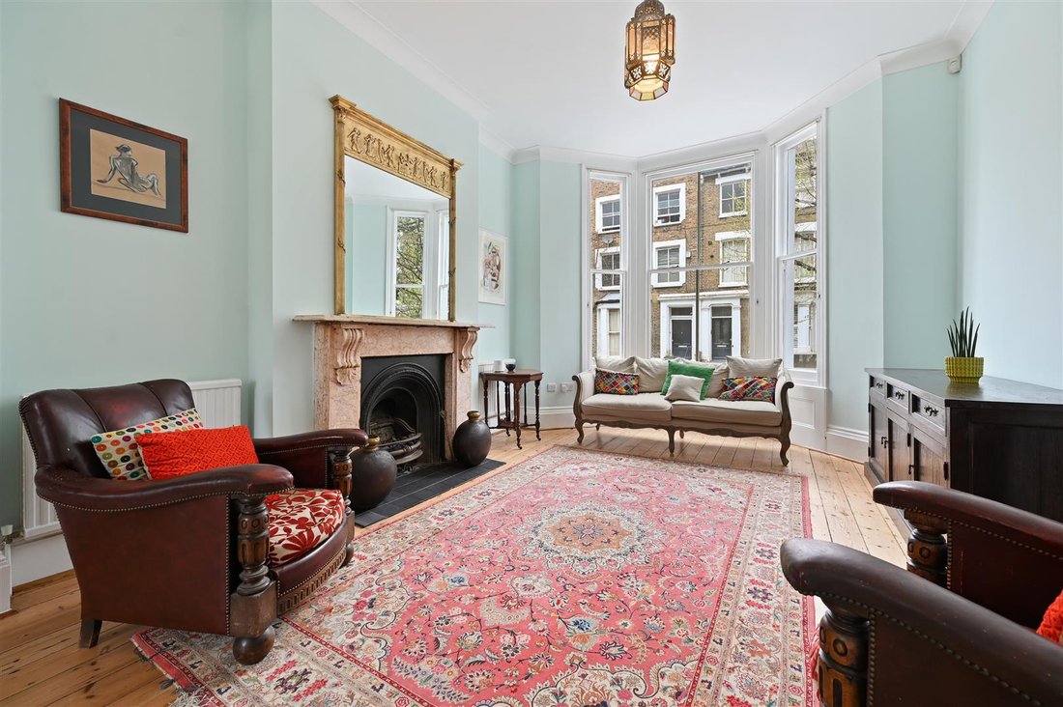
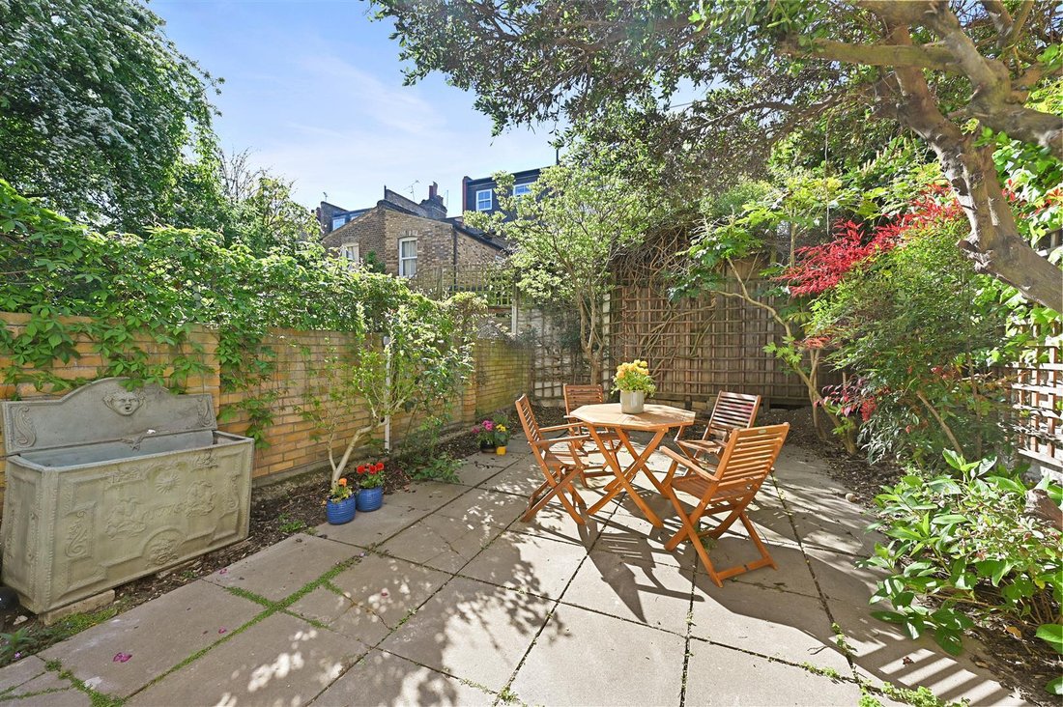
The elegant, high-ceilinged double reception is on the raised ground floor with a bay window to the front, feature fireplace, wood floor and large sash window to the rear overlooking the garden. There is a study to the rear of this floor. The lower ground floor has been opened up from front to back to create a wonderful kitchen/reception/dining room with wood floor throughout. The kitchen is to the front with bay window and central island whilst the reception/dining area is to the rear with full width folding glass doors which open onto the paved southerly garden. There is also a utility room, under stairs storage and a separate entrance on this level. There are 5 bedrooms, a guest cloakroom and 3 contemporary bathrooms (2 of which have just been renewed) on the upper floors including the wonderful principal bedroom suite with walk-in dressing room and separate bathroom with shower cubicle. In addition the large top floor bedroom has French doors and windows which open onto a decked roof terrace with far-reaching views. The property is exceptionally well placed for some of West London’s most highly regarded schools, notably Addison Primary School, Ecole Française Jacques Prévert and, St Paul’s Girls’ School. This substantial family house of apx 2,702 sq ft is well configured and provides fantastic flexible living/entertaining space. It is ideally located for the restaurant and leisure facilities of Westfield London, the transport hub at Shepherds Bush Green and the exciting new London Olympia development with its variety of theatre, cultural and restaurant options. A must see!
A fabulous 5 bedroom Victorian terraced house with excellent living/entertaining space over 2 floors, a paved and south facing walled garden and a decked roof terrace.
A fabulous 5 bedroom Victorian terraced house with excellent living/entertaining space over 2 floors, a paved and south facing walled garden and a decked roof terrace.
-
Type de propriété
Maison
-
Prix/pied²
$1,129
Caractéristiques
- Jardin
- Terrasse
- Cheminée
- Dressing
- Cuisine ouverte
- Vue panoramique / panoramique
- Bureau
- Îlot de cuisine
- Haut plafond
Caractéristiques
Lot
Intérieur
- Haut plafond
- Bureau
- Cheminée
- Climatisation
- Îlot de cuisine
- Cuisine ouverte
- Comptoirs en pierre
- Dressing
Outdoor
Explorez le secteur
Brook Green, Hammersmith et Fulham, Angleterre
Voir sur Google Maps
Prix par sqft
Faible
Élevé
Inscrit il y a 10 mois
Vous vous êtes renseigné sur ce bien
L'agent vous contactera bientôt par
Publié par
37
Annonces
2025
Inscrit
Réserver une visite avec the agent
Choisissez une date et si vous souhaitez une visite virtuelle ou en personne avec l’agent.
Date préférée
Type de visite
Dernière mise à jour
Hier
Première mise en ligne
Octobre 13
Référence de l’annonce
-
La confiance des plus grands courtiers du monde
Les agents des propriétés les plus exceptionnelles du monde publient sur JamesEdition.
- Des annonces de Sotheby's, Christie's, BARNES et Engel & Völkers
- Chaque annonce est vérifiée avant sa mise en ligne
- Contactez directement des agents vérifiés
En continuant, vous acceptez nos Conditions et notre Politique de confidentialité.