$3,316,393
Jardins De Batoum, Londres, W6
- 5 Chambres
- 5 SdB
- 2,476 Sqft
- Mis à jour: Hier
À propos de la propriété
La description a été traduite automatiquement.
La description est affichée dans la langue d'origine.
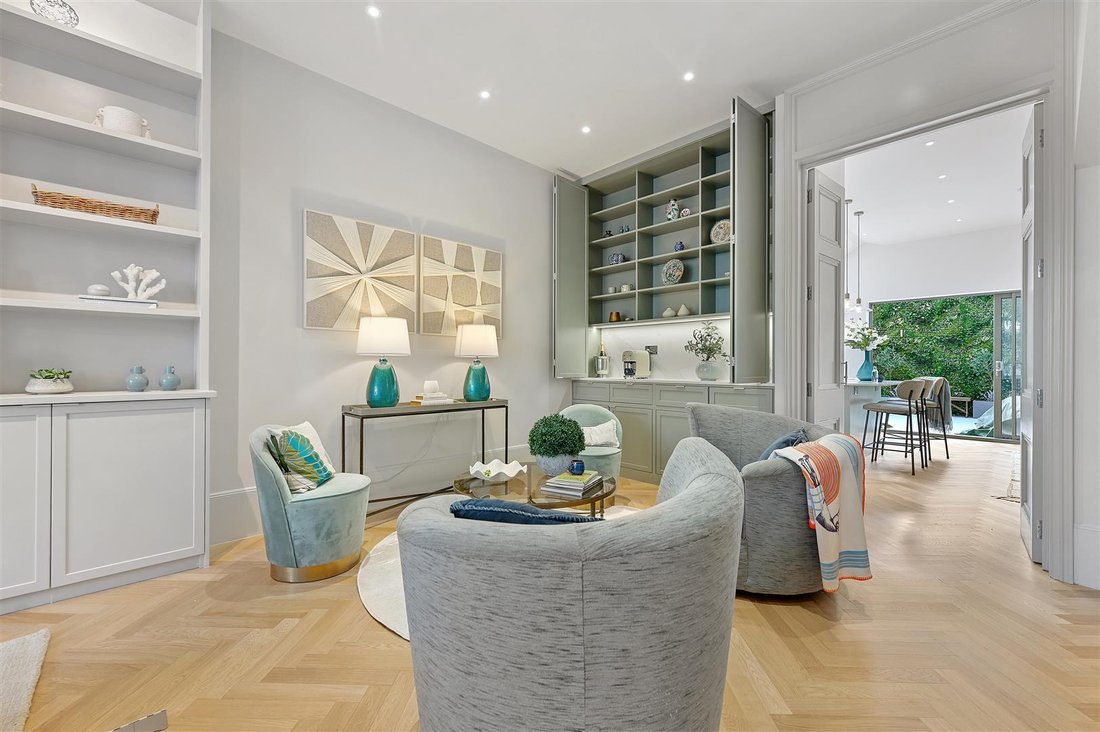
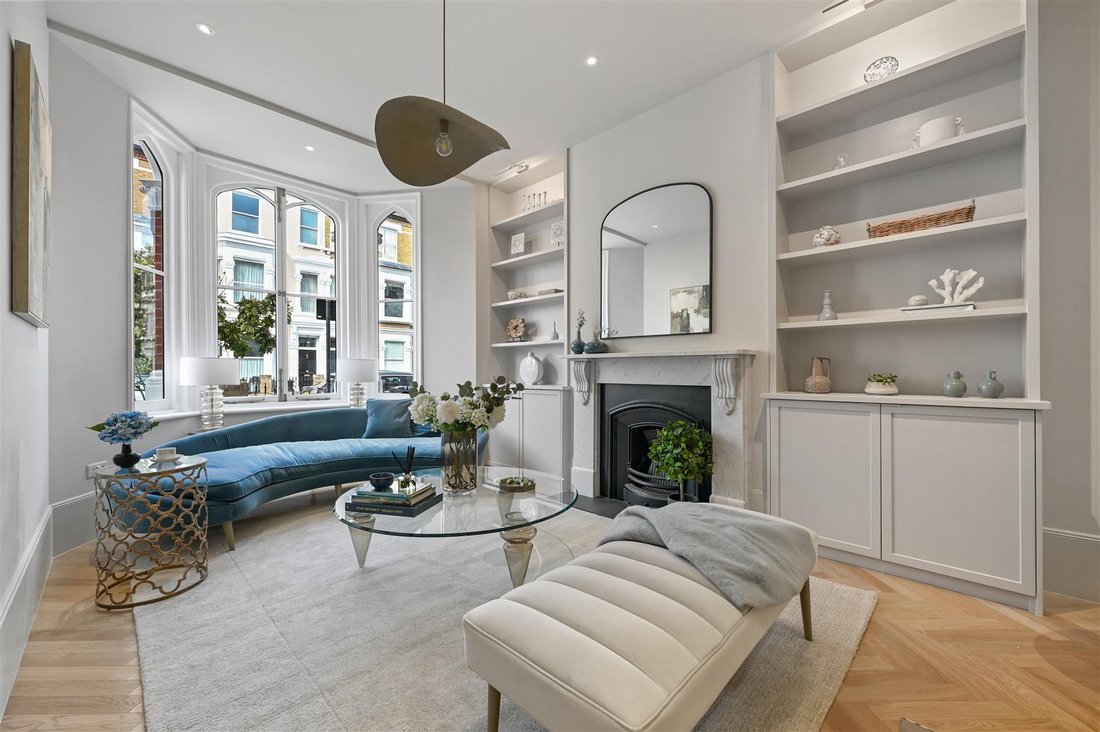
The double reception on the ground floor is open to the stairs and has herringbone wood floor with an arched bay window to the front, a period marble fireplace with shelving and dwarf cupboards. To the rear of the room is bespoke floor to ceiling storage housing a drinks cabinet complete with marble worktop and splash back. There are original high double doors which open into the full width kitche
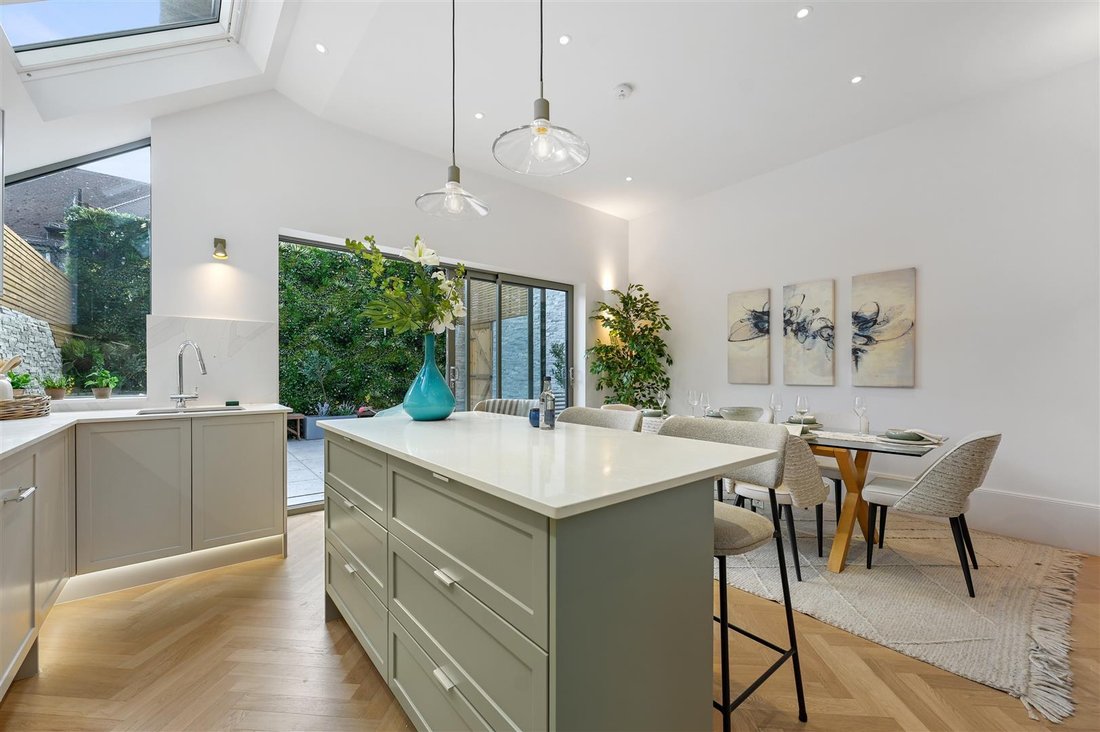
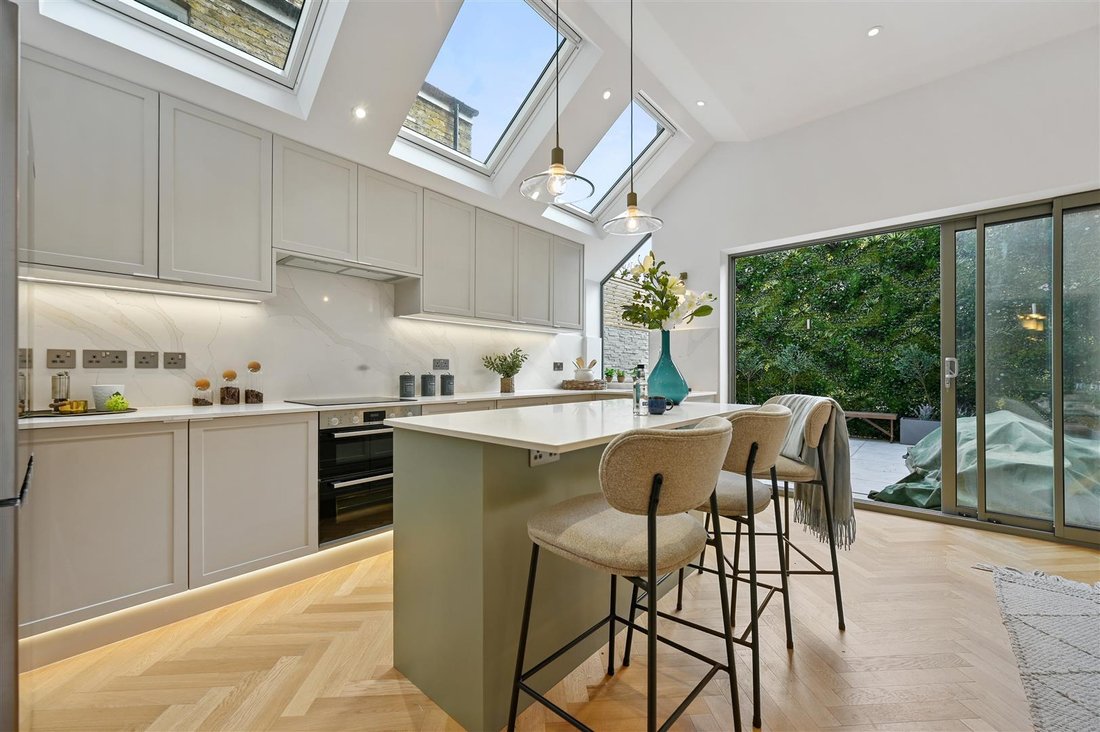
The double reception on the ground floor is open to the stairs and has herringbone wood floor with an arched bay window to the front, a period marble fireplace with shelving and dwarf cupboards. To the rear of the room is bespoke floor to ceiling storage housing a drinks cabinet complete with marble worktop and splash back. There are original high double doors which open into the full width kitchen/breakfast room with 3 velux windows and glass sliding doors which open onto the paved southerly garden which has a feature tiled wall and side access. The custom-built kitchen has marble worktops, an island, integrated appliances and excellent storage. There is also a guest cloakroom off the kitchen. From the rear of the double reception there are stairs leading down to the fully-fitted wine cellar and utility room. There are 5 double bedrooms, 2 of which are bedroom suites with walk-in wardrobes and en suite bathrooms; and 3 en suite shower rooms. The top floor double bedroom could also be purposed as a study/TV/media room and in addition to built-in wardrobes with access to eaves storage also has a bespoke unit with shelving and dwarf cupboards below and full-width floor-to-ceiling glass windows and door to a Juliet balcony. There is planning permission in place to create a roof terrace to the rear of this floor by installing a glass balustrade on the existing flat roof area and removing part of the iron balcony to create access to the roof terrace. This beautifully presented, turnkey house of approximately 2,476 sq ft has been thoughtfully renovated and re-configured to exacting standards and can truly be moved into without further expense. It also occupies an excellent position on the south side of Batoum Gardens.
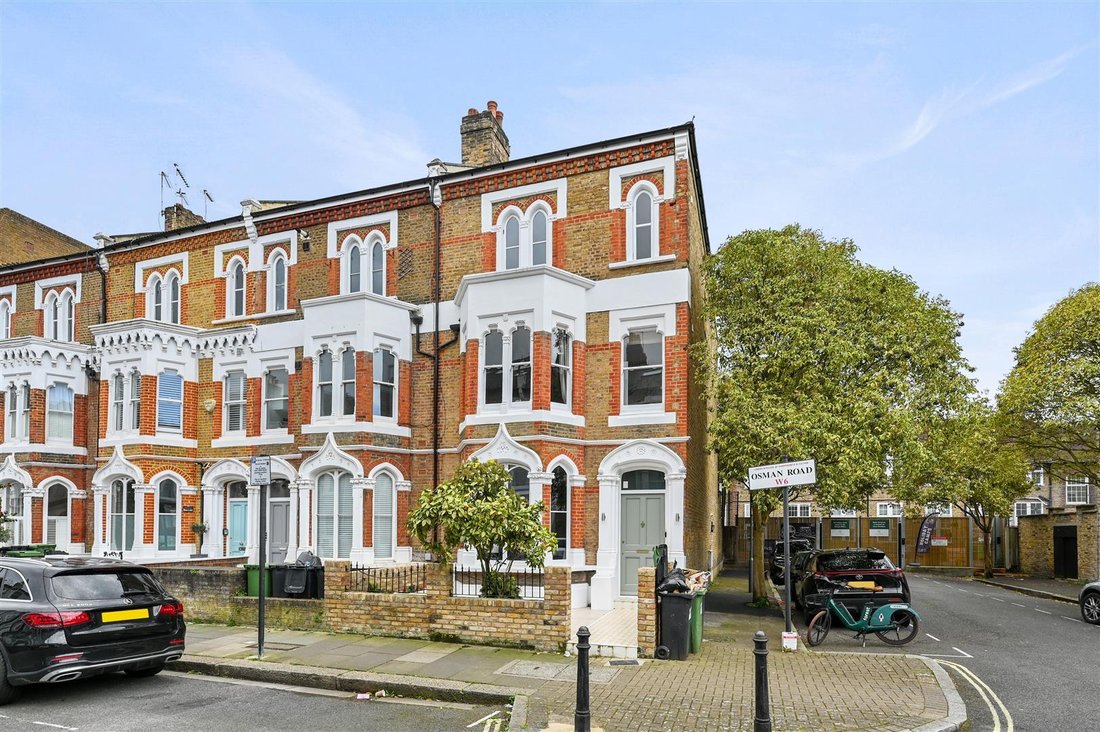
A newly refurbished and extended 5 double bedroom Gothic-style Victorian end of terrace house with a southerly paved and walled garden and side access.
A newly refurbished and extended 5 double bedroom Gothic-style Victorian end of terrace house with a southerly paved and walled garden and side access.
-
Type de propriété
Maison
-
Prix/pied²
$1,339
Caractéristiques
Explorez le secteur
Batoum Gardens, Brook Green, Hammersmith et Fulham, Angleterre
Voir sur Google Maps
Prix par sqft
Faible
Élevé
Inscrit il y a 10 mois
Vous vous êtes renseigné sur ce bien
L'agent vous contactera bientôt par
Publié par
37
Annonces
2025
Inscrit
Réserver une visite avec the agent
Choisissez une date et si vous souhaitez une visite virtuelle ou en personne avec l’agent.
Date préférée
Type de visite
Dernière mise à jour
Hier
Première mise en ligne
Octobre 13
Référence de l’annonce
-
La confiance des plus grands courtiers du monde
Les agents des propriétés les plus exceptionnelles du monde publient sur JamesEdition.
- Des annonces de Sotheby's, Christie's, BARNES et Engel & Völkers
- Chaque annonce est vérifiée avant sa mise en ligne
- Contactez directement des agents vérifiés
En continuant, vous acceptez nos Conditions et notre Politique de confidentialité.