$3,714,360
Lakeside Road, Londres, W14
- 5 Chambres
- 5 SdB
- 3,029 Sqft
- Mis à jour: Hier
- 1
À propos de la propriété
La description a été traduite automatiquement.
La description est affichée dans la langue d'origine.
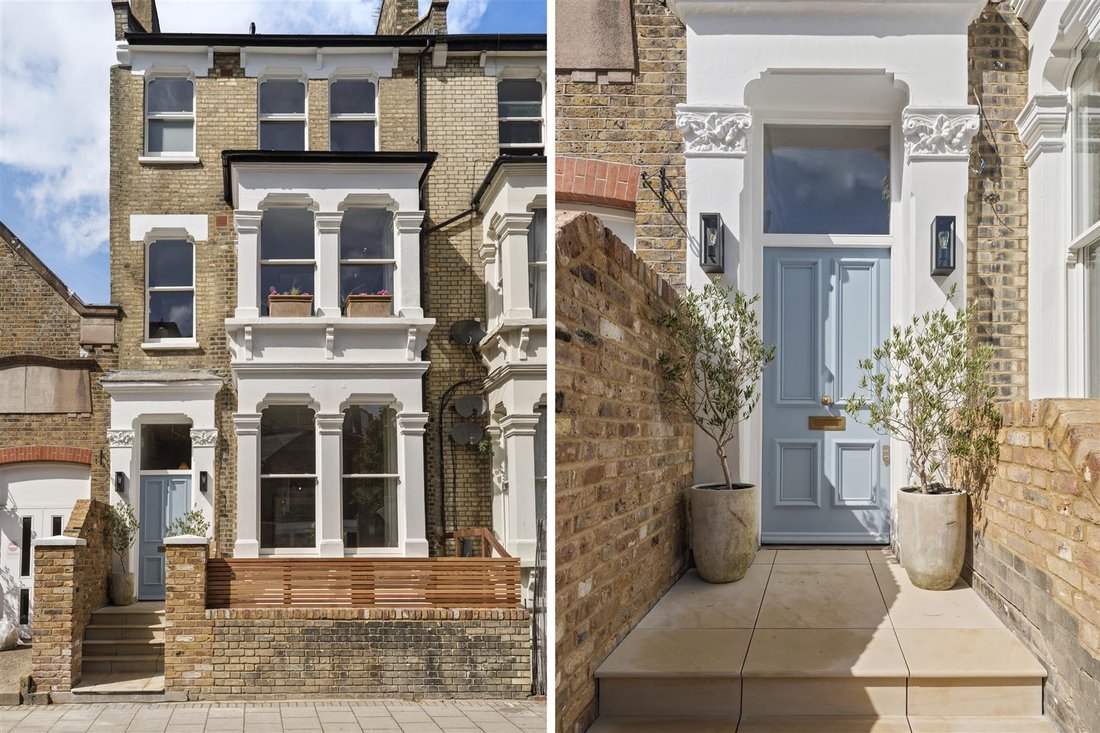
Arranged over raised ground, lower ground and upper floors, this elegant home combines classic proportions with contemporary design.
The raised ground floor features a welcoming hallway with tall double doors opening into a formal front reception room with a box bay window, feature fireplace, and bespoke built-in shelving with cupboards below. A second reception/media room sits to the rear, en
The raised ground floor features a welcoming hallway with tall double doors opening into a formal front reception room with a box bay window, feature fireplace, and bespoke built-in shelving with cupboards below. A second reception/media room sits to the rear, en
Arranged over raised ground, lower ground and upper floors, this elegant home combines classic proportions with contemporary design.
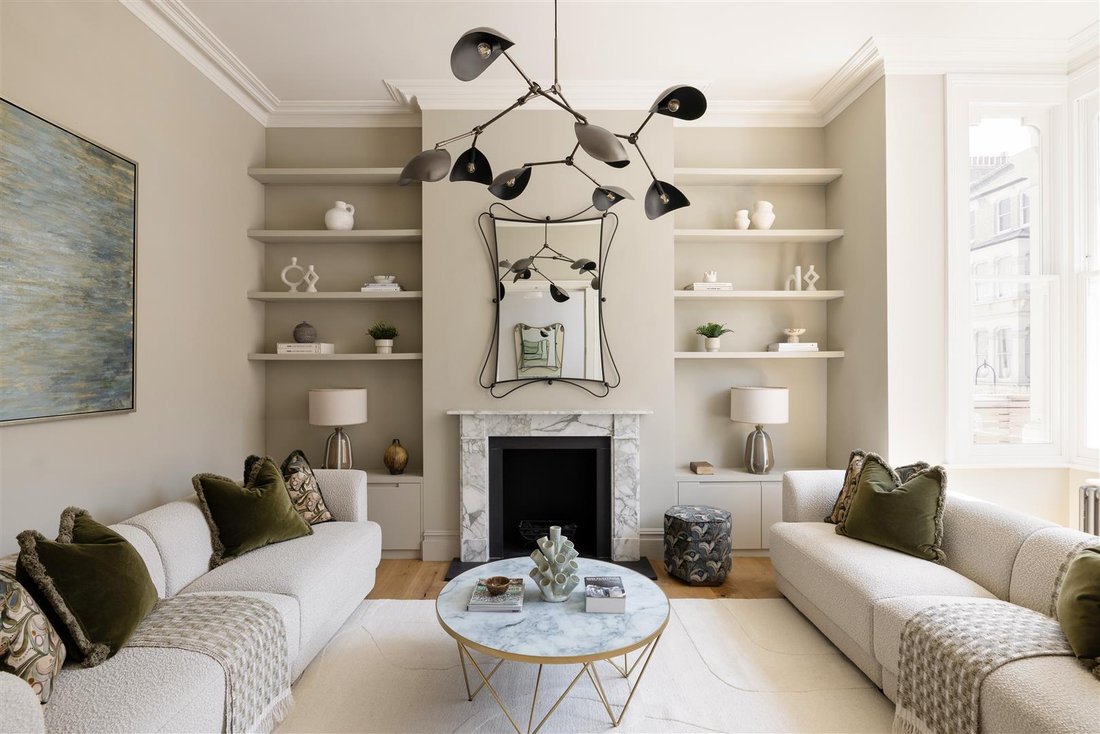
The raised ground floor features a welcoming hallway with tall double doors opening into a formal front reception room with a box bay window, feature fireplace, and bespoke built-in shelving with cupboards below. A second reception/media room sits to the rear, enjoying garden views through a large sash window, alongside a utility room and guest cloakroom.
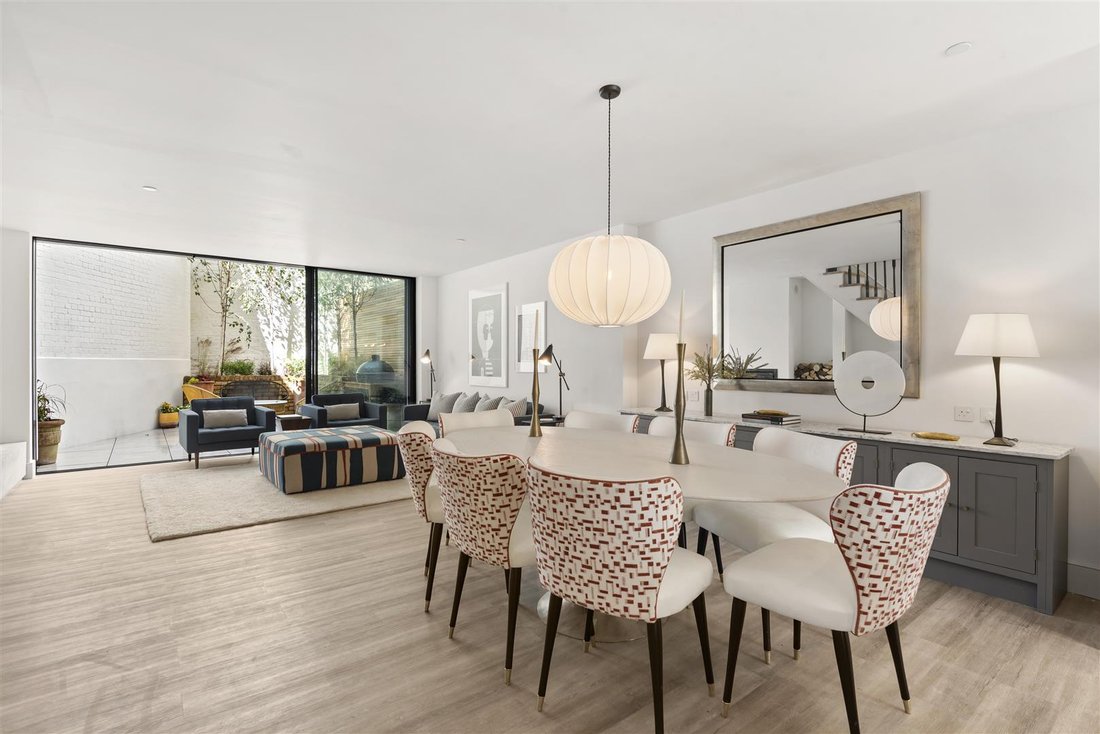
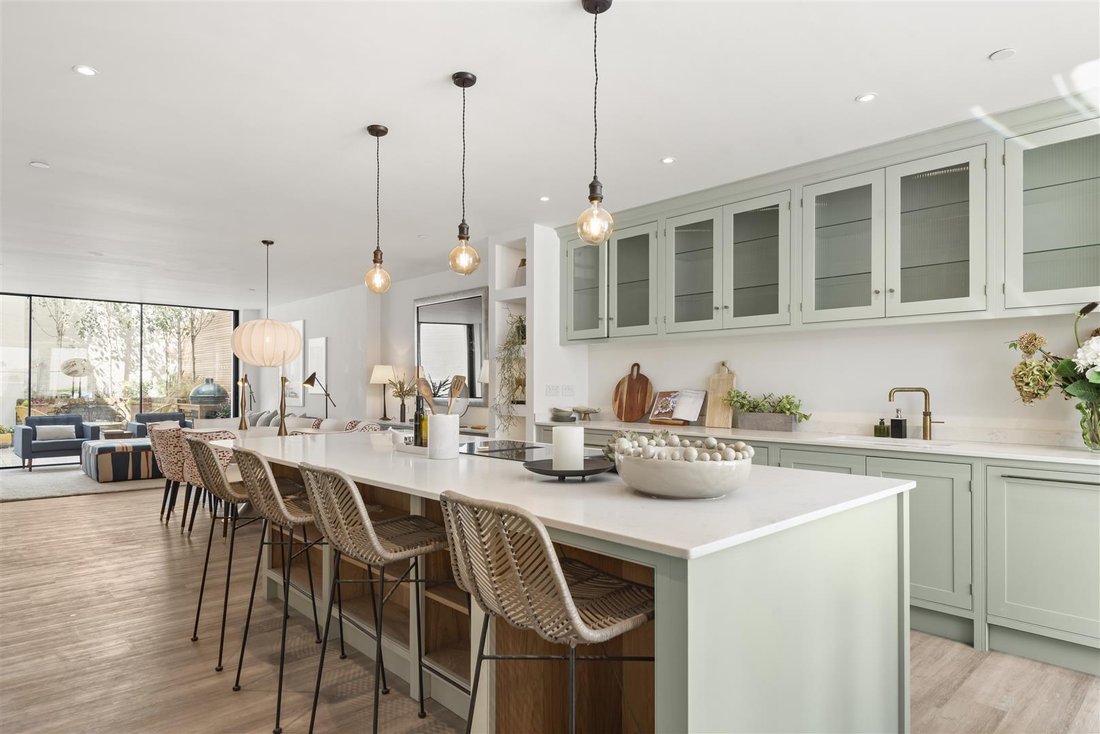
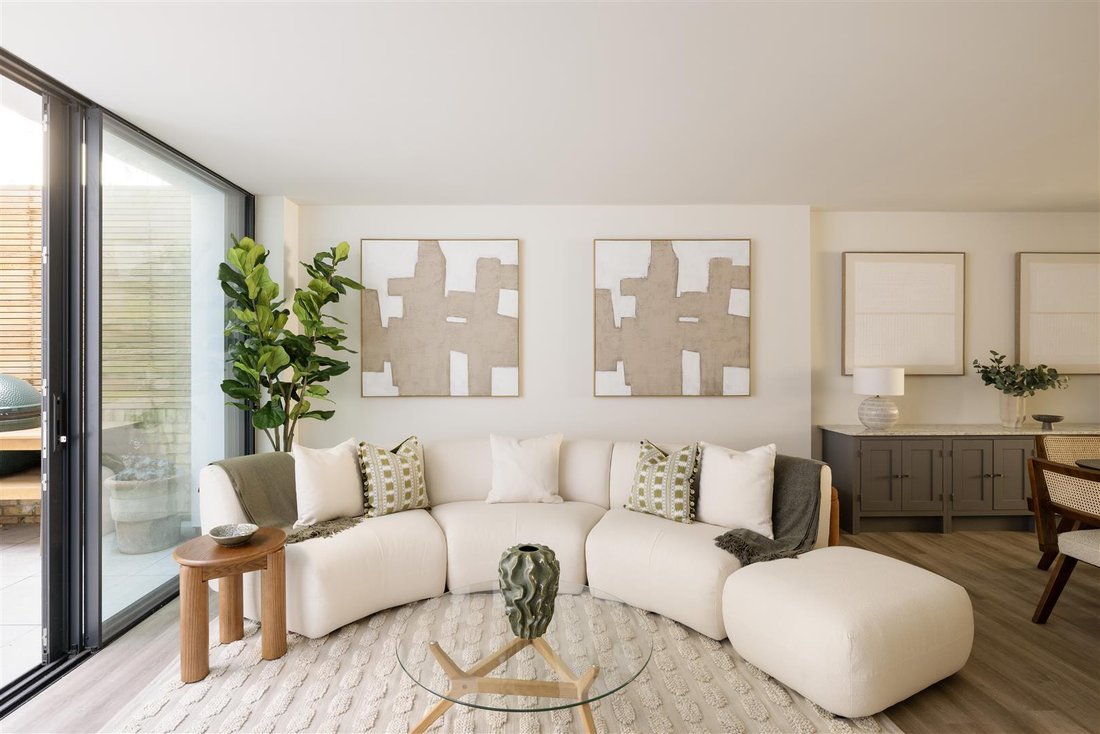
The extended lower ground floor provides a stunning open-plan living, dining and entertaining space running from front to back. At the front is a bespoke, hand-painted kitchen with a three-metre stone-topped island, extensive integrated Neff appliances, Quooker tap, wine fridge, and full-height fridge and freezer. Banquette seating sits beneath the bay window, while the rear family and dining area centres around a wood-burning stove within a contemporary micro-cement fireplace. Full-width sliding glass doors open onto the private paved garden with raised planted borders. Additional storage and a second guest cloakroom are also located on this level.
The upper floors comprise four generous double bedrooms, a study or fifth bedroom, and three bathrooms. The entire first floor is dedicated to an impressive principal suite, featuring a front bay window, wall of bespoke panelled wardrobes, dressing room, and a luxurious en suite with walk-in shower, double vanity, standalone bath, and discreet WC.
Extending to approximately 3,029 sq ft, this turnkey family home has been meticulously refurbished to exacting standards, offering chic, contemporary living with no further expense required.
The raised ground floor features a welcoming hallway with tall double doors opening into a formal front reception room with a box bay window, feature fireplace, and bespoke built-in shelving with cupboards below. A second reception/media room sits to the rear, enjoying garden views through a large sash window, alongside a utility room and guest cloakroom.
The extended lower ground floor provides a stunning open-plan living, dining and entertaining space running from front to back. At the front is a bespoke, hand-painted kitchen with a three-metre stone-topped island, extensive integrated Neff appliances, Quooker tap, wine fridge, and full-height fridge and freezer. Banquette seating sits beneath the bay window, while the rear family and dining area centres around a wood-burning stove within a contemporary micro-cement fireplace. Full-width sliding glass doors open onto the private paved garden with raised planted borders. Additional storage and a second guest cloakroom are also located on this level.
The upper floors comprise four generous double bedrooms, a study or fifth bedroom, and three bathrooms. The entire first floor is dedicated to an impressive principal suite, featuring a front bay window, wall of bespoke panelled wardrobes, dressing room, and a luxurious en suite with walk-in shower, double vanity, standalone bath, and discreet WC.
Extending to approximately 3,029 sq ft, this turnkey family home has been meticulously refurbished to exacting standards, offering chic, contemporary living with no further expense required.
-
Type de propriété
Maison
-
Prix/pied²
$1,226
Caractéristiques
Explorez le secteur
Brook Green, Hammersmith et Fulham, Angleterre
Voir sur Google Maps
Prix par sqft
Faible
Élevé
Inscrit il y a 10 mois
Vous vous êtes renseigné sur ce bien
L'agent vous contactera bientôt par
Publié par
37
Annonces
2025
Inscrit
Réserver une visite avec the agent
Choisissez une date et si vous souhaitez une visite virtuelle ou en personne avec l’agent.
Date préférée
Type de visite
Dernière mise à jour
Hier
Première mise en ligne
Octobre 13
Référence de l’annonce
-
La confiance des plus grands courtiers du monde
Les agents des propriétés les plus exceptionnelles du monde publient sur JamesEdition.
- Des annonces de Sotheby's, Christie's, BARNES et Engel & Völkers
- Chaque annonce est vérifiée avant sa mise en ligne
- Contactez directement des agents vérifiés
En continuant, vous acceptez nos Conditions et notre Politique de confidentialité.