$3,316,393
Addison Gardens, Londres W14
- 5 Chambres
- 3 SdB
- 2,608 Sqft
- Mis à jour: Hier
À propos de la propriété
La description a été traduite automatiquement.
La description est affichée dans la langue d'origine.
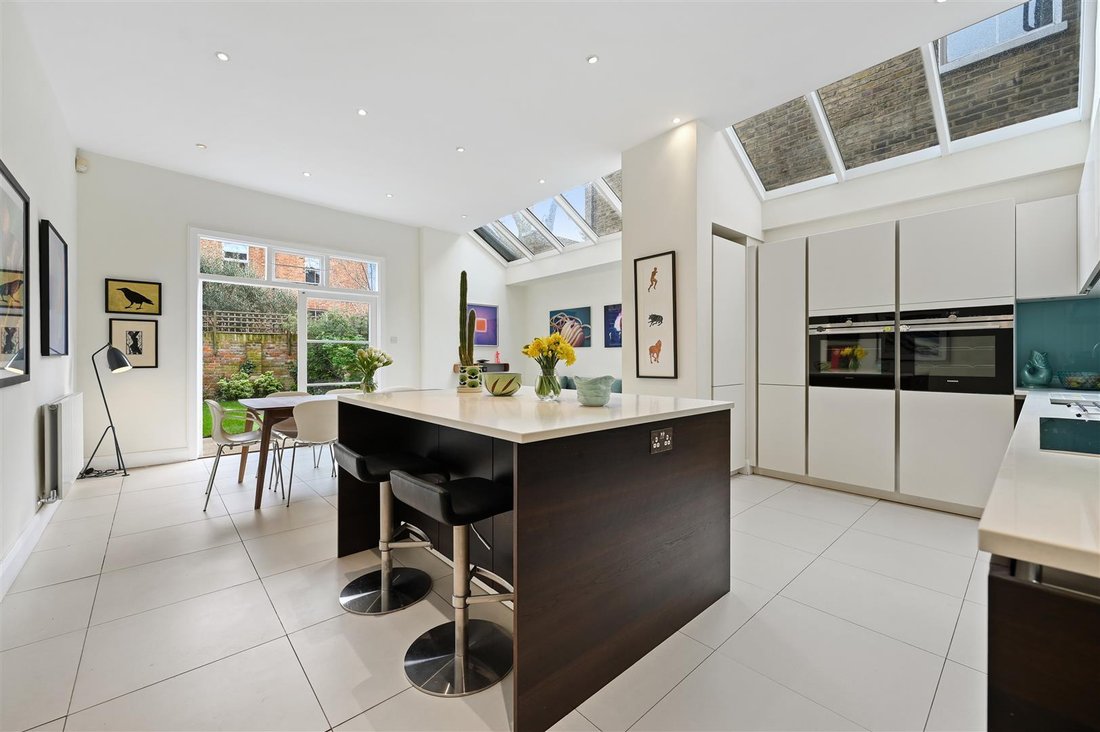
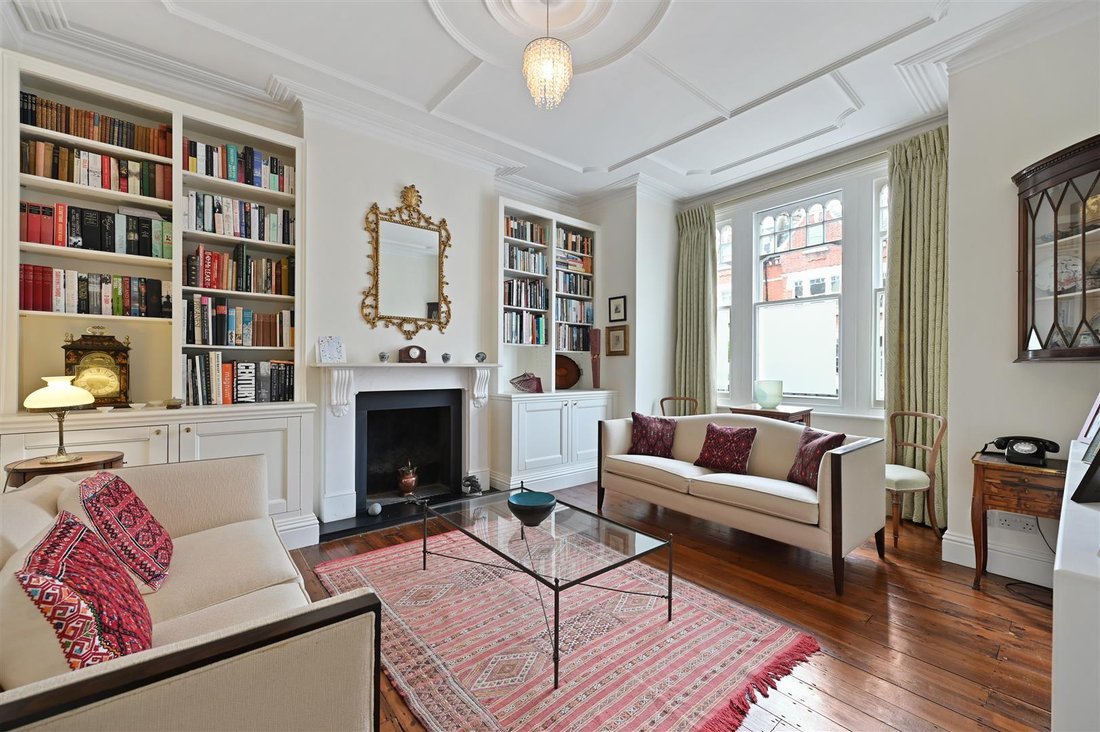
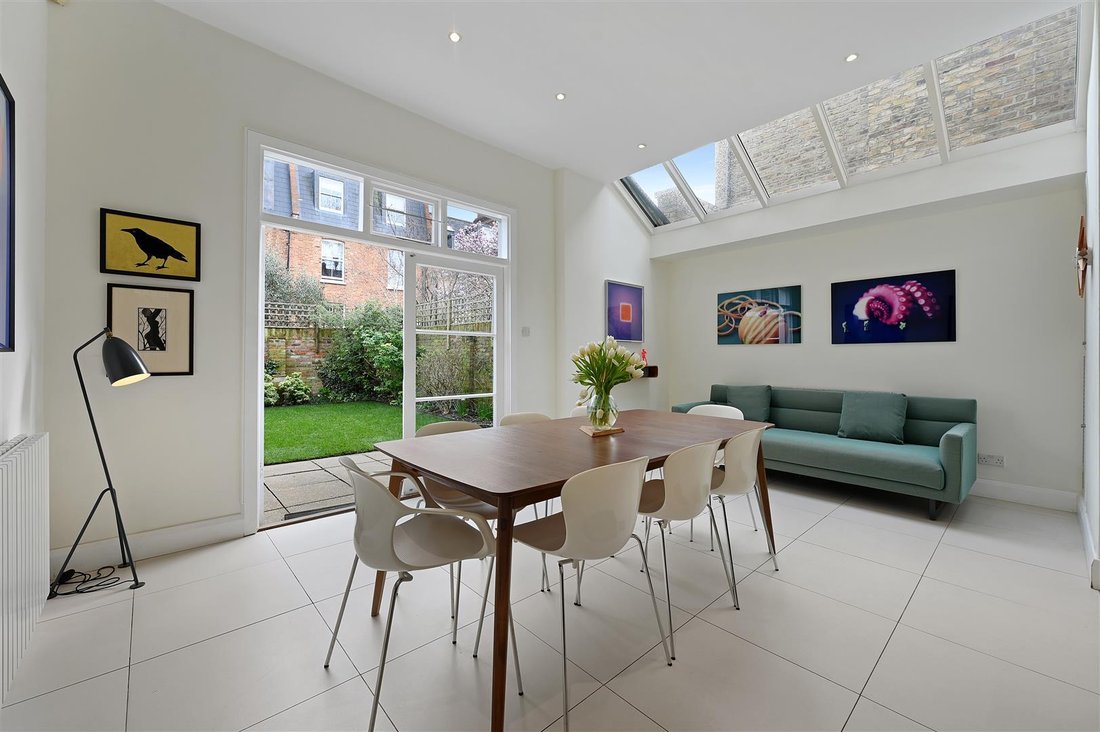
There is a high-ceilinged, elegant reception to the front of the ground floor with a square bay window, feature fireplace with shelving, dwarf cupboards and original stripped wood floor. Steps lead down to the deep, full width kitchen/breakfast family room which has a fully ceramic tiled floor, island and French doors to the garden which is initially paved then lawned with mature shrub surrounds.
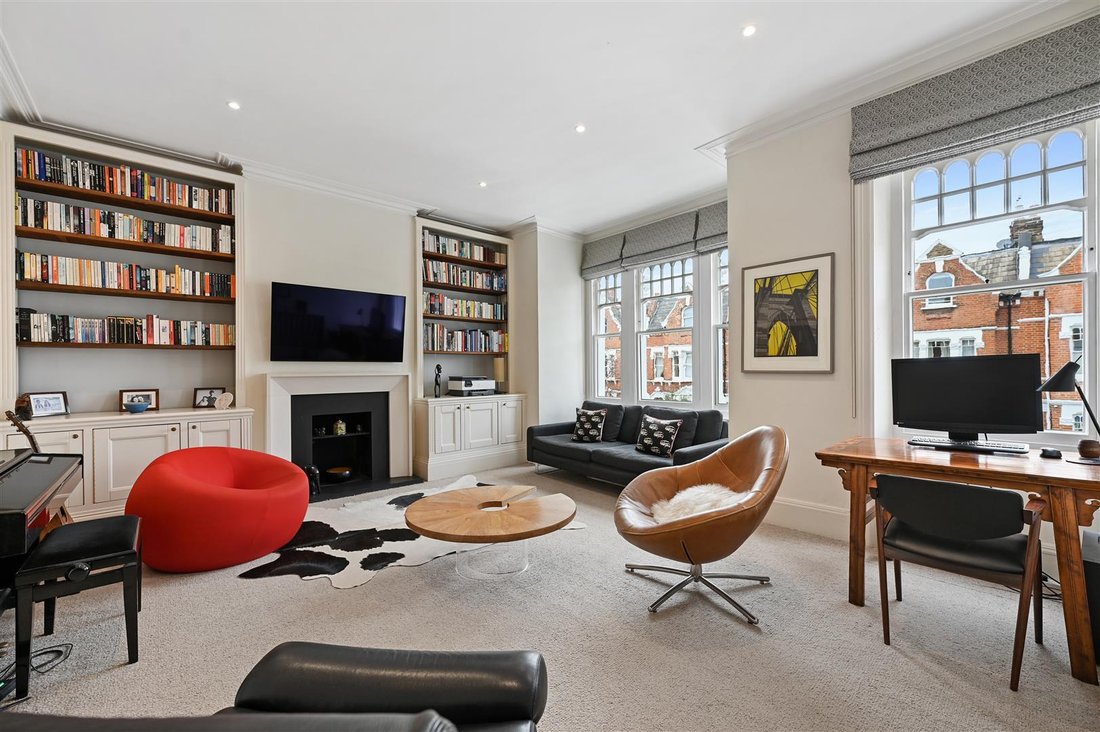
There is a high-ceilinged, elegant reception to the front of the ground floor with a square bay window, feature fireplace with shelving, dwarf cupboards and original stripped wood floor. Steps lead down to the deep, full width kitchen/breakfast family room which has a fully ceramic tiled floor, island and French doors to the garden which is initially paved then lawned with mature shrub surrounds. There is also a good sized utility room, separate guest cloak room and access to the very useful full width cellar storage. There is a 2nd full width formal reception/bedroom to the front of the first floor with triple and single sash windows to the front, feature fireplace and floor to ceiling shelving with dwarf cupboards. There are 4 further double bedrooms and 3 bathrooms including the fabulous principal bedroom suite which occupies the rear of the first half landing with en suite bathroom and abundant built in cupboards. This big boned and generously proportioned family house, of approximately 2,608 sq ft, occupies an excellent position on the street and has a wonderful feel. The lower ground / basement could be further excavated subject to the usual planning consents as others have done on the street.
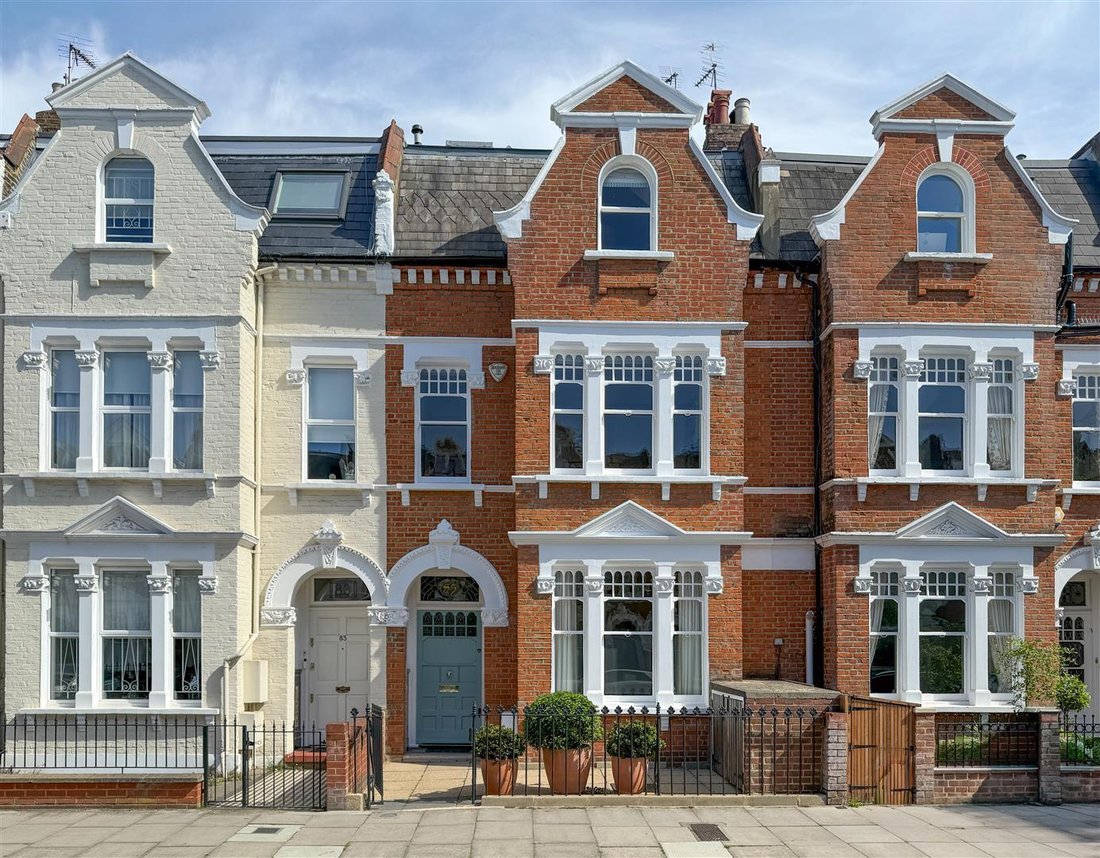
A truly fabulous 5 double bedroom late Victorian house with excellent and flexible living/entertaining space over 2 floors and a lovely south easterly garden.
A truly fabulous 5 double bedroom late Victorian house with excellent and flexible living/entertaining space over 2 floors and a lovely south easterly garden.
-
Type de propriété
Maison
-
Prix/pied²
$1,271
Caractéristiques
Explorez le secteur
Addison Gardens, Holland Park, Kensington et Chelsea, Angleterre
Voir sur Google Maps
Prix par sqft
Faible
Élevé
Inscrit il y a 10 mois
Vous vous êtes renseigné sur ce bien
L'agent vous contactera bientôt par
Publié par
37
Annonces
2025
Inscrit
Réserver une visite avec the agent
Choisissez une date et si vous souhaitez une visite virtuelle ou en personne avec l’agent.
Date préférée
Type de visite
Dernière mise à jour
Hier
Première mise en ligne
Octobre 13
Référence de l’annonce
-
Propriétés similaires à proximité
Nouvelles annonces à Holland Park



Explorez plus de biens à vendre
Holland Park, Kensington et Chelsea, Angleterre types de propriétés
- Appartements à vendre à Holland Park, Kensington et Chelsea, Angleterre
- Maisons à vendre à Holland Park, Kensington et Chelsea, Angleterre
- Maisons de ville à vendre à Holland Park, Kensington et Chelsea, Angleterre
- Penthouses à vendre à Holland Park, Kensington et Chelsea, Angleterre
- Campagne à vendre à Holland Park, Kensington et Chelsea, Angleterre
- Villas à vendre à Holland Park, Kensington et Chelsea, Angleterre
- Maisons de campagne à vendre à Holland Park, Kensington et Chelsea, Angleterre
Holland Park, Kensington et Chelsea, Angleterre Recherches populaires
- Vue panoramique / panoramique propriétés à Holland Park, Kensington et Chelsea, Angleterre
- Propriétés avec Terrasse à Holland Park, Kensington et Chelsea, Angleterre
- Propriétés avec Bar à Holland Park, Kensington et Chelsea, Angleterre
- Propriétés avec Salle de jeux à Holland Park, Kensington et Chelsea, Angleterre
- Propriétés avec Bureau à Holland Park, Kensington et Chelsea, Angleterre
- Vue sur la rivière propriétés à Holland Park, Kensington et Chelsea, Angleterre
- Propriétés avec Ascenseur à Holland Park, Kensington et Chelsea, Angleterre
- Vue sur la ville propriétés à Holland Park, Kensington et Chelsea, Angleterre
- Propriétés avec Jardin à Holland Park, Kensington et Chelsea, Angleterre
- Propriétés avec Cuisine extérieure à Holland Park, Kensington et Chelsea, Angleterre
- Duplex propriétés à Holland Park, Kensington et Chelsea, Angleterre
- Lotissement sécurisé propriétés à Holland Park, Kensington et Chelsea, Angleterre
- Vie privée propriétés à Holland Park, Kensington et Chelsea, Angleterre
- Haute altitude propriétés à Holland Park, Kensington et Chelsea, Angleterre
- Au bord de l’eau propriétés à Holland Park, Kensington et Chelsea, Angleterre
- Immobilier d’investissement propriétés à Holland Park, Kensington et Chelsea, Angleterre
- Moderne propriétés à Holland Park, Kensington et Chelsea, Angleterre
- Constructions neuves propriétés à Holland Park, Kensington et Chelsea, Angleterre
- Propriétés avec Centre de remise en forme / Fitness à Holland Park, Kensington et Chelsea, Angleterre
- Propriétés avec Sauna à Holland Park, Kensington et Chelsea, Angleterre
- Propriétés avec Hammam à Holland Park, Kensington et Chelsea, Angleterre
- Propriétés avec Bibliothèque à Holland Park, Kensington et Chelsea, Angleterre
- Propriétés avec Climatisation à Holland Park, Kensington et Chelsea, Angleterre
- Propriétés avec Cave à vins à Holland Park, Kensington et Chelsea, Angleterre
- Propriétés avec Jacuzzi à Holland Park, Kensington et Chelsea, Angleterre
- Propriétés avec Cheminée à Holland Park, Kensington et Chelsea, Angleterre
- Propriétés avec Piscine à Holland Park, Kensington et Chelsea, Angleterre
- Propriétés avec Garage à Holland Park, Kensington et Chelsea, Angleterre
- Propriétés avec Balcon à Holland Park, Kensington et Chelsea, Angleterre
- Propriétés avec Terrain de tennis à Holland Park, Kensington et Chelsea, Angleterre
- Manoir propriétés à Holland Park, Kensington et Chelsea, Angleterre
- Propriétés avec Cuisine ouverte à Holland Park, Kensington et Chelsea, Angleterre
- Rénové propriétés à Holland Park, Kensington et Chelsea, Angleterre
- Propriétés avec Cinéma à Holland Park, Kensington et Chelsea, Angleterre
- Front de rivière propriétés à Holland Park, Kensington et Chelsea, Angleterre
- Propriétés avec Piscine intérieure à Holland Park, Kensington et Chelsea, Angleterre
- Vue sur la mer propriétés à Holland Park, Kensington et Chelsea, Angleterre
Guides et histoires connexes
La confiance des plus grands courtiers du monde
Les agents des propriétés les plus exceptionnelles du monde publient sur JamesEdition.
- Des annonces de Sotheby's, Christie's, BARNES et Engel & Völkers
- Chaque annonce est vérifiée avant sa mise en ligne
- Contactez directement des agents vérifiés
En continuant, vous acceptez nos Conditions et notre Politique de confidentialité.