Maison Mitoyenne De 4 Chambres à Vendre à Londres
- 4 Chambres
- 2 SdB
- 1,492 Sqft
- Mis à jour: Juin 18
- 1
À propos de la propriété
Key Features
• Terraced property extending across 1,492 square feet
• Four bedrooms, including a master with en-suite
• Two bathrooms
• Guest WC
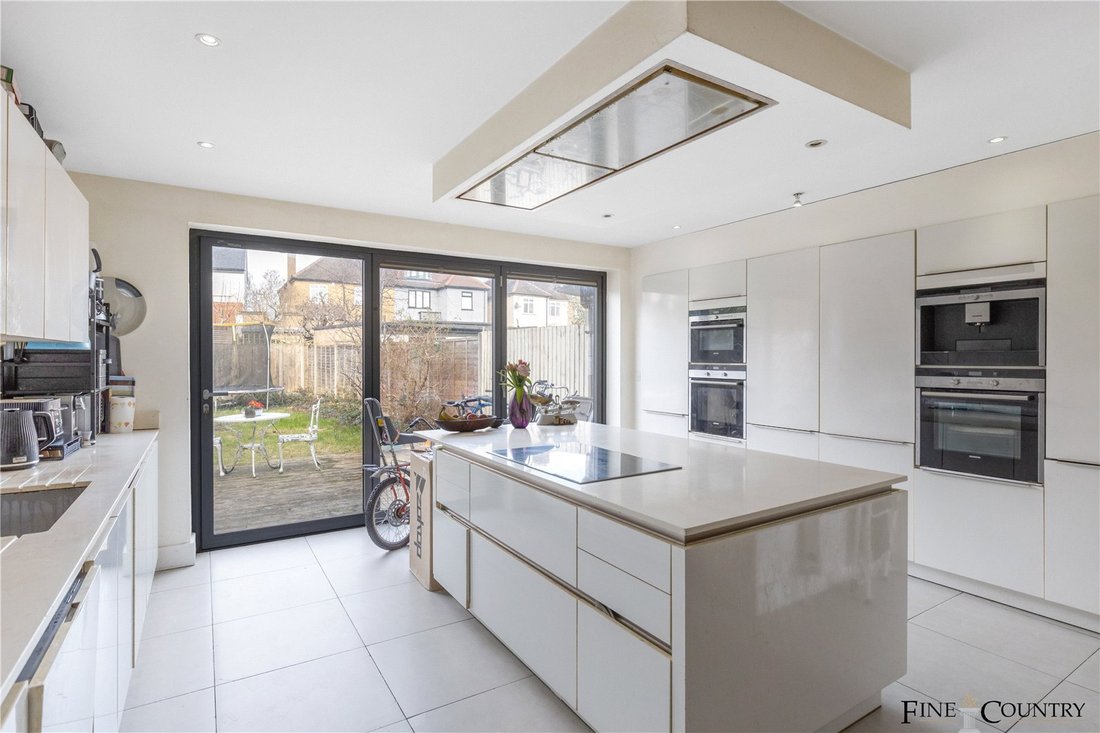
• Open plan kitchen/diner with bi-folding doors to the garden
• Utility room
• Off street parking
• Freehold
The façade of this home presents a quaint yet compelling architectural style typical of
Key Features
• Terraced property extending across 1,492 square feet
• Four bedrooms, including a master with en-suite
• Two bathrooms
• Guest WC
• Open plan kitchen/diner with bi-folding doors to the garden
• Utility room
• Off street parking
• Freehold
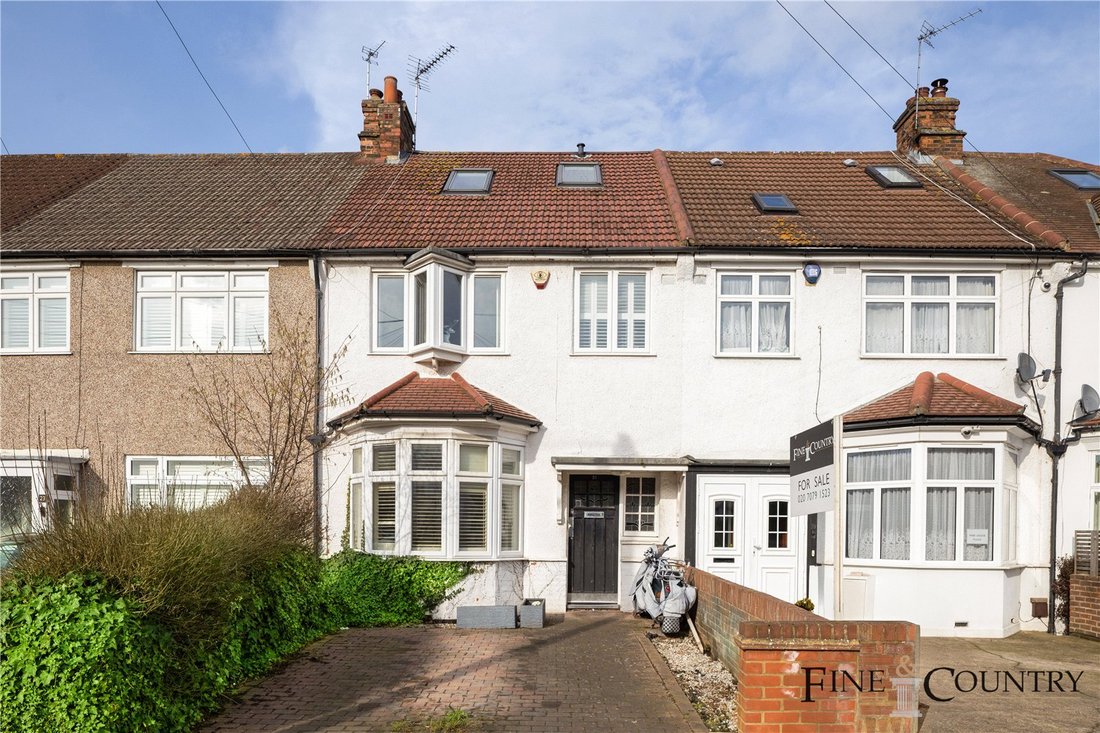
The façade of this home presents a quaint yet compelling architectural style typical of early 20th-century London terraced houses. The roof, covered in variegated clay tiles, features multiple skylights that hint at the bright, airy spaces within. The upper stories are punctuated by symmetrical windows, including a distinctive bay window on the ground floor that adds depth and character to the structure. The white render finish, though simple, highlights the property’s clean lines and classic design. A neatly paved pathway leads to the robust wooden front door flanked by a sidelight with intricate glazing, invites one into the welcoming interiors of this charming residence.
Entering the home, the reception room immediately commands attention with its historical centrepiece: an ornate Victorian style cast iron fireplace. The polished black hearth with a curved arch design is set against a light marble mantel, reflecting a bygone era’s craftsmanship. This striking feature is surrounded by light, polished wooden floors that extend throughout the space, creating a warm, inviting atmosphere.
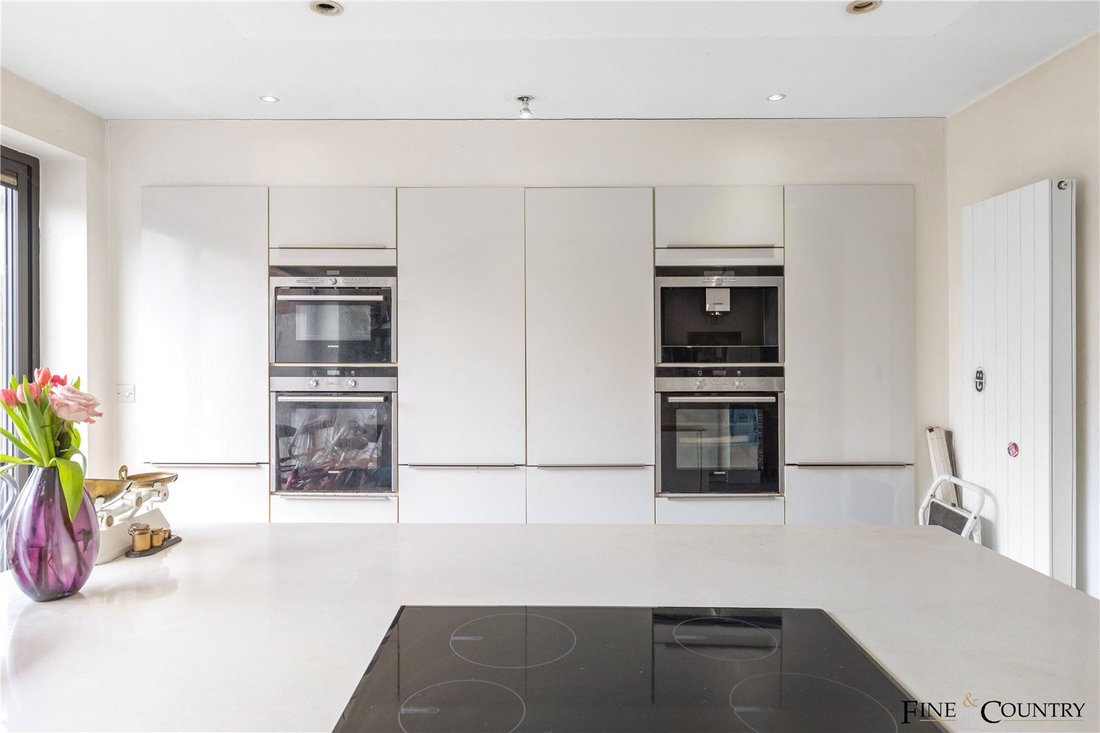
Adjacent to this is the heart of the home—an expansive, open-plan kitchen and dining area. The kitchen is outfitted with a modern white gloss finish and a central island that not only serves as a focal point for social gatherings but also integrates functionality with style. Bi-folding doors open out seamlessly to the outdoor space, marrying the interior with the garden, perfect for entertaining. The utility room adjacent to the kitchen provides additional functional space, essential for a busy household, while a neatly tucked away guest WC adds an extra layer of convenience.
As you ascend to the first floor, carpeted for comfort, you discover three well-proportioned bedrooms, each utilizing the architectural maximization of light and space. The family bathroom, simple yet elegant, features modern fittings including a separate bath and shower, designed with clean lines and functionality in mind.
The entire second floor is dedicated to the principal bedrooms, which is a true sanctuary. It offers a secluded retreat within a spacious layout bathed in natural light, courtesy of ample windows and a Juliet balcony that provides views of the surrounding area. It includes an en-suite bathroom, ensuring privacy and convenience.
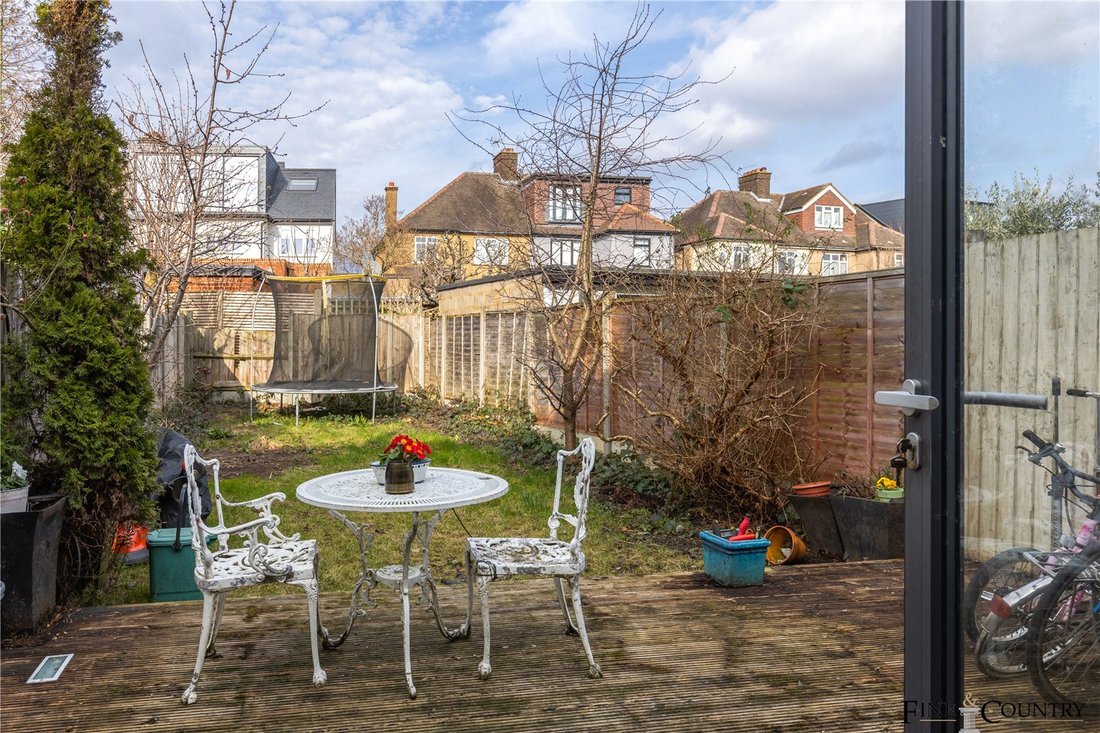
The rear garden is a true extension of the home, with sizeable space enclosed by high fences for privacy. It features a well-maintained lawn and a decking area, perfect for al fresco dining and summer barbecues. Mature planting adds a touch of nature and tranquillity to this urban oasis.
The Area
Located in the serene Doyle Gardens of Kensal Rise, this property offers easy access to the rich local scene of Willesden Green and Queen’s Park, known for their shops, bars, and dining. Ideal for commuters, the home is within walking distance of Kensal Rise Station (0.3 miles) on the London Overground, Kensal Green Station (0.4 miles) serving the Bakerloo line and Overground, and Willesden Junction Station (0.8 miles), a key node for the Bakerloo line and Overground services. The nearby King Edward VII Park also provides ample green space for relaxation and family activities, making this area a perfect blend of convenience and community atmosphere.
VIEWINGS - By appointment only with Fine & Country – West Hampstead. Please enquire and quote RBA.
-
Type de propriété
Maison
-
Prix/pied²
$1,117
Caractéristiques
- Jardin
- Terrasse
- Cheminée
- Cuisine ouverte
- Plan d’étage 2D
- Buanderie
- Îlot de cuisine
- Comptoirs en pierre
- Stationnement
Intérieur
- Cheminée
- Îlot de cuisine
- Buanderie
- Cuisine ouverte
- Comptoirs en pierre
Outdoor
Explorez le secteur
L'agent vous contactera bientôt par
Publié par
Réserver une visite avec the agent
Choisissez une date et si vous souhaitez une visite virtuelle ou en personne avec l’agent.

Propriétés similaires à proximité
Nouvelles annonces à Kensal Rise



Explorez plus de biens à vendre
Kensal Rise, Brent, Angleterre types de propriétés
Kensal Rise, Brent, Angleterre Recherches populaires
- Vue panoramique / panoramique propriétés à Kensal Rise, Brent, Angleterre
- Propriétés avec Terrasse à Kensal Rise, Brent, Angleterre
- Propriétés avec Bar à Kensal Rise, Brent, Angleterre
- Propriétés avec Bureau à Kensal Rise, Brent, Angleterre
- Propriétés avec Jardin à Kensal Rise, Brent, Angleterre
- Vie privée propriétés à Kensal Rise, Brent, Angleterre
- Moderne propriétés à Kensal Rise, Brent, Angleterre
- Propriétés avec Centre de remise en forme / Fitness à Kensal Rise, Brent, Angleterre
- Propriétés avec Hammam à Kensal Rise, Brent, Angleterre
- Propriétés avec Bibliothèque à Kensal Rise, Brent, Angleterre
- Propriétés avec Climatisation à Kensal Rise, Brent, Angleterre
- Propriétés avec Cheminée à Kensal Rise, Brent, Angleterre
- Propriétés avec Garage à Kensal Rise, Brent, Angleterre
- Propriétés avec Balcon à Kensal Rise, Brent, Angleterre
- Propriétés avec Cuisine ouverte à Kensal Rise, Brent, Angleterre
- Rénové propriétés à Kensal Rise, Brent, Angleterre
- Propriétés avec Cinéma à Kensal Rise, Brent, Angleterre
Guides et histoires connexes
La confiance des plus grands courtiers du monde
Les agents des propriétés les plus exceptionnelles du monde publient sur JamesEdition.
- Des annonces de Sotheby's, Christie's, BARNES et Engel & Völkers
- Chaque annonce est vérifiée avant sa mise en ligne
- Contactez directement des agents vérifiés
En continuant, vous acceptez nos Conditions et notre Politique de confidentialité.