$5,552,296
Prix réduit de $2,075,100 le Sep 28, 2026
Domaine Avec Villa, Piscine Et Court De Tennis À Vendre Dans La Vallée De Niccone, En Ombrie
- 8 Chambres
- 11 SdB
- 12,508 Sqft
- 5.6 Ac lot
- Mis à jour: Septembre 29
- 38
À propos de la propriété
La description a été traduite automatiquement.
La description est affichée dans la langue d'origine.
Située dans la vallée préservée et recherchée de Niccone, à la frontière entre l’Ombrie et la Toscane et à proximité du célèbre domaine Reschio, cette extraordinaire propriété panoramique offre une intimité absolue, un luxe raffiné et un niveau de réalisation impeccable. Située sur plus de 18 hectares de terrain parfaitement entretenu, à une courte distance de Cortone et du lac Trasimène, la propr
Located in the unspoiled and sought-after Niccone Valley, on the border between Umbria and Tuscany and in close proximity to the famous Reschio Estate, this extraordinary panoramic property offers absolute privacy, refined luxury and an impeccable level of achievement. Set in over 18 ha of perfectly manicured grounds, a short distance from Cortona and Lake Trasimeno, the property represents a rare
Située dans la vallée préservée et recherchée de Niccone, à la frontière entre l’Ombrie et la Toscane et à proximité du célèbre domaine Reschio, cette extraordinaire propriété panoramique offre une intimité absolue, un luxe raffiné et un niveau de réalisation impeccable. Située sur plus de 18 hectares de terrain parfaitement entretenu, à une courte distance de Cortone et du lac Trasimène, la propriété représente une opportunité rare d’acheter un domaine italien prêt à vivre dans l’un des quartiers les plus exclusifs du centre de l’Italie.
Composée à l’origine des ruines d’une ancienne ferme, la propriété a fait l’objet d’une rénovation soignée et méticuleuse pendant quatre ans, souhaitée et supervisée par le propriétaire actuel en collaboration avec des artisans, des tailleurs de pierre, des artisans et des artistes locaux.
Les matériaux ont été soigneusement sélectionnés à partir d’entrepôts récupérés, et rien n’a été laissé au hasard dans la création d’une résidence intemporelle, où l’architecture traditionnelle ombrienne se mêle à une élégance contemporaine de la plus haute qualité. Tous les bâtiments sont dotés de fenêtres et de portes à double vitrage et d’un chauffage au sol, garantissant un haut niveau de confort et d’efficacité énergétique.
La propriété bénéficie d’une intimité totale, renforcée par des vues panoramiques à couper le souffle, deux entrées indépendantes, trois portails électriques et un système de sécurité de haut niveau. Malgré l’intimité absolue, l’emplacement est stratégique et pratique, avec un accès facile aux principaux sites de l’Ombrie et de la Toscane présentant un intérêt historique, culturel et gastronomique majeur.
Le domaine est géré toute l’année par un personnel dévoué, assurant un entretien impeccable en toute saison. La vente comprend les machines agricoles et la plupart des meubles d’extérieur, ce qui permet un transfert de propriété facile et immédiat.
DESCRIPTION DES BÂTIMENTS
Construite sur le site de la maison de campagne d’origine, la villa principale (470 m² — 5 057 pi², 2 chambres et 4 salles de bains) est répartie sur trois niveaux et représente une synthèse parfaite entre architecture traditionnelle et confort contemporain. L’entrée se fait par un élégant portail voûté en pierre, qui mène à un salon raffiné avec cheminée, à un bureau et à une salle de bains pour les invités. Le cœur de la maison est la magnifique cuisine avec coin repas d’environ 56 m², entièrement équipée avec des appareils Wolf et Sub-Zero, conçue pour un usage quotidien mais aussi pour des moments conviviaux. De grandes ouvertures mènent directement à une terrasse panoramique recouverte de glycine et équipée d’un barbecue.
Le deuxième étage abrite un deuxième bureau et une magnifique chambre d’hôtes avec terrasse privée et salle de bain avec douche double. La suite principale, située dans la tour et d’une superficie d’environ 70 m², est une véritable retraite privée, avec une chambre donnant sur une terrasse exclusive, un dressing et une grande salle de bains revêtue de travertin couleur miel.
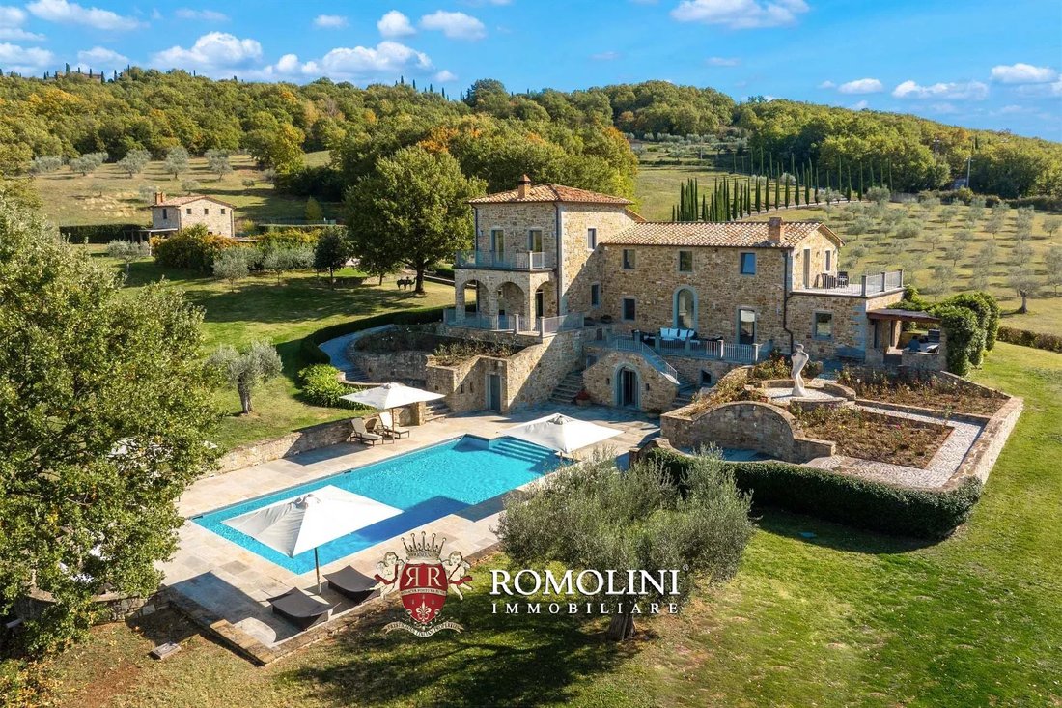
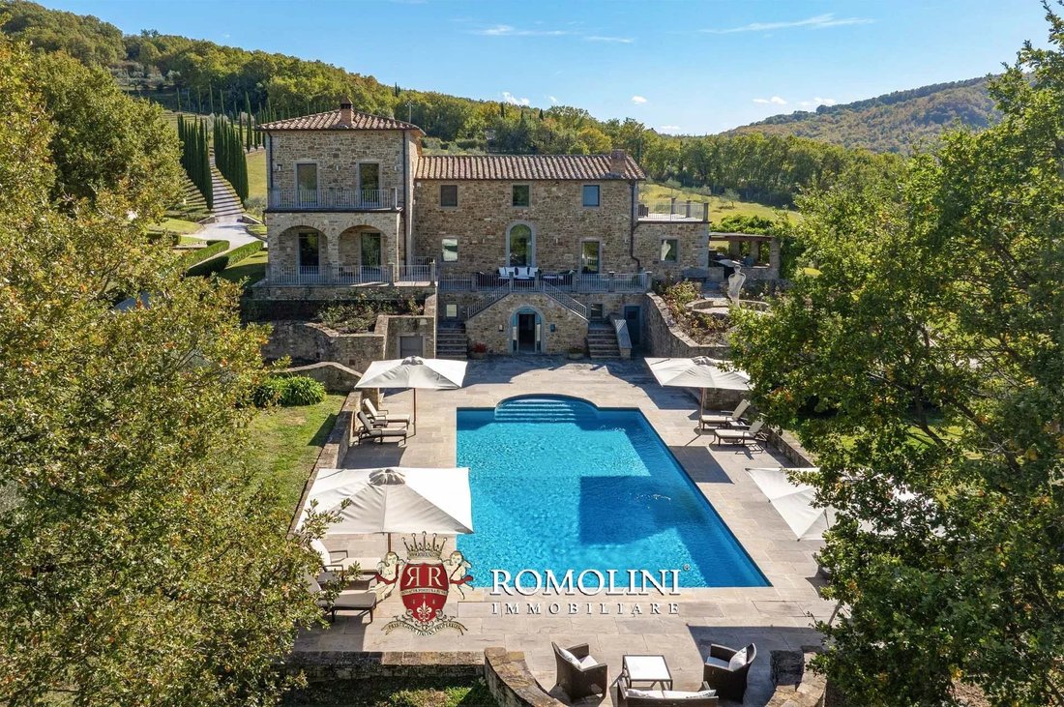
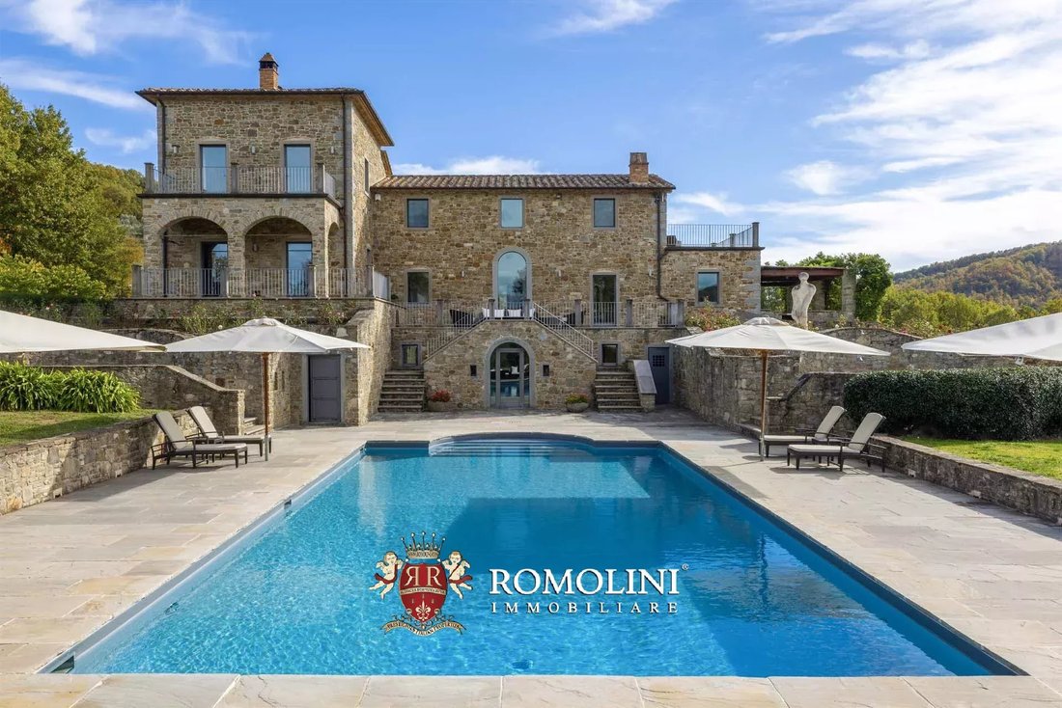
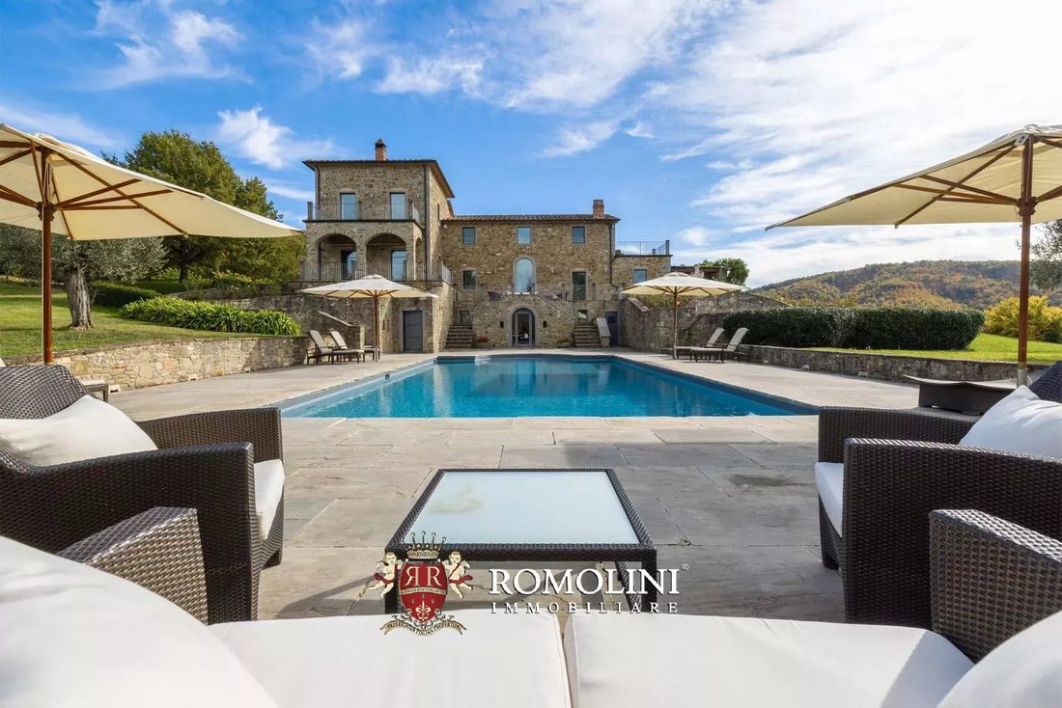
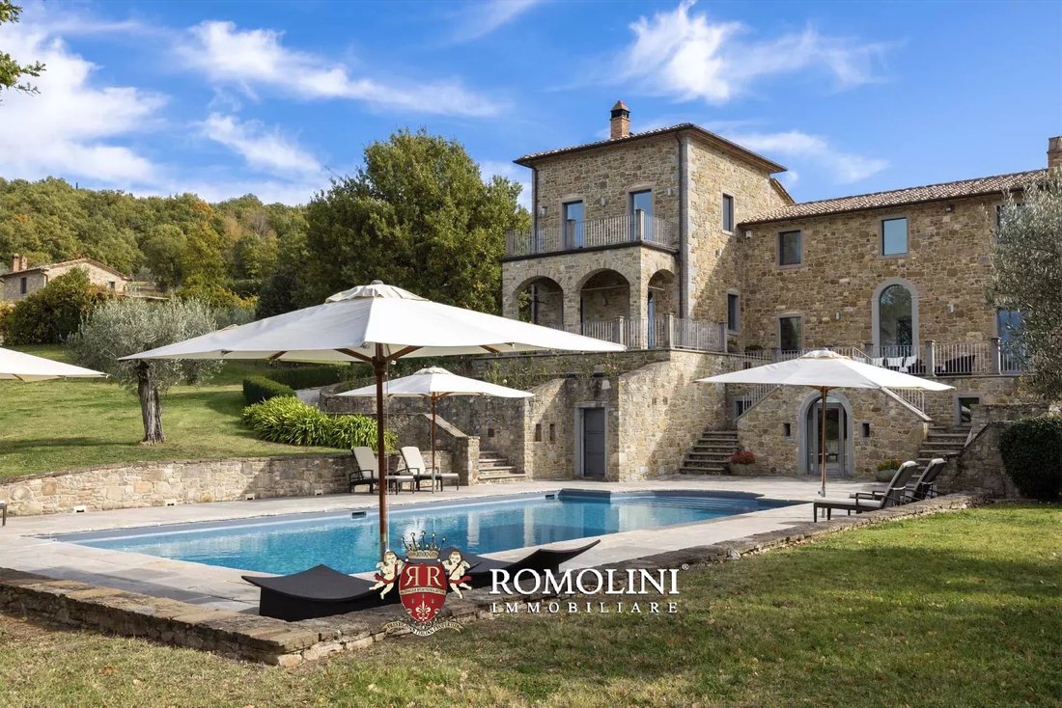
Le sous-sol abrite une salle de sport entièrement équipée avec bain turc et douche, une charmante cave avec des voûtes en pierre, une buanderie, un local technique, une salle de bain de service et de nombreux espaces de rangement. Un tunnel voûté caractéristique mène directement à la piscine de 17 × 7 m, avec chloration au sel et couverture électrique, entourée de jardins en terrasses et de zones de bronzage.
À côté de la villa se trouve une charmante maison d’hôtes de deux étages (90 m² — 968 pieds carrés, 2 chambres et 2 salles de bains) avec deux chambres et deux salles de bains, chacune avec une entrée séparée. La chambre du rez-de-chaussée s’ouvre sur une pergola couverte, idéale pour créer un espace de détente ombragé et privé.
La ferme (382 m² — 4 110 pi², 3 chambres et 3 salles de bains), construite en pierre selon la tradition locale, présente des intérieurs contemporains, avec un impressionnant espace ouvert d’environ 80 m² qui comprend un salon, une cuisine et un coin repas. La propriété dispose de trois chambres avec salles de bains privatives, d’une buanderie et d’un garage en sous-sol d’environ 121 m². Une terrasse sur le toit abrite une piscine de 6 × 6 m, créant un espace exclusif et privé pour les clients.
En position dominante au sein de la propriété se trouve un bâtiment agricole récemment construit (220 m² — 2 367 pieds carrés, 2 salles de bains) idéal comme logement pour le personnel ou le concierge. À l’intérieur, il y a deux studios, une cuisine, des salles de bains avec douche et un atelier, ce qui rend la gestion du domaine efficace tout au long de l’année.
EXTÉRIEUR
Les espaces extérieurs (environ 18,2 hectares — 45,0 acres) sont d’une valeur absolue et parfaitement entretenus. La propriété comprend environ 300 oliviers en production, des jardins paysagers entièrement irrigués grâce à quatre puits privés et un lac artificiel. Des milliers de plantes à fleurs, des roseraies bien entretenues et des façades recouvertes de jasmin créent une atmosphère charmante et parfumée pendant les mois d’été. Un court de tennis synthétique professionnel, parfaitement situé dans son environnement naturel, complète cette proposition extraordinaire.
VILLES ET VILLAGES LES PLUS PROCHES
Ville desservie (3 km ; 5 minutes), Tuoro sul Trasimeno (15 km ; 20 minutes), Umbertide (19 km ; 20 minutes), Cortona (23 km ; 25 minutes), Castiglion Fiorentino (34 km ; 40 minutes), Città di Castello (36 km ; 30 minutes), Pérouse (41 km ; 50 minutes), Arezzo (51 km ; 1h), Montepulciano (58 km ; 1 h), Pienza (64 km ; 1 h 10), Montalcino (85 km ; 1 h 30), Sienne (93 km ; 1 h 20), Florence (143 km ; 2 h)
AÉROPORTS LES PLUS PROCHES
Pérouse San Francesco (51 km ; 45 minutes), Ancône R. Sanzio (153 km ; 1 h 50), Florence A. Vespucci (154 km ; 1 h 55), Pise G. Galilei (214 km ; 2 h 35), Bologne G. Marconi (224 km ; 2 h 45), Roma Ciampino (236 km ; 2 h 45), Rome Fiumicino (250 km ; 2 h 40) ’)
Composée à l’origine des ruines d’une ancienne ferme, la propriété a fait l’objet d’une rénovation soignée et méticuleuse pendant quatre ans, souhaitée et supervisée par le propriétaire actuel en collaboration avec des artisans, des tailleurs de pierre, des artisans et des artistes locaux.
Les matériaux ont été soigneusement sélectionnés à partir d’entrepôts récupérés, et rien n’a été laissé au hasard dans la création d’une résidence intemporelle, où l’architecture traditionnelle ombrienne se mêle à une élégance contemporaine de la plus haute qualité. Tous les bâtiments sont dotés de fenêtres et de portes à double vitrage et d’un chauffage au sol, garantissant un haut niveau de confort et d’efficacité énergétique.
La propriété bénéficie d’une intimité totale, renforcée par des vues panoramiques à couper le souffle, deux entrées indépendantes, trois portails électriques et un système de sécurité de haut niveau. Malgré l’intimité absolue, l’emplacement est stratégique et pratique, avec un accès facile aux principaux sites de l’Ombrie et de la Toscane présentant un intérêt historique, culturel et gastronomique majeur.
Le domaine est géré toute l’année par un personnel dévoué, assurant un entretien impeccable en toute saison. La vente comprend les machines agricoles et la plupart des meubles d’extérieur, ce qui permet un transfert de propriété facile et immédiat.
DESCRIPTION DES BÂTIMENTS
Construite sur le site de la maison de campagne d’origine, la villa principale (470 m² — 5 057 pi², 2 chambres et 4 salles de bains) est répartie sur trois niveaux et représente une synthèse parfaite entre architecture traditionnelle et confort contemporain. L’entrée se fait par un élégant portail voûté en pierre, qui mène à un salon raffiné avec cheminée, à un bureau et à une salle de bains pour les invités. Le cœur de la maison est la magnifique cuisine avec coin repas d’environ 56 m², entièrement équipée avec des appareils Wolf et Sub-Zero, conçue pour un usage quotidien mais aussi pour des moments conviviaux. De grandes ouvertures mènent directement à une terrasse panoramique recouverte de glycine et équipée d’un barbecue.
Le deuxième étage abrite un deuxième bureau et une magnifique chambre d’hôtes avec terrasse privée et salle de bain avec douche double. La suite principale, située dans la tour et d’une superficie d’environ 70 m², est une véritable retraite privée, avec une chambre donnant sur une terrasse exclusive, un dressing et une grande salle de bains revêtue de travertin couleur miel.
Le sous-sol abrite une salle de sport entièrement équipée avec bain turc et douche, une charmante cave avec des voûtes en pierre, une buanderie, un local technique, une salle de bain de service et de nombreux espaces de rangement. Un tunnel voûté caractéristique mène directement à la piscine de 17 × 7 m, avec chloration au sel et couverture électrique, entourée de jardins en terrasses et de zones de bronzage.
À côté de la villa se trouve une charmante maison d’hôtes de deux étages (90 m² — 968 pieds carrés, 2 chambres et 2 salles de bains) avec deux chambres et deux salles de bains, chacune avec une entrée séparée. La chambre du rez-de-chaussée s’ouvre sur une pergola couverte, idéale pour créer un espace de détente ombragé et privé.
La ferme (382 m² — 4 110 pi², 3 chambres et 3 salles de bains), construite en pierre selon la tradition locale, présente des intérieurs contemporains, avec un impressionnant espace ouvert d’environ 80 m² qui comprend un salon, une cuisine et un coin repas. La propriété dispose de trois chambres avec salles de bains privatives, d’une buanderie et d’un garage en sous-sol d’environ 121 m². Une terrasse sur le toit abrite une piscine de 6 × 6 m, créant un espace exclusif et privé pour les clients.
En position dominante au sein de la propriété se trouve un bâtiment agricole récemment construit (220 m² — 2 367 pieds carrés, 2 salles de bains) idéal comme logement pour le personnel ou le concierge. À l’intérieur, il y a deux studios, une cuisine, des salles de bains avec douche et un atelier, ce qui rend la gestion du domaine efficace tout au long de l’année.
EXTÉRIEUR
Les espaces extérieurs (environ 18,2 hectares — 45,0 acres) sont d’une valeur absolue et parfaitement entretenus. La propriété comprend environ 300 oliviers en production, des jardins paysagers entièrement irrigués grâce à quatre puits privés et un lac artificiel. Des milliers de plantes à fleurs, des roseraies bien entretenues et des façades recouvertes de jasmin créent une atmosphère charmante et parfumée pendant les mois d’été. Un court de tennis synthétique professionnel, parfaitement situé dans son environnement naturel, complète cette proposition extraordinaire.
VILLES ET VILLAGES LES PLUS PROCHES
Ville desservie (3 km ; 5 minutes), Tuoro sul Trasimeno (15 km ; 20 minutes), Umbertide (19 km ; 20 minutes), Cortona (23 km ; 25 minutes), Castiglion Fiorentino (34 km ; 40 minutes), Città di Castello (36 km ; 30 minutes), Pérouse (41 km ; 50 minutes), Arezzo (51 km ; 1h), Montepulciano (58 km ; 1 h), Pienza (64 km ; 1 h 10), Montalcino (85 km ; 1 h 30), Sienne (93 km ; 1 h 20), Florence (143 km ; 2 h)
AÉROPORTS LES PLUS PROCHES
Pérouse San Francesco (51 km ; 45 minutes), Ancône R. Sanzio (153 km ; 1 h 50), Florence A. Vespucci (154 km ; 1 h 55), Pise G. Galilei (214 km ; 2 h 35), Bologne G. Marconi (224 km ; 2 h 45), Roma Ciampino (236 km ; 2 h 45), Rome Fiumicino (250 km ; 2 h 40) ’)
Located in the unspoiled and sought-after Niccone Valley, on the border between Umbria and Tuscany and in close proximity to the famous Reschio Estate, this extraordinary panoramic property offers absolute privacy, refined luxury and an impeccable level of achievement. Set in over 18 ha of perfectly manicured grounds, a short distance from Cortona and Lake Trasimeno, the property represents a rare opportunity to purchase an Italian estate ready to live in one of the most exclusive areas of central Italy.
Originally consisting of the ruins of an old farmhouse, the property has undergone a careful and meticulous four-year renovation, desired and overseen by the current owner in collaboration with local craftsmen, stonemasons, artisans and artists.
Materials were carefully selected from salvaged warehouses, and nothing was left to chance in the creation of a timeless residence, where traditional Umbrian architecture blends with contemporary elegance of the highest standard. All buildings feature double-glazed windows and doors and underfloor heating, ensuring high levels of comfort and energy efficiency.
The property enjoys total privacy, enhanced by breathtaking panoramic views, two independent entrances, three electric gates and a high-level security system. Despite the absolute privacy, the location is strategic and convenient, with easy access to the main Umbrian and Tuscan locations of major historical, cultural and food and wine interest.
The estate is managed year-round by dedicated staff, ensuring impeccable maintenance in every season. The sale includes the farm machinery and most of the outdoor furniture, allowing for an easy and immediate transfer of ownership.
DESCRIPTION OF THE BUILDINGS
Built on the site of the original country house, the main villa (470 m² – 5,057 ft², 3 bedrooms and 4 bathrooms) is on three levels and represents a perfect synthesis of traditional architecture and contemporary comfort. The entrance is through an elegant vaulted stone portal, which leads to a refined living room with fireplace, a study and a guest bathroom. The heart of the house is the magnificent kitchen with dining area of about 56 m², fully equipped with Wolf and Sub-Zero appliances, designed for daily use but also for convivial moments. Large openings lead directly to a panoramic terrace covered with wisteria and equipped with a barbecue.
The second floor houses a second study and a splendid guest room with private terrace and bathroom with double shower. The master suite, located in the tower and about 70 m² in size, is a true private retreat, with bedroom overlooking exclusive terrace, walk-in closet and large bathroom clad in honey-colored travertine.
The basement accommodates a fully equipped gym with Turkish bath and shower, a charming cellar with stone vaults, laundry, technical room, service bathroom and ample storage space. A characteristic vaulted tunnel leads directly to the 17 × 7 m swimming pool, with salt chlorination and electric cover, surrounded by terraced gardens and sunbathing areas.
Next to the villa is a delightful two-story guesthouse (90 m² – 968 ft², 2 bedrooms and 2 bathrooms) with two bedrooms and two bathrooms, each with a separate entrance. The ground-floor room opens onto a covered pergola, perfect for creating a shady and private relaxation area.
The farmhouse (382 m² – 4,110 ft², 3 bedrooms and 3 bathrooms), built in stone according to local tradition, features contemporary interiors, with an impressive open space of about 80 m² that includes living room, kitchen and dining area. The property has three bedrooms with en-suite bathrooms, laundry room and basement garage of about 121 m². A rooftop terrace houses a 6 × 6 m swimming pool, creating an exclusive and private space for guests.
In a dominant position within the property is a newly constructed agricultural building (220 m² – 2,367 ft², 2 bathrooms) ideal as staff or janitor quarters. Inside there are two studios, a kitchen, bathrooms with showers and a workshop, making the management of the estate efficient throughout the year.
EXTERIOR
The outdoor spaces (about 18.2 hectares – 45.0 acres) are of absolute value and perfectly maintained. The property includes about 300 olive trees in production, fully irrigated landscaped gardens thanks to four private wells and an artificial lake. Thousands of flowering plants, manicured rose gardens and jasmine-covered facades create a charming and fragrant atmosphere during the summer months. A professional synthetic tennis court, perfectly set in its natural surroundings, completes this extraordinary proposal.
CLOSEST CITIES AND TOWNS
Town with services (3km; 5’), Tuoro sul Trasimeno (15km; 20’), Umbertide (19km; 20’), Cortona (23km; 25’), Castiglion Fiorentino (34km; 40’), Città di Castello (36km; 30’), Perugia (41km; 50’), Arezzo (51km; 1h), Montepulciano (58km; 1h), Pienza (64km; 1h 10’), Montalcino (85km; 1h 30’), Siena (93km; 1h 20’), Florence (143km; 2h)
CLOSEST AIRPORTS
Perugia San Francesco (51km; 45’), Ancona R. Sanzio (153km; 1h 50’), Firenze A. Vespucci (154km; 1h 55’), Pisa G. Galilei (214km; 2h 35’), Bologna G. Marconi (224km; 2h 45’), Roma Ciampino (236km; 2h 45’), Roma Fiumicino (250km; 2h 40’)
Originally consisting of the ruins of an old farmhouse, the property has undergone a careful and meticulous four-year renovation, desired and overseen by the current owner in collaboration with local craftsmen, stonemasons, artisans and artists.
Materials were carefully selected from salvaged warehouses, and nothing was left to chance in the creation of a timeless residence, where traditional Umbrian architecture blends with contemporary elegance of the highest standard. All buildings feature double-glazed windows and doors and underfloor heating, ensuring high levels of comfort and energy efficiency.
The property enjoys total privacy, enhanced by breathtaking panoramic views, two independent entrances, three electric gates and a high-level security system. Despite the absolute privacy, the location is strategic and convenient, with easy access to the main Umbrian and Tuscan locations of major historical, cultural and food and wine interest.
The estate is managed year-round by dedicated staff, ensuring impeccable maintenance in every season. The sale includes the farm machinery and most of the outdoor furniture, allowing for an easy and immediate transfer of ownership.
DESCRIPTION OF THE BUILDINGS
Built on the site of the original country house, the main villa (470 m² – 5,057 ft², 3 bedrooms and 4 bathrooms) is on three levels and represents a perfect synthesis of traditional architecture and contemporary comfort. The entrance is through an elegant vaulted stone portal, which leads to a refined living room with fireplace, a study and a guest bathroom. The heart of the house is the magnificent kitchen with dining area of about 56 m², fully equipped with Wolf and Sub-Zero appliances, designed for daily use but also for convivial moments. Large openings lead directly to a panoramic terrace covered with wisteria and equipped with a barbecue.
The second floor houses a second study and a splendid guest room with private terrace and bathroom with double shower. The master suite, located in the tower and about 70 m² in size, is a true private retreat, with bedroom overlooking exclusive terrace, walk-in closet and large bathroom clad in honey-colored travertine.
The basement accommodates a fully equipped gym with Turkish bath and shower, a charming cellar with stone vaults, laundry, technical room, service bathroom and ample storage space. A characteristic vaulted tunnel leads directly to the 17 × 7 m swimming pool, with salt chlorination and electric cover, surrounded by terraced gardens and sunbathing areas.
Next to the villa is a delightful two-story guesthouse (90 m² – 968 ft², 2 bedrooms and 2 bathrooms) with two bedrooms and two bathrooms, each with a separate entrance. The ground-floor room opens onto a covered pergola, perfect for creating a shady and private relaxation area.
The farmhouse (382 m² – 4,110 ft², 3 bedrooms and 3 bathrooms), built in stone according to local tradition, features contemporary interiors, with an impressive open space of about 80 m² that includes living room, kitchen and dining area. The property has three bedrooms with en-suite bathrooms, laundry room and basement garage of about 121 m². A rooftop terrace houses a 6 × 6 m swimming pool, creating an exclusive and private space for guests.
In a dominant position within the property is a newly constructed agricultural building (220 m² – 2,367 ft², 2 bathrooms) ideal as staff or janitor quarters. Inside there are two studios, a kitchen, bathrooms with showers and a workshop, making the management of the estate efficient throughout the year.
EXTERIOR
The outdoor spaces (about 18.2 hectares – 45.0 acres) are of absolute value and perfectly maintained. The property includes about 300 olive trees in production, fully irrigated landscaped gardens thanks to four private wells and an artificial lake. Thousands of flowering plants, manicured rose gardens and jasmine-covered facades create a charming and fragrant atmosphere during the summer months. A professional synthetic tennis court, perfectly set in its natural surroundings, completes this extraordinary proposal.
CLOSEST CITIES AND TOWNS
Town with services (3km; 5’), Tuoro sul Trasimeno (15km; 20’), Umbertide (19km; 20’), Cortona (23km; 25’), Castiglion Fiorentino (34km; 40’), Città di Castello (36km; 30’), Perugia (41km; 50’), Arezzo (51km; 1h), Montepulciano (58km; 1h), Pienza (64km; 1h 10’), Montalcino (85km; 1h 30’), Siena (93km; 1h 20’), Florence (143km; 2h)
CLOSEST AIRPORTS
Perugia San Francesco (51km; 45’), Ancona R. Sanzio (153km; 1h 50’), Firenze A. Vespucci (154km; 1h 55’), Pisa G. Galilei (214km; 2h 35’), Bologna G. Marconi (224km; 2h 45’), Roma Ciampino (236km; 2h 45’), Roma Fiumicino (250km; 2h 40’)
-
Type de propriété
Villa
-
Étages
3
-
Prix/pied²
$443
Caractéristiques
- Jardin
- Piscine
- Terrasse
- Garage
- Cave à vins
- Terrain de tennis
- Sauna
- Cuisine extérieure
- Jacuzzi
Caractéristiques
Lot
- Vue panoramique / panoramique
- Vue sur la montagne
- Vie privée
- Moderne
Intérieur
- Haut plafond
- Bureau
- Cheminée
- Climatisation
- Îlot de cuisine
- Cuisinière à gaz
- Jacuzzi
- Bar
- Buanderie
- Sauna
- Cave à vins
- Sous-sol
- Comptoirs en pierre
- Dressing
- Centre de remise en forme / Fitness
Outdoor
- Terrasse
- Balcon
- Stationnement
- Piscine
- Garage
- Cuisine extérieure
- Terrain de tennis
- Espace de vie extérieur
- Porte
- Pergola
- Jardin
Explorez le secteur
Lisciano Niccone, Ombrie, Italie
Voir sur Google Maps
Prix par sqft
Faible
Élevé
Situé dans le pittoresque Lisciano Niccone, ce domaine offre une vie paisible au cœur des paysages ombriens. À quelques minutes en voiture, découvrez le lac Trasimène avec ses vues imprenables, les villes historiques riches en patrimoine culturel et les délicieux restaurants locaux. Accessible en voiture, les aéroports les plus proches sont Perugia San Francesco d’Assisi et Florence Peretola, assurant des liaisons pratiques avec les grandes villes italiennes.
Voir à proximité
Attractions
Écoles
Aéroport de Pérouse San Francesco d'Assisi
Aéroport
45 min
Aéroport de Florence Peretola
Aéroport
110 min
Lac Trasimène
Plein air & Nature
20 min
Ville historique de Cortona
Culture & Patrimoine
35 min
École internationale d'Ombrie
École internationale
50 min

Inscrit il y a 4 ans
Vous vous êtes renseigné sur ce bien
L'agent vous contactera bientôt par
Publié par
223
Annonces
2022
Inscrit
Réserver une visite avec Danilo Romolini
Choisissez une date et si vous souhaitez une visite virtuelle ou en personne avec l’agent.
Date préférée
Type de visite

Romolini Immobiliare
Piazza Torre di Berta 4, Tuscany, 52037, Sansepolcro, Italy
Voir le profil de l’agence
Riccardo and Marta met during their high school years. Since then, their paths have never parted. United by shared
Riccardo and Marta met during their high school years. Since then, their paths have never parted. United by shared dreams and aspirations, they married in 1999 and are today parents of three children. In 2004, driven by their passion for their native land, art, and beauty, they chose the historic heart of Tuscany – the charming village of Anghiari – as the birthplace of a project that already carried the warmth of home: Romolini Immobiliare. A story founded on courage, dedication, and profound values that, paired with their vision, quickly earned them recognition within both the national and international real estate markets. In 2008, an important achievement further strengthened their reputation: Romolini Immobiliare was appointed exclusive affiliate of Christie’s International Real Estate, the world’s most prestigious name in luxury real estate – a testament to their authenticity and unwavering commitment. Romolini, however, is more than a business: it is a family. Those who have joined Riccardo and Marta in this endeavor were welcomed for their human qualities, integrity, and outstanding professionalism, becoming not just exceptional team members, but part of a greater family. Each brings a unique approach, a personal style, and a shared dedication to the values that have always defined Romolini. In 2020, Danilo, their eldest son, chose to join the company. Having grown up amid the dreams and challenges of the family business, he brought a visionary spirit and a profound love for beauty. Danilo pioneered a new way of presenting properties in Italy, creating emotional and engaging video narratives that captivate and inspire. With his contribution, Romolini Immobiliare embraced a new chapter. A refined approach to communication, an even greater attention to detail, and a client-centered philosophy have established the company as a leading figure in the luxury real estate sector. Romolini is not just a name. It is a legacy. It is a family dream brought to life. It is a journey that moves forward with passion and purpose.
Dernière mise à jour
Septembre 29
Première mise en ligne
Décembre 23, 2025
Référence de l’annonce
2918
Propriétés similaires à proximité
Nouvelles annonces à Lisciano Niccone




Explorez plus de biens à vendre
Lisciano Niccone, Ombrie, Italie Recherches populaires
- Haute altitude propriétés à Lisciano Niccone, Ombrie, Italie
- Au bord de l’eau propriétés à Lisciano Niccone, Ombrie, Italie
- Colline propriétés à Lisciano Niccone, Ombrie, Italie
- Constructions neuves propriétés à Lisciano Niccone, Ombrie, Italie
- Propriétés avec Sauna à Lisciano Niccone, Ombrie, Italie
- Propriétés avec Hammam à Lisciano Niccone, Ombrie, Italie
- Propriétés avec Vignoble / Cave à Lisciano Niccone, Ombrie, Italie
Guides et histoires connexes
La confiance des plus grands courtiers du monde
Les agents des propriétés les plus exceptionnelles du monde publient sur JamesEdition.
- Des annonces de Sotheby's, Christie's, BARNES et Engel & Völkers
- Chaque annonce est vérifiée avant sa mise en ligne
- Contactez directement des agents vérifiés
En continuant, vous acceptez nos Conditions et notre Politique de confidentialité.