$2,150,000
Leawood Unifamilial Détaché
- 5 Chambres
- 7 SdB
- 7,536 Sqft
- 23,959 Sqft lot
- Mis à jour: Août 7
-
14
Vues des 30 derniers jours
- 7
- MLS#2625284
À propos de la propriété
La description a été traduite automatiquement.
La description est affichée dans la langue d'origine.
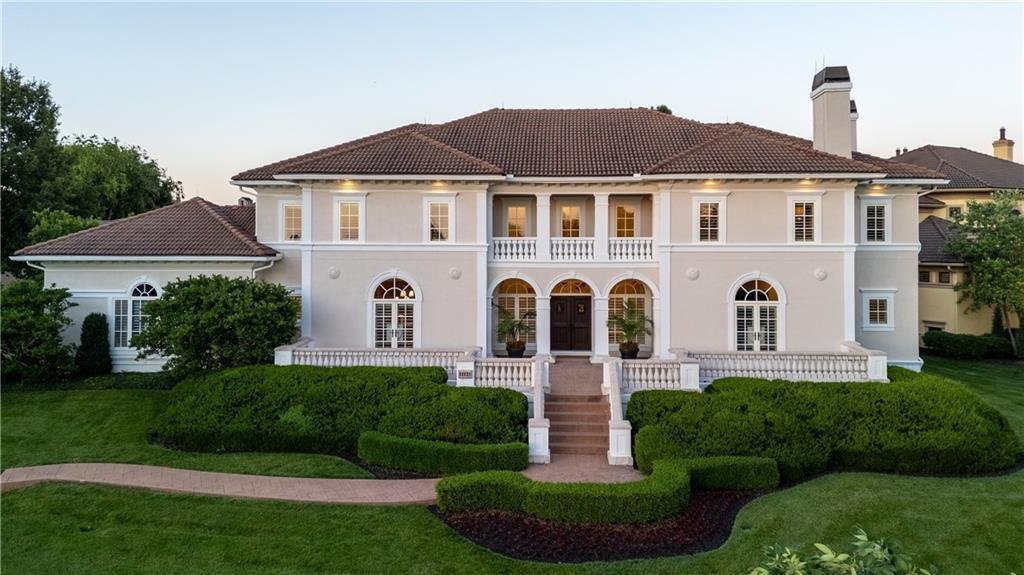
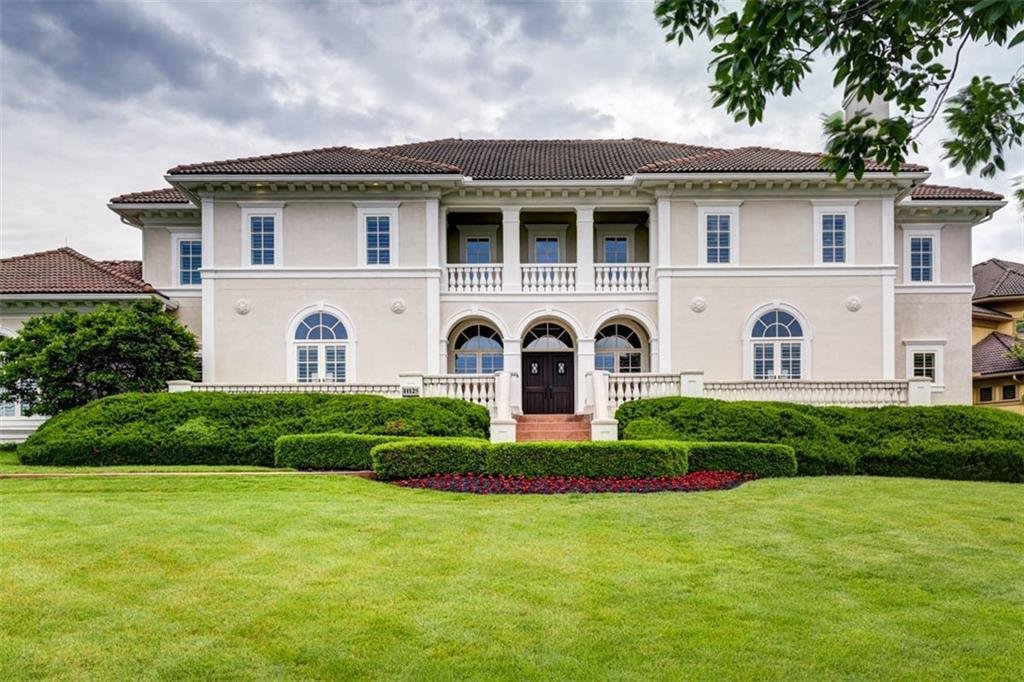
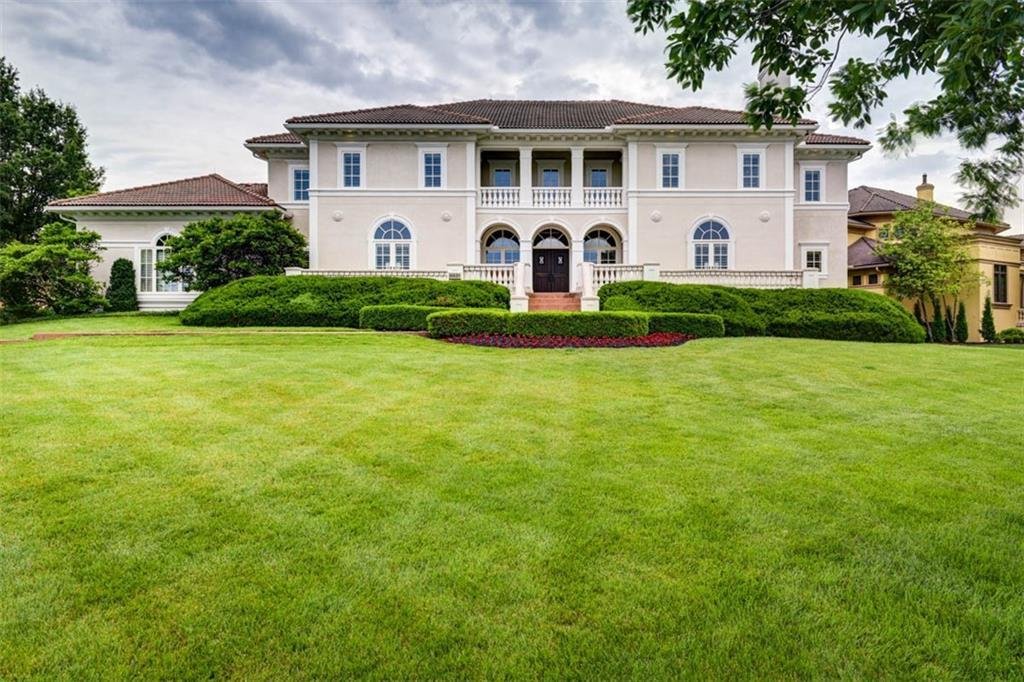
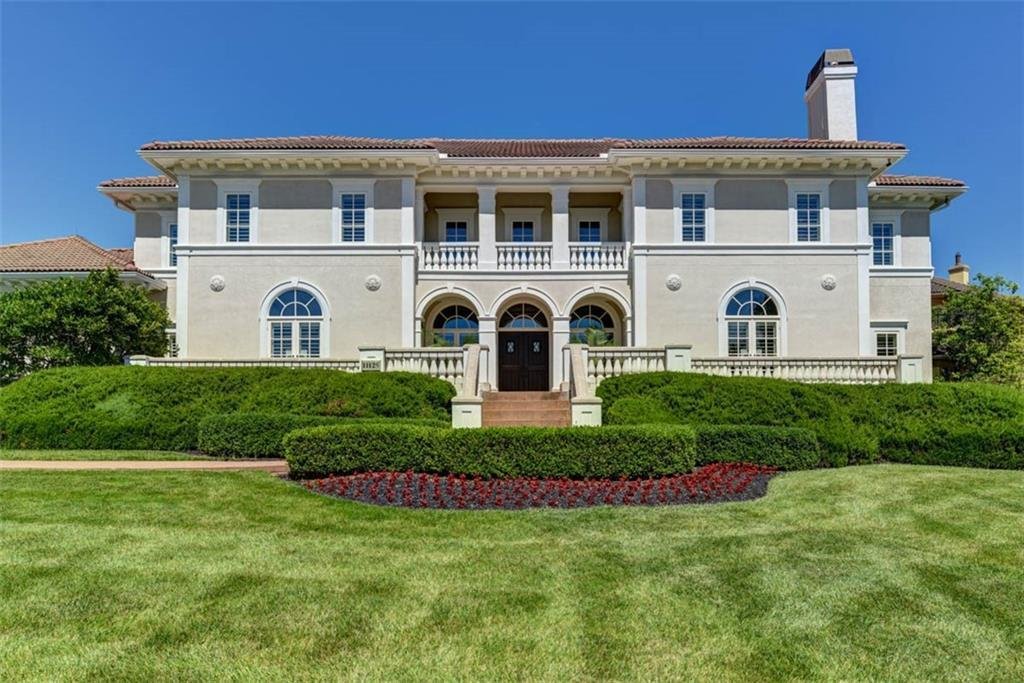
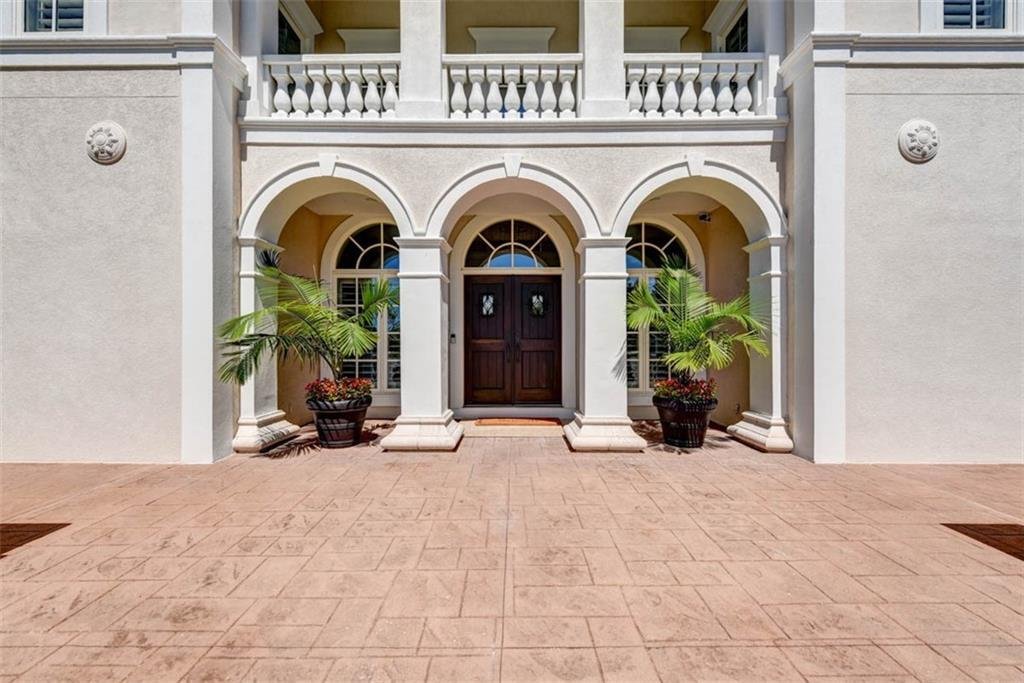
An iconic Hallbrook Farms estate positioned on a premier corner lot, offering over 7,500 sq ft of refined living, a rare 4-car garage, and 5 bedrooms, each with its own private bath. Custom designed and built for both entertaining and everyday living, this impressive 2-story showcases timeless architecture, refined finishes, and some of the most spectacular sunset views in the neighborhood. Manicu
An iconic Hallbrook Farms estate positioned on a premier corner lot, offering over 7,500 sq ft of refined living, a rare 4-car garage, and 5 bedrooms, each with its own private bath. Custom designed and built for both entertaining and everyday living, this impressive 2-story showcases timeless architecture, refined finishes, and some of the most spectacular sunset views in the neighborhood. Manicured grounds and a commanding presence set the stage for something truly special. Step through the front doors into a breathtaking two-story foyer where natural light pours through oversized windows and elegant finishes create an immediate sense of sophistication. Rich hardwoods, extensive millwork, soaring ceilings, and beautifully proportioned rooms flow throughout. Formal living and dining spaces provide the perfect backdrop for gatherings, while the expansive hearth room invites everyday living with custom built-ins, a fireplace, and walls of windows overlooking the private grounds. The chef’s kitchen is both stunning and functional, featuring an oversized island, professional-grade appliances, exquisite stone surfaces, abundant cabinetry, three pantries, and a vaulted breakfast room. A wet bar and generous mudroom/pantry add convenience without sacrificing style. The primary suite is a true sanctuary, offering a fireplace, sitting area, spa-inspired bath, balcony access, and two impressive custom wardrobe rooms. Each secondary bedroom enjoys the comfort and privacy of its own en-suite bath and walk-in closet. The finished lower level is designed for entertaining, complete with a large rec area, full bar, 5th bedroom, fitness room, and additional gathering space for game days, movie nights, and celebrations. Outside, multiple brick and stone patios are surrounded by lush landscaping and mature trees, creating a private setting for morning coffee or evening dinners. This is Hallbrook living at its finest—elegant, inviting, and designed to be enjoyed for years to come.
-
Type de propriété
Maison
-
Année de construction
1998
-
Prix/pied²
$285
Caractéristiques
- Cheminée
- Dressing
- Garage
- Centre de remise en forme / Fitness
- Balcon
- Vie privée
- Bar
Explorez le secteur
11125 Brookwood Street, Leawood, KS 66211, Kansas, États-Unis
Voir sur Google Maps
Prix par sqft
Faible
Élevé

Inscrit il y a 4 ans
Vous vous êtes renseigné sur ce bien
L'agent vous contactera bientôt par
Publié par
5
Annonces
2022
Inscrit
Réserver une visite avec Blake Nelson
Choisissez une date et si vous souhaitez une visite virtuelle ou en personne avec l’agent.
Date préférée
Type de visite

Prairie Village
4200 Somerset, Suite 101, 66208, Prairie Village, United States
Voir le profil de l’agence
Dernière mise à jour
Août 7
Première mise en ligne
Jun 10
Référence de l’annonce
2124985731819868
Statut de l’annonce
Propriétés similaires à proximité
Nouvelles annonces à Leawood




Explorez plus de biens à vendre
Leawood, KS, États-Unis types de propriétés
Leawood, KS, États-Unis Recherches populaires
- Propriétés avec Jardin à Leawood, KS, États-Unis
- Propriétés avec Piscine à Leawood, KS, États-Unis
- Propriétés avec Terrasse à Leawood, KS, États-Unis
- Lotissement sécurisé propriétés à Leawood, KS, États-Unis
- Propriétés avec Cuisine ouverte à Leawood, KS, États-Unis
- Vue sur un golfe propriétés à Leawood, KS, États-Unis
- Constructions neuves propriétés à Leawood, KS, États-Unis
- Propriétés avec Bibliothèque à Leawood, KS, États-Unis
- Propriétés avec Sauna à Leawood, KS, États-Unis
- Moderne propriétés à Leawood, KS, États-Unis
- Propriétés avec Piscine intérieure à Leawood, KS, États-Unis
Guides et histoires connexes
La confiance des plus grands courtiers du monde
Les agents des propriétés les plus exceptionnelles du monde publient sur JamesEdition.
- Des annonces de Sotheby's, Christie's, BARNES et Engel & Völkers
- Chaque annonce est vérifiée avant sa mise en ligne
- Contactez directement des agents vérifiés
En continuant, vous acceptez nos Conditions et notre Politique de confidentialité.
brokerages we
partnered with
partnered with