$1,350,000
Leawood Unifamilial Détaché
- 4 Chambres
- 5 SdB
- 6,678 Sqft
- 21,345 Sqft lot
- Mis à jour: Septembre 18
- MLS#2642714
À propos de la propriété
La description a été traduite automatiquement.
La description est affichée dans la langue d'origine.
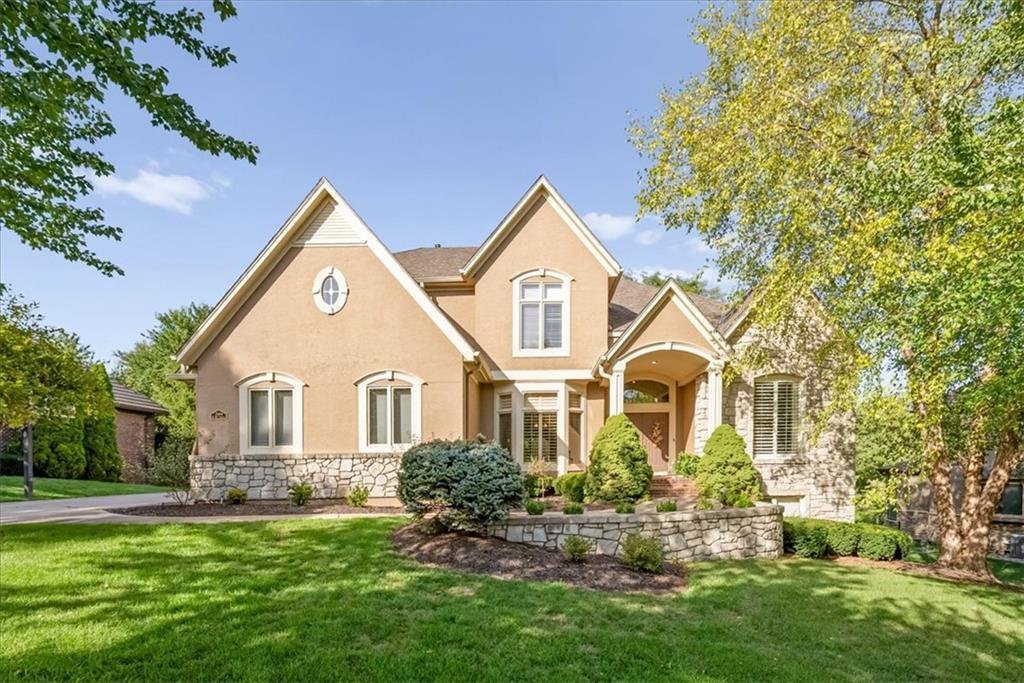
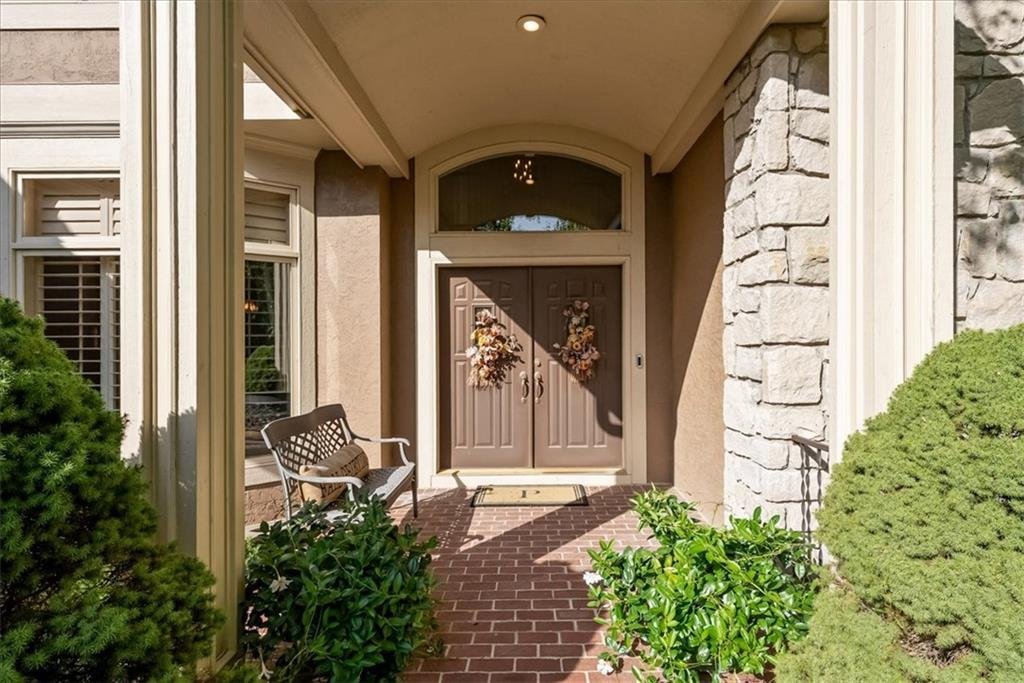
Grand in scale, rich in architectural detail, and designed with a personality all its own, this impressive Leawood residence delivers 6,678 sqft across three finished levels surrounded by a gorgeous canopy of mature trees! Step through the double doors into a soaring two-story entry where gleaming hardwoods, architectural columns, and a sweeping curved staircase with wrought-iron detailing set an
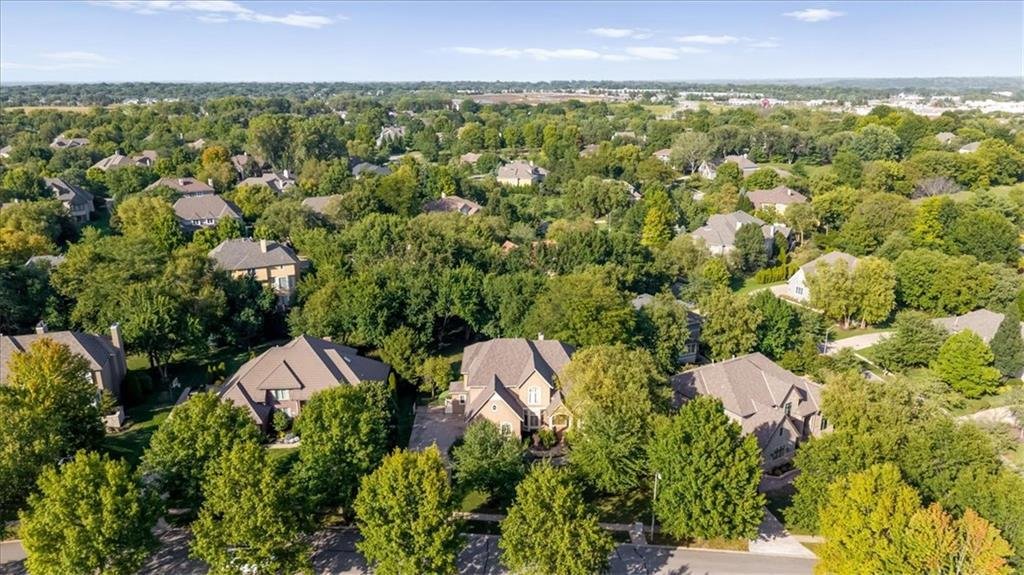
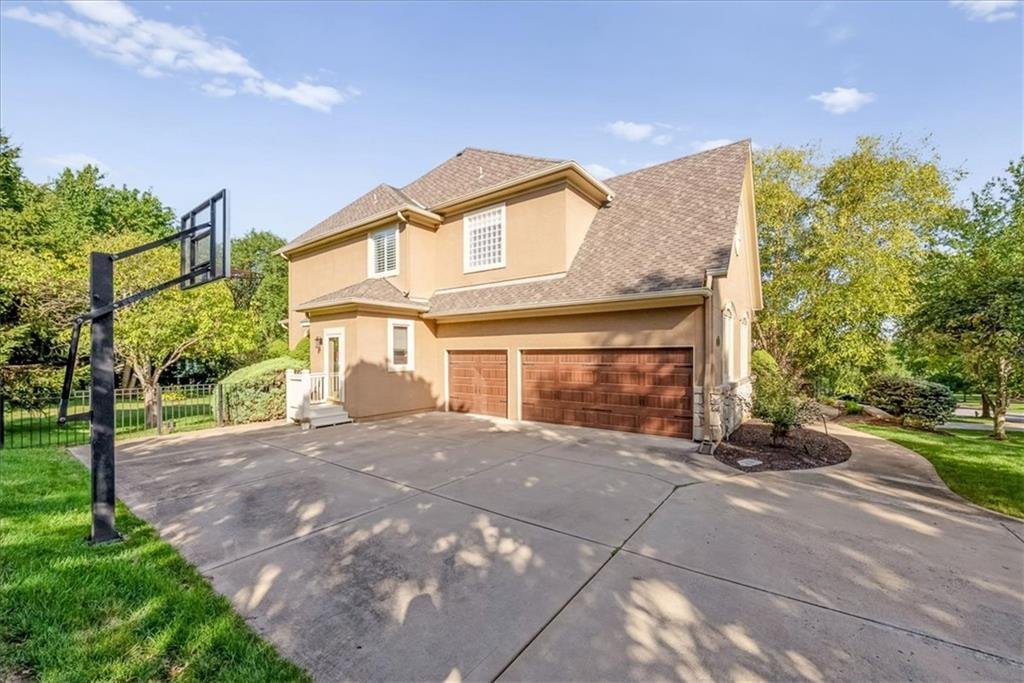
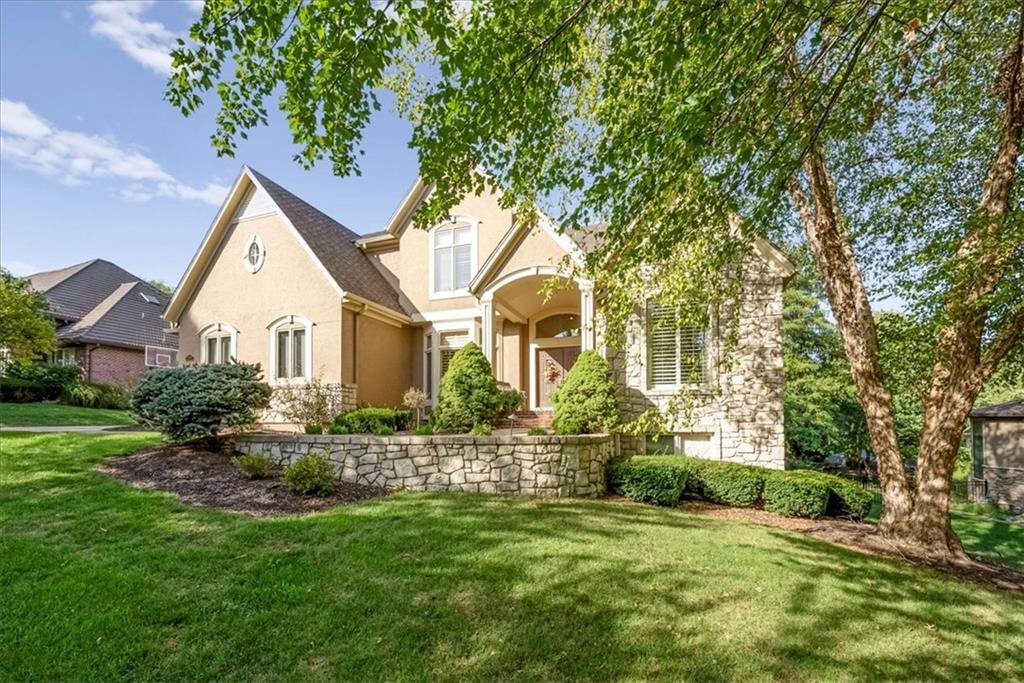
Grand in scale, rich in architectural detail, and designed with a personality all its own, this impressive Leawood residence delivers 6,678 sqft across three finished levels surrounded by a gorgeous canopy of mature trees! Step through the double doors into a soaring two-story entry where gleaming hardwoods, architectural columns, and a sweeping curved staircase with wrought-iron detailing set an unforgettable first impression. Formal rooms feel anything but ordinary, showcasing extensive millwork, wainscoting, crown molding, floor-to-ceiling built-ins, and multiple fireplaces that bring distinction throughout the home. The kitchen is substantial and full of warmth, featuring abundant cabinetry and countertop space, a center cooktop island with bar seating, built-in appliances, grand pantry, and garden window overlooking the greenery. Just beyond, the sunlit breakfast room is wrapped in windows and plantation shutters, creating a picturesque spot for morning coffee or everyday meals. The primary suite takes luxury to another level with a striking tray ceiling and its own column-framed sitting room anchored by a see-through fireplace and built-ins. The bath continues the experience with dual vanities, soaking tub, oversized tiled shower, and an incredible walk-in closet with center island storage. Generously sized secondary bedrooms each offer a walk-in closet and wonderful natural light. Downstairs is made for fun with an impressive recreation area, full wet bar, media space, full bathroom, abundant storage, and walkout access—ready for everything from game days to movie nights and a house full of guests. Outside, an elevated deck overlooks the sprawling lawn while mature trees create a private backdrop, and a winding flagstone patio leads to a built-in stone fire pit tucked beneath the canopy. A home with this much scale doesn’t have to sacrifice warmth, location, and luxury, and this one proves it at every turn.
-
Type de propriété
Maison
-
Année de construction
1999
-
Prix/pied²
$202
Caractéristiques
Explorez le secteur
2604 W 141st Street, Leawood, KS 66224, Kansas, États-Unis
Voir sur Google Maps
Prix par sqft
Faible
Élevé

Inscrit il y a 5 ans
Vous vous êtes renseigné sur ce bien
L'agent vous contactera bientôt par
Publié par
3
Annonces
2022
Inscrit
Réserver une visite avec Blake Nelson
Choisissez une date et si vous souhaitez une visite virtuelle ou en personne avec l’agent.
Date préférée
Type de visite

Prairie Village
4200 Somerset, Suite 101, 66208, Prairie Village, United States
Voir le profil de l’agence
Dernière mise à jour
Septembre 18
Première mise en ligne
Sep 18
Référence de l’annonce
2160070437263090
Statut de l’annonce
Propriétés similaires à proximité
Nouvelles annonces à Leawood




Explorez plus de biens à vendre
Leawood, KS, États-Unis types de propriétés
Leawood, KS, États-Unis Recherches populaires
- Propriétés avec Jardin à Leawood, KS, États-Unis
- Propriétés avec Terrasse à Leawood, KS, États-Unis
- Propriétés avec Piscine à Leawood, KS, États-Unis
- Moderne propriétés à Leawood, KS, États-Unis
- Vue sur un golfe propriétés à Leawood, KS, États-Unis
- Lotissement sécurisé propriétés à Leawood, KS, États-Unis
- Propriétés avec Cuisine ouverte à Leawood, KS, États-Unis
- Constructions neuves propriétés à Leawood, KS, États-Unis
- Propriétés avec Sauna à Leawood, KS, États-Unis
- Propriétés avec Bibliothèque à Leawood, KS, États-Unis
- Équestre propriétés à Leawood, KS, États-Unis
- Propriétés avec Piscine intérieure à Leawood, KS, États-Unis
Guides et histoires connexes
La confiance des plus grands courtiers du monde
Les agents des propriétés les plus exceptionnelles du monde publient sur JamesEdition.
- Des annonces de Sotheby's, Christie's, BARNES et Engel & Völkers
- Chaque annonce est vérifiée avant sa mise en ligne
- Contactez directement des agents vérifiés
En continuant, vous acceptez nos Conditions et notre Politique de confidentialité.
brokerages we
partnered with
partnered with