$775,000
Leawood Unifamilial Détaché
- 5 Chambres
- 5 SdB
- 3,530 Sqft
- 13,933 Sqft lot
- Mis à jour: Novembre 3
- MLS#2649961
À propos de la propriété
La description a été traduite automatiquement.
La description est affichée dans la langue d'origine.
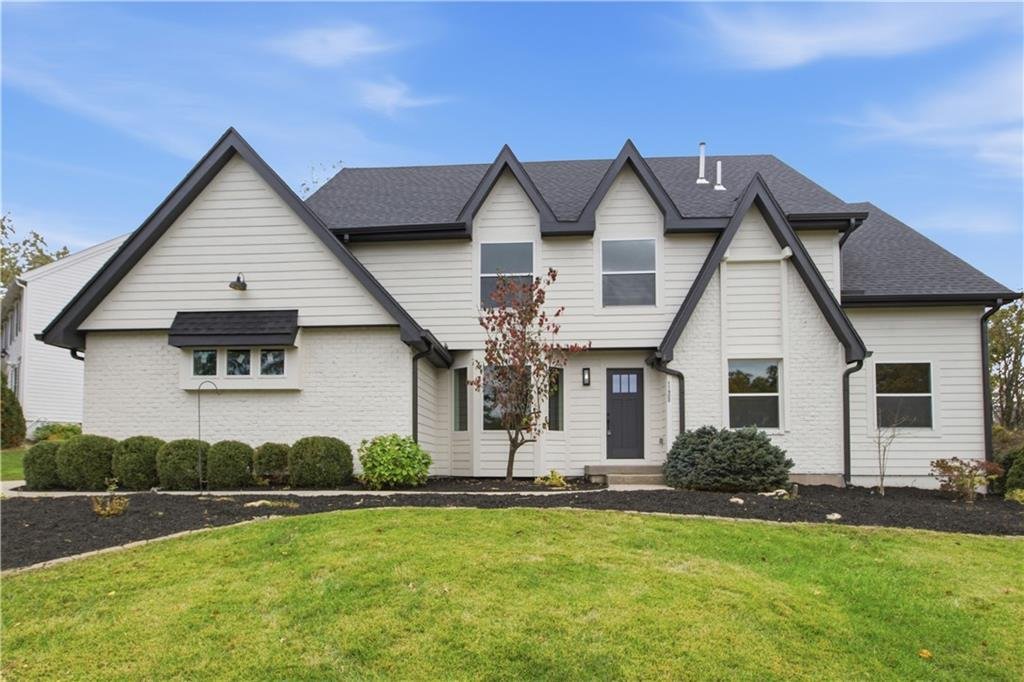
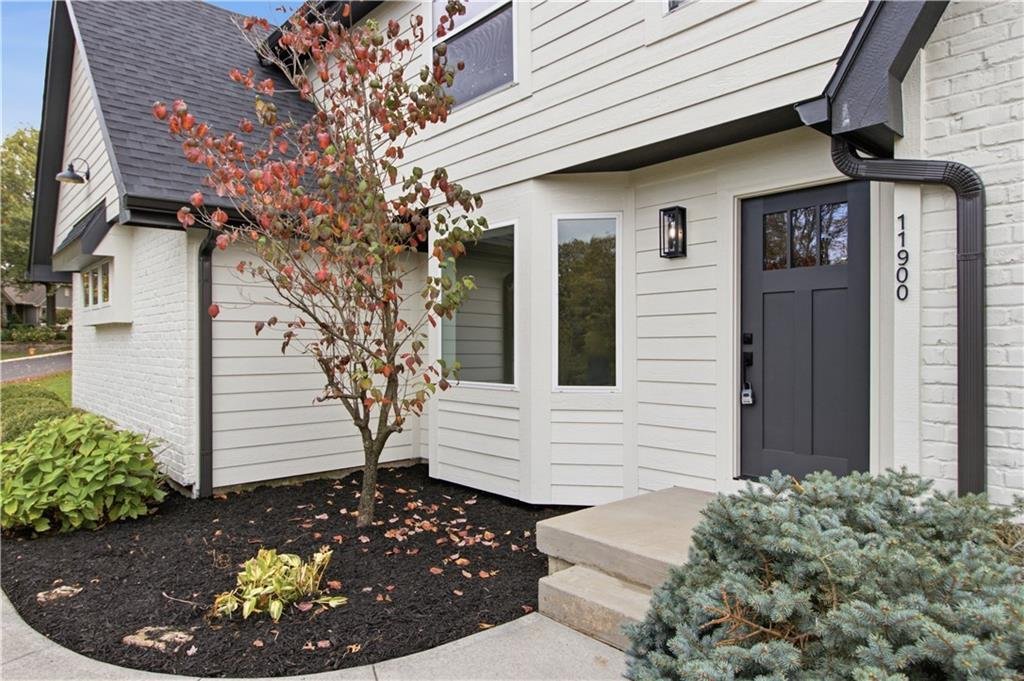
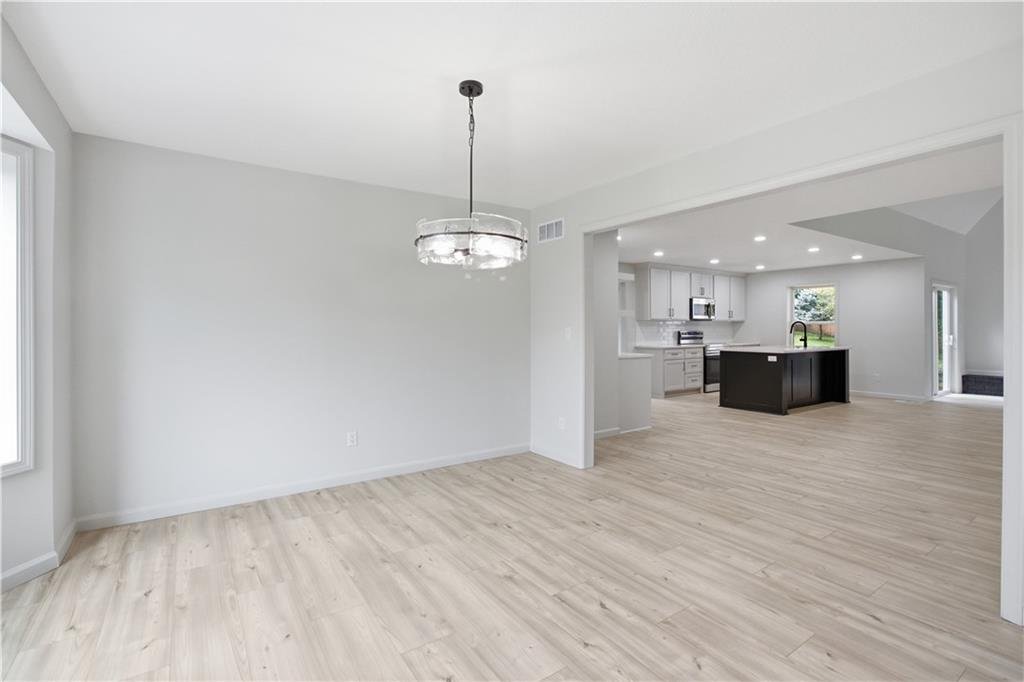
Completely renovated from top to bottom! This home shines! Very open feel as soon as you walk in. Light and bright throughout with modern finishes. NEW kitchen, NEW baths, NEW roof, NEW HVAC, NEW painting/cabinets/lighting/flooring throughout...and so much more! Front entry leads to private office space off the front and formal dining space that opens up to the rest of the living room. Tall, soari
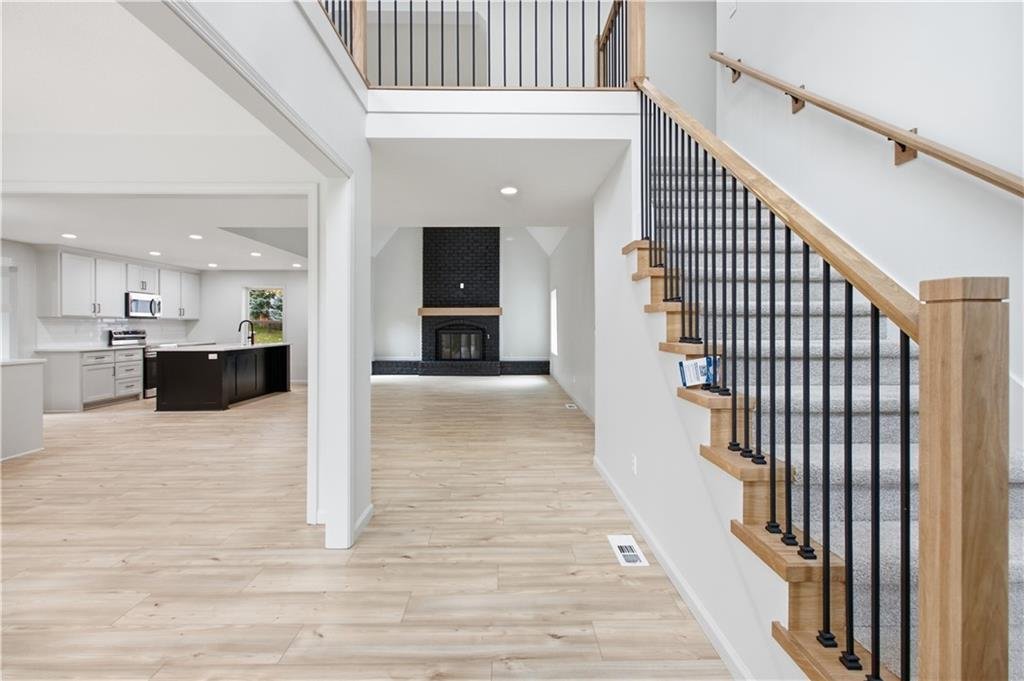
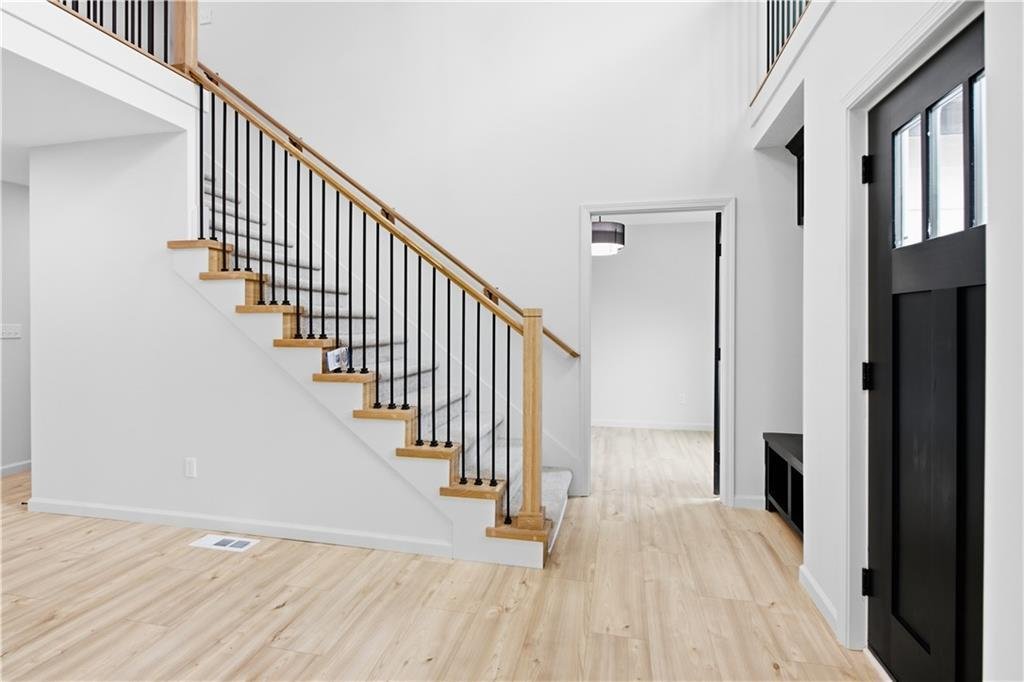
Completely renovated from top to bottom! This home shines! Very open feel as soon as you walk in. Light and bright throughout with modern finishes. NEW kitchen, NEW baths, NEW roof, NEW HVAC, NEW painting/cabinets/lighting/flooring throughout...and so much more! Front entry leads to private office space off the front and formal dining space that opens up to the rest of the living room. Tall, soaring ceilings follow the brick fireplace all the way up. Beautiful stairway/spindles lead your gaze up towards the loft area. Stunning kitchen with island, lots of countertop space and plenty of cabinets. Off the kitchen is a the mudroom that leads to the garage and a spacious pantry area with more countertop/cabinet space. A great place to hide all the extra appliances or tuck the groceries out of sight. Open living space will make for a great entertaining area while you work in the kitchen! Off the living room is the main floor primary bedroom with large ensuite that includes double vanity, large walk-in shower and soaking tub. Plenty of space in the walk-in closet too. Main floor laundry and second bedroom off this floor too with full bath shared through the hallway. Upper level boasts a second living space great for kids play area, homes gym or more entertaining room. Three more full size bedrooms upstairs, two of which have their own private full bath. There also is a TON of storage space upstairs, some even hidden in the bonus closet! Unfinished basement has so much potential for future finishing or use it for even more storage. Good sized lot with mature trees/landscaping. Two car garage with large driveway space for extra cars. Close to Town Center, schools, highway and more!
-
Type de propriété
Maison
-
Année de construction
1979
-
Prix/pied²
$219
Caractéristiques
- Cheminée
- Garage
- Dressing
- Jardin
- Moderne
- Stationnement
- Rénové
- Haut plafond
- Bureau
Caractéristiques
Lot
- Rénové
- Moderne
Intérieur
- Haut plafond
- Bureau
- Cheminée
- Îlot de cuisine
- Buanderie
- Sous-sol
- Dressing
Outdoor
- Stationnement
- Garage
- Jardin
Explorez le secteur
11900 Cherokee Lane, Leawood, KS 66209, Kansas, États-Unis
Voir sur Google Maps
Prix par sqft
Faible
Élevé
Inscrit il y a 5 ans
Vous vous êtes renseigné sur ce bien
L'agent vous contactera bientôt par
Publié par
128
Annonces
2022
Inscrit
Réserver une visite avec the agent
Choisissez une date et si vous souhaitez une visite virtuelle ou en personne avec l’agent.
Date préférée
Type de visite

Dernière mise à jour
Novembre 3
Première mise en ligne
Novembre 3
Licence de l’agent
#SP00221632
Référence de l’annonce
2176438070299146
Statut de l’annonce
Propriétés similaires à proximité
Nouvelles annonces à Leawood




Explorez plus de biens à vendre
Leawood, KS, États-Unis types de propriétés
Leawood, KS, États-Unis Recherches populaires
- Propriétés avec Jardin à Leawood, KS, États-Unis
- Propriétés avec Piscine à Leawood, KS, États-Unis
- Propriétés avec Terrasse à Leawood, KS, États-Unis
- Propriétés avec Cuisine ouverte à Leawood, KS, États-Unis
- Équestre propriétés à Leawood, KS, États-Unis
- Propriétés avec Ascenseur à Leawood, KS, États-Unis
- Propriétés avec Sauna à Leawood, KS, États-Unis
- Moderne propriétés à Leawood, KS, États-Unis
- Constructions neuves propriétés à Leawood, KS, États-Unis
- Lotissement sécurisé propriétés à Leawood, KS, États-Unis
Guides et histoires connexes
La confiance des plus grands courtiers du monde
Les agents des propriétés les plus exceptionnelles du monde publient sur JamesEdition.
- Des annonces de Sotheby's, Christie's, BARNES et Engel & Völkers
- Chaque annonce est vérifiée avant sa mise en ligne
- Contactez directement des agents vérifiés
En continuant, vous acceptez nos Conditions et notre Politique de confidentialité.
brokerages we
partnered with
partnered with