$671,059
Vente Maison/Villa 6 Pièces
- 5 Chambres
- 2,326 Sqft
- 21,410 Sqft lot
- Mis à jour: Août 7
- 2
À propos de la propriété
La description a été traduite automatiquement.
La description est affichée dans la langue d'origine.
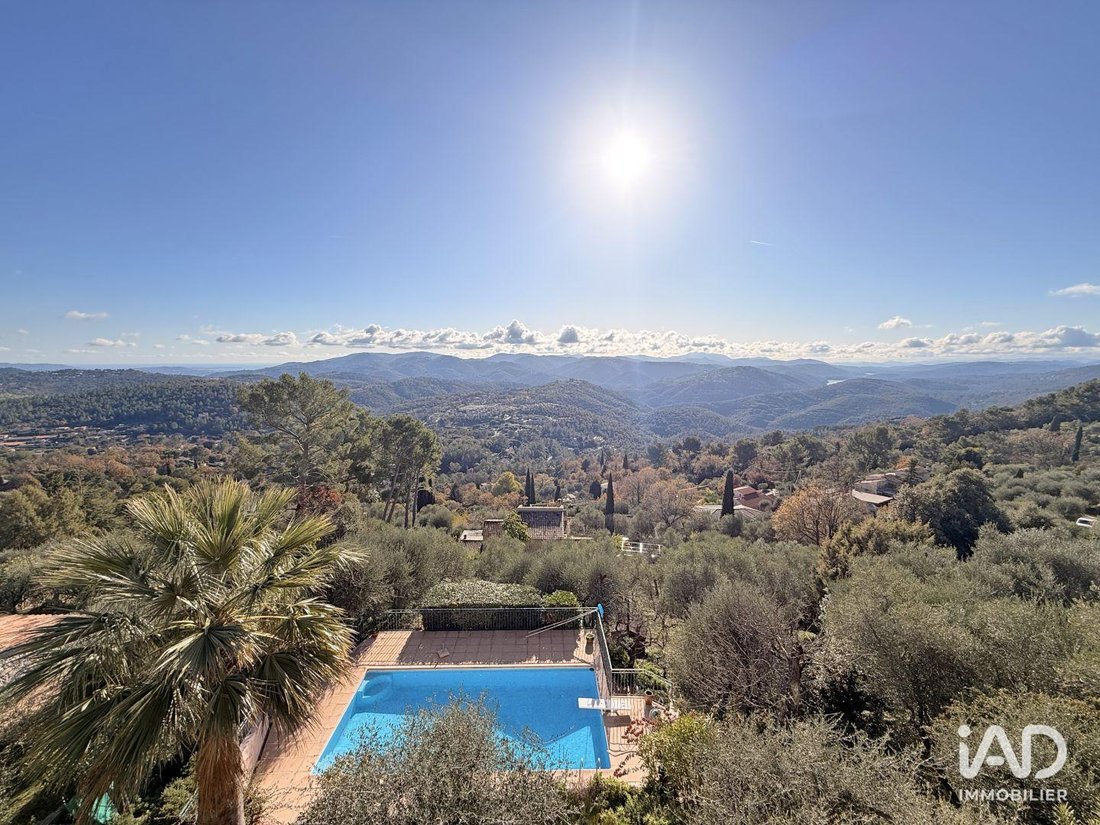
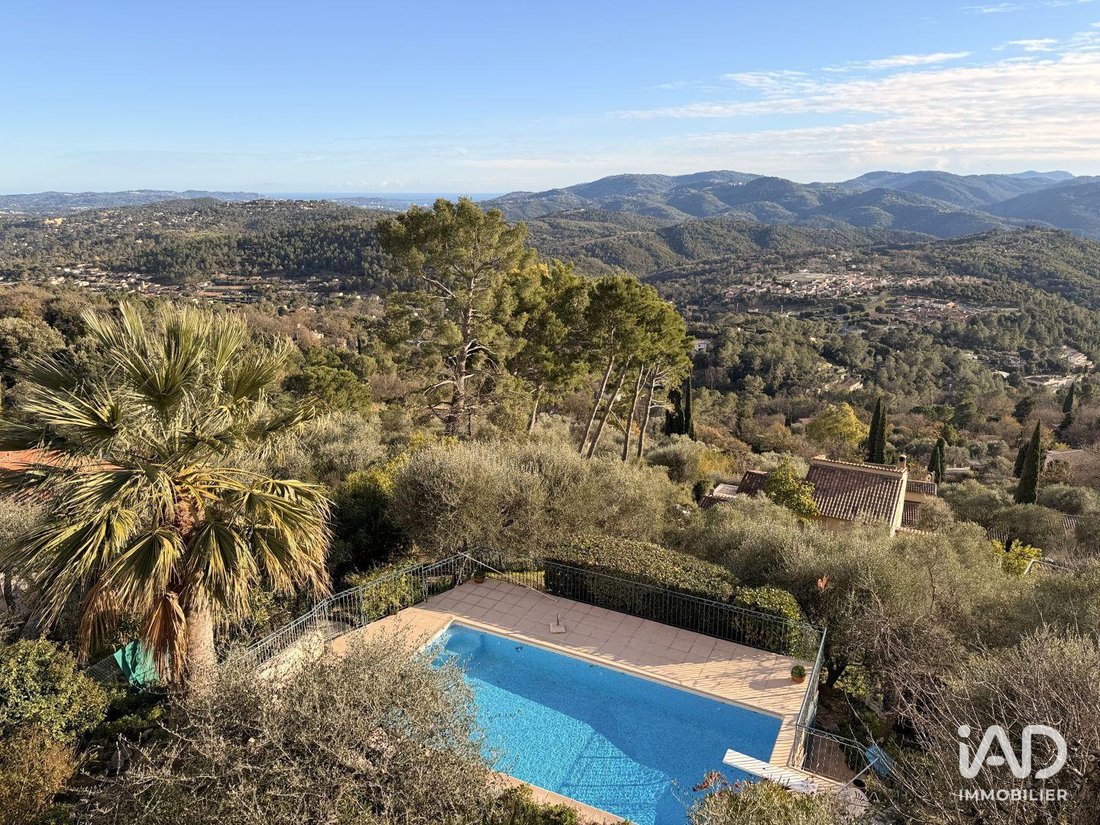
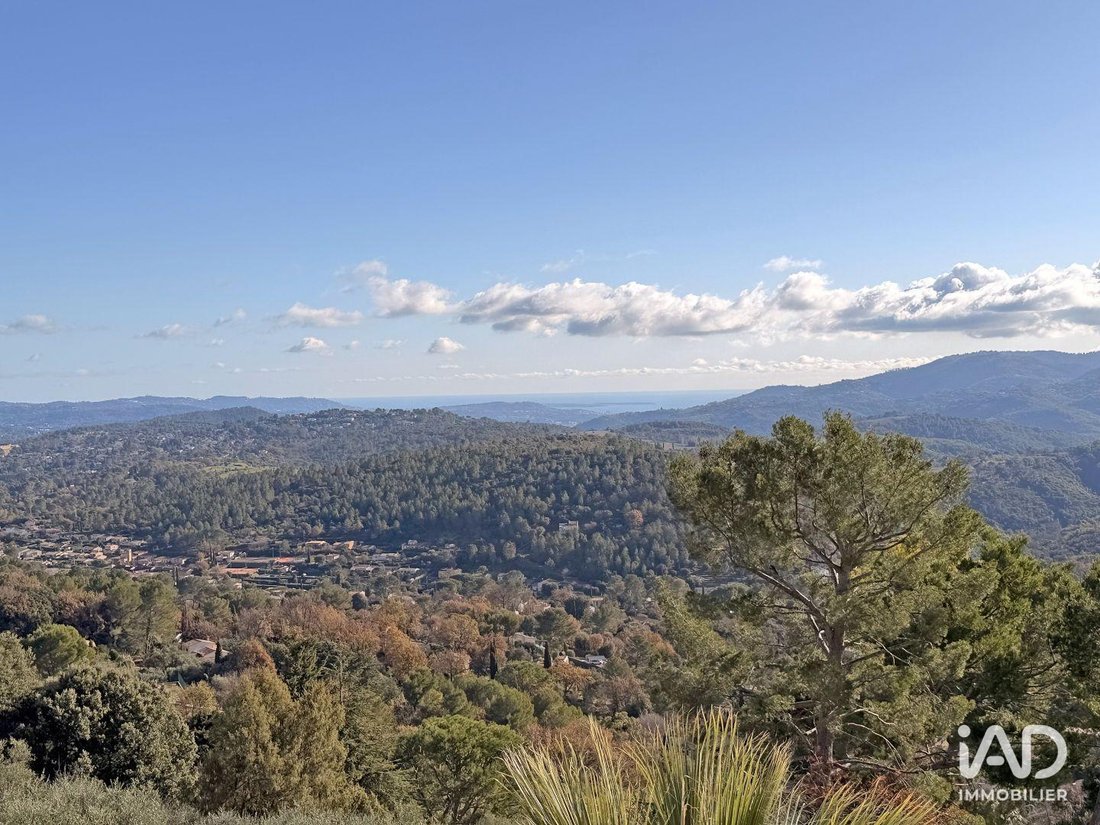
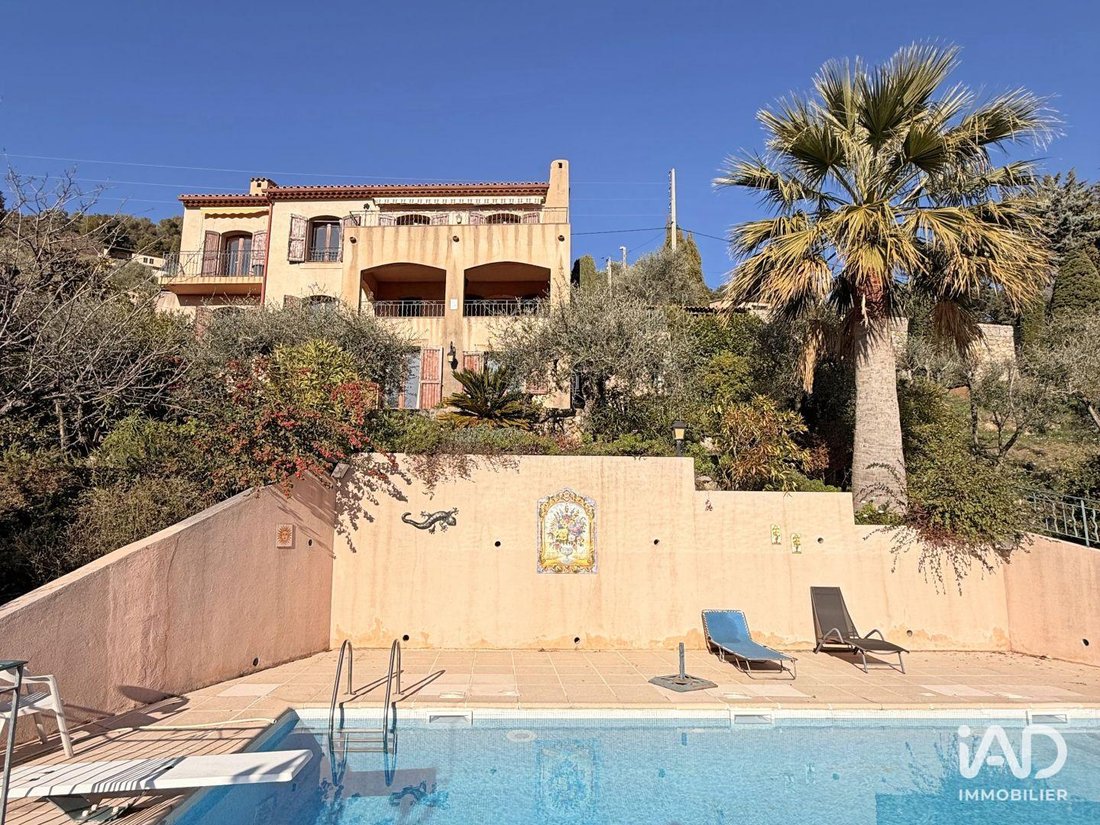
iad France - Matthieu Chionchini (06 52 78 35 06) vous propose : ---------- COUP DE COEUR - Vue panoramique mer et lac de Saint Cassien - Villa de 216m² environ - Terrain de 1989m² environ - Piscine ---------- A vendre sur les hauteurs du TIGNET et bénéficiant d’une très belle vue panoramique sur la mer et le lac de Saint-Cassien, cette belle villa traditionnelle de 216,55 m² environ est édifiée s
iad France - Matthieu Chionchini (06 52 78 35 06) offers you: ---------- FAVORITE - Panoramic sea and Saint Cassien lake view - Villa of approximately 216m² - Land of approximately 1989m² - Swimming pool ---------- For sale on the heights of TIGNET, enjoying a beautiful panoramic view of the sea and Saint Cassien lake, this beautiful traditional villa of approximately 216.55 m² is built on a plot
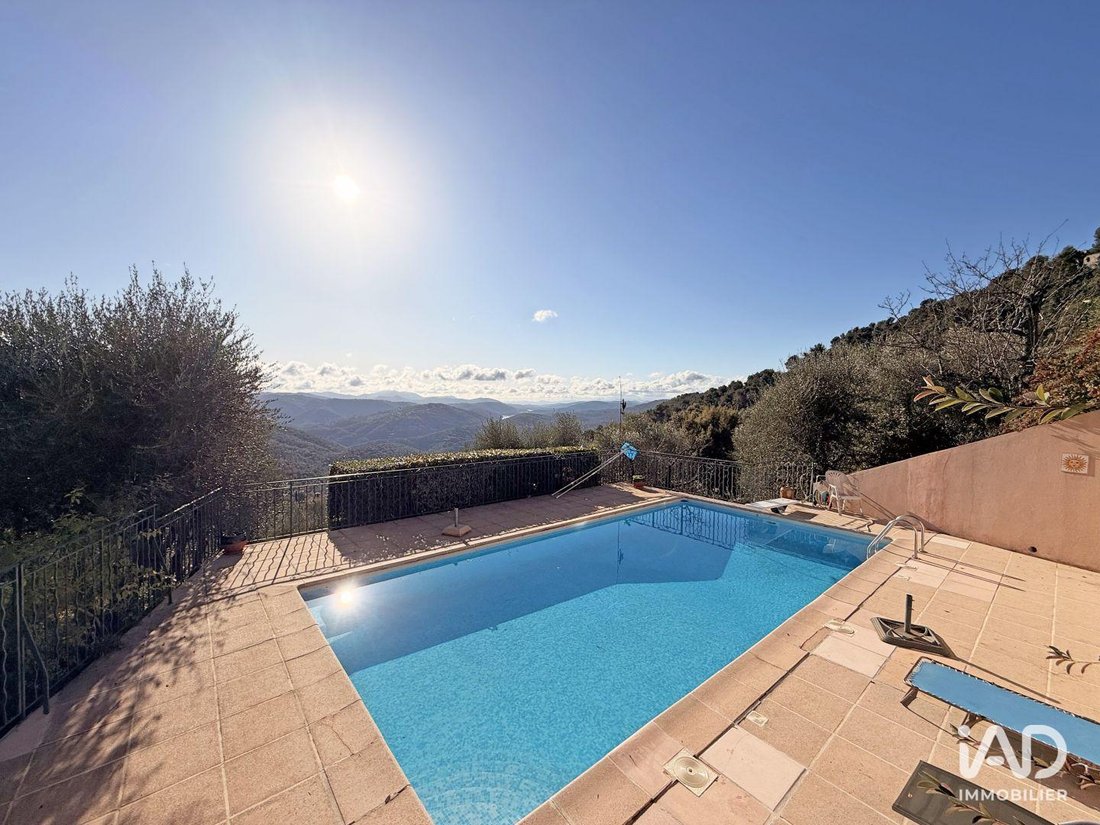
iad France - Matthieu Chionchini (06 52 78 35 06) vous propose : ---------- COUP DE COEUR - Vue panoramique mer et lac de Saint Cassien - Villa de 216m² environ - Terrain de 1989m² environ - Piscine ---------- A vendre sur les hauteurs du TIGNET et bénéficiant d’une très belle vue panoramique sur la mer et le lac de Saint-Cassien, cette belle villa traditionnelle de 216,55 m² environ est édifiée sur une parcelle de 1989 m² environ avec piscine, complantée d’oliviers et de fruitiers ---------- Elle se compose d’un logement principal d’environ 150 m² environ comprenant : une entrée avec placard, une buanderie, un vaste séjour salon climatisé d’environ 42 m² environ avec cheminée, une terrasse avec barbecue, une cuisine aménagée, une chambre, une salle d’eau avec WC ---------- Au niveau intermédiaire : dégagement, 2 chambres dont une climatisée avec placard, une chambre parentale climatisée avec salle de bains + douche, une cave, un dressing, un cabinet de toilette avec WC et placard, un atelier (possibilité chambre ou bureau), terrasse couverte ---------- Et au rez de jardin, un appartement 2 pièces indépendant, comprenant : un dégagement, WC indépendant avec lave mains, un salon de 24,50 m² environ, une cuisine, une pièce, une chambre et une salle d’eau ---------- Prestations et équipements : assainissement fosse septique (non conforme / raccordable au tout-à-l’égout), huisseries double vitrage bois, chauffe-eau électrique, chauffage électrique convecteurs et climatisation réversible, volets battants bois, terrasse couverte de 15 m² environ, abri 2 voitures de 29,30 m² environ, gouttières en zinc et aluminium, portail automatique avec visiophone, alarme VERISURE avec caméra, débarras, piscine traditionnelle 10x5 au chlore avec nage à contre-courant, sous-sol de 19 m² environ ---------- Caractéristiques :
Surface séjour : 42 m² environ, Surface terrain : 1989 m² environ, Année construction : 1986 (PC maison ), Exposition : Sud est, Vue : Panoramique Mer et Lac, Eau chaude : Electrique, État intérieur : Bon, État extérieur : Bon, 5 chambres, 3 terrasses, 1 salle de bain, 2 salles de douche, 3 toilettes, 1 cave ---------- Prestations :
Piscine traditionnelle 10x5, Buanderie, Suite parentale, Cheminée, Chambre de plain-pied, Double vitrage bois, Gouttières zinc + aluminium, Alarme avec caméra, Portail automatique + visio ----------
Honoraires d’agence à la charge du vendeur. Information d’affichage énergétique sur ce bien : classe ENERGIE C indice 147 et classe CLIMAT A indice 4. Les informations sur les risques auxquels ce bien est exposé sont disponibles sur le site Géorisques : [hidden information] La présente annonce immobilière a été rédigée sous la responsabilité éditoriale de M. Matthieu Chionchini EI (ID 85877), mandataire indépendant en immobilier (sans détention de fonds), agent commercial de la SAS [hidden information] France immatriculé au RSAC de Grasse sous le numéro [hidden information], titulaire de la carte de démarchage immobilier pour le compte de la société [hidden information] France SAS. Le présent bien est commercialisé dans le cadre d’une délégation de mandat.
Retrouvez tous nos biens sur notre site internet. [hidden information]
Des informations sur les risques auxquels est exposé ce bien sont disponibles sur le site Géorisques : https://www.georisques.gouv.fr/
Surface séjour : 42 m² environ, Surface terrain : 1989 m² environ, Année construction : 1986 (PC maison ), Exposition : Sud est, Vue : Panoramique Mer et Lac, Eau chaude : Electrique, État intérieur : Bon, État extérieur : Bon, 5 chambres, 3 terrasses, 1 salle de bain, 2 salles de douche, 3 toilettes, 1 cave ---------- Prestations :
Piscine traditionnelle 10x5, Buanderie, Suite parentale, Cheminée, Chambre de plain-pied, Double vitrage bois, Gouttières zinc + aluminium, Alarme avec caméra, Portail automatique + visio ----------
Honoraires d’agence à la charge du vendeur. Information d’affichage énergétique sur ce bien : classe ENERGIE C indice 147 et classe CLIMAT A indice 4. Les informations sur les risques auxquels ce bien est exposé sont disponibles sur le site Géorisques : [hidden information] La présente annonce immobilière a été rédigée sous la responsabilité éditoriale de M. Matthieu Chionchini EI (ID 85877), mandataire indépendant en immobilier (sans détention de fonds), agent commercial de la SAS [hidden information] France immatriculé au RSAC de Grasse sous le numéro [hidden information], titulaire de la carte de démarchage immobilier pour le compte de la société [hidden information] France SAS. Le présent bien est commercialisé dans le cadre d’une délégation de mandat.
Retrouvez tous nos biens sur notre site internet. [hidden information]
Des informations sur les risques auxquels est exposé ce bien sont disponibles sur le site Géorisques : https://www.georisques.gouv.fr/
iad France - Matthieu Chionchini (06 52 78 35 06) offers you: ---------- FAVORITE - Panoramic sea and Saint Cassien lake view - Villa of approximately 216m² - Land of approximately 1989m² - Swimming pool ---------- For sale on the heights of TIGNET, enjoying a beautiful panoramic view of the sea and Saint Cassien lake, this beautiful traditional villa of approximately 216.55 m² is built on a plot of about 1989 m² with a swimming pool, planted with olive and fruit trees. It consists of a main residence of about 150 m² including: - An entrance with closet - A laundry room - A large air-conditioned living room of about 42 m² with fireplace - A terrace with barbecue - A fitted kitchen - One bedroom - A shower room with toilet On the intermediate level: - Hallway - 2 bedrooms, one air-conditioned with closet - A master bedroom with air conditioning, bathroom, and shower - A cellar - A dressing room - A toilet with closet - A workshop (possible bedroom or office) - Covered terrace On the garden level, an independent 2-room apartment including: - Hallway - Separate toilet with hand basin - Living room of about 24.50 m² - Kitchen - One room - One bedroom - Shower room Features and equipment: - Septic tank sanitation (non-compliant / connectable to public sewer) - Wooden double-glazed windows - Electric water heater - Electric convector heating and reversible air conditioning - Wooden shutters - Covered terrace of about 15 m² - Two-car shelter of about 29.30 m² - Zinc and aluminum gutters - Automatic gate with video intercom - VERISURE alarm with camera - Storage room - Traditional 10x5 chlorine pool with counter-current swimming - Basement of about 19 m² Characteristics: - Living room area: approx. 42 m² - Land area: approx. 1989 m² - Year built: 1986 (house building permit) - Exposure: Southeast - View: Panoramic sea and lake - Hot water: Electric - Interior condition: Good - Exterior condition: Good - 5 bedrooms - 3 terraces - 1 bathroom - 2 shower rooms - 3 toilets - 1 cellar Amenities: - Traditional 10x5 pool - Laundry room - Master suite - Fireplace - Ground floor bedroom - Wooden double glazing - Zinc and aluminum gutters - Alarm with camera - Automatic gate with video intercom Agency fees are the seller’s responsibility. Energy performance information for this property: ENERGY class C index 147 and CLIMATE class A index 4. Information on risks to which this property is exposed is available on the Géorisques website: [hidden information]. This real estate listing was written under the editorial responsibility of Mr. Matthieu Chionchini EI (ID 85877), independent real estate agent (without holding funds), commercial agent of SAS [hidden information] France registered with the Grasse RSAC under number [hidden information], holder of the real estate canvassing card on behalf of the company [hidden information] France SAS. This property is marketed under a delegation of mandate. Find all our properties on our website. [hidden information]
Des informations sur les risques auxquels est exposé ce bien sont disponibles sur le site Géorisques : https://www.georisques.gouv.fr/
Des informations sur les risques auxquels est exposé ce bien sont disponibles sur le site Géorisques : https://www.georisques.gouv.fr/
-
Type de propriété
Maison
-
Étages
2
-
Année de construction
1986
-
Prix/pied²
$288
-
Émissions
A
-
Consommation
C
Caractéristiques
- Jardin
- Piscine
- Terrasse
- Cheminée
- Vue sur le lac
- Vue sur la mer
- Vue sur la montagne
- Dressing
- Vue sur la mer
Caractéristiques
Lot
- Vue panoramique / panoramique
- Vue sur la mer
- Vue sur la montagne
- Vue sur la mer
- Vue sur le lac
Intérieur
- Cheminée
- Climatisation
- Buanderie
- Sous-sol
- Dressing
Outdoor
- Terrasse
- Balcon
- Stationnement
- Piscine
- Porte
- Jardin
Explorez le secteur
Le Tignet, Provence-Alpes-Côte d'Azur, France
Voir sur Google Maps
Prix par sqft
Faible
Élevé
Situated in the picturesque village of Le Tignet, this property offers a serene French Riviera lifestyle. Enjoy easy access to the vibrant towns of Grasse and Cannes, a cultural and shopping delight, just 20-30 minutes away. Experience the luxury of nearby golf courses and stunning Mediterranean views. Conveniently located, Nice Côte d’Azur Airport is a short drive, ensuring smooth international travel.
Voir à proximité
Attractions
Écoles
Nice Côte d'Azur Airport
Airport
43 min
Grasse Train Station
Train Station
20 min
Port Vauban, Antibes
Port / Marina
60 min
Michelin-starred Restaurant L'Oasis
Dining & Wine
38 min
Terre Blanche Golf Club
Golf & Country Clubs
28 min
Cannes Croisette
Shopping & Lifestyle
35 min
Mougins School
International School
36 min
International School of Nice
International School
47 min
Inscrit il y a 3 ans
Vous vous êtes renseigné sur ce bien
L'agent vous contactera bientôt par
Publié par
11342
Annonces
2023
Inscrit
Réserver une visite avec the agent
Choisissez une date et si vous souhaitez une visite virtuelle ou en personne avec l’agent.
Date préférée
Type de visite
Dernière mise à jour
Août 7
Première mise en ligne
Avril 23
Référence de l’annonce
2001763
La confiance des plus grands courtiers du monde
Les agents des propriétés les plus exceptionnelles du monde publient sur JamesEdition.
- Des annonces de Sotheby's, Christie's, BARNES et Engel & Völkers
- Chaque annonce est vérifiée avant sa mise en ligne
- Contactez directement des agents vérifiés
En continuant, vous acceptez nos Conditions et notre Politique de confidentialité.