Propriété Sur Terrain Avec Vue Imprenable Sur Les Champs
- 6 Chambres
- 4 SdB
- 5,738 Sqft
- 1.02 Ac lot
- Mis à jour: Juillet 28
À propos de la propriété
Propriété d’Exception – Élégance, Volumes & Art de Vivre
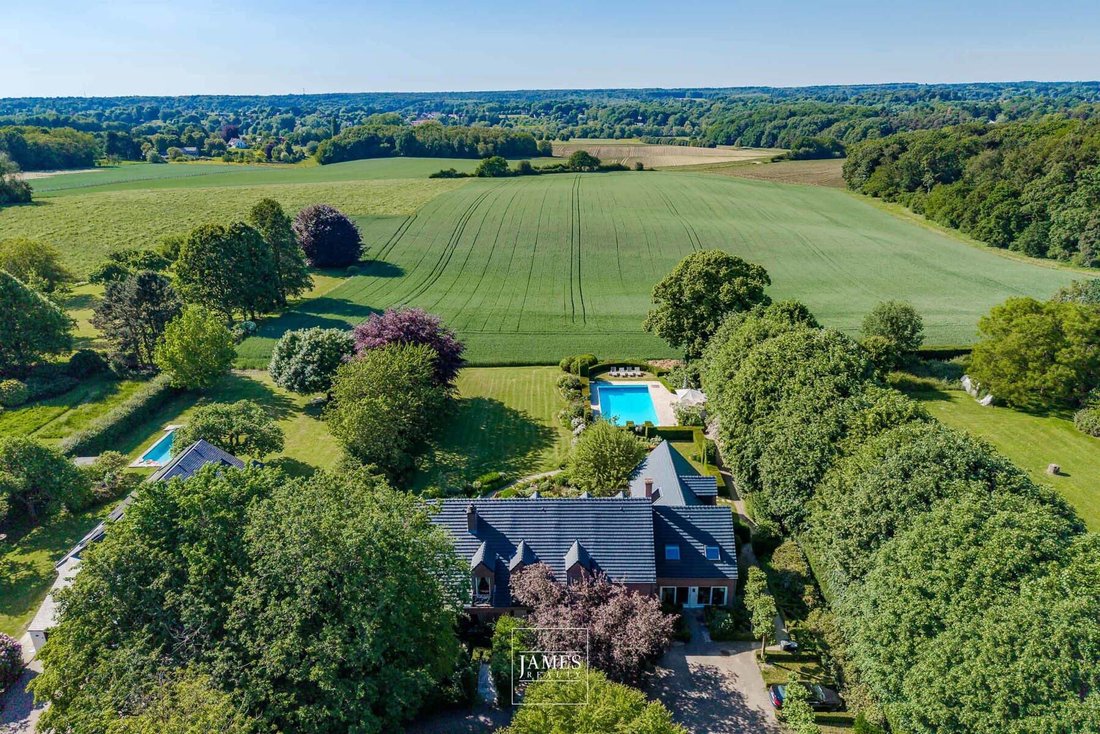
Située au bout d’une allée bordée d’arbres, en lisière d’une zone agricole et écologique protégée, cette propriété d’exception offre un cadre naturel rare : calme absolu, intimité, vue dégagée sur la campagne, tout en restant proche des écoles, commerces et transports. Un emplacement privilégié, discret et accessible.
Exceptional Property – Elegance, Spaciousness & Art of Living
Situated at the end of a tree-lined driveway, on the edge of a protected agricultural and ecological zone, this exceptional property offers a rare natural setting: absolute tranquility, privacy, and unobstructed views of the countryside, while remaining close to schools, shops, and public transportation. A privile
Propriété d’Exception – Élégance, Volumes & Art de Vivre
Située au bout d’une allée bordée d’arbres, en lisière d’une zone agricole et écologique protégée, cette propriété d’exception offre un cadre naturel rare : calme absolu, intimité, vue dégagée sur la campagne, tout en restant proche des écoles, commerces et transports. Un emplacement privilégié, discret et accessible.
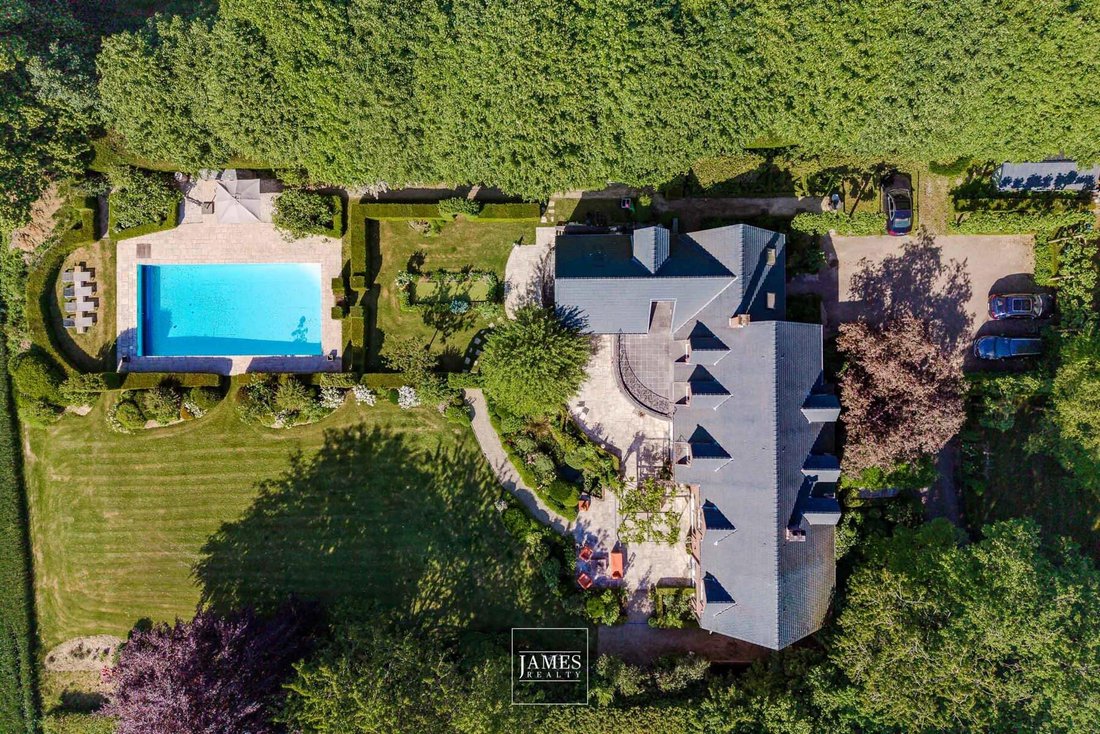
Édifiée sur 41 ares 21, cette résidence d’environ ± 530 m² habitables a fait l’objet d’une restructuration complète par un décorateur de renom. Elle incarne un art de vivre où volumes généreux, matériaux nobles et aménagements sur mesure se conjuguent avec un confort résolument contemporain.
Importante extension en 2001 et rénovation conduite par un architecte décorateur en 2007.
Espaces de réception & pièces de vie
L’entrée principale (23 m²) distribue d’un côté les espaces de réception et de l’autre la cuisine ainsi que les pièces de service. Les sols en pierre de Bourgogne, parquet massif ou mortex confèrent une atmosphère élégante et intemporelle.
Les réceptions totalisent ± 108 m² et comprennent deux salons en enfilade :
– Le premier orienté jardin, doté de lambris en chêne sur mesure et d’une cheminée Régence XVIIIe fonctionnant au bioéthanol (conduit existant), baigné de lumière et ouvert sur la terrasse.
– Le second plus intime avec une bibliothèque de 36 m² intégrant un home cinéma et un espace billard.
Une salle à manger de 18 m² se prolonge vers les terrasses et le jardin, favorisant une circulation fluide lors des réceptions. L’ensemble offre de très belles perspectives traversantes sur le jardin et la nature environnante.
Cuisine & espaces polyvalents
La cuisine de ± 52 m², semi-professionnelle, est organisée autour d’un vaste îlot central avec comptoir-bar et espace repas en rotonde ouvert sur le jardin. Elle est équipée de 2 hottes, 6 plaques induction, fourneau gaz 5 zones et appareils Miele. Une buanderie attenante, discrètement intégrée, complète cet espace.
Dans le prolongement de la façade arrière, un bureau lambrissé de ± 50 m² avec accès extérieur indépendant et escalier secondaire rend cette propriété idéale pour l’exercice d’une profession libérale ou une activité indépendante.
À l’avant, une seconde pièce polyvalente de ± 23 m², avec bibliothèque intégrée, placards sur mesure, lit escamotable et salle d’eau privative, constitue une suite parfaite pour invités, personnel ou membre de la famille souhaitant une autonomie de plain-pied.
À ce niveau, se trouvent également un atelier / espace de stockage (ancien double garage), une chaufferie séparée de 34 m², ainsi que plusieurs accès directs vers les terrasses et le jardin.
Étage – Espace nuit
Il est structuré autour de deux halls de nuit desservis par deux escaliers.
La suite parentale de ± 75 m² comprend une chambre de 25 m², une vaste salle de bain de 26 m² (bain Aquamass, douche hammam, double vasque, bidet), un double dressing et une vue reposante sur le jardin.
Quatre autres chambres se répartissent l’espace :
– Chambre 2 : 13,5 m² avec placards
– Chambre 3 : 24 m², bureau intégré sur mesure, accès terrasse solarium de 26 m²
– Chambre 4 : 17,5 m², salle de bain de 10 m² en marbre de Carrare, placards
– Chambre 5 : 35 m² sous toiture, mobilier sur mesure, salle de bain, WC séparés, sol en pierre bleue
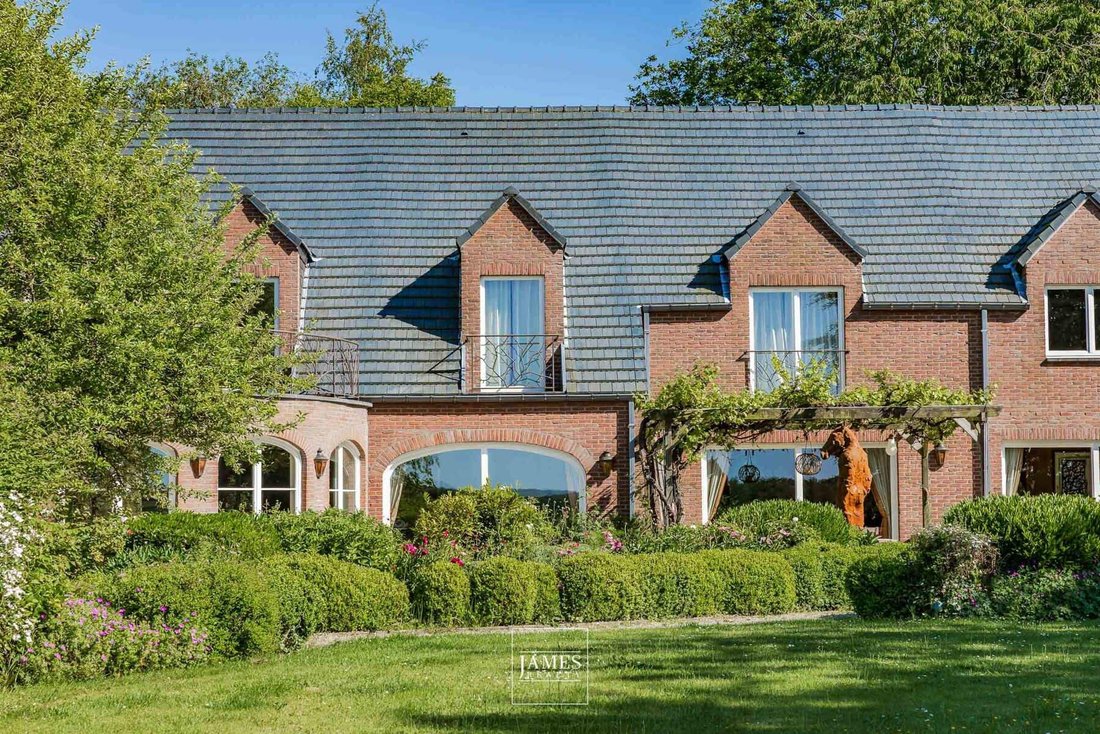
– Chambre 6 : 25 m², balcon, parquet, vue dégagée sur les champs
Trois chambres disposent d’un accès direct à la terrasse solarium de 26 m².
Les autres bénéficient de balcons avec ferronneries artisanales récentes.
Un grenier d’environ 77 m² complète ce niveau.
Parc paysager & Piscine
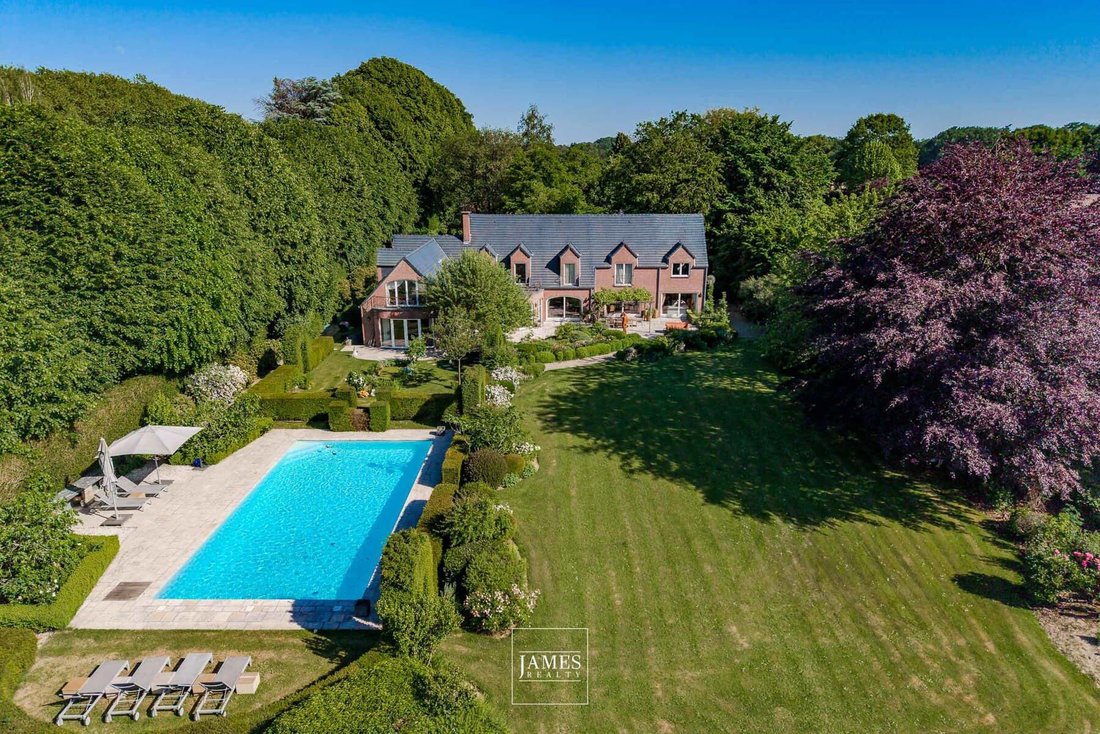
Créé par un paysagiste entre 1990 et 2001, le jardin est arrivé à pleine maturité et offre différentes atmosphères : pièces d’eau, fontaine, zones de détente, cuisine d’été, terrasses sous pergola.
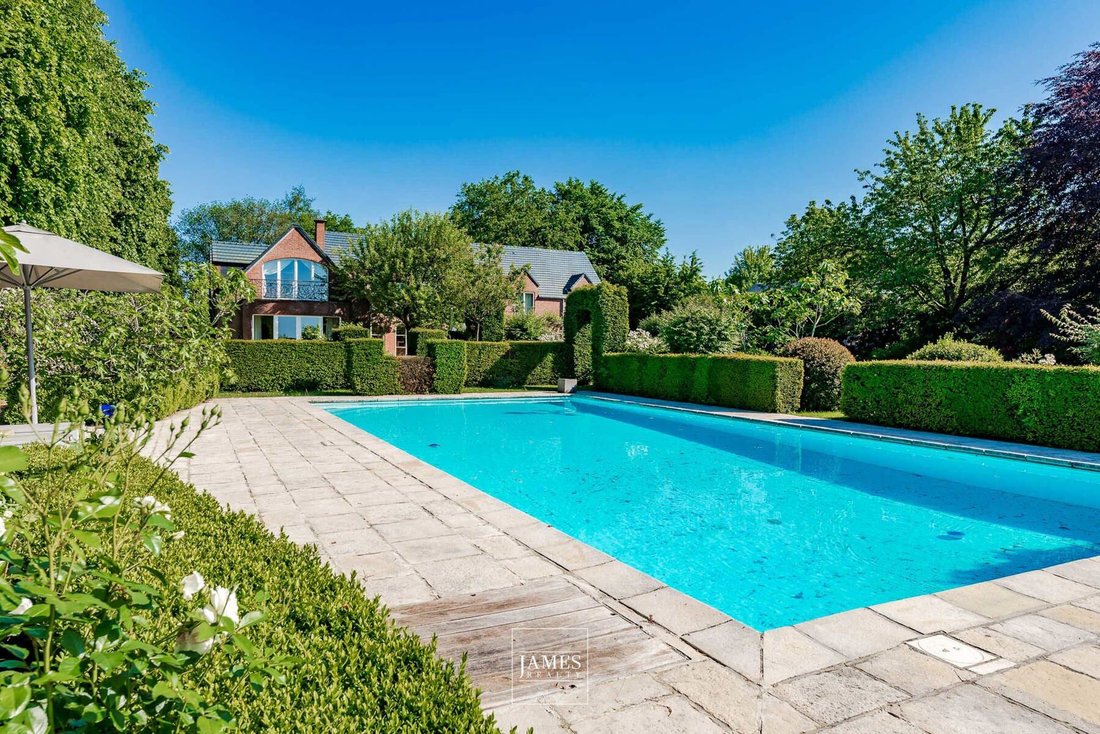
La piscine 14 m × 7 m, entourée d’environ 100 m² de plages, bénéficie d’une vue dégagée exceptionnelle sur les champs. Un éclairage paysager met en scène les massifs dès la nuit tombée.
Les plantations d’exception — rhododendrons, azalées, fruitiers, hêtres pourpres, platanes palissés — composent un décor vivant et raffiné.
Stationnement & infrastructure
Carport et parking pouvant accueillir jusqu’à 12 véhicules en deux zones arborées. Portail électrique.
Vide ventilé quasi-total, excellente isolation, vitrages haute performance, adoucisseur d’eau et mise aux normes en 2024.
Chauffage Viessmann basse température (2001) avec boiler 350 L.
Citerne mazout 5.000 L conforme.
Raccordée à l’égouttage.
Cave sous le bureau (local technique piscine + stockage).
PEB : C
Une demeure rare
Pensée pour accueillir une grande famille, recevoir, travailler et se détendre au rythme de la nature, cette propriété offre un art de vivre unique, associant confort, espace et sérénité, dans un environnement privilégié où chaque détail révèle une élégance maîtrisée.
Exceptional Property – Elegance, Spaciousness & Art of Living
Situated at the end of a tree-lined driveway, on the edge of a protected agricultural and ecological zone, this exceptional property offers a rare natural setting: absolute tranquility, privacy, and unobstructed views of the countryside, while remaining close to schools, shops, and public transportation. A privileged, discreet, and accessible location.
Built on 41.21 acres, this residence of approximately 530 m² of living space has undergone a complete renovation by a renowned interior designer. It embodies a lifestyle where generous spaces, fine materials, and custom finishes combine with resolutely contemporary comfort.
Major extension in 2001 and renovation led by an architect-interior designer in 2007.
Entertaining Areas & Living Spaces
The main entrance (23 m²) leads to the entertaining areas on one side and the kitchen and service areas on the other. The floors, featuring Burgundy stone, solid hardwood, or Mortex, create an elegant and timeless atmosphere.
The reception areas total approximately 108 m² and include two adjoining living rooms:
– The first faces the garden, featuring custom oak paneling and an 18th-century Regency-style fireplace fueled by bioethanol (existing flue), bathed in light and opening onto the terrace.
– The second, more intimate room, is a 36 m² library featuring a home theater and a billiards area.
An 18 m² dining room extends toward the terraces and garden, facilitating smooth movement during gatherings. The space offers beautiful, unobstructed views of the garden and the surrounding natural landscape.
Kitchen & Multi-Purpose Spaces
The ±52 m² semi-professional kitchen is organized around a large central island with a bar counter and a rotunda-style dining area opening onto the garden. It is equipped with 2 range hoods, 6 induction burners, a 5-burner gas stove, and Miele appliances. An adjoining, discreetly integrated laundry room completes this space.
Extending from the rear facade, a ±50 m² wood-paneled office with independent exterior access and a secondary staircase makes this property ideal for a professional practice or independent business.
At the front, a second multipurpose room of approximately 23 m², featuring a built-in bookshelf, custom closets, a fold-away bed, and a private bathroom, makes for a perfect suite for guests, staff, or a family member seeking ground-floor independence.
On this level, there is also a workshop/storage area (formerly a double garage), a separate 34 m² boiler room, as well as several direct access points to the terraces and garden.
Upper Floor – Sleeping Area
It is organized around two sleeping hallways served by two staircases.
The master suite, measuring approximately 75 m², includes a 25 m² bedroom, a spacious 26 m² bathroom (Aquamass bath, steam shower, double vanity, bidet), a walk-in closet, and a relaxing view of the garden.
Four other bedrooms are distributed throughout the space:
– Bedroom 2: 13.5 m² with built-in closets
– Bedroom 3: 24 m², custom built-in desk, access to a 26 m² sun terrace
– Bedroom 4: 17.5 m², 10 m² bathroom in Carrara marble, built-in closets
– Bedroom 5: 35 m² under the roof, custom-made furniture, bathroom, separate toilet, blue stone flooring
– Bedroom 6: 25 m², balcony, hardwood floors, unobstructed view of the fields
Three bedrooms have direct access to the 26 m² sun terrace.
The others feature balconies with recently installed handcrafted ironwork.
An attic of approximately 77 m² completes this level.
Landscaped Park & Pool
Created by a landscape architect between 1990 and 2001, the garden has reached full maturity and offers a variety of settings: water features, a fountain, relaxation areas, a summer kitchen, and terraces under a pergola.
The 14 m × 7 m swimming pool, surrounded by approximately 100 m² of deck space, enjoys an exceptional unobstructed view of the fields. Landscape lighting highlights the flower beds once night falls.
The exceptional plantings—rhododendrons, azaleas, fruit trees, purple beech trees, and espaliered plane trees—create a vibrant and refined setting.
Parking & Infrastructure
Carport and parking for up to 12 vehicles in two tree-lined areas. Electric gate.
Nearly fully ventilated crawl space, excellent insulation, high-performance windows, water softener, and scheduled for compliance upgrades in 2024.
Viessmann low-temperature heating system (2001) with a 350-liter boiler.
Compliant 5,000-liter fuel oil tank.
Connected to the sewer system.
Cellar beneath the office (pool equipment room + storage).
Energy Performance Rating: C
A rare find
Designed to accommodate a large family, entertain, work, and relax in harmony with nature, this property offers a unique lifestyle, combining comfort, space, and serenity in a privileged setting where every detail reveals refined elegance.
-
Type de propriété
Maison
-
Année de construction
1985
-
Prix/pied²
$450
-
Consommation
C
Caractéristiques
- Jardin
- Piscine
- Terrasse
- Cheminée
- Foyer
- Hammam
- Bibliothèque
- Cuisine extérieure
- Cinéma
Lot
Intérieur
- Bureau
- Cheminée
- Îlot de cuisine
- Cuisinière à gaz
- Bar
- Buanderie
- Cinéma
- Bibliothèque
- Comptoirs en pierre
- Hammam
- Dressing
Outdoor
- Terrasse
- Balcon
- Stationnement
- Foyer
- Piscine
- Garage
- Cuisine extérieure
- Espace de vie extérieur
- Porte
- Pergola
- Jardin
Explorez le secteur
L'agent vous contactera bientôt par
Publié par
Réserver une visite avec the agent
Choisissez une date et si vous souhaitez une visite virtuelle ou en personne avec l’agent.
Propriétés similaires à proximité
Nouvelles annonces à Lasne





Explorez plus de biens à vendre
Lasne, Belgique types de propriétés
Lasne, Belgique Recherches populaires
- Propriétés avec Piscine à Lasne, Belgique
- Propriétés avec Bar à Lasne, Belgique
- Vue panoramique / panoramique propriétés à Lasne, Belgique
- Vie privée propriétés à Lasne, Belgique
- Propriétés avec Cinéma à Lasne, Belgique
- Propriétés avec Salle de jeux à Lasne, Belgique
- Équestre propriétés à Lasne, Belgique
- Propriétés avec Cuisine extérieure à Lasne, Belgique
- Propriétés avec Hammam à Lasne, Belgique
- Constructions neuves propriétés à Lasne, Belgique
- Propriétés avec Vignoble / Cave à Lasne, Belgique
- Immobilier d’investissement propriétés à Lasne, Belgique
Guides et histoires connexes
La confiance des plus grands courtiers du monde
Les agents des propriétés les plus exceptionnelles du monde publient sur JamesEdition.
- Des annonces de Sotheby's, Christie's, BARNES et Engel & Völkers
- Chaque annonce est vérifiée avant sa mise en ligne
- Contactez directement des agents vérifiés
En continuant, vous acceptez nos Conditions et notre Politique de confidentialité.