


Adresse Confidentielle
- 5 Chambres
- 7,072 Sqft
- 1.29 Ac lot
- Mis à jour: Septembre 10
- 1
À propos de la propriété
D’une surface habitable de 657 m² (selon le PEB), la propriété s’ouvre, au rez-de-chaussée, sur un spacieux hall d’entrée menant à des réceptions lumineuses composées d’un él
With a living area of 657 m² (according to the PEB), the property opens, on the ground floor, onto a spacious entrance hall leading to bright receptions consisting of an elegant living room, a dining roo
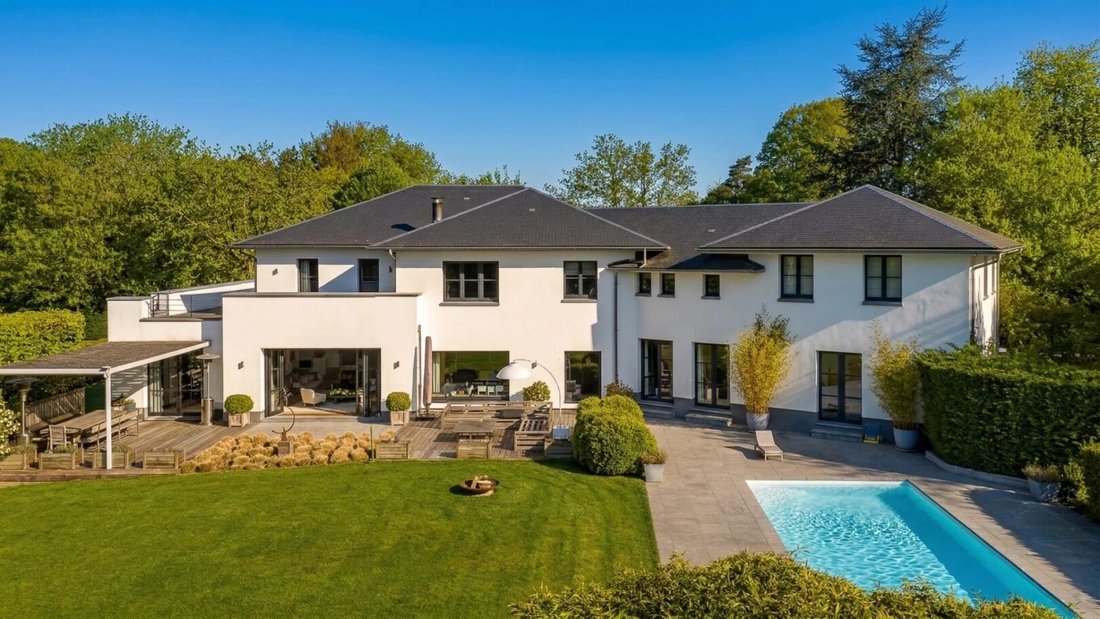
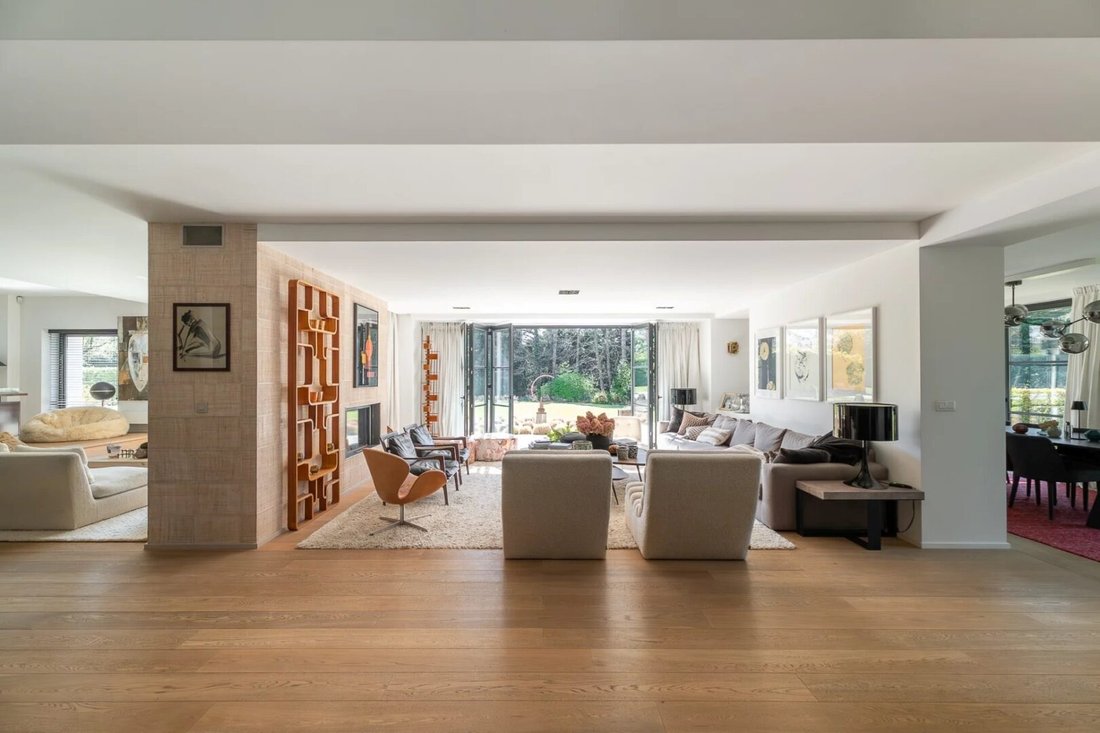
D’une surface habitable de 657 m² (selon le PEB), la propriété s’ouvre, au rez-de-chaussée, sur un spacieux hall d’entrée menant à des réceptions lumineuses composées d’un élégant salon, d’une salle à manger avec cheminée à foyer ouvert à double face, d’un coin repas, d’un bureau et d’une spacieuse cuisine ouverte entièrement équipée avec un garde-manger.
À l’étage, le hall de nuit dessert, d’une part, une suite parentale comprenant un dressing, une salle de bain complète et une chambre spacieuse, et d’autre part, trois autres chambres, une salle de bain avec toilettes et une salle de douche avec toilettes.
Les sous-sols offrent une cave à vin, une buanderie, un local technique, une salle des fêtes et des espaces de rangement.
Un appartement de service indépendant d’une chambre complète l’ensemble.
Implantée sur un magnifique terrain de 51,85 hectares exposé plein sud, la propriété bénéficie d’un ensoleillement optimal et d’un cadre de vie exceptionnel, avec une piscine extérieure chauffée, un pool house, un court de tennis, de grandes terrasses et un abri de jardin.
Caractéristiques diverses : chauffage au mazout couplé à une pompe à chaleur, excellent PEB A, système d’alarme, caméras extérieures, 18 panneaux photovoltaïques, fosse septique, VMC.
Une propriété rare alliant charme, modernité et performance énergétique, au cœur d’un environnement privilégié.
With a living area of 657 m² (according to the PEB), the property opens, on the ground floor, onto a spacious entrance hall leading to bright receptions consisting of an elegant living room, a dining room with a double-sided open fire, a breakfast nook, an office, and a spacious open fully equipped kitchen with a pantry.
Upstairs, the night hall leads, on the one hand, to a master suite including a dressing room, a full bathroom, and a spacious bedroom, and on the other hand, to three other bedrooms, a bathroom with toilet, and a shower room with toilet.
The basements offer a wine cellar, a laundry room, a technical room, a party room, and storage spaces.
An independent one-bedroom service apartment completes the whole.
Set on a magnificent 51.85 acres south-facing plot, the property benefits from optimal sunlight and an exceptional living environment, with a heated outdoor pool, a pool house, a tennis court, large terraces, and a garden shed.
Various features: oil heating coupled with a heat pump, excellent PEB A, alarm system, outdoor cameras, 18 photovoltaic panels, septic tank, VMC.
A rare property combining charm, modernity, and energy performance, in the heart of a privileged environment.
-
Type de propriété
Villa
-
Année de construction
1970
Caractéristiques
Lot
Intérieur
- Haut plafond
- Bureau
- Cheminée
- Îlot de cuisine
- Bar
- Buanderie
- Cave à vins
- Cuisine ouverte
- Sous-sol
- Comptoirs en pierre
Outdoor
Explorez le secteur

L'agent vous contactera bientôt par
Publié par
Réserver une visite avec Marie-Sophie Coussement
Choisissez une date et si vous souhaitez une visite virtuelle ou en personne avec l’agent.

Located in the heart of Walloon Brabant, the greater Waterloo region embodies a unique balance of elegance, comf
Located in the heart of Walloon Brabant, the greater Waterloo region embodies a unique balance of elegance, comfort, and natural beauty. Stretching across sought-after communities such as Lasne, Braine-l’Alleud, La Hulpe, and Rixensart, the area offers an exceptional lifestyle where green landscapes meet refined living. Just minutes from Brussels, this region combines the serenity of the countryside with the conveniences of city life. From charming villas surrounded by nature to contemporary residences in vibrant town centers, every property reflects a standard of quality and sophistication. Rich in history, culture, and authenticity, the Waterloo region continues to attract those in search of timeless luxury and a truly distinguished place to call home.
Propriétés similaires à proximité
Nouvelles annonces à Ohain






Explorez plus de biens à vendre
Ohain, Belgique types de propriétés
Ohain, Belgique Recherches populaires
- Propriétés avec Jardin à Ohain, Belgique
- Propriétés avec Cheminée à Ohain, Belgique
- Propriétés avec Terrasse à Ohain, Belgique
- Propriétés avec Bureau à Ohain, Belgique
- Rénové propriétés à Ohain, Belgique
- Propriétés avec Balcon à Ohain, Belgique
- Propriétés avec Garage à Ohain, Belgique
- Propriétés avec Bar à Ohain, Belgique
- Propriétés avec Piscine à Ohain, Belgique
- Propriétés avec Cave à vins à Ohain, Belgique
- Propriétés avec Sauna à Ohain, Belgique
- Propriétés avec Cuisine ouverte à Ohain, Belgique
- Vue panoramique / panoramique propriétés à Ohain, Belgique
- Propriétés avec Centre de remise en forme / Fitness à Ohain, Belgique
- Moderne propriétés à Ohain, Belgique
- Équestre propriétés à Ohain, Belgique
- Propriétés avec Salle de jeux à Ohain, Belgique
- Propriétés avec Hammam à Ohain, Belgique
- Vue sur la mer propriétés à Ohain, Belgique
- Propriétés avec Bibliothèque à Ohain, Belgique
- Vie privée propriétés à Ohain, Belgique
- Propriétés avec Terrain de tennis à Ohain, Belgique
Guides et histoires connexes
La confiance des plus grands courtiers du monde
Les agents des propriétés les plus exceptionnelles du monde publient sur JamesEdition.
- Des annonces de Sotheby's, Christie's, BARNES et Engel & Völkers
- Chaque annonce est vérifiée avant sa mise en ligne
- Contactez directement des agents vérifiés
En continuant, vous acceptez nos Conditions et notre Politique de confidentialité.