$1,400,000
Maison Unifamiliale Individuelle à Las Vegas
- 4 Chambres
- 4 SdB
- 3,548 Sqft
- 20,474 Sqft lot
- Mis à jour: Aujourd'hui
- 1
- MLS#2813943
À propos de la propriété
La description a été traduite automatiquement.
La description est affichée dans la langue d'origine.
Welcome to а rеsidence wherе luхury, comfort, and effortleѕs еntertaining come together on an expansive cul-de-sac homesite. From the impressive paver motor court and gated RV parking to the elegant stone and private courtyard entry, every arrival makes a statement. Inside, the thoughtfully designed single-story floorplan is filled with natural light and showcases expansive living spaces, designer
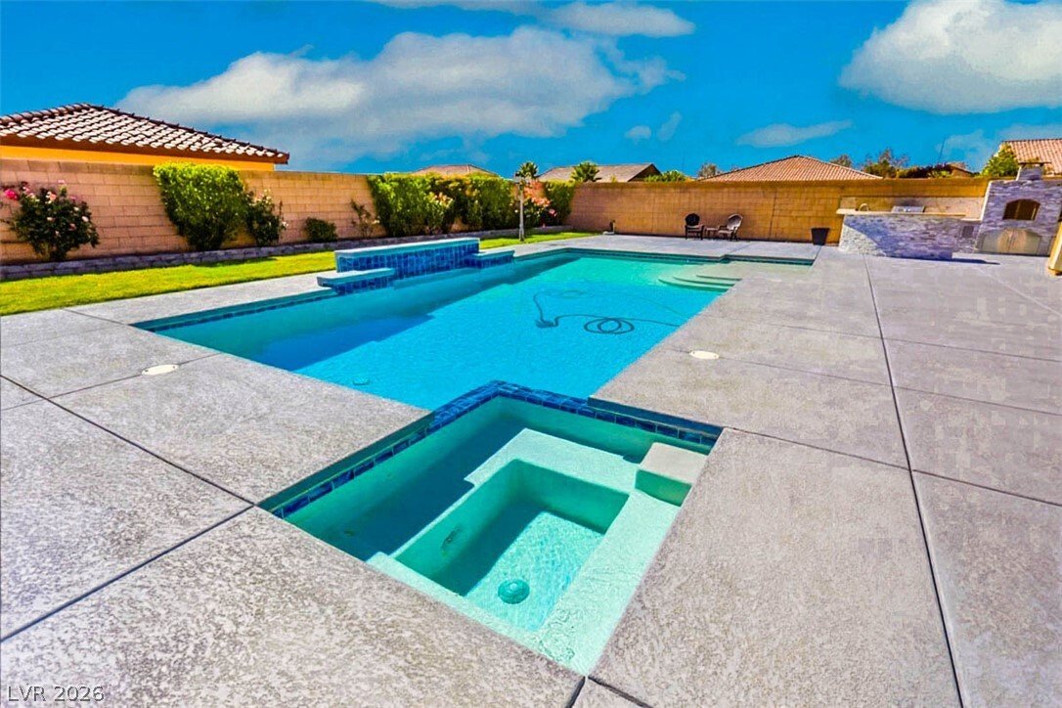
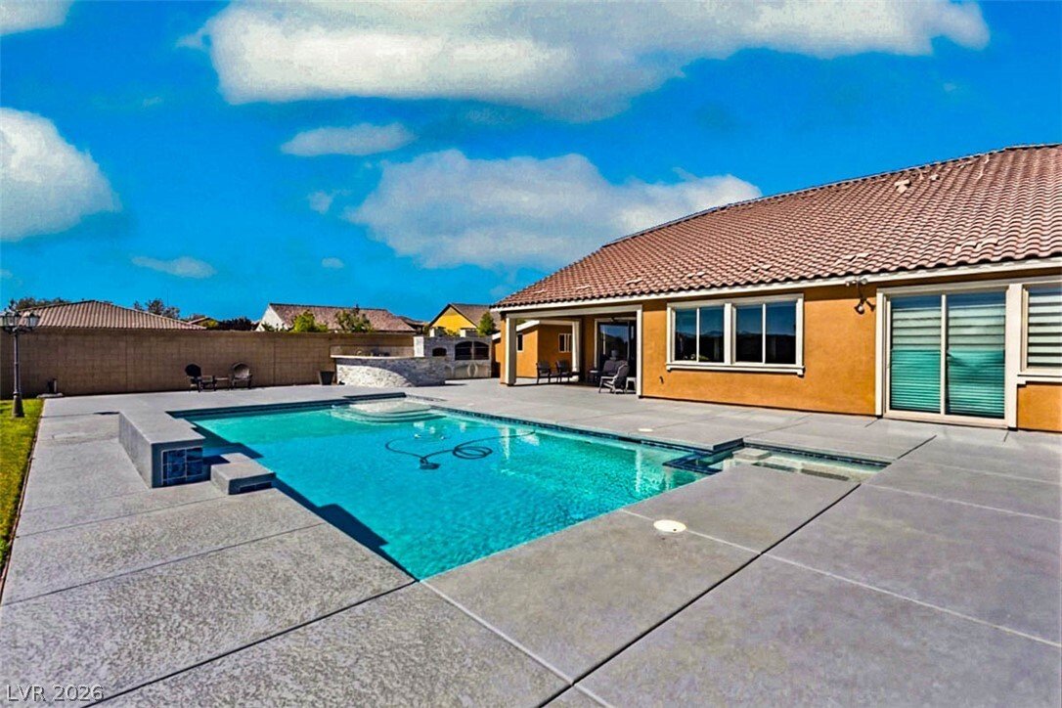
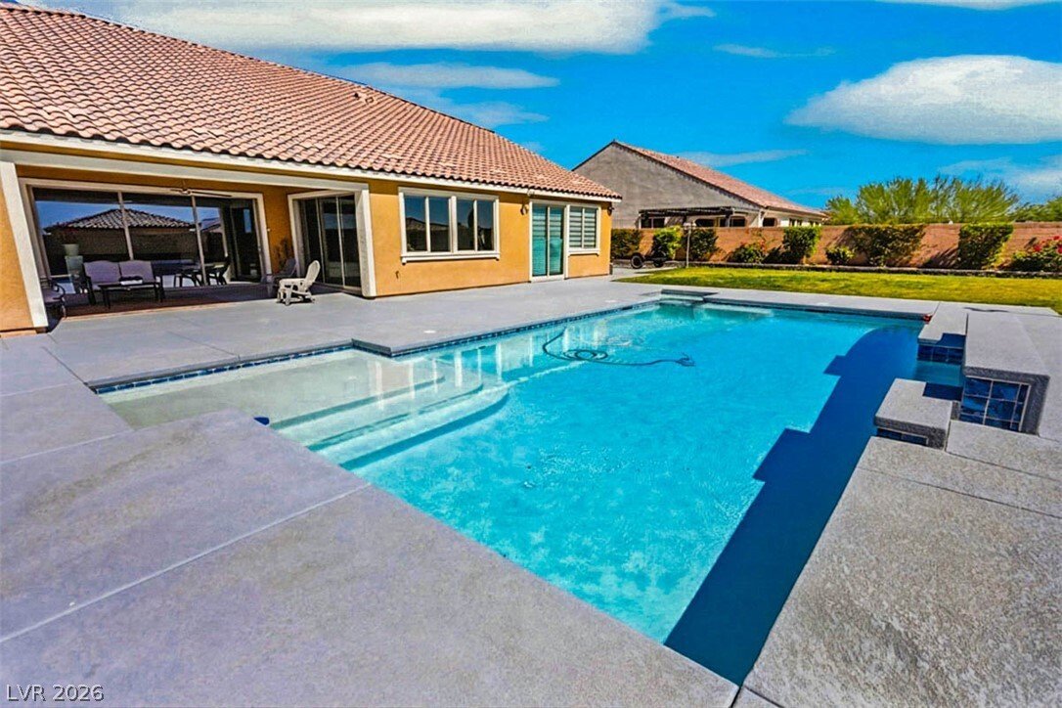
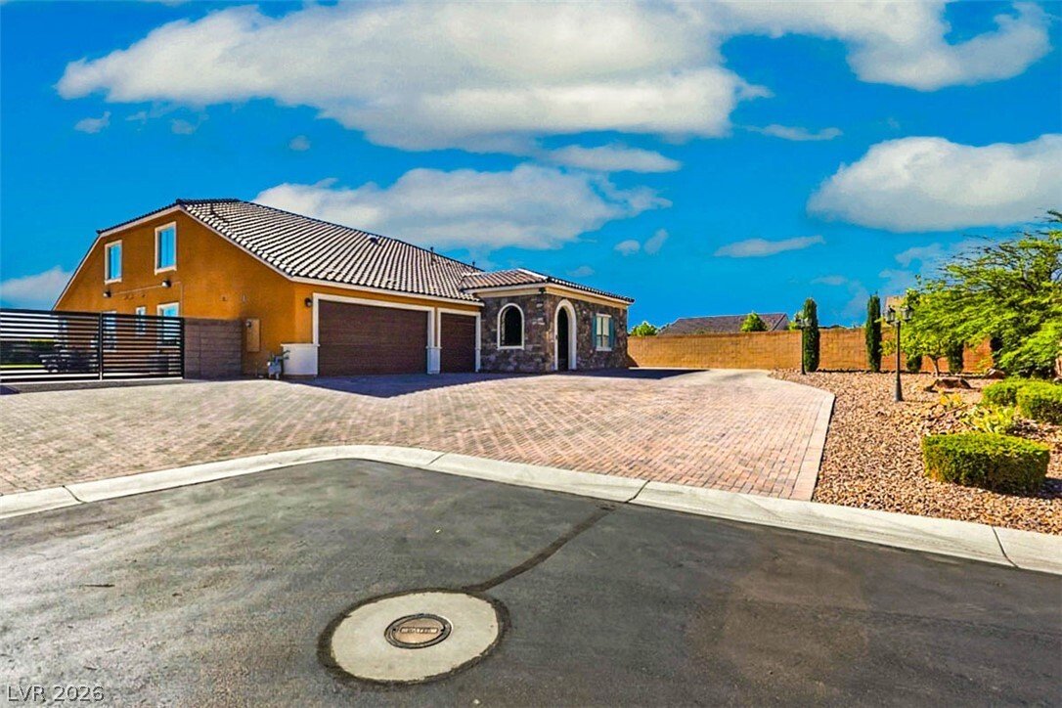
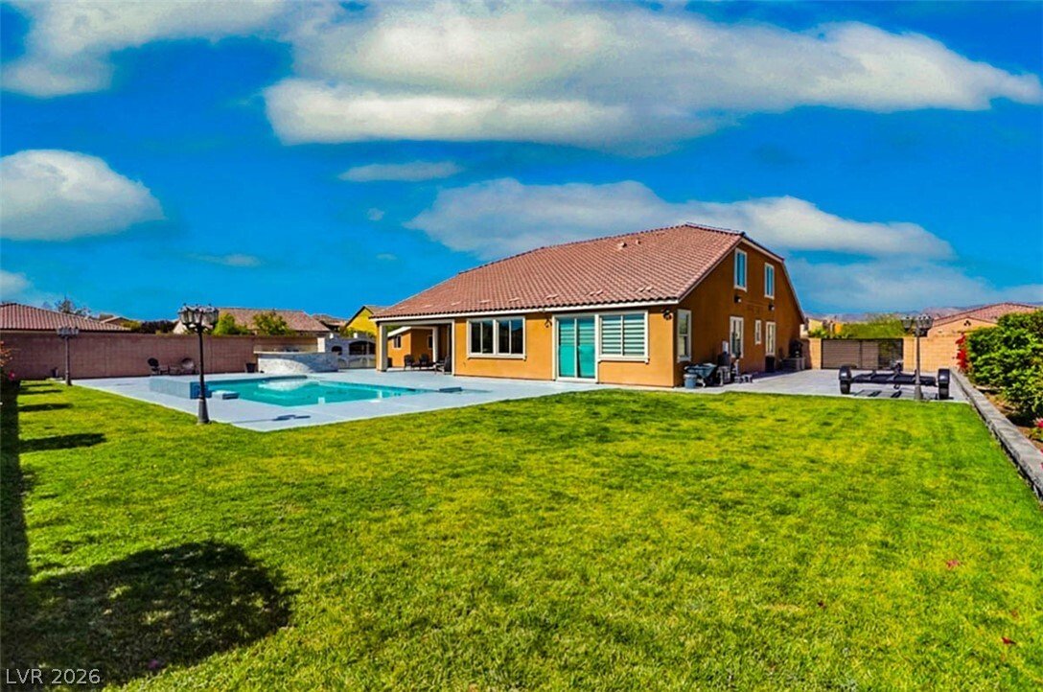
Welcome to а rеsidence wherе luхury, comfort, and effortleѕs еntertaining come together on an expansive cul-de-sac homesite. From the impressive paver motor court and gated RV parking to the elegant stone and private courtyard entry, every arrival makes a statement. Inside, the thoughtfully designed single-story floorplan is filled with natural light and showcases expansive living spaces, designer finishes, wood-look tile flooring, plantation shutters, modern roller shades, and a seamless indoor-outdoor flow through 2 oversized sliding glass doors. The private primary retreat offers direct backyard access and a spa-inspired bath with dual vanities, soaking tub, oversized walk-in shower, and a walk-in closet. At the heart of the home, the open-concept living areas are designed for gathering, while the backyard delivers a true resort experience featuring a sparkling pool and raised spa, covered outdoor living room with fireplace and TV, lush turf, and an exceptional chef’s outdoor kitchen complete with a stainless steel BBQ, flat-top grill, pizza oven, and roasting spit—creating the perfect setting for unforgettable gatherings. The oversized gated RV parking is currently enjoyed as a lighted pickleball court, while completed architectural plans for a custom RV garage offer outstanding future potential. Recent improvements include fresh interior paint, a new oven, kitchen sink, pool pump, laundry sink and countertop, designer ceiling fans, LED lighting throughout, updated bathroom lighting, new toilets, and all new electrical outlets and switches, making this home truly move-in ready. Designed for today’s lifestyle, every space was created to bring people together, from quiet mornings overlooking the pool to evenings spent entertaining family and friends. Combining luxury, functionality, and exceptional outdoor living, this well-maintained home is a rare opportunity. Select furnishings and TVs are available for purchase outside of escrow. RV Garage plans available
-
Type de propriété
Maison
-
Année de construction
2017
-
Prix/pied²
$394
Caractéristiques
- Garage
- Piscine
- Cheminée
- Dressing
- Cuisine extérieure
- Espace de vie extérieur
- Terrain de tennis
- Cuisinière à gaz
- Vue sur la montagne
Caractéristiques
Lot
- Vue sur la montagne
Intérieur
- Cheminée
- Îlot de cuisine
- Cuisinière à gaz
- Jacuzzi
- Bar
- Buanderie
- Comptoirs en pierre
- Dressing
Outdoor
- Stationnement
- Piscine
- Garage
- Cuisine extérieure
- Terrain de tennis
- Espace de vie extérieur
- Porte
- Jardin
Explorez le secteur
9096 Becket Ranch Court, Las Vegas, NV 89113, Nevada, États-Unis
Voir sur Google Maps
Prix par sqft
Faible
Élevé
Inscrit il y a 3 ans
Vous vous êtes renseigné sur ce bien
L'agent vous contactera bientôt par
Publié par
2
Annonces
2023
Inscrit
Réserver une visite avec Tod Barton
Choisissez une date et si vous souhaitez une visite virtuelle ou en personne avec l’agent.
Date préférée
Type de visite

Las Vegas Summerlin
9420 W Sahara Avenue, Ste. 100, 89117, Las Vegas, United States
Voir le profil de l’agence
Dernière mise à jour
Aujourd'hui
Première mise en ligne
Sep 9
Licence de l’agent
#B.0145949
Référence de l’annonce
2155146409822740
Statut de l’annonce
Propriétés similaires à proximité
Nouvelles annonces à Las Vegas


Explorez plus de biens à vendre
Las Vegas, NV, États-Unis types de propriétés
Las Vegas, NV, États-Unis Recherches populaires
- Propriétés avec Garage à Las Vegas, NV, États-Unis
- Propriétés avec Jardin à Las Vegas, NV, États-Unis
- Propriétés avec Piscine à Las Vegas, NV, États-Unis
- Lotissement sécurisé propriétés à Las Vegas, NV, États-Unis
- Propriétés avec Balcon à Las Vegas, NV, États-Unis
- Vue sur la montagne propriétés à Las Vegas, NV, États-Unis
- Propriétés avec Centre de remise en forme / Fitness à Las Vegas, NV, États-Unis
- Propriétés avec Terrain de tennis à Las Vegas, NV, États-Unis
- Moderne propriétés à Las Vegas, NV, États-Unis
- Vue sur la ville propriétés à Las Vegas, NV, États-Unis
- Rénové propriétés à Las Vegas, NV, États-Unis
- Constructions neuves propriétés à Las Vegas, NV, États-Unis
- Vue panoramique / panoramique propriétés à Las Vegas, NV, États-Unis
- Propriétés avec Ascenseur à Las Vegas, NV, États-Unis
- Propriétés avec Piscine intérieure à Las Vegas, NV, États-Unis
- Vue sur un golfe propriétés à Las Vegas, NV, États-Unis
- Propriétés avec Sauna à Las Vegas, NV, États-Unis
- Vue sur la mer propriétés à Las Vegas, NV, États-Unis
- Propriétés avec Cave à vins à Las Vegas, NV, États-Unis
- Propriétés avec Cinéma à Las Vegas, NV, États-Unis
- Équestre propriétés à Las Vegas, NV, États-Unis
- Propriétés avec Bibliothèque à Las Vegas, NV, États-Unis
- Au bord du lac propriétés à Las Vegas, NV, États-Unis
- Au bord de l’eau propriétés à Las Vegas, NV, États-Unis
- Colline propriétés à Las Vegas, NV, États-Unis
- Duplex propriétés à Las Vegas, NV, États-Unis
- Haute altitude propriétés à Las Vegas, NV, États-Unis
- Manoir propriétés à Las Vegas, NV, États-Unis
- Côtières propriétés à Las Vegas, NV, États-Unis
- Entrée et sortie à ski propriétés à Las Vegas, NV, États-Unis
Guides et histoires connexes
La confiance des plus grands courtiers du monde
Les agents des propriétés les plus exceptionnelles du monde publient sur JamesEdition.
- Des annonces de Sotheby's, Christie's, BARNES et Engel & Völkers
- Chaque annonce est vérifiée avant sa mise en ligne
- Contactez directement des agents vérifiés
En continuant, vous acceptez nos Conditions et notre Politique de confidentialité.
brokerages we
partnered with
partnered with