


$1,222,888
Maison Unifamiliale Individuelle à Las Vegas
- 4 Chambres
- 5 SdB
- 3,391 Sqft
- 16,118 Sqft lot
- Mis à jour: Aujourd'hui
- 1
- MLS#2816472
À propos de la propriété
La description a été traduite automatiquement.
La description est affichée dans la langue d'origine.
****CUSTOM SΙΝGLE STORY: 4 CΑR GΑRAGE: POOL & SPΑ: GAΤED 10 HOME ENCLAVE: OVER 1/3 ACRE**** One of the property’s STANDOUT features is the oversized detached garage, nearly 1,000 sq. ft. with its own bathroom creating incredible flexibility for car enthusiasts, a workshop, own entrance, additional storage or future guest-space possibilities! The owner built it to be easily converted to a casit
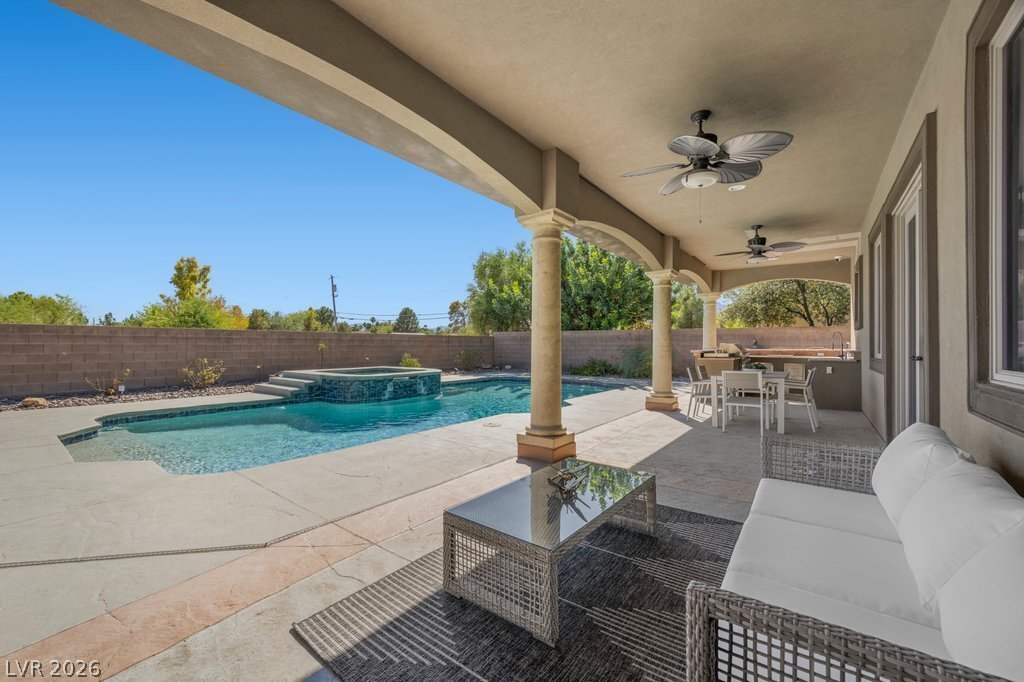
****CUSTOM SΙΝGLE STORY: 4 CΑR GΑRAGE: POOL & SPΑ: GAΤED 10 HOME ENCLAVE: OVER 1/3 ACRE**** One of the property’s STANDOUT features is the oversized detached garage, nearly 1,000 sq. ft. with its own bathroom creating incredible flexibility for car enthusiasts, a workshop, own entrance, additional storage or future guest-space possibilities! The owner built it to be easily converted to a casita. A rare combination of privacy, space and quality awaits in this single story custom home located behind the gates of an intimate community of only 10 residences. Situated on over 1/3 acre, this home offers 4 bedrooms, 4.5 baths and exceptional indoor/outdoor living. Inside, pride of ownership is evident throughout. Custom iron and glass entry doors open to soaring ceilings, coffered ceilings, detailed woodwork, genuine hardwood flooring, real wood shutters, real wood garage doors and interior doors, and thoughtfully designed living spaces. The chef’s kitchen features double ovens, built-in refrigerator, custom range hood, beverage/wine drawer and abundant cabinetry. The primary suite offers its own retreat with a 2 sided fireplace shared with the spa like bath, jetted tub and custom walk in closet built-ins. A separate den with dual built in workstations provides an ideal home office. Step outside to your private Las Vegas oasis with a heated pool and spa, two covered patios, gated parking and a fully equipped outdoor kitchen perfect for entertaining year-round. Outdoor kitchen has a its own water heater and own garbage disposal a true culinary dream! Additional features include Andersen windows and French doors, central vacuum, surround sound, extensive garage storage and an attached and detached garage configuration providing exceptional space. Home buit with energy efficient Polar Ply. Offering a combination of privacy, land, garage space and resort style outdoor living are difficult to duplicate. Original owner, this was a no pet,no smoking,no shoe home and it shows!!
-
Type de propriété
Maison
-
Année de construction
2008
-
Prix/pied²
$360
Caractéristiques
- Garage
- Piscine
- Lotissement sécurisé
- Cheminée
- Cuisine extérieure
- Jacuzzi
- Dressing
- Espace de vie extérieur
- Bureau
Caractéristiques
Lot
- Lotissement sécurisé
- Vue sur la montagne
- Vie privée
Intérieur
- Haut plafond
- Bureau
- Cheminée
- Îlot de cuisine
- Cuisinière à gaz
- Jacuzzi
- Comptoirs en pierre
- Dressing
Outdoor
- Stationnement
- Piscine
- Garage
- Cuisine extérieure
- Espace de vie extérieur
- Porte
- Jardin
Explorez le secteur
8035 Palm Cove Court, Las Vegas, NV 89129, Nevada, États-Unis
Voir sur Google Maps
Prix par sqft
Faible
Élevé
Inscrit il y a 4 ans
Vous vous êtes renseigné sur ce bien
L'agent vous contactera bientôt par
Publié par
1
Annonces
2022
Inscrit
Réserver une visite avec Claudia Marion
Choisissez une date et si vous souhaitez une visite virtuelle ou en personne avec l’agent.
Date préférée
Type de visite

KWMP Green Valley
2230 Corporate Circle, Suite 250, 89074, Henderson, United States
Voir le profil de l’agence
Dernière mise à jour
Aujourd'hui
Première mise en ligne
Sep 9
Licence de l’agent
#S.0031556
Référence de l’annonce
2155935288994126
Statut de l’annonce
Propriétés similaires à proximité
Nouvelles annonces à Las Vegas



Explorez plus de biens à vendre
Las Vegas, NV, États-Unis types de propriétés
Las Vegas, NV, États-Unis Recherches populaires
- Propriétés avec Garage à Las Vegas, NV, États-Unis
- Propriétés avec Jardin à Las Vegas, NV, États-Unis
- Propriétés avec Piscine à Las Vegas, NV, États-Unis
- Lotissement sécurisé propriétés à Las Vegas, NV, États-Unis
- Propriétés avec Balcon à Las Vegas, NV, États-Unis
- Vue sur la montagne propriétés à Las Vegas, NV, États-Unis
- Propriétés avec Centre de remise en forme / Fitness à Las Vegas, NV, États-Unis
- Propriétés avec Terrain de tennis à Las Vegas, NV, États-Unis
- Moderne propriétés à Las Vegas, NV, États-Unis
- Vue sur la ville propriétés à Las Vegas, NV, États-Unis
- Rénové propriétés à Las Vegas, NV, États-Unis
- Constructions neuves propriétés à Las Vegas, NV, États-Unis
- Vue panoramique / panoramique propriétés à Las Vegas, NV, États-Unis
- Propriétés avec Ascenseur à Las Vegas, NV, États-Unis
- Propriétés avec Piscine intérieure à Las Vegas, NV, États-Unis
- Vue sur un golfe propriétés à Las Vegas, NV, États-Unis
- Propriétés avec Sauna à Las Vegas, NV, États-Unis
- Vue sur la mer propriétés à Las Vegas, NV, États-Unis
- Propriétés avec Cave à vins à Las Vegas, NV, États-Unis
- Propriétés avec Cinéma à Las Vegas, NV, États-Unis
- Équestre propriétés à Las Vegas, NV, États-Unis
- Propriétés avec Bibliothèque à Las Vegas, NV, États-Unis
- Au bord du lac propriétés à Las Vegas, NV, États-Unis
- Au bord de l’eau propriétés à Las Vegas, NV, États-Unis
- Colline propriétés à Las Vegas, NV, États-Unis
- Duplex propriétés à Las Vegas, NV, États-Unis
- Haute altitude propriétés à Las Vegas, NV, États-Unis
- Manoir propriétés à Las Vegas, NV, États-Unis
- Côtières propriétés à Las Vegas, NV, États-Unis
- Entrée et sortie à ski propriétés à Las Vegas, NV, États-Unis
Guides et histoires connexes
La confiance des plus grands courtiers du monde
Les agents des propriétés les plus exceptionnelles du monde publient sur JamesEdition.
- Des annonces de Sotheby's, Christie's, BARNES et Engel & Völkers
- Chaque annonce est vérifiée avant sa mise en ligne
- Contactez directement des agents vérifiés
En continuant, vous acceptez nos Conditions et notre Politique de confidentialité.
brokerages we
partnered with
partnered with