$2,445,000
Maison Unifamiliale Individuelle À Las Vegas
- 4 Chambres
- 5 SdB
- 4,172 Sqft
- 8,712 Sqft lot
- Mis à jour: Octobre 16
- MLS#2816423
À propos de la propriété
La description a été traduite automatiquement.
La description est affichée dans la langue d'origine.
Located behind the secondary gates of Sterling Ridge in The Ridges, this 4,100+ sq ft home offers four ensuite bedrooms, an oversized homesite with pool and spa, Strip and mountain views, and a private end-of-street setting with only one neighboring property. A private entry and curated cactus garden lead to light-filled interiors with soaring ceilings and smooth-finish walls. The chef’s kitchen f
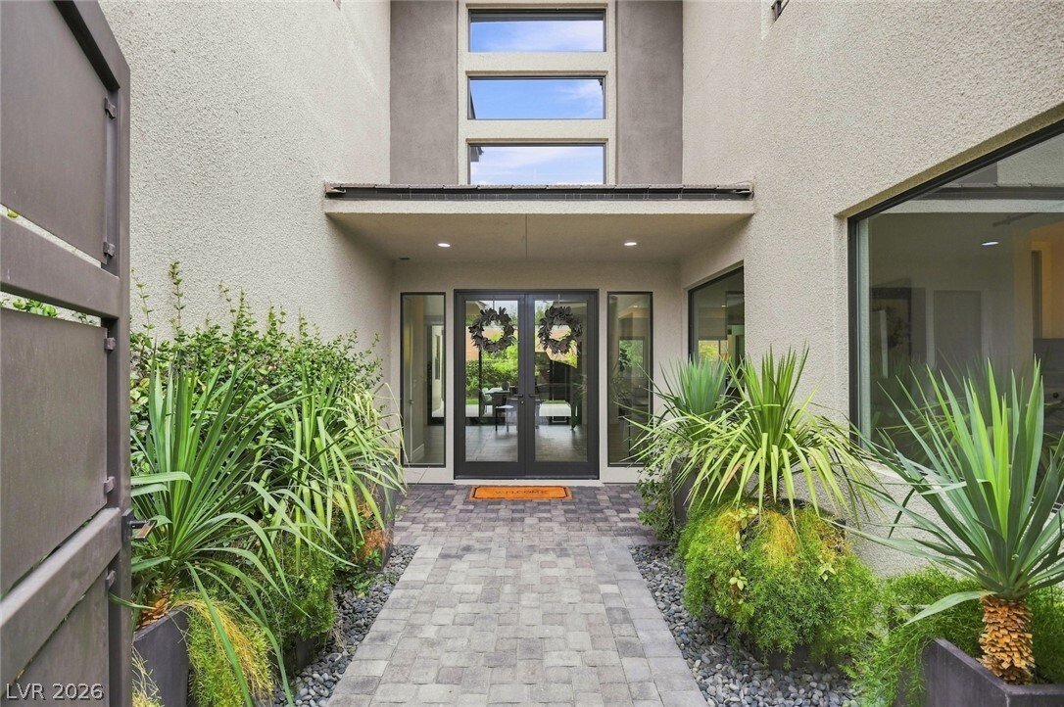
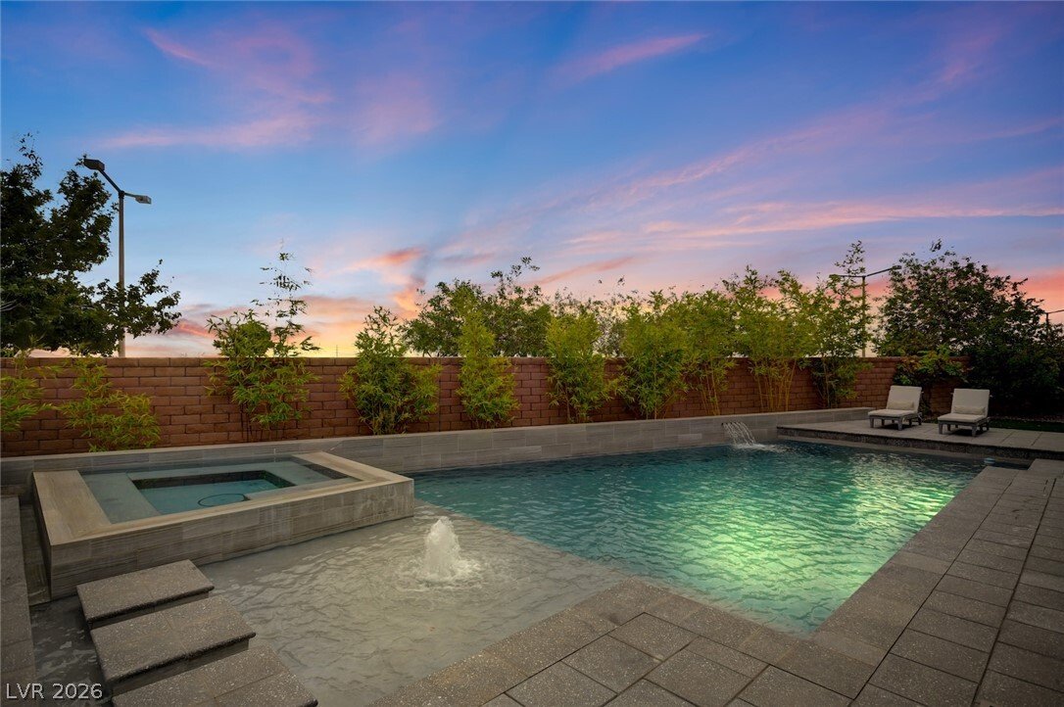
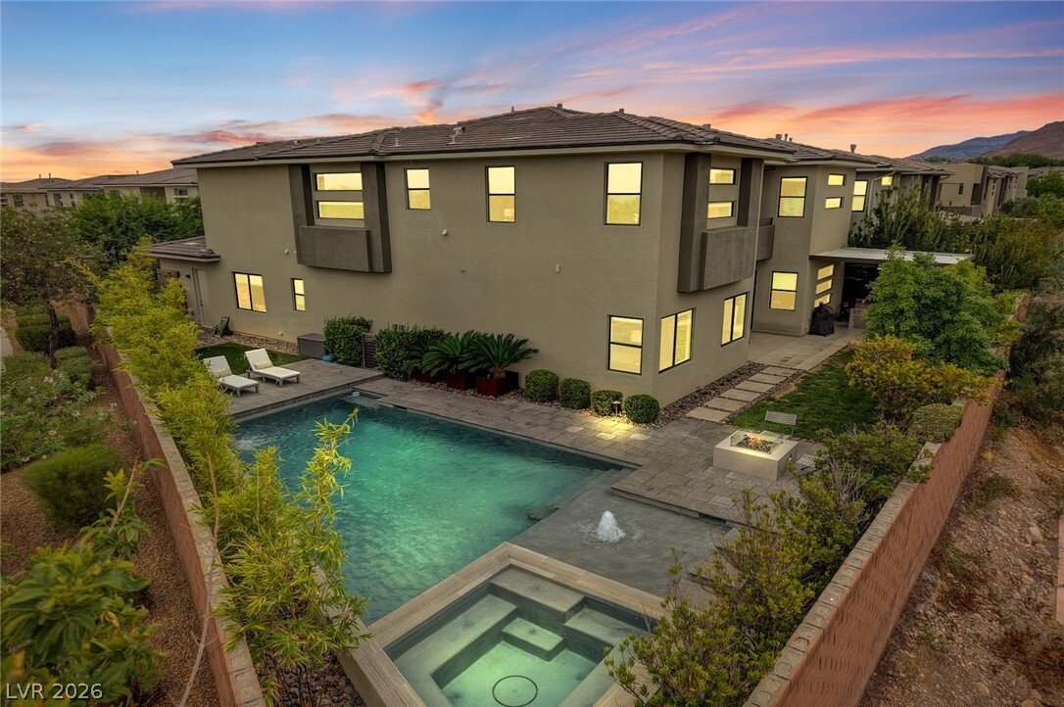
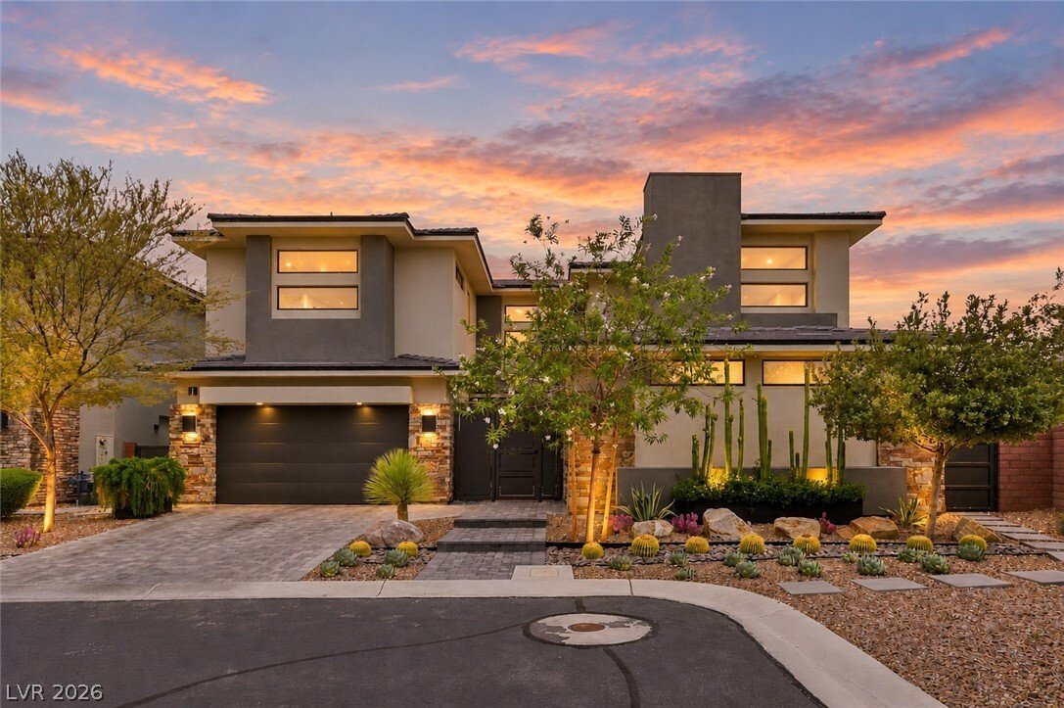
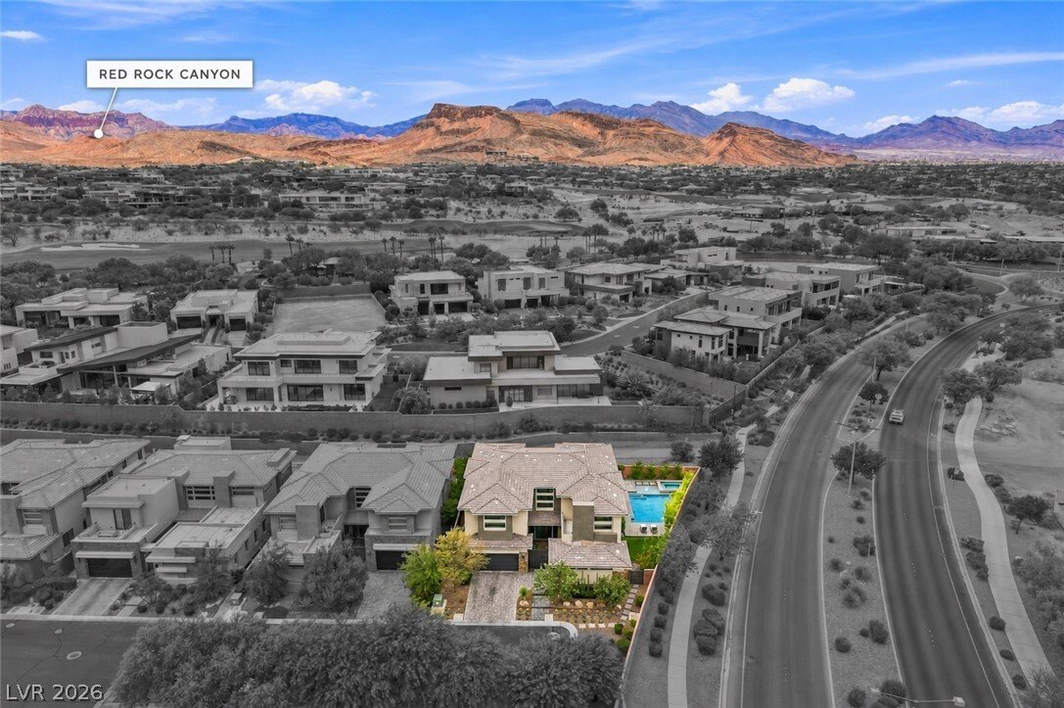
Located behind the secondary gates of Sterling Ridge in The Ridges, this 4,100+ sq ft home offers four ensuite bedrooms, an oversized homesite with pool and spa, Strip and mountain views, and a private end-of-street setting with only one neighboring property. A private entry and curated cactus garden lead to light-filled interiors with soaring ceilings and smooth-finish walls. The chef’s kitchen features upgraded quartz, a custom walk-in pantry, Thermador appliances including a touch to open built-in refrigerator, double ovens and warming drawer, and an expansive island with extended breakfast bar. An adjoining family room with double-sided fireplace, separate den, and main-level ensuite create flexible spaces for everyday living, entertaining, and guests. Upstairs, the primary suite is a private retreat with a sitting room and dual-sided fireplace, two custom closets, spa-inspired bath, and expansive balcony. Two additional upstairs bedrooms are also ensuite and enjoy Strip and mountain views. The oversized grounds extend the living outdoors with mature landscaping, natural grass and low-maintenance turf, fruit trees, pool and spa, firepit, built-in BBQ, and a generous side yard. A tankless water heater, water softener, surround sound, and epoxy-finished garage floors add thoughtful functionality. Residents of The Ridges enjoy access to fitness facilities, tennis and pickleball courts, resort-style pools, community programming, and miles of nearby trails and parks. Downtown Summerlin, Red Rock Casino Resort & Spa, dining, shopping, entertainment, and highly rated schools are just minutes away.
A rare combination of privacy, space, views, and double-gated living in one of Summerlin’s most distinguished communities.
A rare combination of privacy, space, views, and double-gated living in one of Summerlin’s most distinguished communities.
-
Type de propriété
Maison
-
Année de construction
2018
-
Prix/pied²
$586
Caractéristiques
- Garage
- Jardin
- Piscine
- Cheminée
- Foyer
- Cuisine extérieure
- Centre de remise en forme / Fitness
- Vue sur la montagne
- Jacuzzi
Explorez le secteur
1 Moonfire Drive, Las Vegas, NV 89135, Nevada, États-Unis
Voir sur Google Maps
Prix par sqft
Faible
Élevé
Inscrit il y a 2 ans
Vous vous êtes renseigné sur ce bien
L'agent vous contactera bientôt par
Publié par
2
Annonces
2024
Inscrit
Réserver une visite avec Cheryl Toste
Choisissez une date et si vous souhaitez une visite virtuelle ou en personne avec l’agent.
Date préférée
Type de visite

Las Vegas Summerlin
9420 W Sahara Avenue, Ste. 100, 89117, Las Vegas, United States
Voir le profil de l’agence
Dernière mise à jour
Octobre 16
Première mise en ligne
Septembre 9
Licence de l’agent
#BS.0146628
Référence de l’annonce
2156888846313790
Statut de l’annonce
La confiance des plus grands courtiers du monde
Les agents des propriétés les plus exceptionnelles du monde publient sur JamesEdition.
- Des annonces de Sotheby's, Christie's, BARNES et Engel & Völkers
- Chaque annonce est vérifiée avant sa mise en ligne
- Contactez directement des agents vérifiés
En continuant, vous acceptez nos Conditions et notre Politique de confidentialité.
brokerages we
partnered with
partnered with