$1,385,503
Villa de Caractère avec Terrain de 1 715 m², Piscine et Potentiel de Développement au Cœur de Cassy —
- 3 Chambres
- 1 SdB
- 1,464 Sqft
- 18,461 Sqft lot
- Mis à jour: Aujourd'hui
À propos de la propriété
La description a été traduite automatiquement.
La description est affichée dans la langue d'origine.
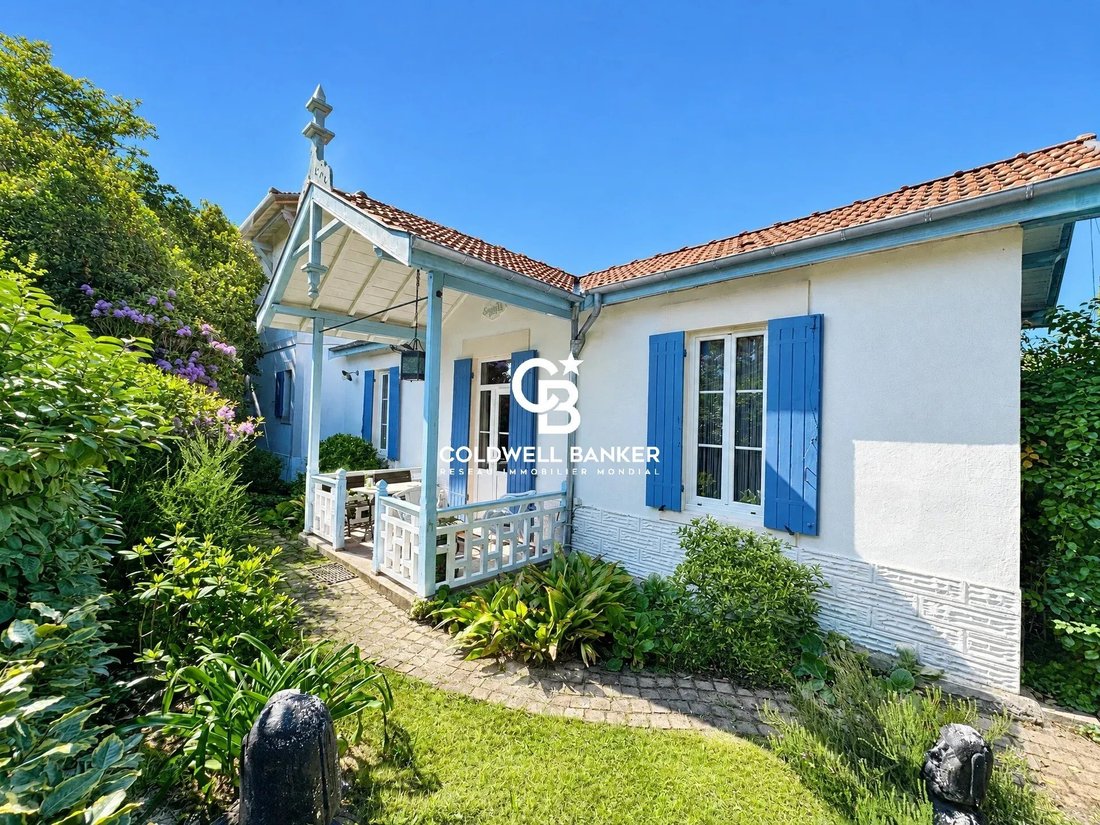
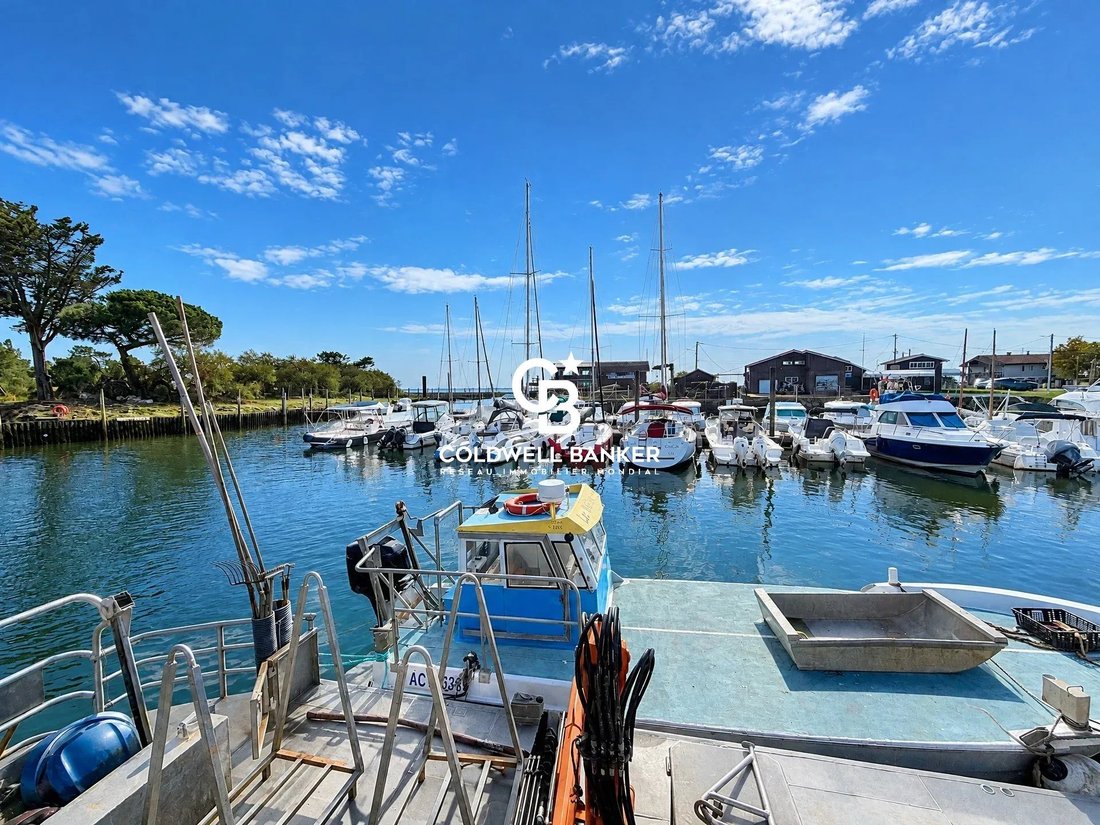
Coldwell Banker Immoba Realty is delighted to present this charming villa, ideally located in the very heart of Cassy, just 5 minutes from the beaches, the harbour and the town centre, with local shops just a short walk away.
Set on a beautiful, tree-lined through-plot of 1,715 sqm, this property offers approximately 137 sqm of living space. Originally built in part in 1924, then extended
Set on a beautiful, tree-lined through-plot of 1,715 sqm, this property offers approximately 137 sqm of living space. Originally built in part in 1924, then extended
Coldwell Banker Immoba Realty is delighted to present this charming villa, ideally located in the very heart of Cassy, just 5 minutes from the beaches, the harbour and the town centre, with local shops just a short walk away.
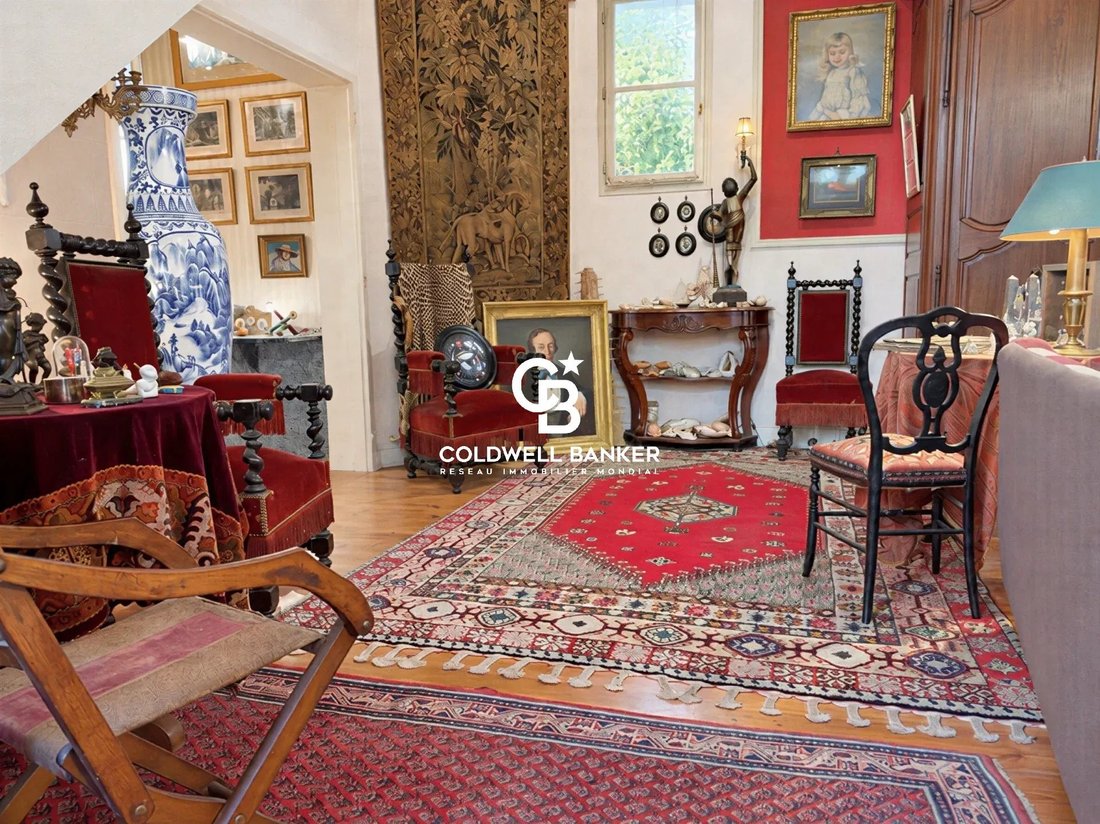
Set on a beautiful, tree-lined through-plot of 1,715 sqm, this property offers approximately 137 sqm of living space. Originally built in part in 1924, then extended and renovated in 1996, it combines architectural charm with generous living spaces.
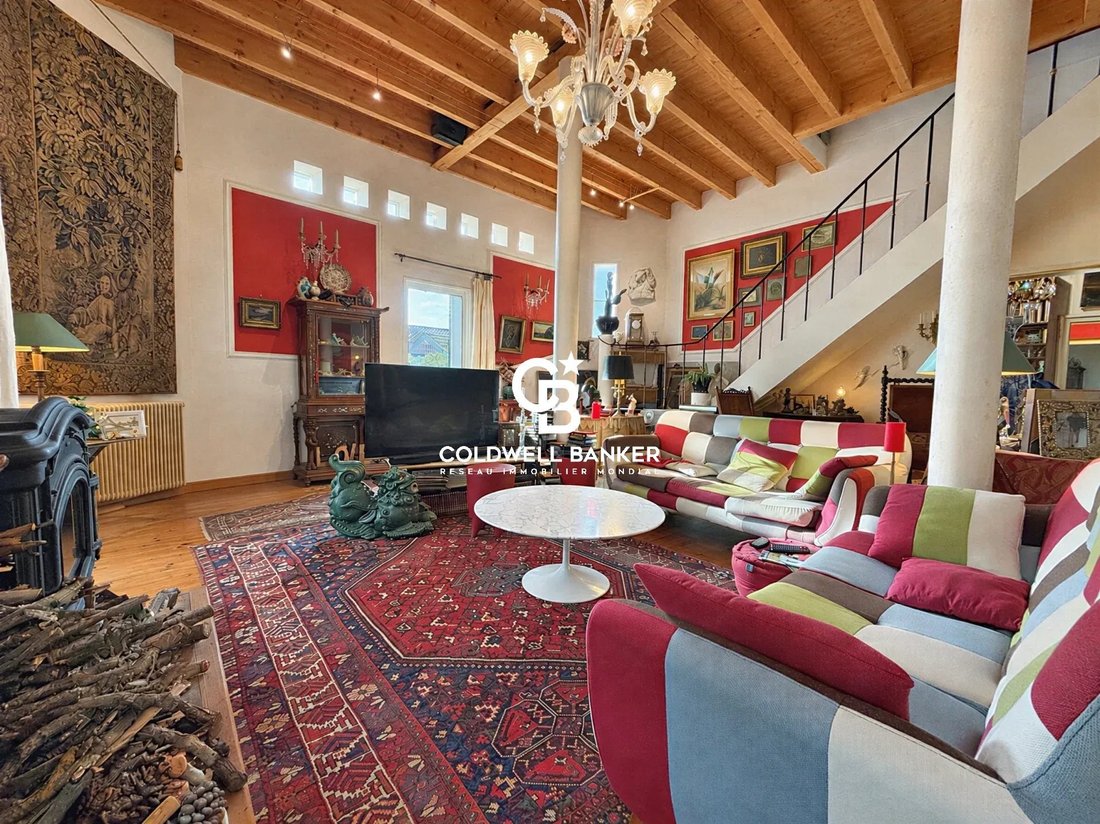
The ground floor features a welcoming 19 sqm entrance hall, a separate kitchen, one bedroom, a study/library, a bathroom and a spacious living room enhanced by impressive 4-metre-high ceilings and a wood-burning stove. Upstairs, there are two generously sized bedrooms.
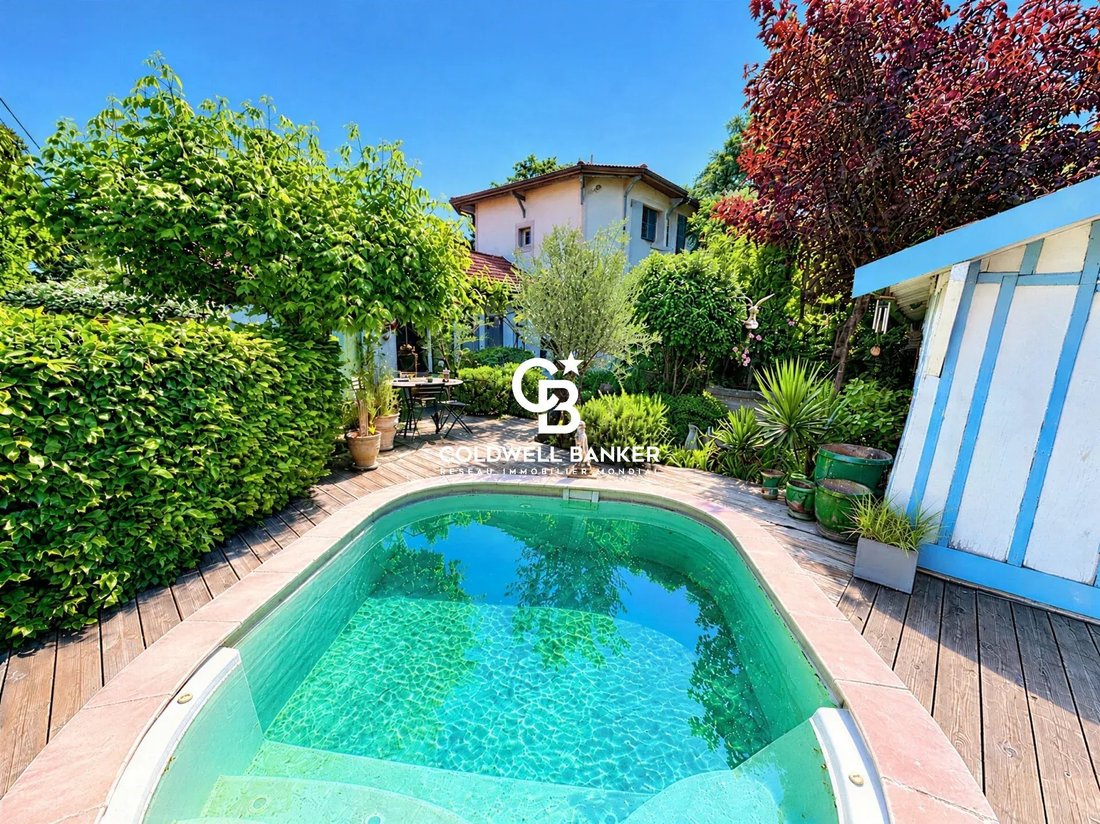
Outside, the beautifully landscaped garden is centred around a small built-in swimming pool and lush vegetation. The property also benefits from a garage and a carport.
With a stated building footprint allowance of 60%, this plot also offers interesting development opportunities, including the possibility of subdivision or additional construction, subject to local planning regulations and the relevant planning authorities’ approval.
Key Features:
1,715 sqm through-plot, beautifully landscaped and tree-lined
Character villa offering approximately 137 sqm of living space
3 bedrooms and a study/library
47 sqm living room with 4-metre-high ceilings
Small built-in swimming pool
Garage and carport
Plot with access onto two separate streets
Stated building footprint allowance of 60%
Potential for land subdivision (subject to local planning approval)
Asking Price: €1,260,000
Buyer’s fees: €60,000 including VAT (5%).
Net seller price: €1,200,000.
Energy Performance Certificate (EPC): C – 175 kWh/sqm/year
Greenhouse Gas Emissions (GHG): C – 26 kg CO₂/sqm/year
Estimated annual energy costs: between €1,880 and €2,610.
Average energy prices indexed for 2021, 2022 and 2023.
Information regarding the risks to which this property is exposed is available on the Géorisques website.
Contact
To discover this property and explore its full potential, please do not hesitate to contact us.
Discover our full portfolio of properties at [hidden information].
Des informations sur les risques auxquels est exposé ce bien sont disponibles sur le site Géorisques : https://www.georisques.gouv.fr/
Set on a beautiful, tree-lined through-plot of 1,715 sqm, this property offers approximately 137 sqm of living space. Originally built in part in 1924, then extended and renovated in 1996, it combines architectural charm with generous living spaces.
The ground floor features a welcoming 19 sqm entrance hall, a separate kitchen, one bedroom, a study/library, a bathroom and a spacious living room enhanced by impressive 4-metre-high ceilings and a wood-burning stove. Upstairs, there are two generously sized bedrooms.
Outside, the beautifully landscaped garden is centred around a small built-in swimming pool and lush vegetation. The property also benefits from a garage and a carport.
With a stated building footprint allowance of 60%, this plot also offers interesting development opportunities, including the possibility of subdivision or additional construction, subject to local planning regulations and the relevant planning authorities’ approval.
Key Features:
1,715 sqm through-plot, beautifully landscaped and tree-lined
Character villa offering approximately 137 sqm of living space
3 bedrooms and a study/library
47 sqm living room with 4-metre-high ceilings
Small built-in swimming pool
Garage and carport
Plot with access onto two separate streets
Stated building footprint allowance of 60%
Potential for land subdivision (subject to local planning approval)
Asking Price: €1,260,000
Buyer’s fees: €60,000 including VAT (5%).
Net seller price: €1,200,000.
Energy Performance Certificate (EPC): C – 175 kWh/sqm/year
Greenhouse Gas Emissions (GHG): C – 26 kg CO₂/sqm/year
Estimated annual energy costs: between €1,880 and €2,610.
Average energy prices indexed for 2021, 2022 and 2023.
Information regarding the risks to which this property is exposed is available on the Géorisques website.
Contact
To discover this property and explore its full potential, please do not hesitate to contact us.
Discover our full portfolio of properties at [hidden information].
Des informations sur les risques auxquels est exposé ce bien sont disponibles sur le site Géorisques : https://www.georisques.gouv.fr/
-
Type de propriété
Maison
-
Étages
1
-
Année de construction
1924
-
Prix/pied²
$946
Caractéristiques
- Jardin
- Piscine
- Garage
- Cheminée
- Bibliothèque
- Vue sur la mer
- Haut plafond
- Stationnement
- Terrasse
Explorez le secteur
Lanton, Nouvelle-Aquitaine, France
Prix par sqft
Faible
Élevé
Emplacement approximatif · demandez l'adresse exacte à l'agent.
Inscrit il y a 2 ans
Vous vous êtes renseigné sur ce bien
L'agent vous contactera bientôt par
Publié par
68
Annonces
2024
Inscrit
Réserver une visite avec the agent
Choisissez une date et si vous souhaitez une visite virtuelle ou en personne avec l’agent.
Date préférée
Type de visite
Dernière mise à jour
Aujourd'hui
Première mise en ligne
Novembre 20
Référence de l’annonce
AP1-910
Propriétés similaires à proximité
Nouvelles annonces à Lanton


Explorez plus de biens à vendre
Lanton, Nouvelle-Aquitaine, France Recherches populaires
- Vue panoramique / panoramique propriétés à Lanton, Nouvelle-Aquitaine, France
- Propriétés avec Cuisine extérieure à Lanton, Nouvelle-Aquitaine, France
- Côtières propriétés à Lanton, Nouvelle-Aquitaine, France
- Vie privée propriétés à Lanton, Nouvelle-Aquitaine, France
- Au bord de l’eau propriétés à Lanton, Nouvelle-Aquitaine, France
- Immobilier d’investissement propriétés à Lanton, Nouvelle-Aquitaine, France
- Constructions neuves propriétés à Lanton, Nouvelle-Aquitaine, France
- Propriétés avec Bibliothèque à Lanton, Nouvelle-Aquitaine, France
- Propriétés avec Cave à vins à Lanton, Nouvelle-Aquitaine, France
- Rénové propriétés à Lanton, Nouvelle-Aquitaine, France
- Propriétés avec Cinéma à Lanton, Nouvelle-Aquitaine, France
Guides et histoires connexes
La confiance des plus grands courtiers du monde
Les agents des propriétés les plus exceptionnelles du monde publient sur JamesEdition.
- Des annonces de Sotheby's, Christie's, BARNES et Engel & Völkers
- Chaque annonce est vérifiée avant sa mise en ligne
- Contactez directement des agents vérifiés
En continuant, vous acceptez nos Conditions et notre Politique de confidentialité.