$1,007,507
Taussat, À Seulement 150 Mètres De La Plage, Charmante Villa De 4 Chambres
- 4 Chambres
- 3 SdB
- 1,507 Sqft
- 5,382 Sqft lot
- Mis à jour: Octobre 16
À propos de la propriété
La description a été traduite automatiquement.
La description est affichée dans la langue d'origine.
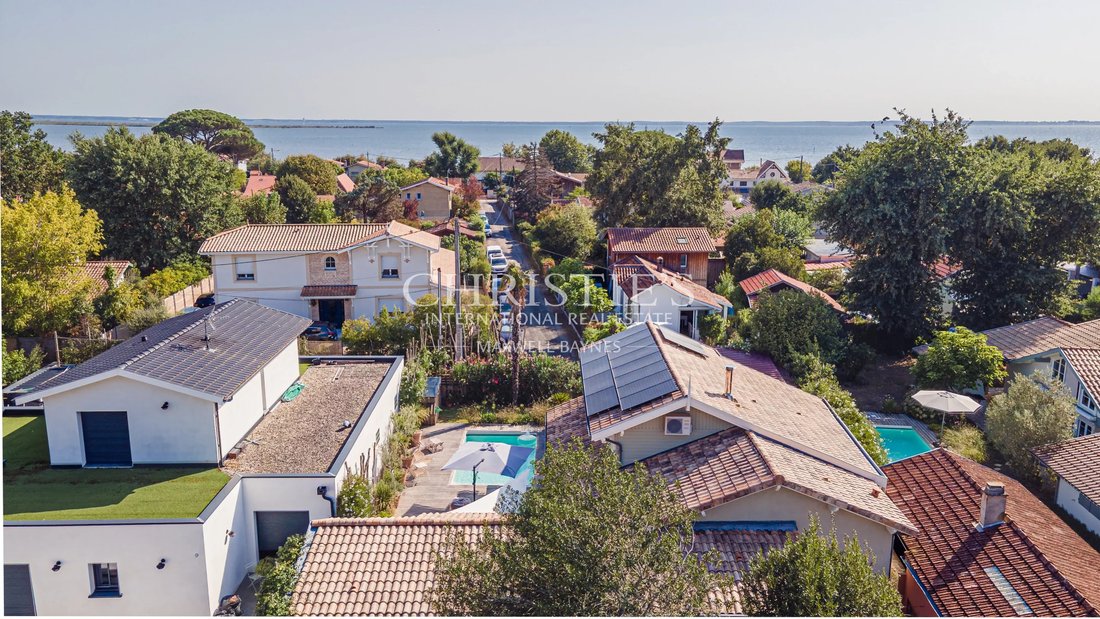
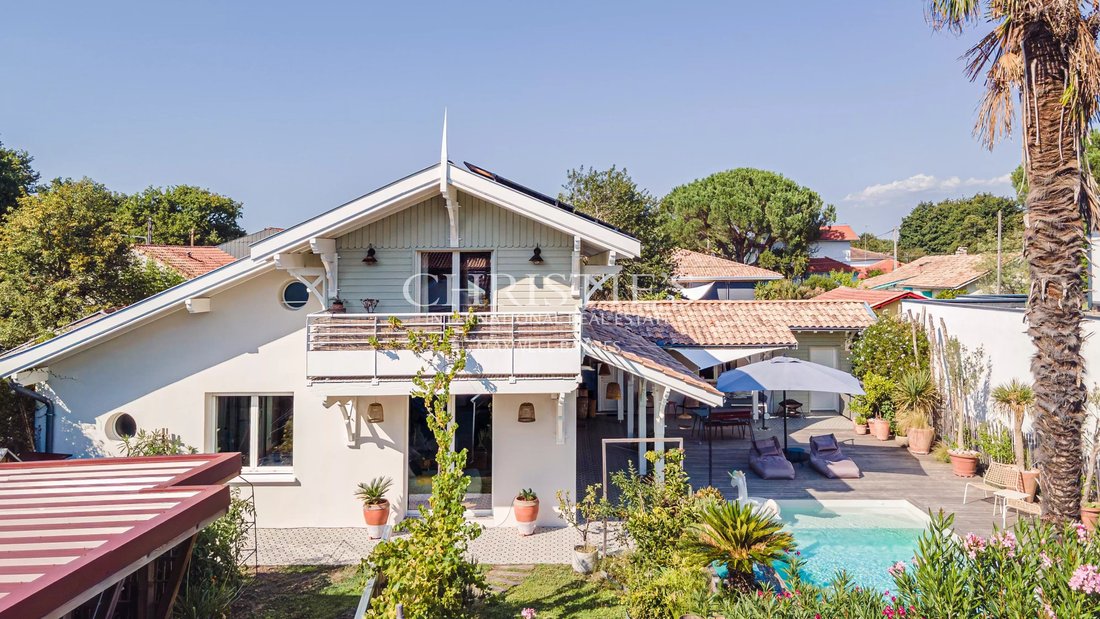
This charming villa offers 145 m² of living space, just a few steps from the Bassin in the peaceful village of Taussat, enjoying complete privacy and tranquillity.
Two vehicles can be parked under a carport, which can be enclosed and converted into a garage. There is also space for bicycles before entering the welcoming world of this beautiful home.
Outside, an IPE timber terrace
Two vehicles can be parked under a carport, which can be enclosed and converted into a garage. There is also space for bicycles before entering the welcoming world of this beautiful home.
Outside, an IPE timber terrace
This charming villa offers 145 m² of living space, just a few steps from the Bassin in the peaceful village of Taussat, enjoying complete privacy and tranquillity.
Two vehicles can be parked under a carport, which can be enclosed and converted into a garage. There is also space for bicycles before entering the welcoming world of this beautiful home.
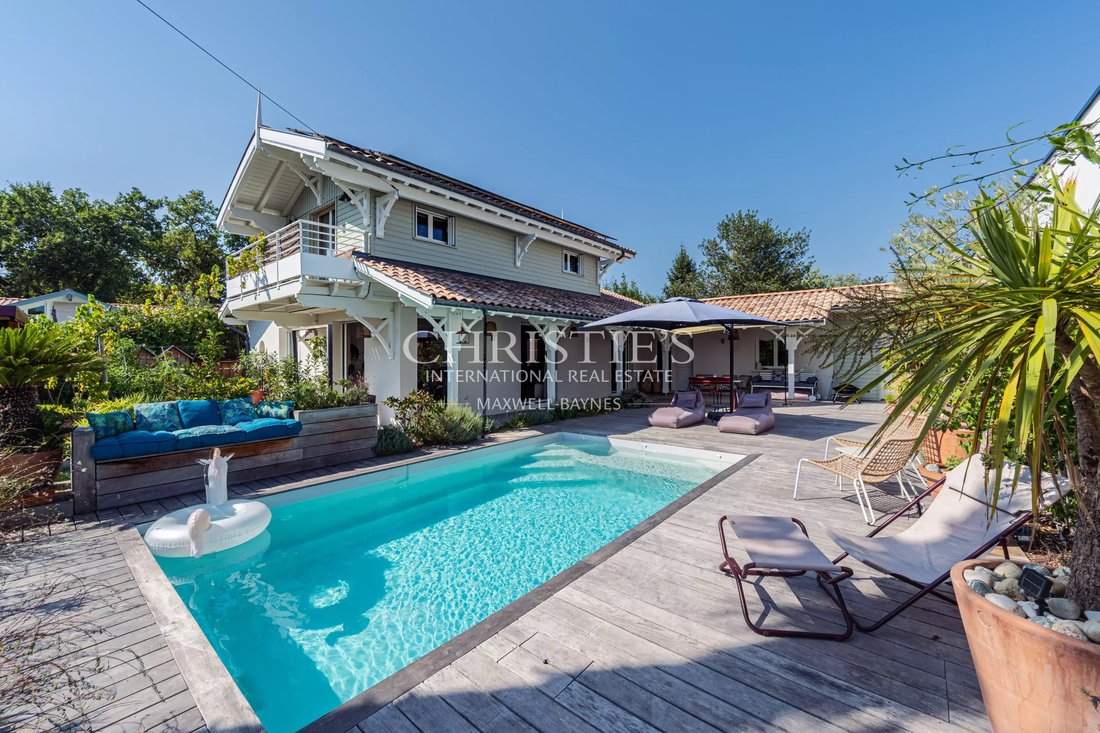
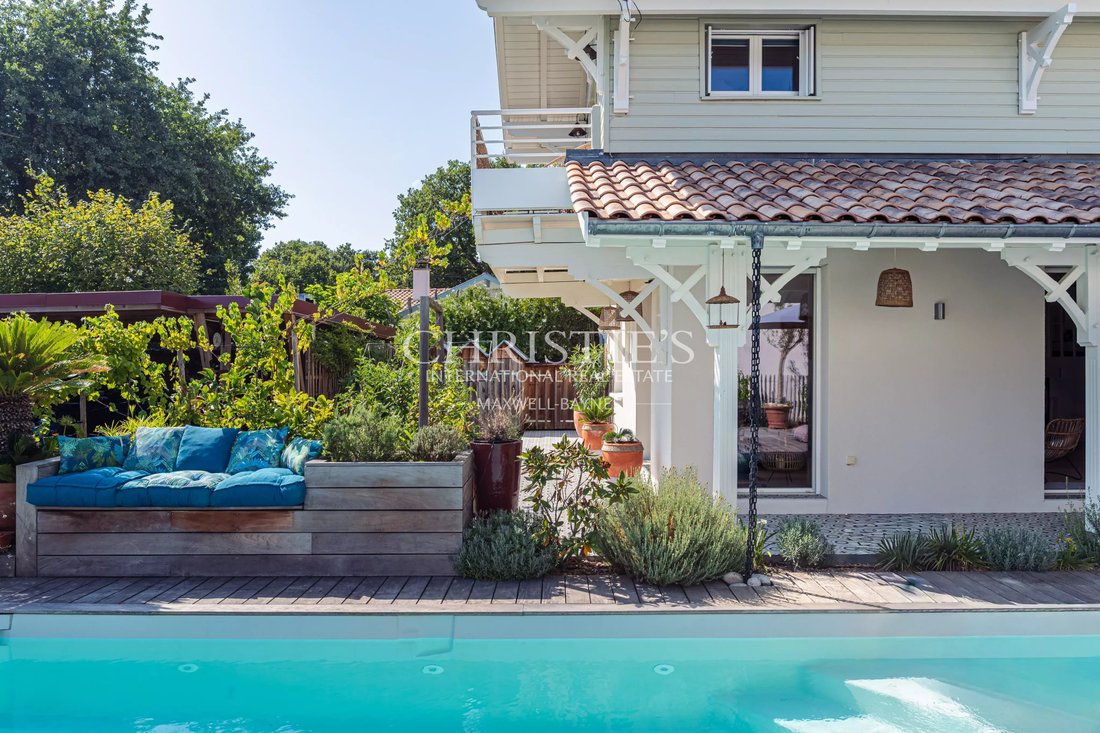
Outside, an IPE timber terrace surrounded by lush vegetation, a heated 3.5 x 6.5 m saltwater swimming pool and a covered terrace provide the perfect setting for enjoying the outdoors, with welcome shade during warmer days.
Inside, a beautiful entrance hall leads to a first, deliberately separate sleeping area, away from the main living spaces. This is ideal for hosting guests in complete privacy, with a lovely bedroom, shower room and separate toilet.
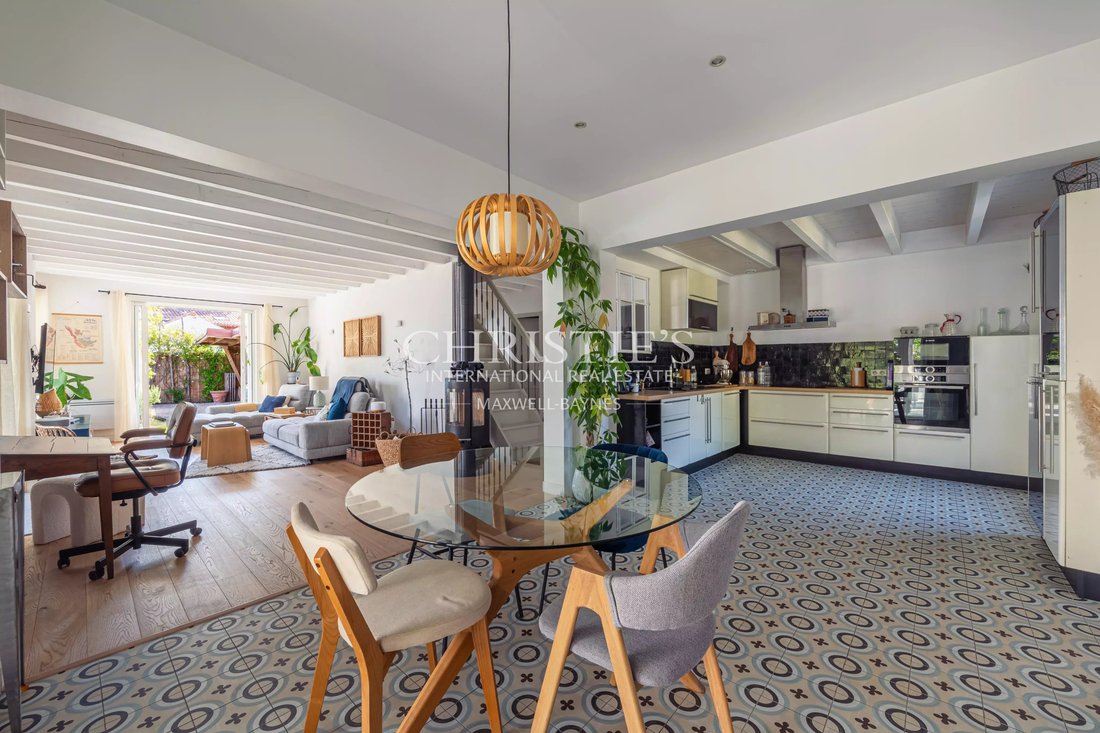
You then move into the family area, where an approximately 40 m² living space combines the kitchen, lounge and dining area, enhanced by a wood-burning stove.
This space opens directly onto the pool through three pocket sliding glass doors, while the identical indoor and outdoor flooring creates a seamless sense of continuity and makes the living area feel even more spacious.
A charming patio provides an intimate and cool spot in which to relax.
The sleeping quarters comprise a ground-floor master suite with dressing room, shower room and separate toilet. Upstairs, two bedrooms share a shower room with toilet. One of the bedrooms opens onto a long balcony overlooking the Bassin, which can be glimpsed from the property.
A 30 m² insulated attic provides valuable additional storage space, keeping all your belongings safely protected.
The carefully selected materials give the property a harmonious and elegant aesthetic.
This is an ideal main residence, thanks to its highly functional storage spaces. An additional workshop further enhances the property’s practical and utility areas.
Energy-efficient features: 7 kW rooftop solar panels, a heat pump with reversible air conditioning as the main heating system, and a wood-burning stove for additional heating — a home designed to keep energy costs under control.
Energy Performance Certificate (EPC): B (93) and Greenhouse Gas Emissions (GHG): C (17). Estimated annual energy costs: between €970 and €1,360 per year.
All exterior paintwork has recently been completed.
Price: €899,000 including agency fees, including €30,000 in fees payable by the buyer, representing 3.45%.
Des informations sur les risques auxquels est exposé ce bien sont disponibles sur le site Géorisques : https://www.georisques.gouv.fr/
-
Type de propriété
Maison
-
Étages
2
-
Année de construction
2006
-
Prix/pied²
$668
Caractéristiques
- Jardin
- Piscine
- Terrasse
- Vue sur la mer
- Porte
- Espace de vie extérieur
- Vie privée
- Stationnement
- Climatisation
Caractéristiques
Lot
- Vue sur la mer
- Vie privée
Intérieur
- Climatisation
Outdoor
- Terrasse
- Balcon
- Stationnement
- Piscine
- Espace de vie extérieur
- Porte
- Jardin
Explorez le secteur
Lanton, Nouvelle-Aquitaine, France
Voir sur Google Maps
Prix par sqft
Faible
Élevé
Publié par
27
Annonces
2026
Inscrit
Réserver une visite avec Christine Bianchi
Choisissez une date et si vous souhaitez une visite virtuelle ou en personne avec l’agent.
Date préférée
Type de visite

Maxwell-Baynes Bordeaux-Bassin - Christie’s International Real Estate
Bordeaux, France
Voir le profil de l’agence
Dernière mise à jour
Octobre 16
Première mise en ligne
Octobre 16
Référence de l’annonce
CB1052A
La confiance des plus grands courtiers du monde
Les agents des propriétés les plus exceptionnelles du monde publient sur JamesEdition.
- Des annonces de Sotheby's, Christie's, BARNES et Engel & Völkers
- Chaque annonce est vérifiée avant sa mise en ligne
- Contactez directement des agents vérifiés
En continuant, vous acceptez nos Conditions et notre Politique de confidentialité.