


$975,032
Dans Le Trégor, Un Manoir Des 16e Et 17e S. Entièrement
- 4 Chambres
- 3 SdB
- 1,830 Sqft
- 205 Sqft lot
- Mis à jour: Septembre 15
- 1
À propos de la propriété
La description a été traduite automatiquement.
La description est affichée dans la langue d'origine.
Dans le Trégor, un manoir des 16e et 17e s. entièrement . The manor house was built in the heart of peaceful wooded countryside. It served both as a stately home and as the centre of a farm. The noble family who owned it enjoyed privileges within the parish church, as well as the right to exercise high, middle and low justice, symbolised by a sinister three-pillar gallows. Access to the property i
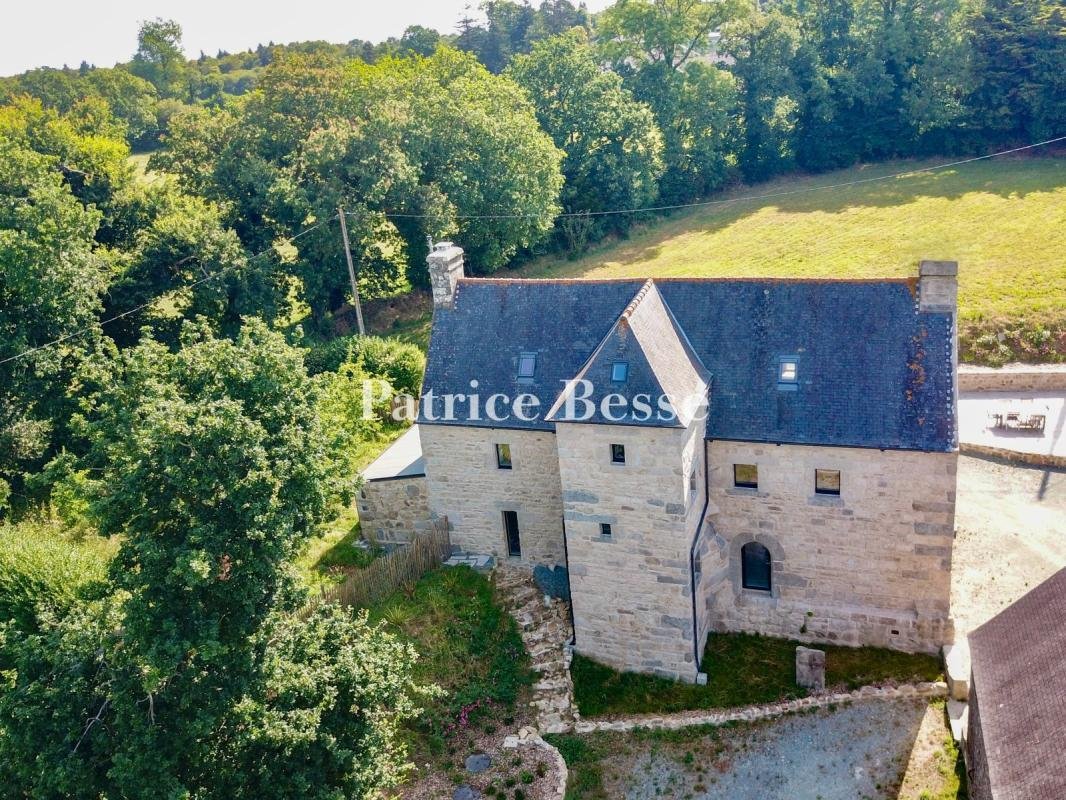
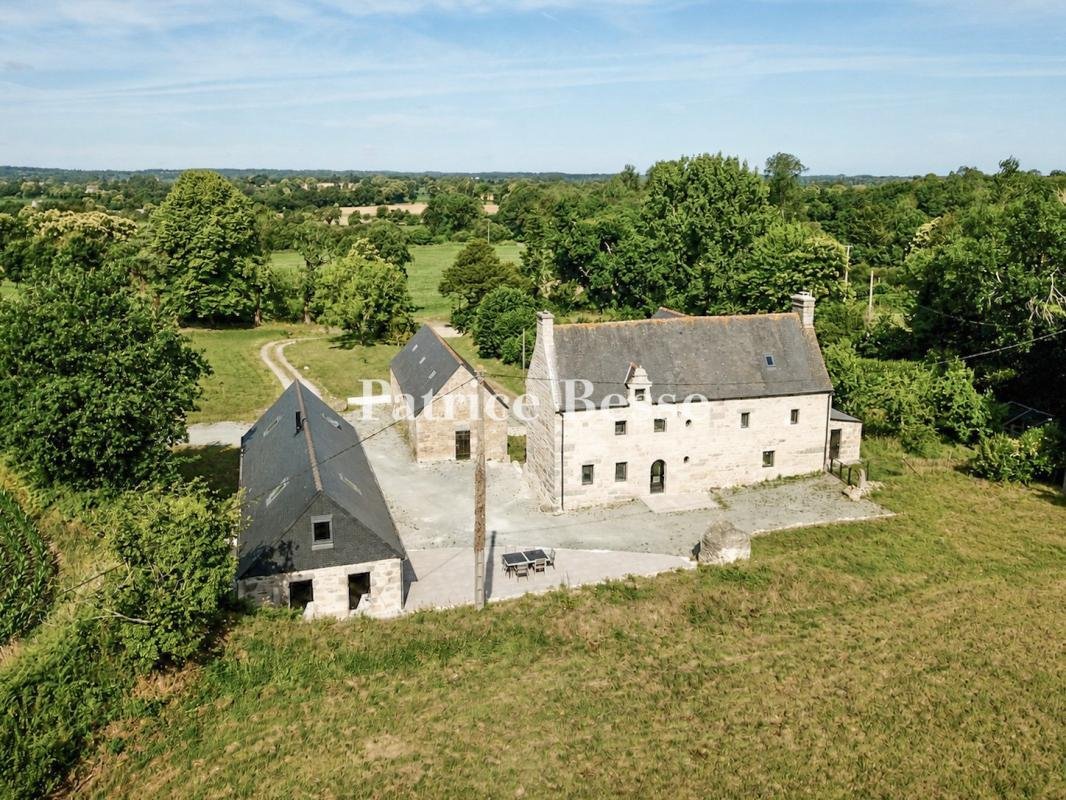
Dans le Trégor, un manoir des 16e et 17e s. entièrement . The manor house was built in the heart of peaceful wooded countryside. It served both as a stately home and as the centre of a farm. The noble family who owned it enjoyed privileges within the parish church, as well as the right to exercise high, middle and low justice, symbolised by a sinister three-pillar gallows. Access to the property is via a local track which starts on a quiet country road, before continuing along a private track closed off by a metal gate. From the entrance, the manor house comes into view in the distance, set amongst tall trees. Facing east-west, it is flanked by three stone outbuildings, comprising a farmhouse, a barn adjoining two horse stalls and a feed store, arranged around a courtyard. The property is surrounded by land with an orchard and meadows. The buildings are constructed of rubble stone and dressed granite blocks, with slate roofs. The manor house, which has recently been restored, appears to be the result of two separate construction phases: the northern part is thought to date back to the 16th century, whilst the southern part is believed to have been built in 1665. The main building, which is a rectangular shape, rises over three storeys beneath a roof featuring two tall chimney stacks situated at each end of the gables. The main facade has a dormer window with a pediment, surmounted by a semi-circular gable softened by counter-curves. It also features several remarkable architectural elements, including a semi-circular archway and two bull’s-eye windows. The lintel of a window bears the date 1665 and the monogram IHS (Iesus Hominum Salvator, “Jesus, saviour of men”), surmounted by a cross. At the back, a square tower topped with a hipped roof houses a granite spiral staircase leading to the upper floors. Finally, a chapel/well faces the manor house.
Des informations sur les risques auxquels est exposé ce bien sont disponibles sur le site Géorisques : https://www.georisques.gouv.fr/
Des informations sur les risques auxquels est exposé ce bien sont disponibles sur le site Géorisques : https://www.georisques.gouv.fr/
-
Type de propriété
Maison
-
Prix/pied²
$532
-
Émissions
B
-
Consommation
D
Caractéristiques
- Jardin
- Porte
Explorez le secteur
Lannion, Bretagne, France
Voir sur Google Maps
Prix par sqft
Faible
Élevé
Inscrit il y a 3 ans
Vous vous êtes renseigné sur ce bien
L'agent vous contactera bientôt par
Publié par
661
Annonces
2023
Inscrit
Réserver une visite avec the agent
Choisissez une date et si vous souhaitez une visite virtuelle ou en personne avec l’agent.
Date préférée
Type de visite
Dernière mise à jour
Septembre 15
Première mise en ligne
Jul 21
Référence de l’annonce
526413_JE
La confiance des plus grands courtiers du monde
Les agents des propriétés les plus exceptionnelles du monde publient sur JamesEdition.
- Des annonces de Sotheby's, Christie's, BARNES et Engel & Völkers
- Chaque annonce est vérifiée avant sa mise en ligne
- Contactez directement des agents vérifiés
En continuant, vous acceptez nos Conditions et notre Politique de confidentialité.