$2,600,000

Exquise Propriété Géorgienne Avec Des Finitions De Luxe Partout

  • 5 Chambres
  • 7 SdB
  • 6,151 Sqft
  • Mis à jour: Août 22
  • 5
    Vues des 30 derniers jours
  • MLS#12730604

À propos de la propriété

La description a été traduite automatiquement.
La description est affichée dans la langue d'origine.
Lavish living awaits in this bespoke, Lake Forest residence. Set on a lush, private 1.4-acre wooded lot, this impressive Georgian brick home offers over 9,000 square feet of beautifully updated living space, completely renovated in 2022. The endless custom finishes and luxury detailing of this gorgeous home are designed for both elegant entertaining and comfortable everyday living. Upon entering t
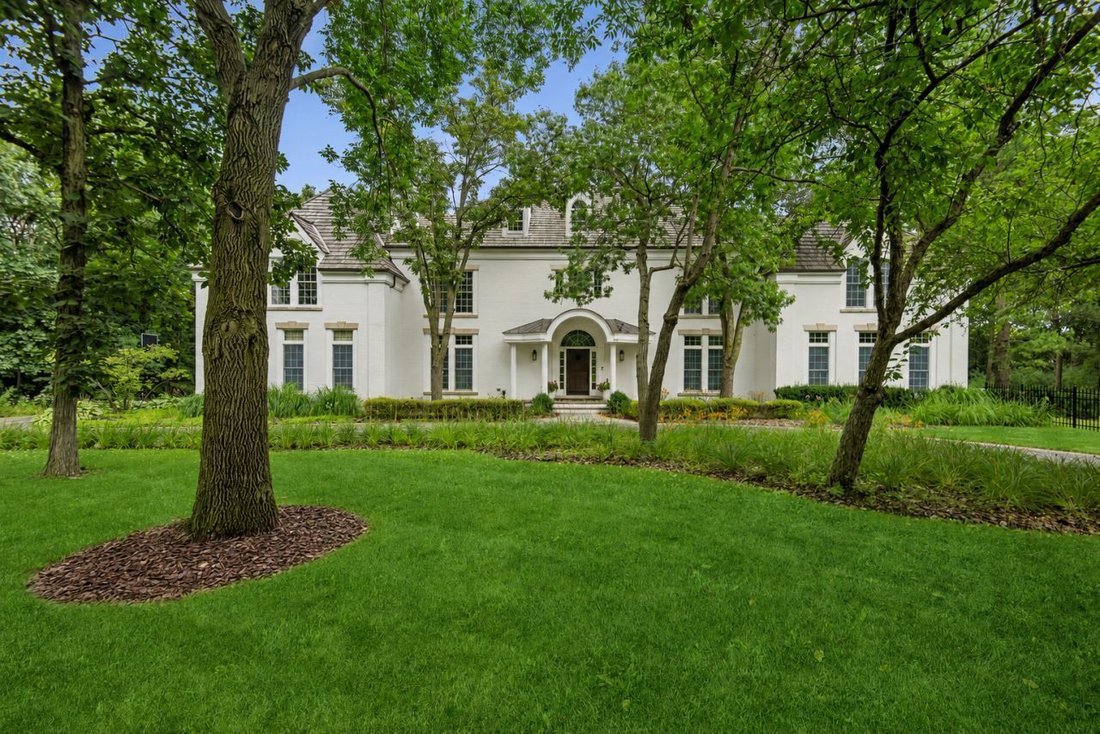
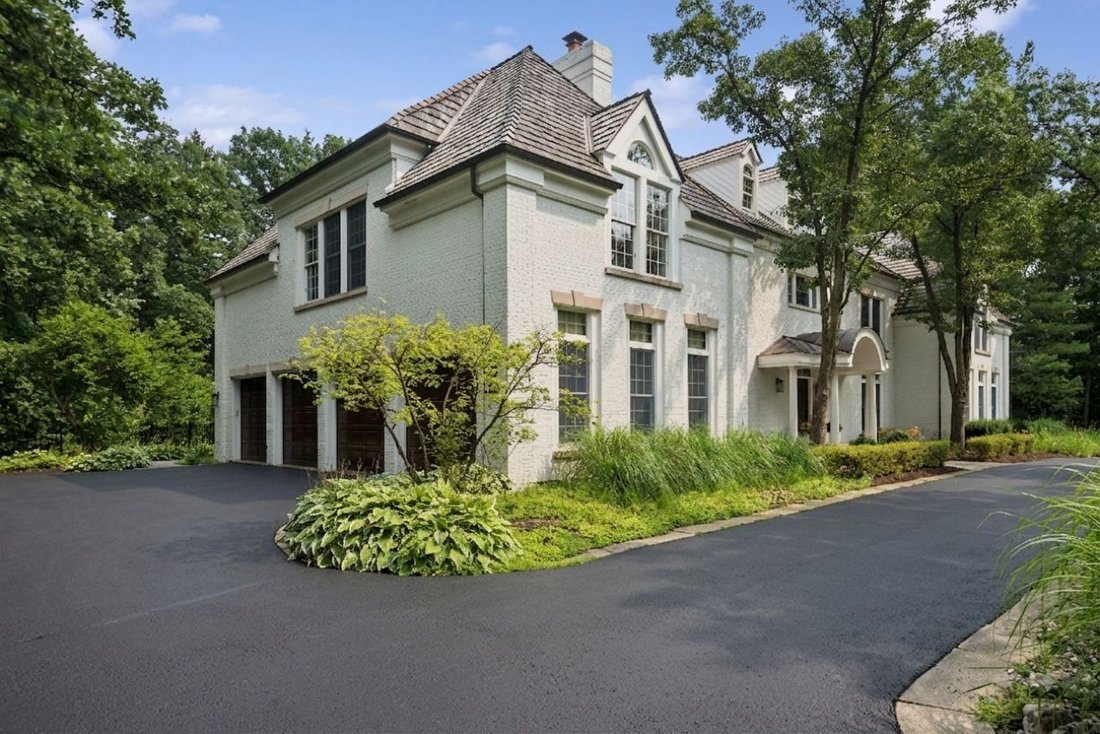
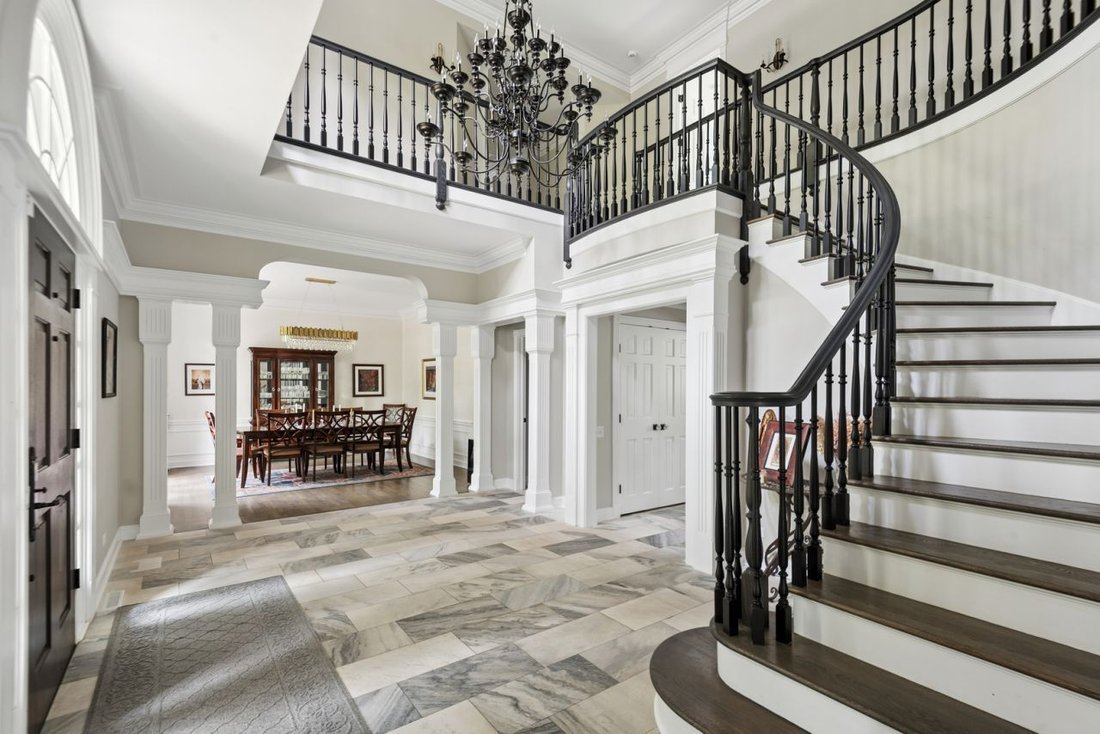
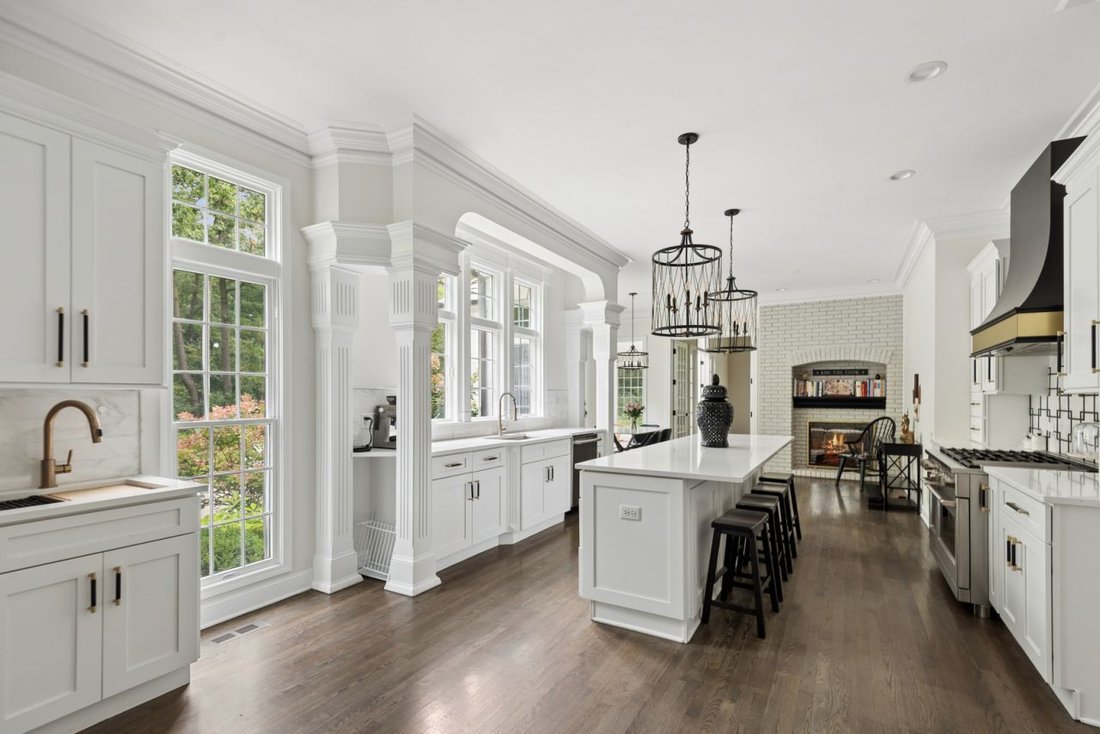
Lavish living awaits in this bespoke, Lake Forest residence. Set on a lush, private 1.4-acre wooded lot, this impressive Georgian brick home offers over 9,000 square feet of beautifully updated living space, completely renovated in 2022. The endless custom finishes and luxury detailing of this gorgeous home are designed for both elegant entertaining and comfortable everyday living. Upon entering this stunning estate through a sweeping circle drive and bluestone walkway, you are greeted by the grand two-story foyer featuring Carrara marble flooring and a dramatic staircase, flanked by the formal dining room, living room, and office featuring intricate hardwood inlays, handsome architectural details, and couture finishes. The upgraded gourmet kitchen features furniture-grade cabinetry with brushed brass and leather hardware, a stunning marble backsplash, quartz countertops, a large center island, two sinks, a walk-in pantry, and stainless steel appliances. The sunny breakfast nook includes a cozy, see-through fireplace and connects through oversized glass french doors to the great room and sunroom, offering spacious and seamless gathering space. Soaring cathedral ceilings, vast windows, and a floor-to-ceiling stone fireplace create an unforgettable ambience in the great room, while panoramic backyard views and dual skylights make the sunroom a serene, light-filled retreat that features access to a sprawling bluestone patio with solid brick knee walls. An expansive second-floor landing leads to the luxurious primary suite featuring a private entry with a barrel ceiling, oversized dressing room with custom closet built-ins, cozy fireplace, and attached office/flex space. The spa-like primary bath features Carrara marble flooring, a free-standing soaking tub, an oversized shower with multiple body sprays, and chic art-deco style vanities. Down the hall, four additional large bedrooms, two en-suite and two connected by a jack-and-jill bath, and a recently upgraded laundry room complete the second floor. But the sprawling living spaces and high-end finishes do not stop there! Continue to the expansive basement, which is an entertainer’s dream. You will be sure to impress your guests with a glamorous, wrap-around wet bar and ample gathering space, featuring a fireplace and custom built-in finishes throughout. The basement also includes a workout space or 6th bedroom, full bathroom, additional recreation space, second staircase, and endless storage (including a cedar storage room). The grounds feature a secluded backyard with expansive lawn space, two patios, lush landscaping, and a four-car garage. A rare combination of impressive scale, privacy, thoughtfully curated luxury finishes, and modern upgrades throughout, this exceptional Lake Forest estate has it all.
  • Type de propriété

    Maison

  • Année de construction

    1993

  • Prix/pied²

    $422

Caractéristiques

  • Garage
  • Cheminée
  • Jardin
  • Dressing
  • Espace de vie extérieur
  • Rénové
  • Îlot de cuisine
  • Comptoirs en pierre
  • Vie privée
Caractéristiques

Lot

  • Vie privée
  • Rénové

Intérieur

  • Haut plafond
  • Bureau
  • Cheminée
  • Îlot de cuisine
  • Bar
  • Buanderie
  • Sous-sol
  • Comptoirs en pierre
  • Dressing

Outdoor

  • Garage
  • Espace de vie extérieur
  • Jardin

Explorez le secteur

1671 Alexis Court Lake Forest IL 60045 USA, Shields Township, Illinois, États-Unis Voir sur Google Maps
Prix par sqft
Faible
Élevé

Voir 125 autres annonces à Shields Township

Bonnie Trainor

Inscrit il y a 1 mois
Votre message
Vous vous êtes renseigné sur ce bien

L'agent vous contactera bientôt par

Publié par

Bonnie Trainor
Illinois, United States
Voir le profil de l’agence
1
Annonces
2026
Inscrit

Réserver une visite avec Bonnie Trainor

Choisissez une date et si vous souhaitez une visite virtuelle ou en personne avec l’agent.

In-person tour
Date préférée
Type de visite
Baird & Warner
Baird & Warner
120 S. LaSalle Street, Suite 2000, 60603-3564, Chicago, Illinois, United States
Voir le profil de l’agence

Established in 1855, Baird & Warner is Illinois’ largest independent real estate services company. The Baird

Established in 1855, Baird & Warner is Illinois’ largest independent real estate services company. The Baird & Warner brand has been synonymous with experience, innovation, and integrity since it’s founding. Steve Baird, the firm’s fifth-generation owner, has been consistently recognized among the industry’s most influential leaders. Baird & Warner operates 28 sales offices serving Illinois, Wisconsin, Indiana and South Florida, and a full-service relocation department serving clients globally.


Baird & Warner is perennially named as a Top Workplace in Chicagoland by the Chicago Tribune. With in-house Key Mortgage, Title, and relocation services, Baird & Warner is truly a one-stop-shop for all real estate solutions.

Dernière mise à jour
Août 22
Première mise en ligne
Aug 14
Référence de l’annonce
d446023a-96ce-11f1-831f-6045bdd61ac4
Appel

Démarrer un appel téléphonique avec :

Bonjour, j'appelle au sujet du bien avec la référence d446023a-96ce-11f1-831f-6045bdd61ac4, que j'ai vu sur JamesEdition.

Après l'appel, nous transmettrons vos coordonnées à l'agent pour faciliter la communication.

brokerages we
partnered with