$1,799,000
Bienvenue Dans Une Nouvelle Norme De Luxe !
- 3 Chambres
- 4 SdB
- 2,844 Sqft
- 10,019 Sqft lot
- MLS#12737156
À propos de la propriété
La description a été traduite automatiquement.
La description est affichée dans la langue d'origine.
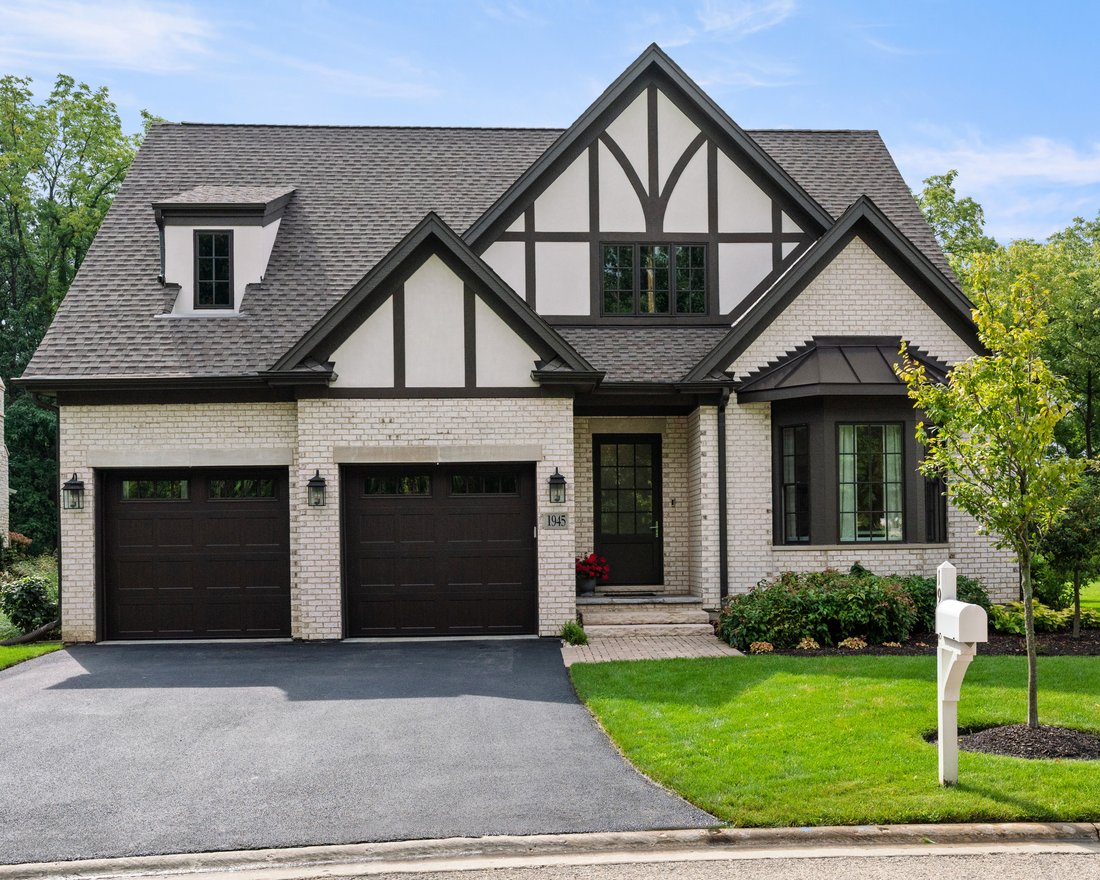
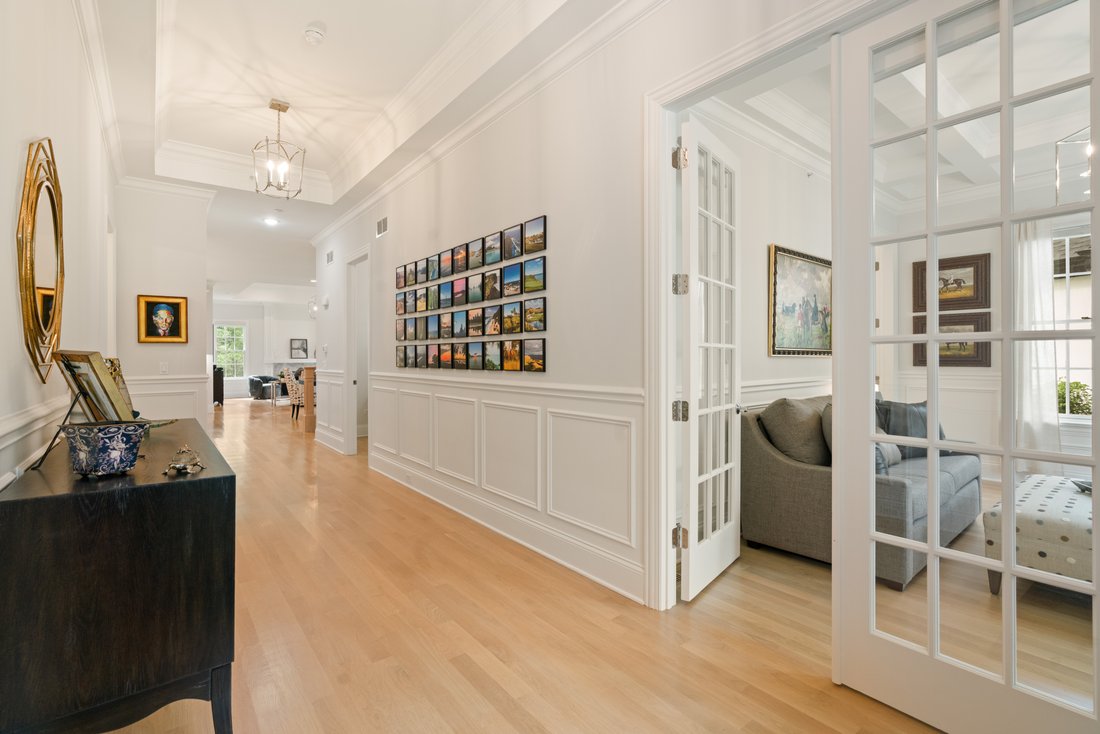
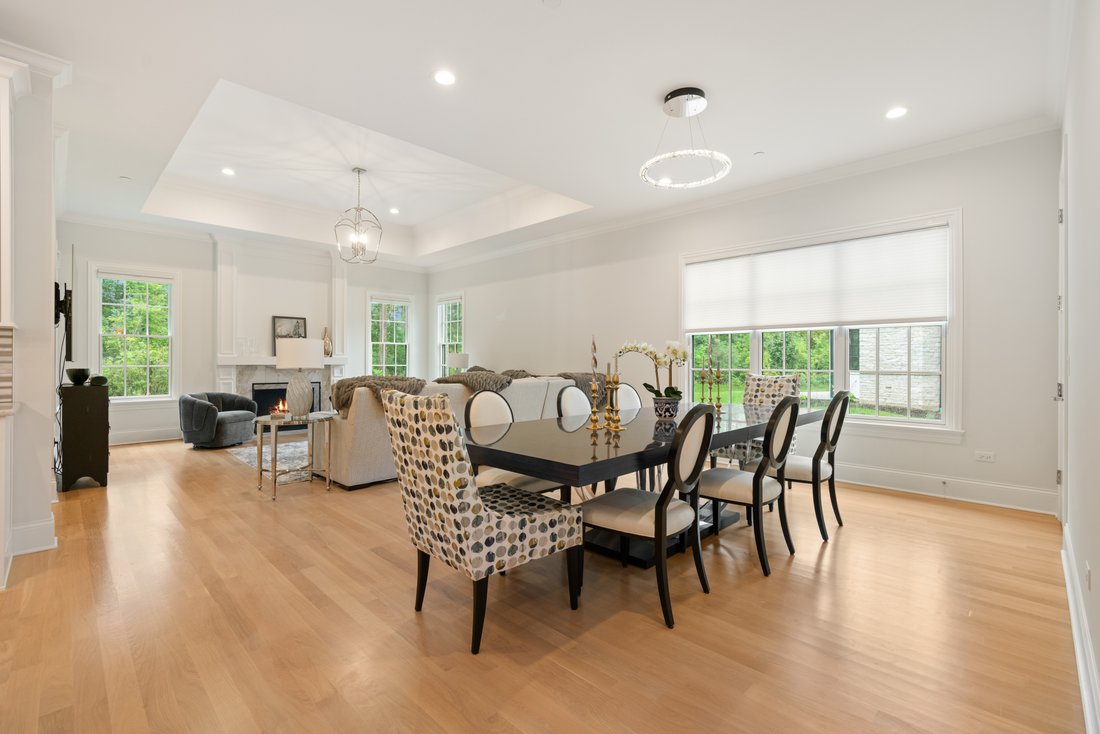
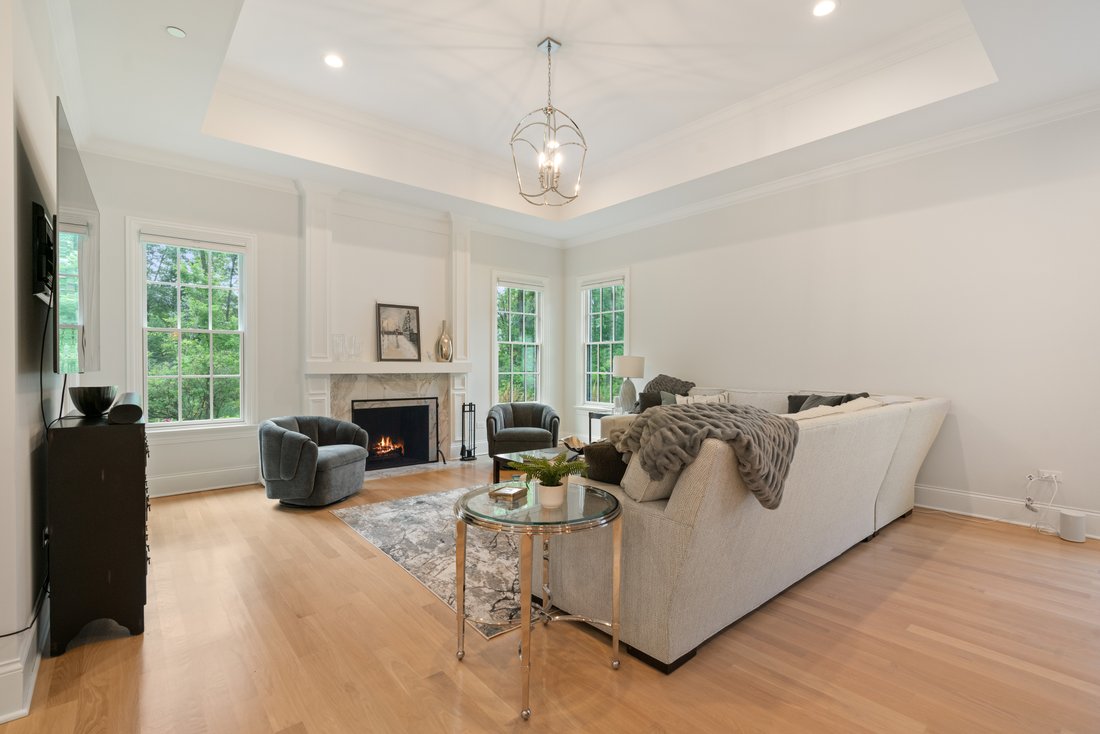
Welcome to a New Standard of Luxury! This exceptional ranch-style home offers 10-foot ceilings, gorgeous blond hardwood floors, custom millwork and abundant natural light throughout. The expansive gallery foyer opens to the chef’s kitchen, ample dining room and relaxing family room...an open floor plan designed for easy living and effortless entertaining. The all-white kitchen pairs custom cabinet
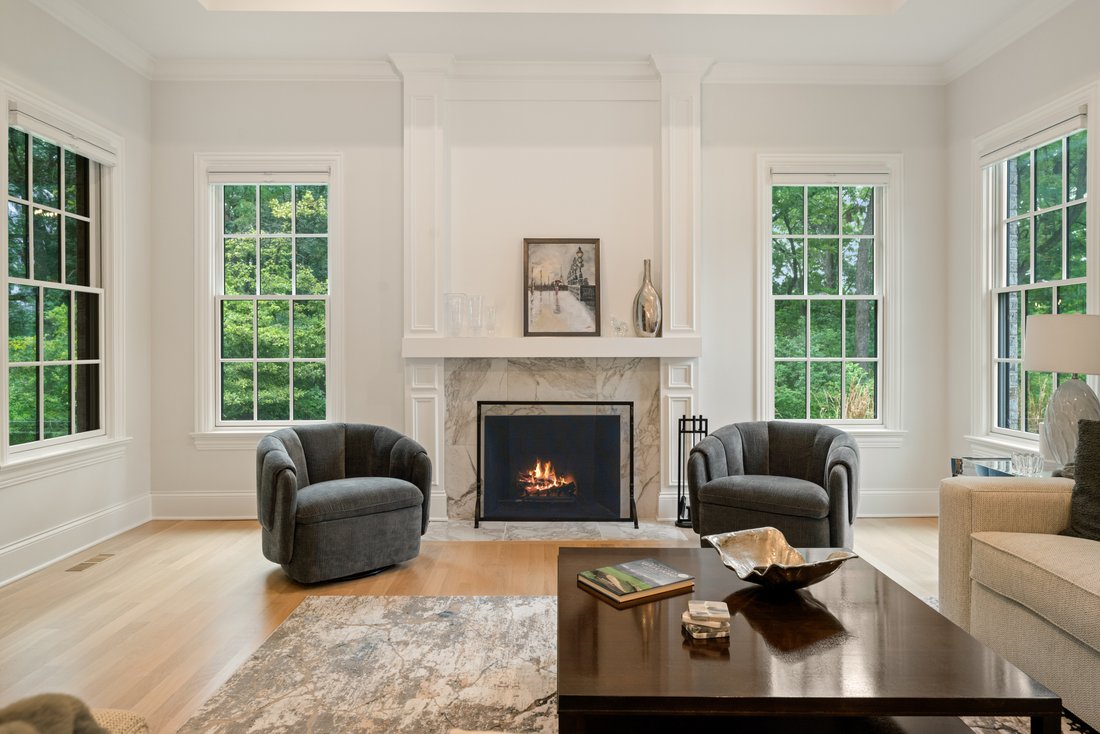
Welcome to a New Standard of Luxury! This exceptional ranch-style home offers 10-foot ceilings, gorgeous blond hardwood floors, custom millwork and abundant natural light throughout. The expansive gallery foyer opens to the chef’s kitchen, ample dining room and relaxing family room...an open floor plan designed for easy living and effortless entertaining. The all-white kitchen pairs custom cabinetry and stainless steel appliances with lovely quartz countertops and an oversized island with generous seating. Entertain with ease in the elegant dining room thoughtfully designed to accommodate large gatherings. The inviting family room offers a warm and welcoming space, anchored by a gas fireplace framed in beautiful marble and refined millwork. Retreat to the serene primary suite where voluminous tray ceilings create an airy sense of space. Two walk-in closets provide exceptional storage while the luxurious en-suite bath offers a private sanctuary with soaking tub, glass enclosed shower, and dual vanities. The second main-level bedroom features a tray ceiling and shares a thoughtfully designed Jack-and-Jill bath with the adjacent third bedroom or office, offering versatility for guests, family or work-from-home needs. The beautifully appointed powder room complements the practical yet polished laundry/mudroom with wet sink, built-in cabinetry, folding counter and coat closet, completing the main level. The deep-pour lower level is accessed through the open staircase and offers exceptional flexibility with a recreation room, wet bar with full refrigerator, fourth bedroom, full bath, exercise room and an expansive storage/utility room. Private patio overlooking the lush wooded landscape. Minutes to award-winning schools, parks, multiple golf courses, nature trails, dining, and shopping. Sophisticated, spacious, and beautifully appointed...this is modern luxury at its best.
-
Type de propriété
Maison
-
Année de construction
2023
-
Prix/pied²
$632
Caractéristiques
- Cheminée
- Jardin
- Garage
- Dressing
- Cuisine ouverte
- Centre de remise en forme / Fitness
- Cuisinière à gaz
- Buanderie
- Haut plafond
Caractéristiques
Intérieur
- Haut plafond
- Cheminée
- Îlot de cuisine
- Cuisinière à gaz
- Bar
- Buanderie
- Cuisine ouverte
- Sous-sol
- Comptoirs en pierre
- Dressing
- Centre de remise en forme / Fitness
Outdoor
- Garage
- Jardin
Explorez le secteur
1945 Amberley Court , Lake Forest, IL 60045, Shields Township, Illinois, États-Unis
Voir sur Google Maps
Prix par sqft
Faible
Élevé
Inscrit il y a 2 mois
Vous vous êtes renseigné sur ce bien
L'agent vous contactera bientôt par
Publié par
1
Annonces
2026
Inscrit
Réserver une visite avec Polly Richardson
Choisissez une date et si vous souhaitez une visite virtuelle ou en personne avec l’agent.
Date préférée
Type de visite

Jameson Sotheby's International Realty
1050 N. Western Ave., 60045, Lake Forest, Illinois, United States
Voir le profil de l’agence
Located in the heart of Lake Forest, our office is home to advisors who know the
North Shore inside and out. Fr
North Shore inside and out. Fr
Located in the heart of Lake Forest, our office is home to advisors who know the
North Shore inside and out. From historic estates and lakefront properties to
modern residences and new construction, our team brings a deep understanding of
the communities, architecture, and lifestyle that define this extraordinary
market.
Whether you are buying or selling, our advisors provide personalized guidance
backed by local expertise and a commitment to exceptional service. Through the
power of the Sotheby’s International Realty network, your home benefits from
world-class marketing, innovative technology, and global exposure that connects
it with qualified buyers both locally and around the world.
North Shore inside and out. From historic estates and lakefront properties to
modern residences and new construction, our team brings a deep understanding of
the communities, architecture, and lifestyle that define this extraordinary
market.
Whether you are buying or selling, our advisors provide personalized guidance
backed by local expertise and a commitment to exceptional service. Through the
power of the Sotheby’s International Realty network, your home benefits from
world-class marketing, innovative technology, and global exposure that connects
it with qualified buyers both locally and around the world.
Dernière mise à jour
Août 24
Première mise en ligne
Août 24
Lien de l’annonce
Référence de l’annonce
XEMQFC
Propriétés similaires à proximité
Nouvelles annonces à Shields Township






Explorez plus de biens à vendre
Shields Township, IL, États-Unis types de propriétés
Shields Township, IL, États-Unis Recherches populaires
- Propriétés avec Jardin à Shields Township, IL, États-Unis
- Propriétés avec Centre de remise en forme / Fitness à Shields Township, IL, États-Unis
- Propriétés avec Hammam à Shields Township, IL, États-Unis
- Au bord du lac propriétés à Shields Township, IL, États-Unis
- Au bord de l’eau propriétés à Shields Township, IL, États-Unis
- Équestre propriétés à Shields Township, IL, États-Unis
- Duplex propriétés à Shields Township, IL, États-Unis
- Vue sur un golfe propriétés à Shields Township, IL, États-Unis
Guides et histoires connexes
La confiance des plus grands courtiers du monde
Les agents des propriétés les plus exceptionnelles du monde publient sur JamesEdition.
- Des annonces de Sotheby's, Christie's, BARNES et Engel & Völkers
- Chaque annonce est vérifiée avant sa mise en ligne
- Contactez directement des agents vérifiés
En continuant, vous acceptez nos Conditions et notre Politique de confidentialité.
brokerages we
partnered with
partnered with