$2,595,000
Maison Unifamiliale Individuelle De 6 Chambres
- 6 Chambres
- 6 SdB
- 5,151 Sqft
- 1.52 Ac lot
- Mis à jour: Août 21
- 1
- MLS#12655156
À propos de la propriété
La description a été traduite automatiquement.
La description est affichée dans la langue d'origine.
A piece of Lake Forest history returns to the market for the first time in 27 years, presenting a rare opportunity to own a gracious Tudor Revival with historical provenance in Lake Forest. Set back on a private drive on 1.52 wooded acres and backing up to Open Lands, the estate offers exceptional privacy and serenity that feels like the English countryside. The manor was built in 1928 by Walter F
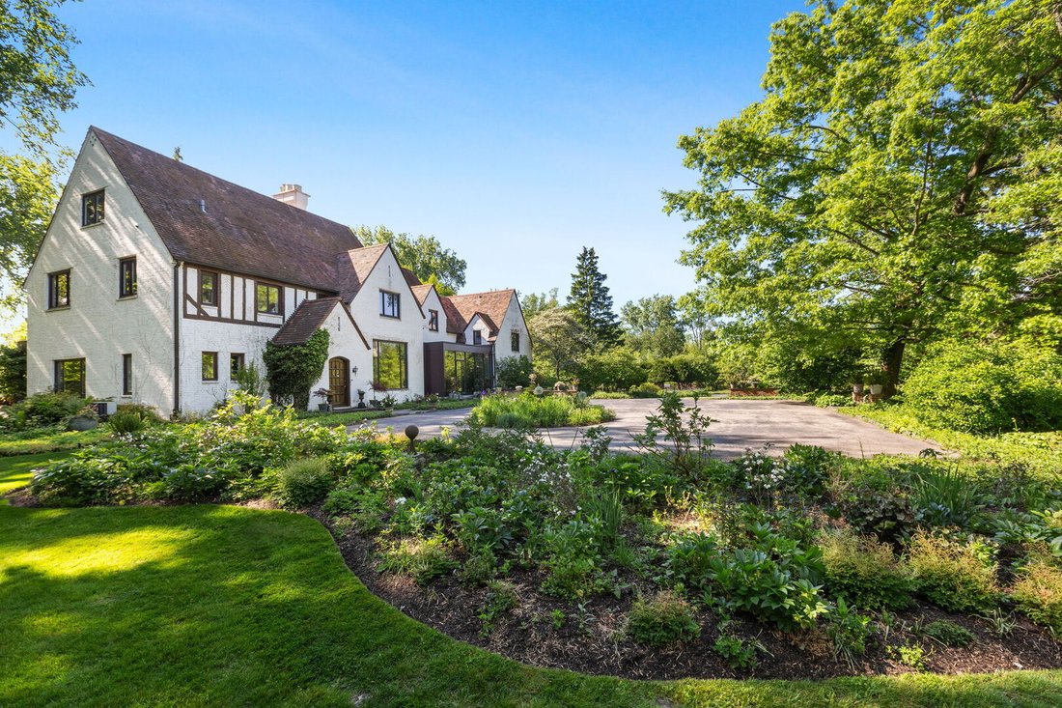
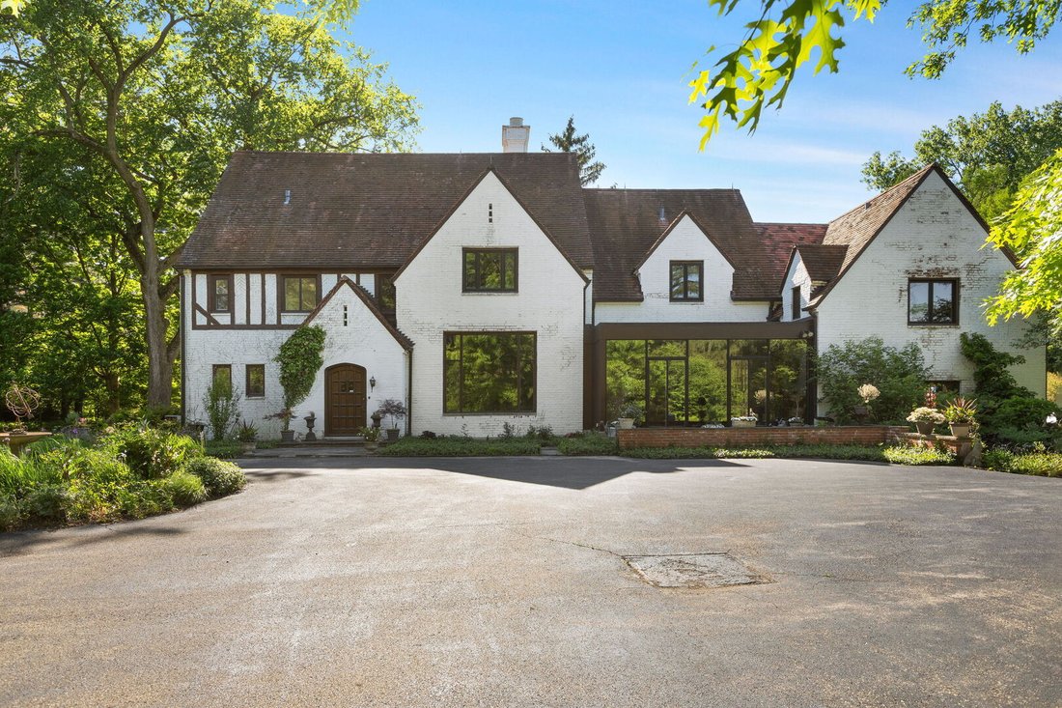
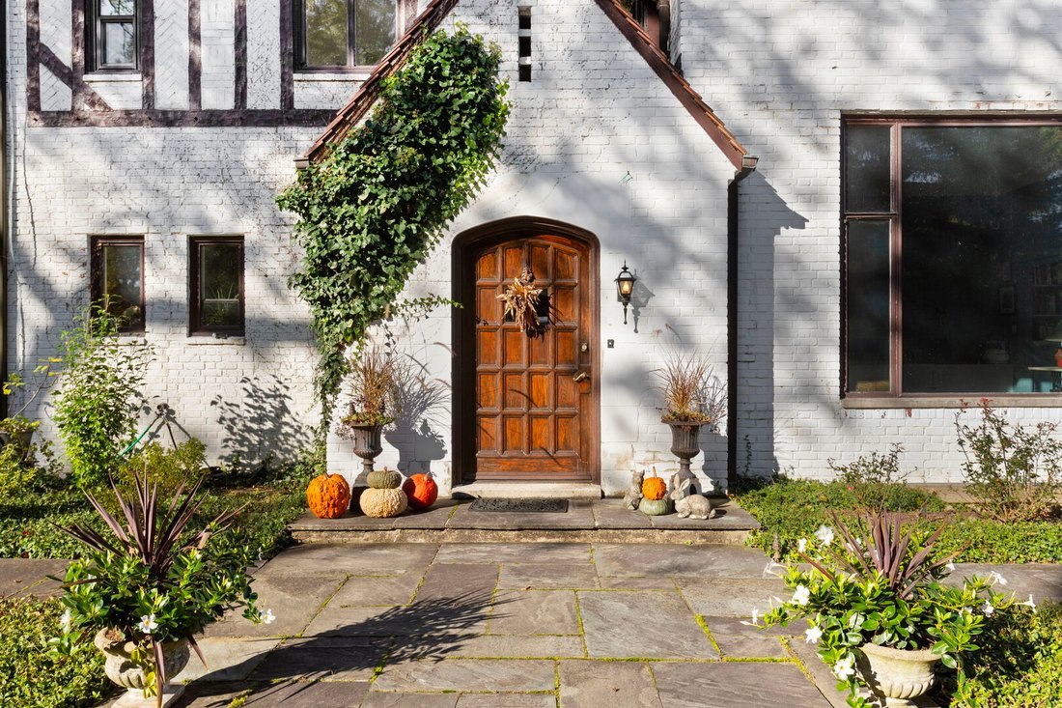
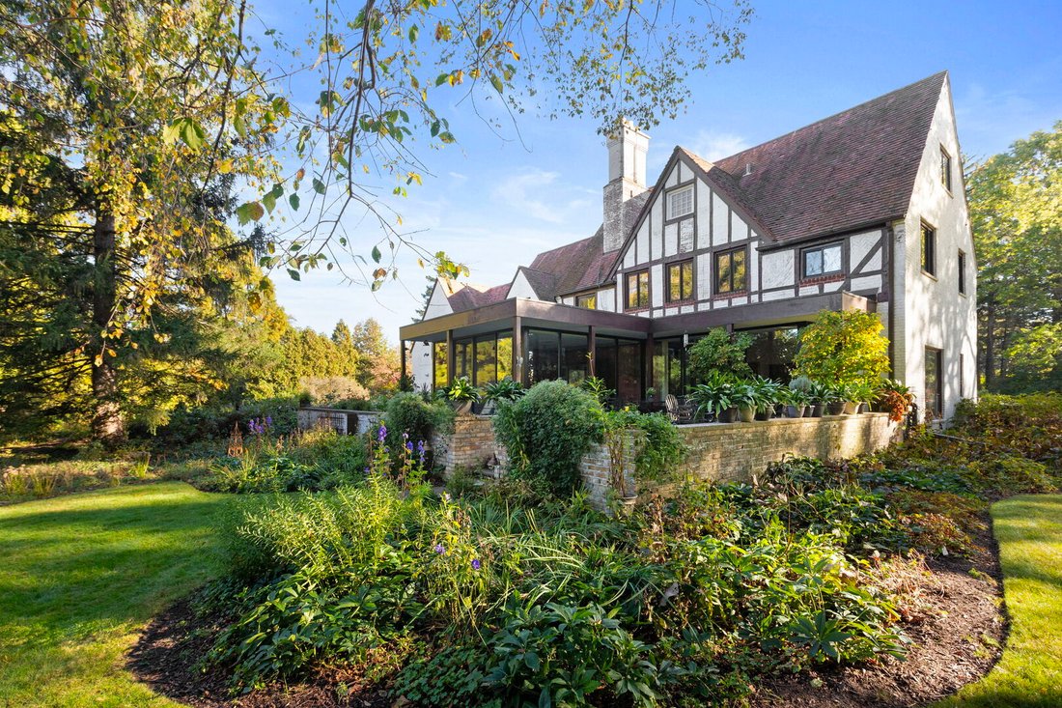
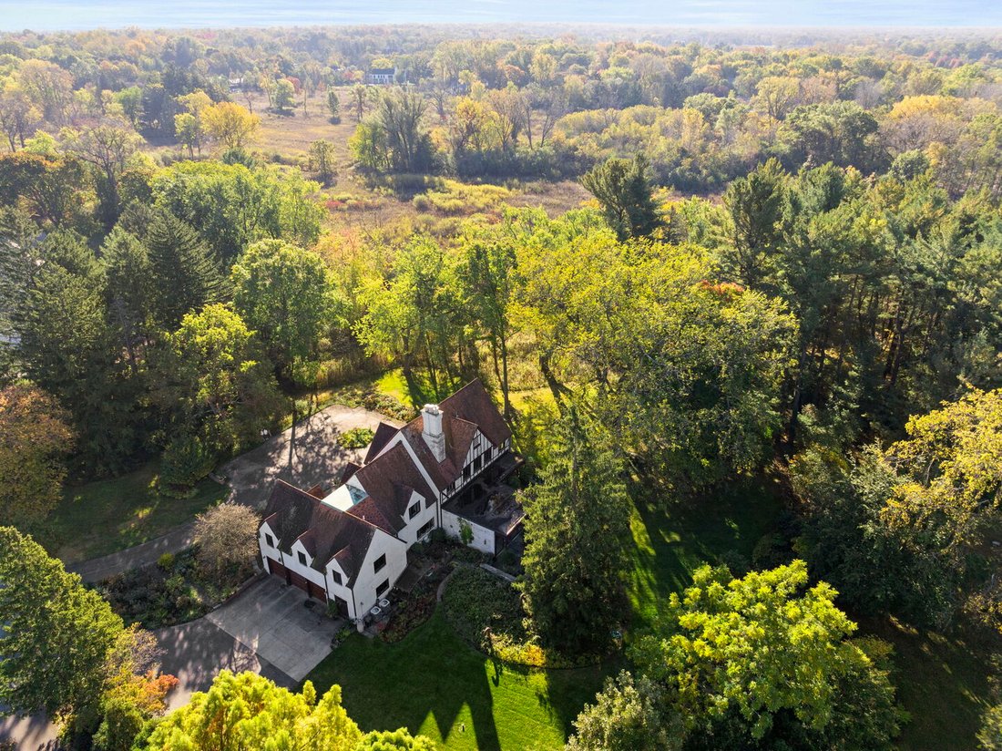
A piece of Lake Forest history returns to the market for the first time in 27 years, presenting a rare opportunity to own a gracious Tudor Revival with historical provenance in Lake Forest. Set back on a private drive on 1.52 wooded acres and backing up to Open Lands, the estate offers exceptional privacy and serenity that feels like the English countryside. The manor was built in 1928 by Walter Frazier for the G. Corson Ellis family and remodeled by Frazier himself in 1957, complete with a fallout shelter in a nod to a Cold War past. Surrounded by nature and mature landscaping, the property feels like a magical wonderland filled with sweeping lawns, gardens and meandering pathways leading to your own slice of nature for walking or bird watching. Expansive walls of glass blur the visual lines between indoor and outdoor spaces. This six-bedroom, five-and-a-half-bath residence presents 5,151 square feet of carefully preserved interiors where plaster walls, arched doorways, hand-scraped beams, intricate moldings, custom paneled doors and paneling, and original hardware reflect its original construction. Graciously scaled formal living and dining rooms are anchored by fireplaces; the garden/family room, a Frazier-designed addition of wall-to-wall glass draws the landscape inside and remains one of the home’s most distinctive features. The kitchen is fitted with a Dacor range, Sub-Zero side-by-side refrigerator, double ovens, with an island for casual dining and an arched doorway connecting to the family room and its garden-facing views. A den off the front foyer serves equally well as a home office. A three-car attached garage, large mudroom, powder bathroom, and potting shed with exterior access complete the first floor. Upstairs, the primary suite offers a sitting room, fireplace, three walk-in closets, and an ensuite bath, plus access to a second jack-and-jill bath. The second floor includes four additional bedrooms. The third floor adds a treetop bedroom and bath, and plenty of attic storage space. Completing the home is an unfinished lower level with a wine cellar, laundry, and workshop space. The center of Lake Forest is minutes away.
-
Type de propriété
Maison
-
Année de construction
1928
-
Prix/pied²
$503
Caractéristiques
- Cheminée
- Jardin
- Garage
- Dressing
- Cave à vins
- Climatisation
- Plan d’étage 2D
- Cuisinière à gaz
- Vie privée
Caractéristiques
Lot
- Vie privée
Intérieur
- Bureau
- Cheminée
- Climatisation
- Îlot de cuisine
- Cuisinière à gaz
- Bar
- Buanderie
- Cave à vins
- Sous-sol
- Comptoirs en pierre
- Dressing
Outdoor
- Garage
- Jardin
Explorez le secteur
283 W Laurel Avenue, Lake Forest, IL 60045, Shields Township, Illinois, États-Unis
Voir sur Google Maps
Prix par sqft
Faible
Élevé
Inscrit il y a 6 ans
Vous vous êtes renseigné sur ce bien
L'agent vous contactera bientôt par
Publié par
5
Annonces
2021
Inscrit
Réserver une visite avec Annie Royster Lenzke
Choisissez une date et si vous souhaitez une visite virtuelle ou en personne avec l’agent.
Date préférée
Type de visite

Coldwell Banker Realty - Lake Forest
675 Forest Ave, 60045, Lake Forest, Illinois, United States
Voir le profil de l’agence
Dernière mise à jour
Août 21
Première mise en ligne
Août 21
Référence de l’annonce
tewlfk
Propriétés similaires à proximité
Nouvelles annonces à Shields Township






Explorez plus de biens à vendre
Shields Township, IL, États-Unis types de propriétés
Shields Township, IL, États-Unis Recherches populaires
- Propriétés avec Jardin à Shields Township, IL, États-Unis
- Propriétés avec Centre de remise en forme / Fitness à Shields Township, IL, États-Unis
- Propriétés avec Hammam à Shields Township, IL, États-Unis
- Au bord du lac propriétés à Shields Township, IL, États-Unis
- Au bord de l’eau propriétés à Shields Township, IL, États-Unis
- Équestre propriétés à Shields Township, IL, États-Unis
- Duplex propriétés à Shields Township, IL, États-Unis
Guides et histoires connexes
La confiance des plus grands courtiers du monde
Les agents des propriétés les plus exceptionnelles du monde publient sur JamesEdition.
- Des annonces de Sotheby's, Christie's, BARNES et Engel & Völkers
- Chaque annonce est vérifiée avant sa mise en ligne
- Contactez directement des agents vérifiés
En continuant, vous acceptez nos Conditions et notre Politique de confidentialité.
brokerages we
partnered with
partnered with