$1,005,097
Maison Familiale
- 4 Chambres
- 2 SdB
- 2,207 Sqft
- 18,730 Sqft lot
- Mis à jour: Octobre 10
À propos de la propriété
La description a été traduite automatiquement.
La description est affichée dans la langue d'origine.
LAGNY-SUR-MARNE – SAINT-LAURENT DISTRICT – FAMILY HOUSE OF 205 M² – LAND OF 1,740 M² WITHOUT OVERLOOK
Ideally located in the sought-after Saint-Laurent district, close to the city center of Lagny-sur-Marne, this spacious family house benefits from a privileged environment. Schools and buses are accessible within a 2-minute walk, and the shops at Place de la Fontaine are about 10 minutes away.
Ideally located in the sought-after Saint-Laurent district, close to the city center of Lagny-sur-Marne, this spacious family house benefits from a privileged environment. Schools and buses are accessible within a 2-minute walk, and the shops at Place de la Fontaine are about 10 minutes away.
LAGNY-SUR-MARNE – SAINT-LAURENT DISTRICT – FAMILY HOUSE OF 205 M² – LAND OF 1,740 M² WITHOUT OVERLOOK
Ideally located in the sought-after Saint-Laurent district, close to the city center of Lagny-sur-Marne, this spacious family house benefits from a privileged environment. Schools and buses are accessible within a 2-minute walk, and the shops at Place de la Fontaine are about 10 minutes away.
Built in 1985, this well-constructed house offers 205 m² of living space and approximately 360 m² of floor area, spread over three levels.
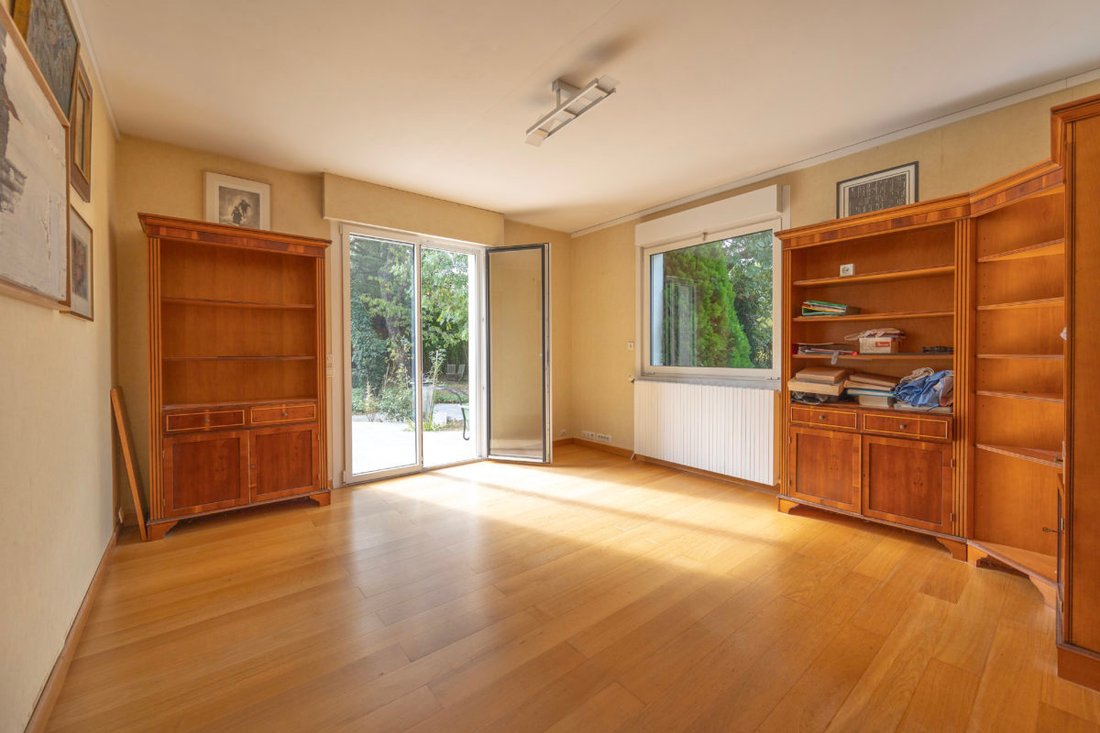
On the main entrance level, you will find plenty of storage, a cellar, a boiler room, as well as a large heated and insulated room with independent access to the garden, ideal for an office, a playroom, a gym, or a professional activity. An en-suite double garage with a motorized door completes this level.
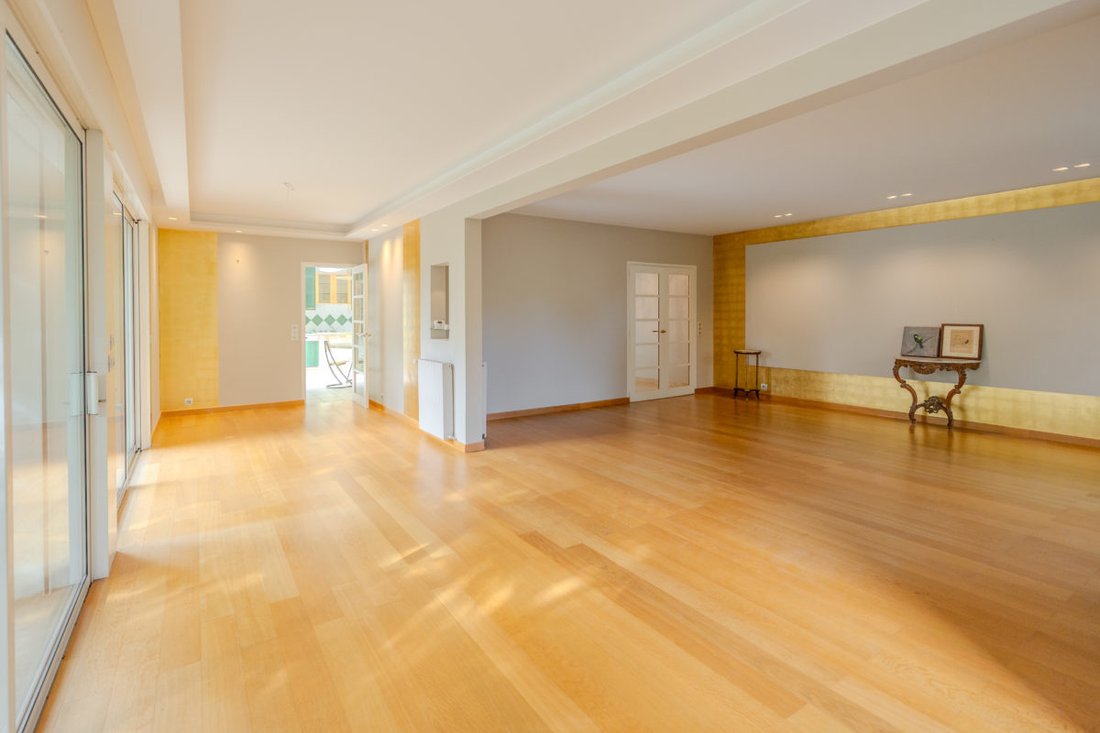
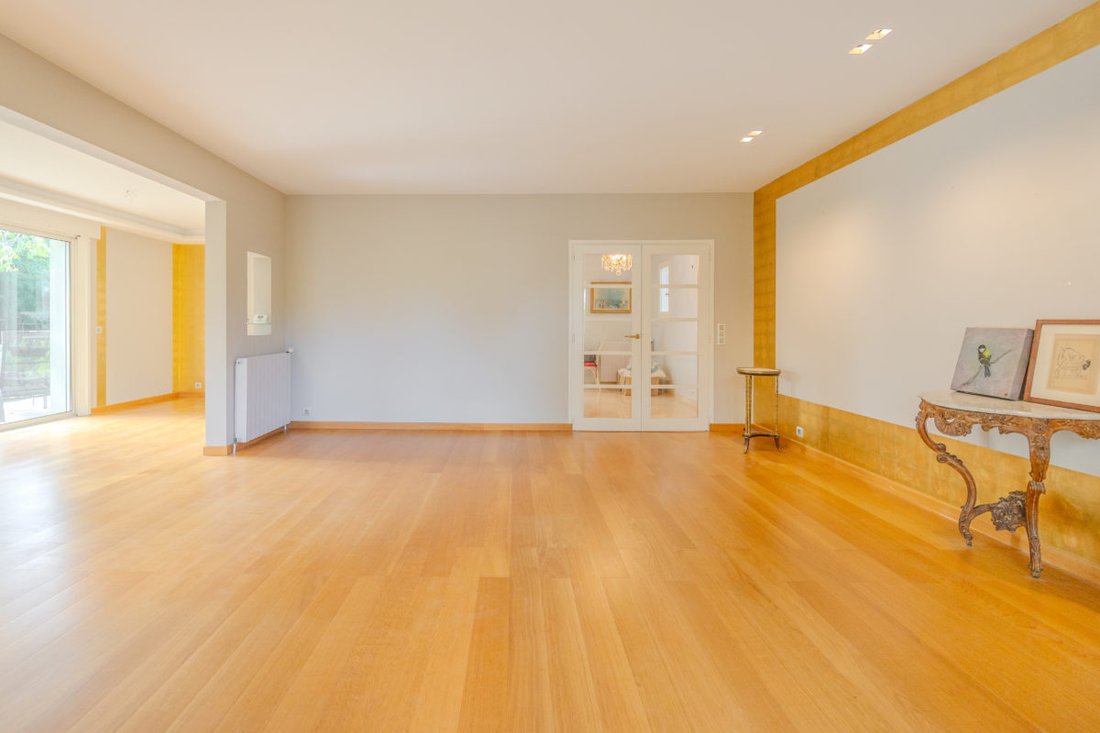
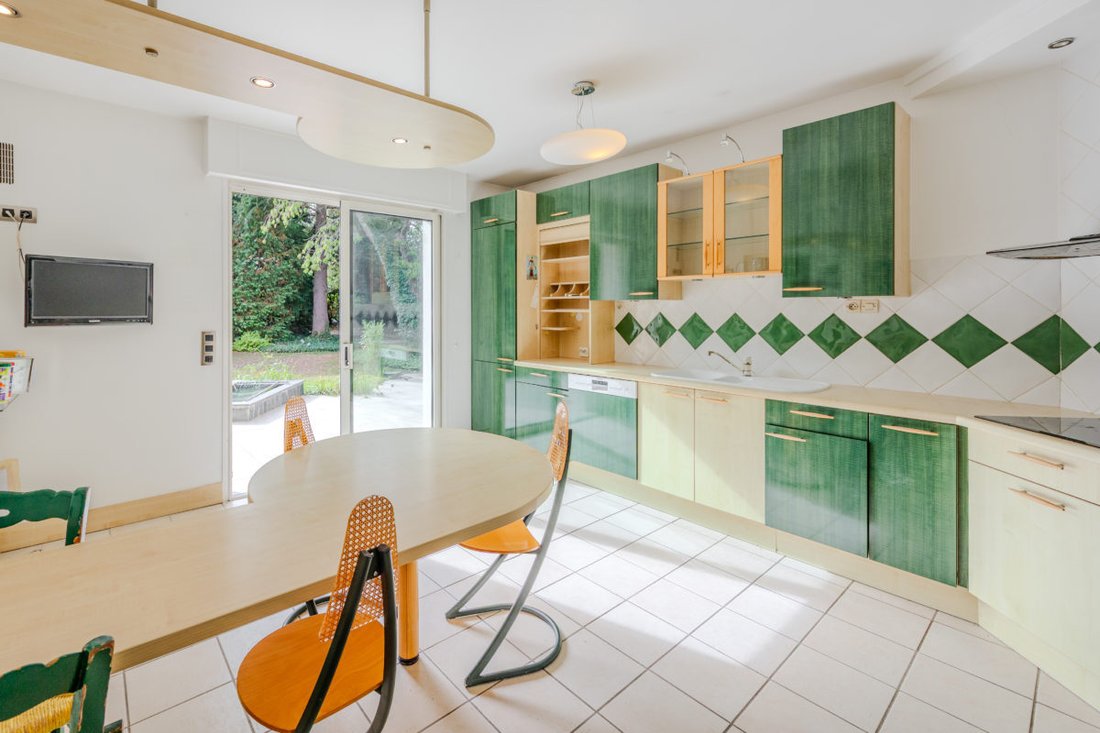
On the ground floor, a fitted and equipped kitchen with terrace access, a vast double living room facing south with solid parquet flooring, an open fireplace, and direct access to the garden. A master suite with a bathroom and outdoor access, a dressing room, and an independent WC complete this level.
Upstairs, you will discover a second master suite with a shower room and dressing room, two additional bedrooms, one of which has a dressing room, a bathroom, and an independent WC.
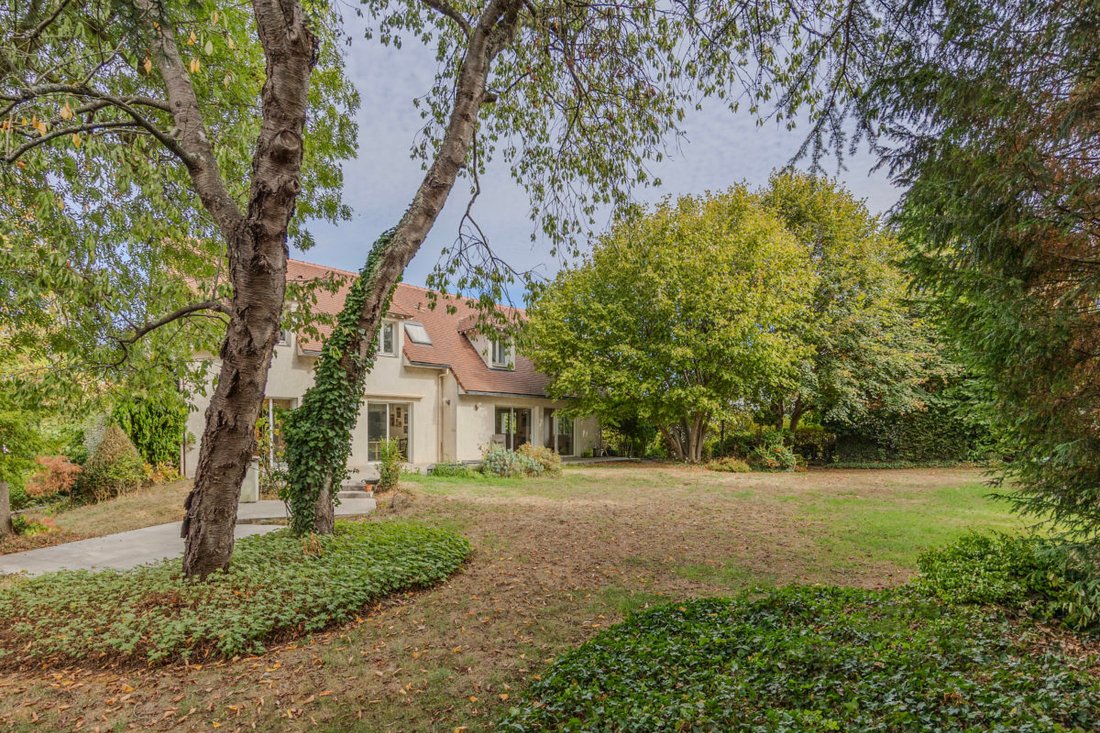
Outside, the property benefits from a magnificent wooded land of 1,740 m², facing south and completely without overlook, offering tranquility and privacy just minutes from the city center.
In terms of comfort, the house has a heat pump ensuring excellent energy performance, PVC double-glazed windows, and a roof in very good condition. The whole is healthy and maintained; some refreshment will allow it to be brought up to date.
A rare property in the area, offering beautiful volumes, two master suites, numerous annex spaces, and an exceptional garden, all while enjoying amenities within walking distance.
To be discovered without delay!
——–
Estimated amount of annual energy expenses for standard use: between €2,380 and €3,230 per year. Average energy prices indexed as of January 1, 2021.
Information on the risks to which this property is exposed is available on the Géorisques website [hidden information]
Des informations sur les risques auxquels est exposé ce bien sont disponibles sur le site Géorisques : https://www.georisques.gouv.fr/
Ideally located in the sought-after Saint-Laurent district, close to the city center of Lagny-sur-Marne, this spacious family house benefits from a privileged environment. Schools and buses are accessible within a 2-minute walk, and the shops at Place de la Fontaine are about 10 minutes away.
Built in 1985, this well-constructed house offers 205 m² of living space and approximately 360 m² of floor area, spread over three levels.
On the main entrance level, you will find plenty of storage, a cellar, a boiler room, as well as a large heated and insulated room with independent access to the garden, ideal for an office, a playroom, a gym, or a professional activity. An en-suite double garage with a motorized door completes this level.
On the ground floor, a fitted and equipped kitchen with terrace access, a vast double living room facing south with solid parquet flooring, an open fireplace, and direct access to the garden. A master suite with a bathroom and outdoor access, a dressing room, and an independent WC complete this level.
Upstairs, you will discover a second master suite with a shower room and dressing room, two additional bedrooms, one of which has a dressing room, a bathroom, and an independent WC.
Outside, the property benefits from a magnificent wooded land of 1,740 m², facing south and completely without overlook, offering tranquility and privacy just minutes from the city center.
In terms of comfort, the house has a heat pump ensuring excellent energy performance, PVC double-glazed windows, and a roof in very good condition. The whole is healthy and maintained; some refreshment will allow it to be brought up to date.
A rare property in the area, offering beautiful volumes, two master suites, numerous annex spaces, and an exceptional garden, all while enjoying amenities within walking distance.
To be discovered without delay!
——–
Estimated amount of annual energy expenses for standard use: between €2,380 and €3,230 per year. Average energy prices indexed as of January 1, 2021.
Information on the risks to which this property is exposed is available on the Géorisques website [hidden information]
Des informations sur les risques auxquels est exposé ce bien sont disponibles sur le site Géorisques : https://www.georisques.gouv.fr/
-
Type de propriété
Maison
-
Prix/pied²
$455
Caractéristiques
- Jardin
- Terrasse
- Garage
- Cheminée
- Centre de remise en forme / Fitness
- Sous-sol
- Cuisinière à gaz
- Bureau
- Vie privée
Explorez le secteur
Lagny-sur-Marne, Île-de-France, France
Voir sur Google Maps
Prix par sqft
Faible
Élevé
Inscrit il y a 1 an
Vous vous êtes renseigné sur ce bien
L'agent vous contactera bientôt par
Publié par
16
Annonces
2025
Inscrit
Réserver une visite avec the agent
Choisissez une date et si vous souhaitez une visite virtuelle ou en personne avec l’agent.
Date préférée
Type de visite
Dernière mise à jour
Octobre 10
Première mise en ligne
Octobre 10
Référence de l’annonce
-
Toutes les informations immobilières sont présentées en fonction des données les plus précises dont nous disposons au moment de la publication. Les détails sur la manière dont nous collectons et vérifions ces données se trouvent à la section 5 de nos Conditions générales.
La confiance des plus grands courtiers du monde
Les agents des propriétés les plus exceptionnelles du monde publient sur JamesEdition.
- Des annonces de Sotheby's, Christie's, BARNES et Engel & Völkers
- Chaque annonce est vérifiée avant sa mise en ligne
- Contactez directement des agents vérifiés
En continuant, vous acceptez nos Conditions et notre Politique de confidentialité.