$888,823
Maison Familiale
- 6 Chambres
- 2 SdB
- 2,390 Sqft
- 7,029 Sqft lot
- Mis à jour: Hier
À propos de la propriété
La description a été traduite automatiquement.
La description est affichée dans la langue d'origine.
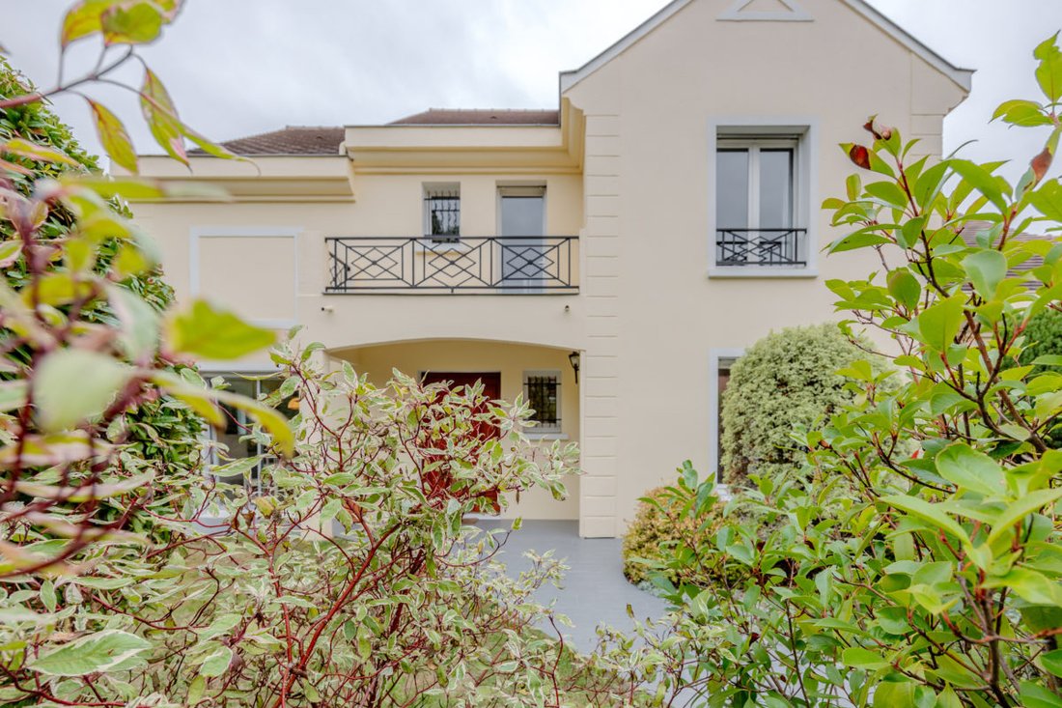
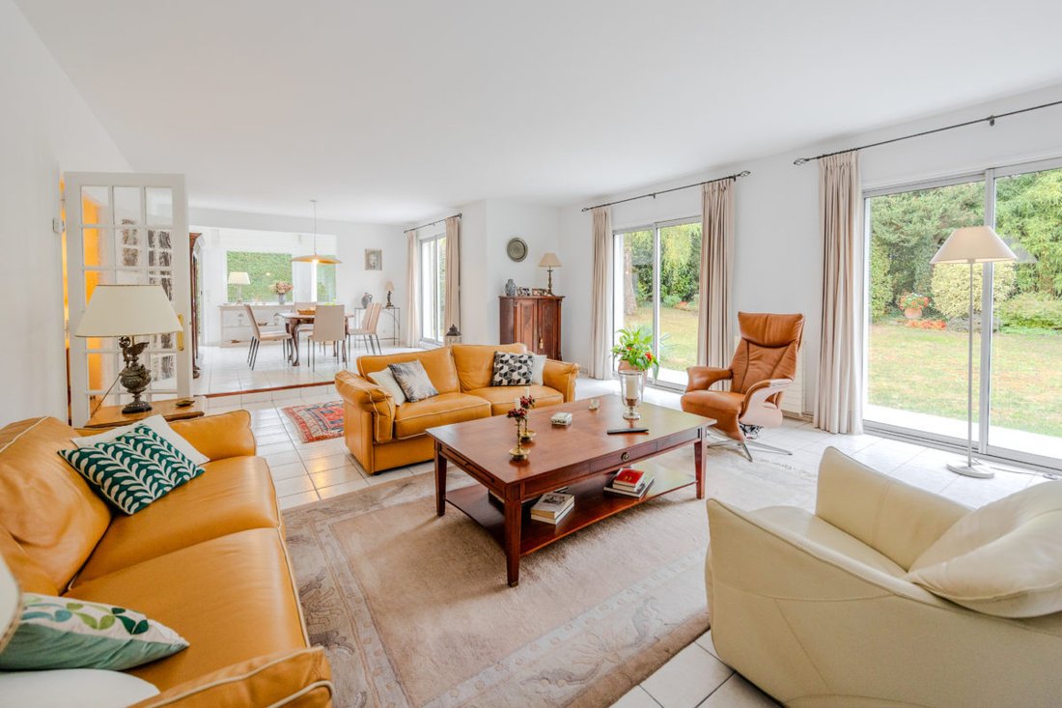
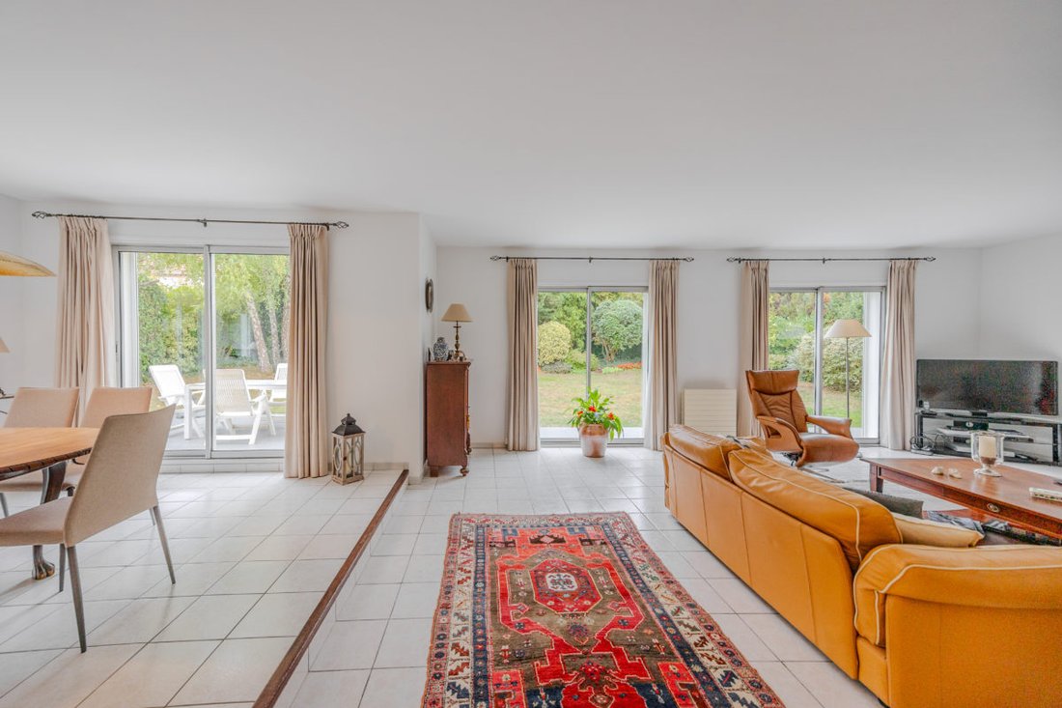
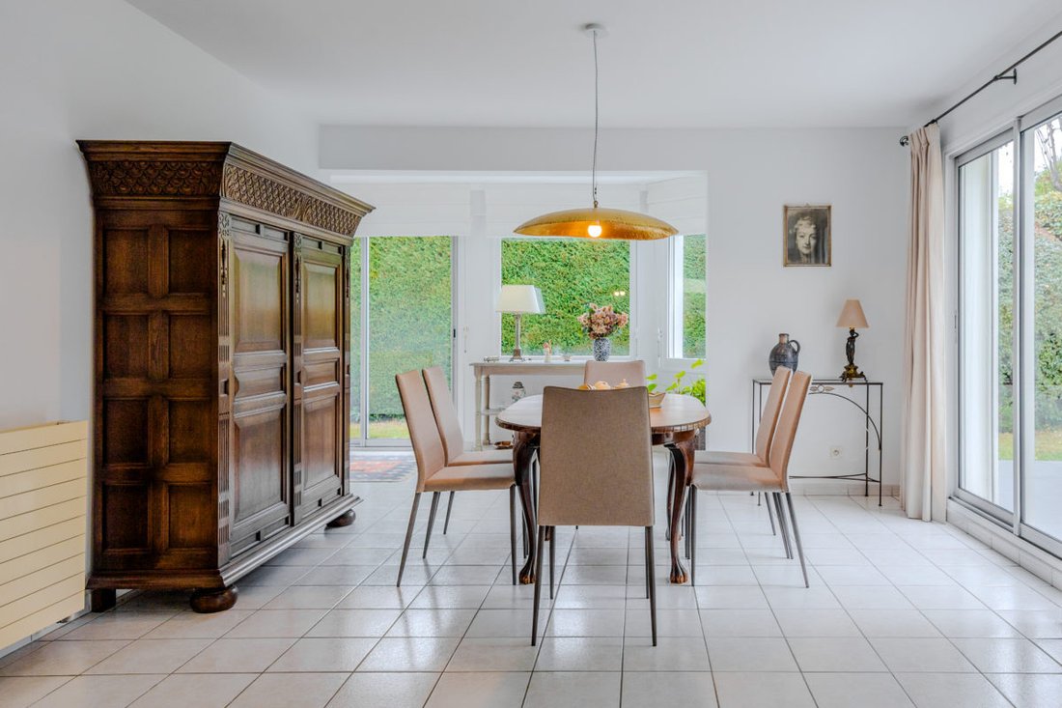
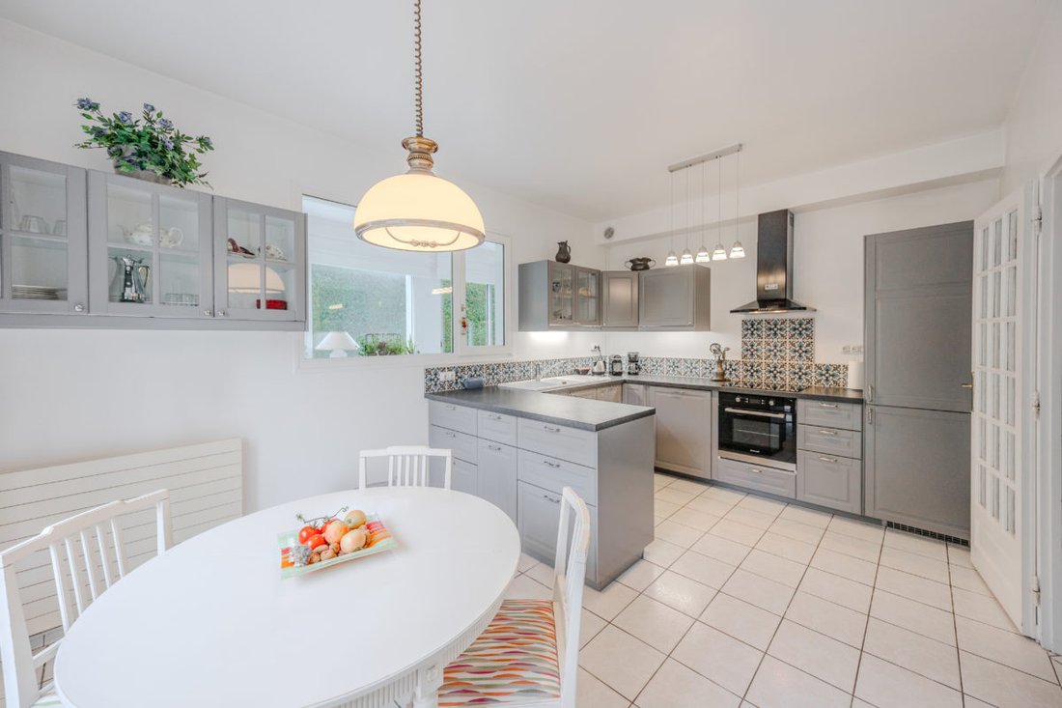
Located in a residential environment, close to schools, shops, and amenities, discover this beautiful family house of 222 m² of living space, built in 1993 and perfectly maintained, set on a plot of 653 m². From the entrance, you will be charmed by its generous volumes and layout. The ground floor offers a spacious living-dining room of 65 m² with a fireplace, benefiting from a south/west exposure
Located in a residential environment, close to schools, shops, and amenities, discover this beautiful family house of 222 m² of living space, built in 1993 and perfectly maintained, set on a plot of 653 m². From the entrance, you will be charmed by its generous volumes and layout. The ground floor offers a spacious living-dining room of 65 m² with a fireplace, benefiting from a south/west exposure providing pleasant brightness throughout the day. An independent kitchen completes this living space. You will also have a bedroom with a shower room, ideal for hosting or enjoying a true single-level living experience. Upstairs, the sleeping area consists of five beautiful bedrooms, one of which has its own private bathroom, as well as two independent bathrooms. A large mezzanine completes this level and can accommodate a relaxation area, an office, or a playroom according to your desires. Two bedrooms also have access to a 13 m² terrace. In terms of potential, the house also has an attic that can be converted as well as the possibility of additional development above the garage, offering great prospects for evolution according to your projects. For parking and storage, you will enjoy a large garage of 38 m² as well as two parking spaces in front of the house. Heating is provided by a gas installation. The +: beautiful volumes, six bedrooms in total, bedroom and shower room on the ground floor, 65 m² west-facing living room, perfectly maintained house, spacious garage, and potential for expansion. The municipality of Saint-Thibault-des-Vignes offers a practical living environment, with schools, local shops, and access to public transport allowing you to reach the Lagny-sur-Marne and Torcy train stations. A house with multiple assets, ideal for a family looking for space, comfort, and additional development possibilities. Estimated amount of annual energy expenses for standard use: between €2790 and €3780 per year. Average energy prices indexed to the years 2021, 2022, and 2023. Information on the risks to which this property is exposed is available on the Géorisques website [hidden information]
Des informations sur les risques auxquels est exposé ce bien sont disponibles sur le site Géorisques : https://www.georisques.gouv.fr/
Des informations sur les risques auxquels est exposé ce bien sont disponibles sur le site Géorisques : https://www.georisques.gouv.fr/
-
Type de propriété
Maison
-
Prix/pied²
$371
Caractéristiques
- Jardin
- Terrasse
- Garage
- Cheminée
- Stationnement
- Balcon
Explorez le secteur
Lagny-sur-Marne, Île-de-France, France
Voir sur Google Maps
Prix par sqft
Faible
Élevé
Inscrit il y a 1 an
Vous vous êtes renseigné sur ce bien
L'agent vous contactera bientôt par
Publié par
16
Annonces
2025
Inscrit
Réserver une visite avec the agent
Choisissez une date et si vous souhaitez une visite virtuelle ou en personne avec l’agent.
Date préférée
Type de visite
Dernière mise à jour
Hier
Première mise en ligne
Octobre 11
Référence de l’annonce
-
Toutes les informations immobilières sont présentées en fonction des données les plus précises dont nous disposons au moment de la publication. Les détails sur la manière dont nous collectons et vérifions ces données se trouvent à la section 5 de nos Conditions générales.
La confiance des plus grands courtiers du monde
Les agents des propriétés les plus exceptionnelles du monde publient sur JamesEdition.
- Des annonces de Sotheby's, Christie's, BARNES et Engel & Völkers
- Chaque annonce est vérifiée avant sa mise en ligne
- Contactez directement des agents vérifiés
En continuant, vous acceptez nos Conditions et notre Politique de confidentialité.