


$1,114,715
Le Sky Garden Penthouse : Un Domaine Historique Dans Le Nord De Rome
- 4 Chambres
- 3 SdB
- 2,003 Sqft
- Mis à jour: Mars 8
- 2
À propos de la propriété
La description a été traduite automatiquement.
La description est affichée dans la langue d'origine.
This 186 m² (2,000 sq ft) penthouse represents a sophisticated intersection of 1980s Rationalist architecture and contemporary privacy. Situated within an exclusive, secure gated compound, the residence is a rare example of volume and light harmony in Rome’s northern residential sector. The architectural provenance is defined by clean, geometric lines and a ”Light Logic” narrative, utilizing a rar
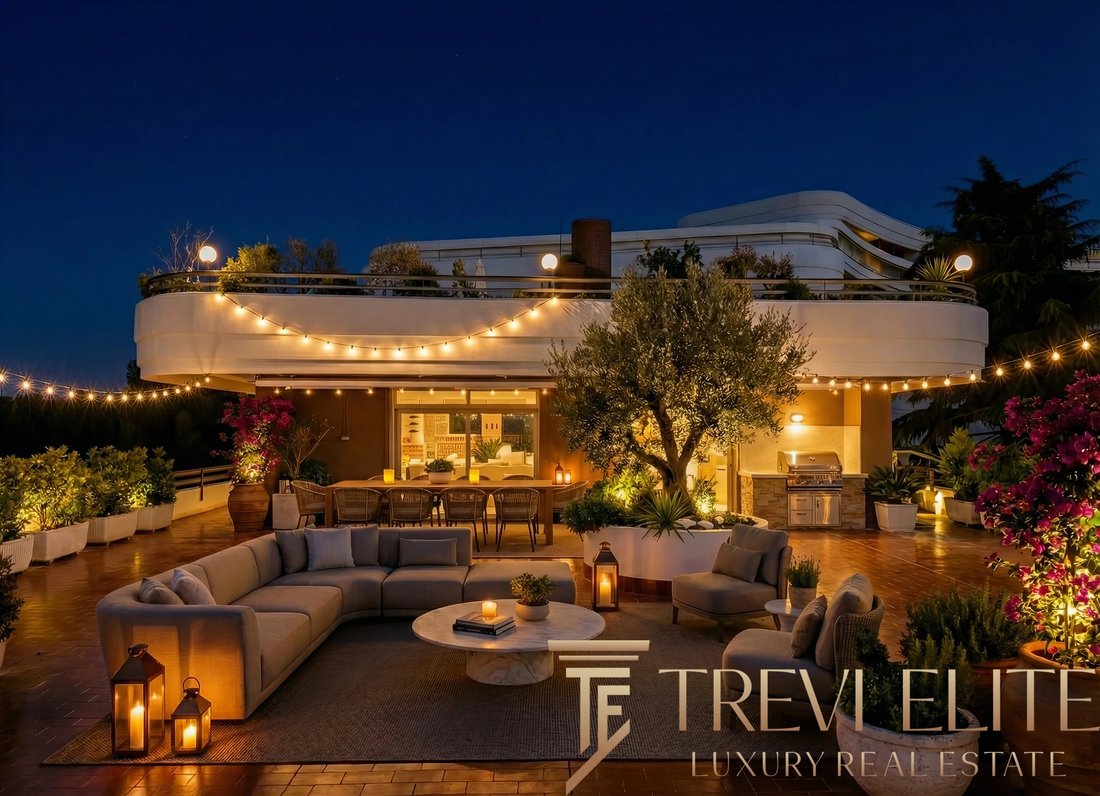
This 186 m² (2,000 sq ft) penthouse represents a sophisticated intersection of 1980s Rationalist architecture and contemporary privacy. Situated within an exclusive, secure gated compound, the residence is a rare example of volume and light harmony in Rome’s northern residential sector. The architectural provenance is defined by clean, geometric lines and a ”Light Logic” narrative, utilizing a rare triple-aspect exposure (North-South-West) that ensures a continuous dialogue between the interiors and the Roman sun throughout the seasons.
The crowning feature of the asset is the 300 m² (3,229 sq ft) wrap-around panoramic terrace. More than a balcony, this space functions as a permanent open-air gallery and a private elevated park. A mature olive tree serves as the terrace’s anchor, framing the verdant northern landscape as a private, permanent asset for the resident. The exterior flooring and lighting have been curated to extend the living space outdoors, offering a seamless transition for formal entertaining or private reflection.
THE INTERIOR FLOW
The floor plan is rationally articulated to maintain a clear boundary between high-traffic social zones and private retreats, meeting the rigorous spatial standards required for international living.
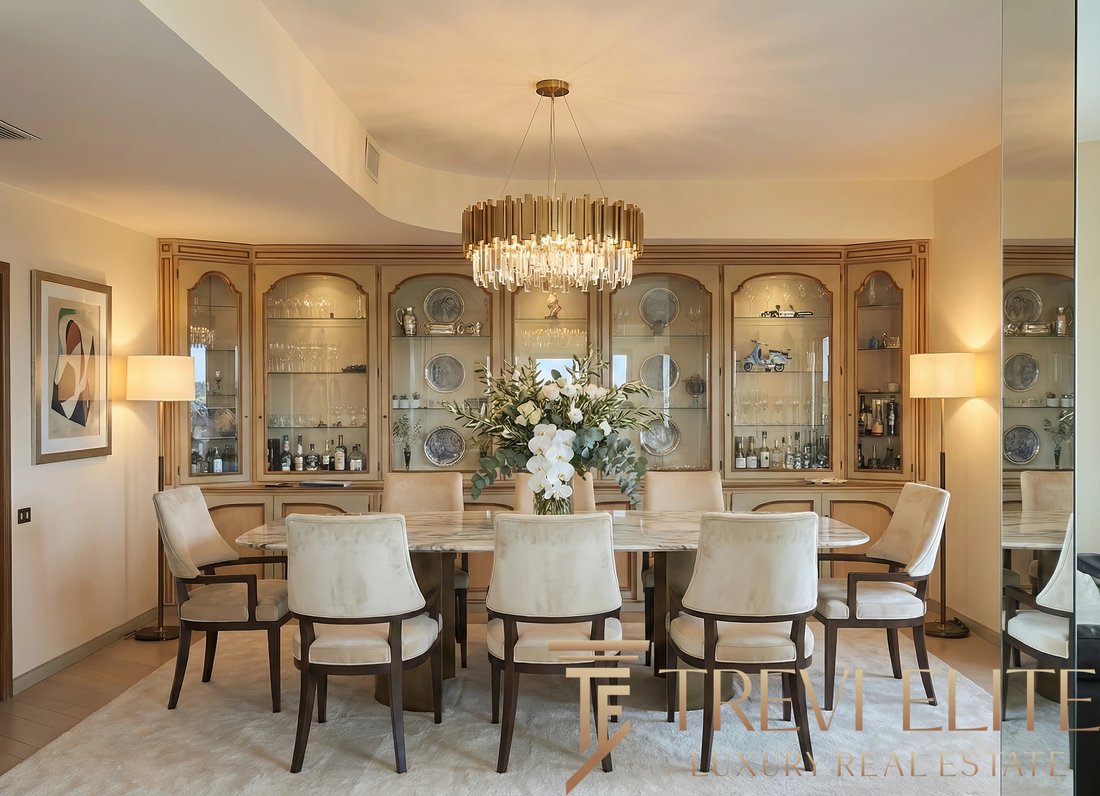
Social & Entertaining Zones: A welcoming foyer transitions into a generous 52 m² (559 sq ft) living area. This space is defined by expansive floor-to-ceiling glazing that integrates the massive terrace into the daily living flow. Adjacent is a formal dining area of 20 m² (215 sq ft), positioned to capture sunset views.
Private & Night Zones: The family wing is configured for maximum functionality. It features a primary suite of 13 m² (140 sq ft) with direct terrace access, supported by two additional flexible bedrooms (13 m² and 11 m²). A fourth dedicated room of 9 m² (97 sq ft) serves as a private study or nursery.
Operational Zones: The 10 m² (107 sq ft) kitchen is strategically positioned for service efficiency, while three full bathrooms (ranging from 5 m² to 7 m²) provide dedicated facilities for both family and guests.
ROOM DIMENSIONS & MATERIALITY The residence reflects a deep commitment to material integrity and artisan craftsmanship:
Social Area: 52 m² (559 sq ft) featuring hand-applied wax Venetian stucco.
Dining Area: 20 m² (215 sq ft) with bespoke joinery.
Primary Suite: 13 m² (140 sq ft) with direct exterior access.
Bedroom 2: 13 m² (140 sq ft).
Bedroom 3: 11 m² (118 sq ft).
Private Study/Room 4: 9 m² (97 sq ft) featuring bespoke cabinetry in poplar burl (radica di pioppo).
Kitchen: 10 m² (107 sq ft).
Bathrooms: Three units totaling approximately 18 m² (194 sq ft). The ”bones” of the property remain timeless, featuring noble materials like poplar burl and Venetian plaster, while the kitchen and bathrooms offer a prime opportunity for bespoke modernization to align with personal aesthetic preferences.
EU GREEN HOMES DIRECTIVE 2030 & REGULATORY RIGOR
Trevi Elite confirms Urban Planning Compliance and Cadastral Alignment. Under the EU Green Homes Directive 2030, this asset currently sits in Energy Class G (1980 standard). We provide a clear technical roadmap for energy efficiency upgrades to protect long-term capital value and title security during the modernization phase.
LOCATION INTELLIGENCE & INFRASTRUCTURE
Positioned strategically on the Via Trionfale/Cassia axis, just outside Rome’s Grande Raccordo Anulare (GRA), this location is a primary choice for the international diplomatic and professional community. The area serves as a tranquil buffer between the high-density city center and the elite northern suburbs like Olgiata.
Connectivity is a core asset for the globally mobile principal. The historic center is reachable in 25 minutes, while Fiumicino International Airport—a critical hub for private and commercial aviation—is just a 30-minute transit. For families, proximity to elite institutions including St. George’s British International School and the American Overseas School of Rome (AOSR) minimizes logistical friction.
POST-ACQUISITION STEWARDSHIP
Trevi Elite acts as the ”Single Point of Contact” for the full lifecycle of this acquisition. Beyond the transaction, we provide dedicated renovation oversight to realize the property’s ultimate aesthetic potential, alongside ongoing property management and staff coordination. We ensure a seamless transition from acquisition to residency with absolute discretion and professional accountability.
DISTANCES
American Overseas School of Rome (AOSR): 10 min / 6 km (3.7 mi)
St. George’s British International School: 12 min / 7 km (4.3 mi)
Olgiata Golf Club: 15 min / 11 km (6.8 mi)
Rome Historic Center (Piazza del Popolo): 25 min / 13 km (8 mi)
Fiumicino International Airport (FCO): 30 min / 32 km (20 mi)
Ciampino Airport (CIA): 35 min / 40 km (25 mi)
NOTES: The property is being sold unfurnished. The images presented are the result of a home staging intervention with designer furniture, aimed at illustrating the aesthetic and volumetric potential of the spaces.
The crowning feature of the asset is the 300 m² (3,229 sq ft) wrap-around panoramic terrace. More than a balcony, this space functions as a permanent open-air gallery and a private elevated park. A mature olive tree serves as the terrace’s anchor, framing the verdant northern landscape as a private, permanent asset for the resident. The exterior flooring and lighting have been curated to extend the living space outdoors, offering a seamless transition for formal entertaining or private reflection.
THE INTERIOR FLOW
The floor plan is rationally articulated to maintain a clear boundary between high-traffic social zones and private retreats, meeting the rigorous spatial standards required for international living.
Social & Entertaining Zones: A welcoming foyer transitions into a generous 52 m² (559 sq ft) living area. This space is defined by expansive floor-to-ceiling glazing that integrates the massive terrace into the daily living flow. Adjacent is a formal dining area of 20 m² (215 sq ft), positioned to capture sunset views.
Private & Night Zones: The family wing is configured for maximum functionality. It features a primary suite of 13 m² (140 sq ft) with direct terrace access, supported by two additional flexible bedrooms (13 m² and 11 m²). A fourth dedicated room of 9 m² (97 sq ft) serves as a private study or nursery.
Operational Zones: The 10 m² (107 sq ft) kitchen is strategically positioned for service efficiency, while three full bathrooms (ranging from 5 m² to 7 m²) provide dedicated facilities for both family and guests.
ROOM DIMENSIONS & MATERIALITY The residence reflects a deep commitment to material integrity and artisan craftsmanship:
Social Area: 52 m² (559 sq ft) featuring hand-applied wax Venetian stucco.
Dining Area: 20 m² (215 sq ft) with bespoke joinery.
Primary Suite: 13 m² (140 sq ft) with direct exterior access.
Bedroom 2: 13 m² (140 sq ft).
Bedroom 3: 11 m² (118 sq ft).
Private Study/Room 4: 9 m² (97 sq ft) featuring bespoke cabinetry in poplar burl (radica di pioppo).
Kitchen: 10 m² (107 sq ft).
Bathrooms: Three units totaling approximately 18 m² (194 sq ft). The ”bones” of the property remain timeless, featuring noble materials like poplar burl and Venetian plaster, while the kitchen and bathrooms offer a prime opportunity for bespoke modernization to align with personal aesthetic preferences.
EU GREEN HOMES DIRECTIVE 2030 & REGULATORY RIGOR
Trevi Elite confirms Urban Planning Compliance and Cadastral Alignment. Under the EU Green Homes Directive 2030, this asset currently sits in Energy Class G (1980 standard). We provide a clear technical roadmap for energy efficiency upgrades to protect long-term capital value and title security during the modernization phase.
LOCATION INTELLIGENCE & INFRASTRUCTURE
Positioned strategically on the Via Trionfale/Cassia axis, just outside Rome’s Grande Raccordo Anulare (GRA), this location is a primary choice for the international diplomatic and professional community. The area serves as a tranquil buffer between the high-density city center and the elite northern suburbs like Olgiata.
Connectivity is a core asset for the globally mobile principal. The historic center is reachable in 25 minutes, while Fiumicino International Airport—a critical hub for private and commercial aviation—is just a 30-minute transit. For families, proximity to elite institutions including St. George’s British International School and the American Overseas School of Rome (AOSR) minimizes logistical friction.
POST-ACQUISITION STEWARDSHIP
Trevi Elite acts as the ”Single Point of Contact” for the full lifecycle of this acquisition. Beyond the transaction, we provide dedicated renovation oversight to realize the property’s ultimate aesthetic potential, alongside ongoing property management and staff coordination. We ensure a seamless transition from acquisition to residency with absolute discretion and professional accountability.
DISTANCES
American Overseas School of Rome (AOSR): 10 min / 6 km (3.7 mi)
St. George’s British International School: 12 min / 7 km (4.3 mi)
Olgiata Golf Club: 15 min / 11 km (6.8 mi)
Rome Historic Center (Piazza del Popolo): 25 min / 13 km (8 mi)
Fiumicino International Airport (FCO): 30 min / 32 km (20 mi)
Ciampino Airport (CIA): 35 min / 40 km (25 mi)
NOTES: The property is being sold unfurnished. The images presented are the result of a home staging intervention with designer furniture, aimed at illustrating the aesthetic and volumetric potential of the spaces.
-
Type de propriété
Penthouse
-
Étages
4
-
Année de construction
1980
-
Prix/pied²
$556
-
Émissions
G
Caractéristiques
Caractéristiques
Lot
Intérieur
- Climatisation
- Ascenseur
- Sous-sol
- Dressing
- Centre de remise en forme / Fitness
Outdoor
Explorez le secteur
Via Trionfale, 14159, 00135 Roma RM, Italy, La Giustiniana, Rome, Italie
Voir sur Google Maps
Prix par sqft
Faible
Élevé
Située dans le prestigieux quartier de La Giustiniana à Rome, cette propriété offre un accès pratique aux commodités urbaines et aux environnements naturels paisibles. Elle est à seulement 30 minutes en voiture du centre de Rome. Les attractions à proximité incluent le Parco di Veio et le site historique des Nécropoles Étrusques. Bien desservie par les principales routes, cette zone offre d’excellentes écoles, des options de restauration et des expériences culturelles à proximité.
Voir à proximité
Attractions
Écoles
Aéroport Fiumicino Léonard-de-Vinci
Aéroport
33 min
Gare de Rome-Termini
Gare
24 min
Parco di Veio
Plein air & Nature
10 min
Nécropoles étrusques de Cerveteri
Culture & Patrimoine
30 min
Piazza Navona
Culturel & Patrimoine
28 min
École britannique internationale St. George's
École internationale
8 min
Inscrit il y a 5 ans
Vous vous êtes renseigné sur ce bien
L'agent vous contactera bientôt par
Publié par
19
Annonces
2021
Inscrit
Réserver une visite avec the agent
Choisissez une date et si vous souhaitez une visite virtuelle ou en personne avec l’agent.
Date préférée
Type de visite
Dernière mise à jour
Mars 8
Première mise en ligne
Mars 6
Licence de l’agent
#RM-1127620
Référence de l’annonce
0701RMC-26034
Propriétés similaires à proximité
Nouvelles annonces à La Giustiniana






Explorez plus de biens à vendre
La Giustiniana, Rome, Italie types de propriétés
La Giustiniana, Rome, Italie Recherches populaires
- Vue panoramique / panoramique propriétés à La Giustiniana, Rome, Italie
- Vue sur la mer propriétés à La Giustiniana, Rome, Italie
- Vue sur le lac propriétés à La Giustiniana, Rome, Italie
- Propriétés avec Terrasse à La Giustiniana, Rome, Italie
- Propriétés avec Bar à La Giustiniana, Rome, Italie
- Propriétés avec Salle de jeux à La Giustiniana, Rome, Italie
- Propriétés avec Bureau à La Giustiniana, Rome, Italie
- Vue sur la rivière propriétés à La Giustiniana, Rome, Italie
- Propriétés avec Ascenseur à La Giustiniana, Rome, Italie
- Vue sur la ville propriétés à La Giustiniana, Rome, Italie
- Vue sur la montagne propriétés à La Giustiniana, Rome, Italie
- Propriétés avec Jardin à La Giustiniana, Rome, Italie
- Propriétés avec Cuisine extérieure à La Giustiniana, Rome, Italie
- Vue sur un golfe propriétés à La Giustiniana, Rome, Italie
- Duplex propriétés à La Giustiniana, Rome, Italie
- Côtières propriétés à La Giustiniana, Rome, Italie
- Lotissement sécurisé propriétés à La Giustiniana, Rome, Italie
- Vie privée propriétés à La Giustiniana, Rome, Italie
- Entrée et sortie à ski propriétés à La Giustiniana, Rome, Italie
- Haute altitude propriétés à La Giustiniana, Rome, Italie
- Au bord de l’eau propriétés à La Giustiniana, Rome, Italie
- Colline propriétés à La Giustiniana, Rome, Italie
- Immobilier d’investissement propriétés à La Giustiniana, Rome, Italie
- Moderne propriétés à La Giustiniana, Rome, Italie
- Équestre propriétés à La Giustiniana, Rome, Italie
- Constructions neuves propriétés à La Giustiniana, Rome, Italie
- Propriétés avec Centre de remise en forme / Fitness à La Giustiniana, Rome, Italie
- Propriétés avec Sauna à La Giustiniana, Rome, Italie
- Propriétés avec Hammam à La Giustiniana, Rome, Italie
- Propriétés avec Bibliothèque à La Giustiniana, Rome, Italie
- Propriétés avec Climatisation à La Giustiniana, Rome, Italie
- Le front de mer propriétés à La Giustiniana, Rome, Italie
- Propriétés avec Cave à vins à La Giustiniana, Rome, Italie
- Propriétés avec Jacuzzi à La Giustiniana, Rome, Italie
- Propriétés avec Cheminée à La Giustiniana, Rome, Italie
- Propriétés avec Piscine à La Giustiniana, Rome, Italie
- Propriétés avec Garage à La Giustiniana, Rome, Italie
- Propriétés avec Balcon à La Giustiniana, Rome, Italie
- Propriétés avec Terrain de tennis à La Giustiniana, Rome, Italie
- Propriétés avec Héliport à La Giustiniana, Rome, Italie
- Propriétés avec Aéroport privé à La Giustiniana, Rome, Italie
- Bord de Mer propriétés à La Giustiniana, Rome, Italie
- Propriétés avec Vignoble / Cave à La Giustiniana, Rome, Italie
- Manoir propriétés à La Giustiniana, Rome, Italie
- Propriétés avec Plage privée à La Giustiniana, Rome, Italie
- Propriétés avec Cuisine ouverte à La Giustiniana, Rome, Italie
- Rénové propriétés à La Giustiniana, Rome, Italie
- Propriétés avec Cinéma à La Giustiniana, Rome, Italie
- Au bord du lac propriétés à La Giustiniana, Rome, Italie
- Front de rivière propriétés à La Giustiniana, Rome, Italie
- Plage propriétés à La Giustiniana, Rome, Italie
- Propriétés avec Piscine intérieure à La Giustiniana, Rome, Italie
- Vue sur la mer propriétés à La Giustiniana, Rome, Italie
- Vue sur l’océan propriétés à La Giustiniana, Rome, Italie
Guides et histoires connexes
La confiance des plus grands courtiers du monde
Les agents des propriétés les plus exceptionnelles du monde publient sur JamesEdition.
- Des annonces de Sotheby's, Christie's, BARNES et Engel & Völkers
- Chaque annonce est vérifiée avant sa mise en ligne
- Contactez directement des agents vérifiés
En continuant, vous acceptez nos Conditions et notre Politique de confidentialité.