$966,011
Accueil Jardin Des Perspectives Maison Individuelle D'architecte Récente 200 M2 Habitables 9 Pièces
- 5 Chambres
- 1 SdB
- 2,153 Sqft
- 10,226 Sqft lot
- Mis à jour: Mai 21
À propos de la propriété
La description a été traduite automatiquement.
La description est affichée dans la langue d'origine.
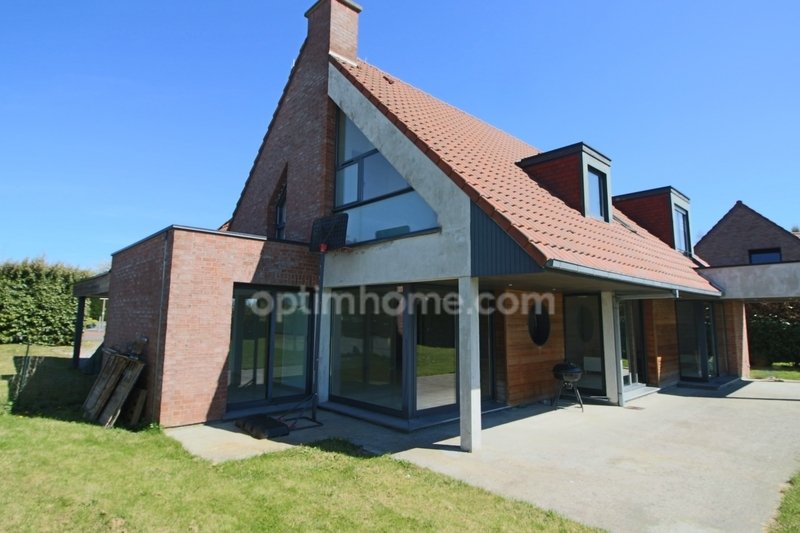
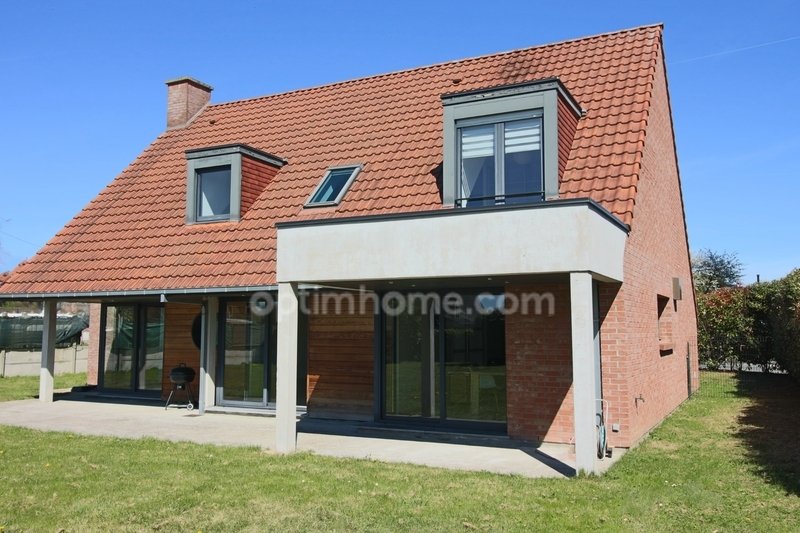
Fabrice PAYNE offers you this architect-designed detached house built in 2010 by Demeures du Nord, featuring 200 m² of living space (236 m² usable) on a beautiful 950 m² plot perfectly facing southwest and suitable for a pool. Ideally located very close to the center and the Jardin des Perspectives, bright and functional, it will appeal to lovers of spaciousness and modern comfort. The ground floo
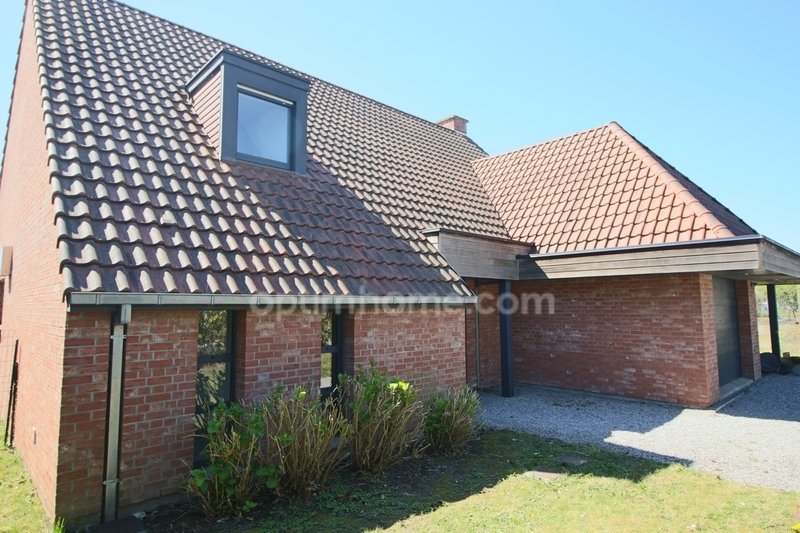
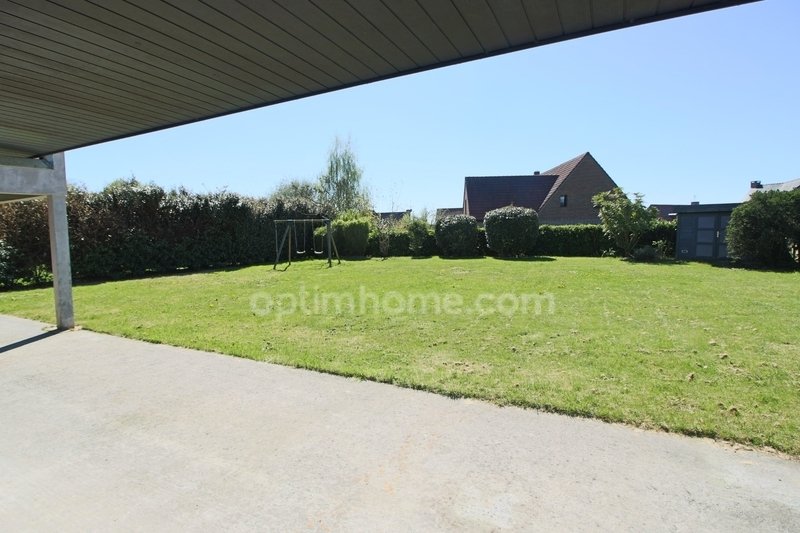
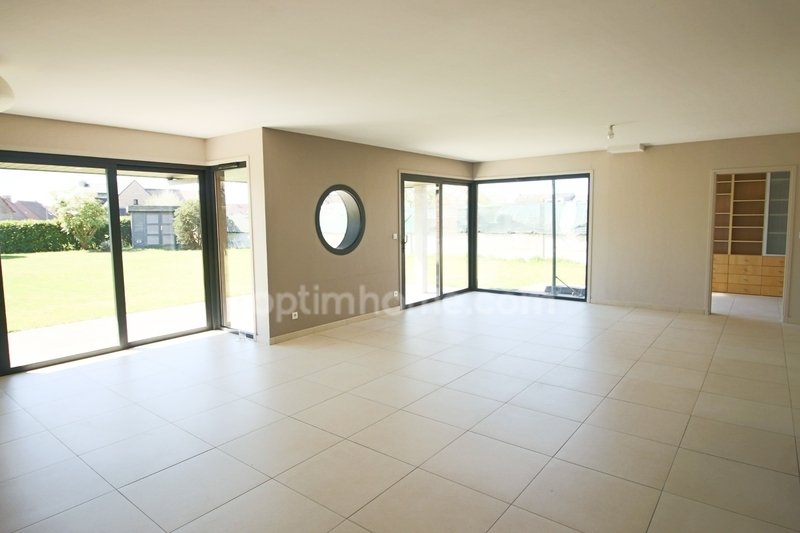
Fabrice PAYNE offers you this architect-designed detached house built in 2010 by Demeures du Nord, featuring 200 m² of living space (236 m² usable) on a beautiful 950 m² plot perfectly facing southwest and suitable for a pool. Ideally located very close to the center and the Jardin des Perspectives, bright and functional, it will appeal to lovers of spaciousness and modern comfort. The ground floor opens onto a large entrance, offering a beautiful perspective upon arrival. You will then discover a 52 m² living room and a modern 26 m² family kitchen with an adjoining pantry. An 11 m² office, a separate laundry room, and a toilet complete this level. A 20 m² garage and a 15 m² carport, as well as 2 parking spaces, complete the property. Upstairs, the landing leads to five generously sized bedrooms (from 12 to 19 m² floor area), a bathroom, a shower room with double access (from the landing and the master bedroom), and a second toilet. An attic accessible by a retractable staircase offers additional storage space and presents interesting potential for conversion. The exterior benefits from an ideal southwest exposure for the living areas and garden. The 60 m² terrace, partially covered, remains to be finished (existing concrete slab), and the garden needs a light refresh with one side still to be landscaped, allowing you to freely design it as you wish. Comfort features include: - Aluminum double glazing (motorized roller shutters upstairs) - Underfloor heating on the ground floor - Top-of-the-line equipped kitchen - Maintained gas boiler and water softener - Rainwater recovery tank with pump This recent and modern house complies with the RT 2012 standard and requires some refreshing work to fully reveal its potential. A rare property due to its spaciousness and location, to be discovered quickly. Agency fees are the responsibility of the buyer, amounting to 4.38% including tax of the price excluding fees. Information on risks to which this property is exposed is available on the Géorisques website: Contact Fabrice PAYNE, Sole Proprietor, Commercial Agent OptimHome (RSAC No. Lille Registry) *** (ref. 608556)
Des informations sur les risques auxquels est exposé ce bien sont disponibles sur le site Géorisques : https://www.georisques.gouv.fr/
Des informations sur les risques auxquels est exposé ce bien sont disponibles sur le site Géorisques : https://www.georisques.gouv.fr/
-
Type de propriété
Maison
-
Année de construction
2010
-
Prix/pied²
$448
Caractéristiques
Explorez le secteur
La Vallée-Petit Lannoy, Hem, France
Voir sur Google Maps
Prix par sqft
Faible
Élevé
Inscrit il y a 2 ans
Vous vous êtes renseigné sur ce bien
L'agent vous contactera bientôt par
Publié par
428
Annonces
2024
Inscrit
Réserver une visite avec the agent
Choisissez une date et si vous souhaitez une visite virtuelle ou en personne avec l’agent.
Date préférée
Type de visite
Dernière mise à jour
Mai 21
Première mise en ligne
May 21
Référence de l’annonce
830039995296
Propriétés similaires à proximité
Nouvelles annonces à La Vallée-Petit Lannoy


Explorez plus de biens à vendre
La Vallée-Petit Lannoy, Hem, France types de propriétés
La Vallée-Petit Lannoy, Hem, France Recherches populaires
- Propriétés avec Terrasse à La Vallée-Petit Lannoy, Hem, France
- Propriétés avec Bar à La Vallée-Petit Lannoy, Hem, France
- Propriétés avec Bureau à La Vallée-Petit Lannoy, Hem, France
- Propriétés avec Jardin à La Vallée-Petit Lannoy, Hem, France
- Moderne propriétés à La Vallée-Petit Lannoy, Hem, France
- Propriétés avec Centre de remise en forme / Fitness à La Vallée-Petit Lannoy, Hem, France
- Propriétés avec Climatisation à La Vallée-Petit Lannoy, Hem, France
- Propriétés avec Cave à vins à La Vallée-Petit Lannoy, Hem, France
- Propriétés avec Cheminée à La Vallée-Petit Lannoy, Hem, France
- Propriétés avec Piscine à La Vallée-Petit Lannoy, Hem, France
- Propriétés avec Garage à La Vallée-Petit Lannoy, Hem, France
- Propriétés avec Cuisine ouverte à La Vallée-Petit Lannoy, Hem, France
- Rénové propriétés à La Vallée-Petit Lannoy, Hem, France
- Vue sur la mer propriétés à La Vallée-Petit Lannoy, Hem, France
Guides et histoires connexes
La confiance des plus grands courtiers du monde
Les agents des propriétés les plus exceptionnelles du monde publient sur JamesEdition.
- Des annonces de Sotheby's, Christie's, BARNES et Engel & Völkers
- Chaque annonce est vérifiée avant sa mise en ligne
- Contactez directement des agents vérifiés
En continuant, vous acceptez nos Conditions et notre Politique de confidentialité.