$935,646
Villa À Vendre À Gualdo Cattaneo (Pg) Composée De 3 Personnes
- 1 SdB
- 1,185 Sqft
- Mis à jour: Septembre 1
À propos de la propriété
La description a été traduite automatiquement.
La description est affichée dans la langue d'origine.
GUALDO CATTANEO (PG) LOC. SAN TERENZIANO - LOT 5.
BUILDING USED AS A RESIDENTIAL HOME LOCATED IN THE MUNICIPALITY OF GUALDO CATTANEO IN LOC. SAN TERENZIANO
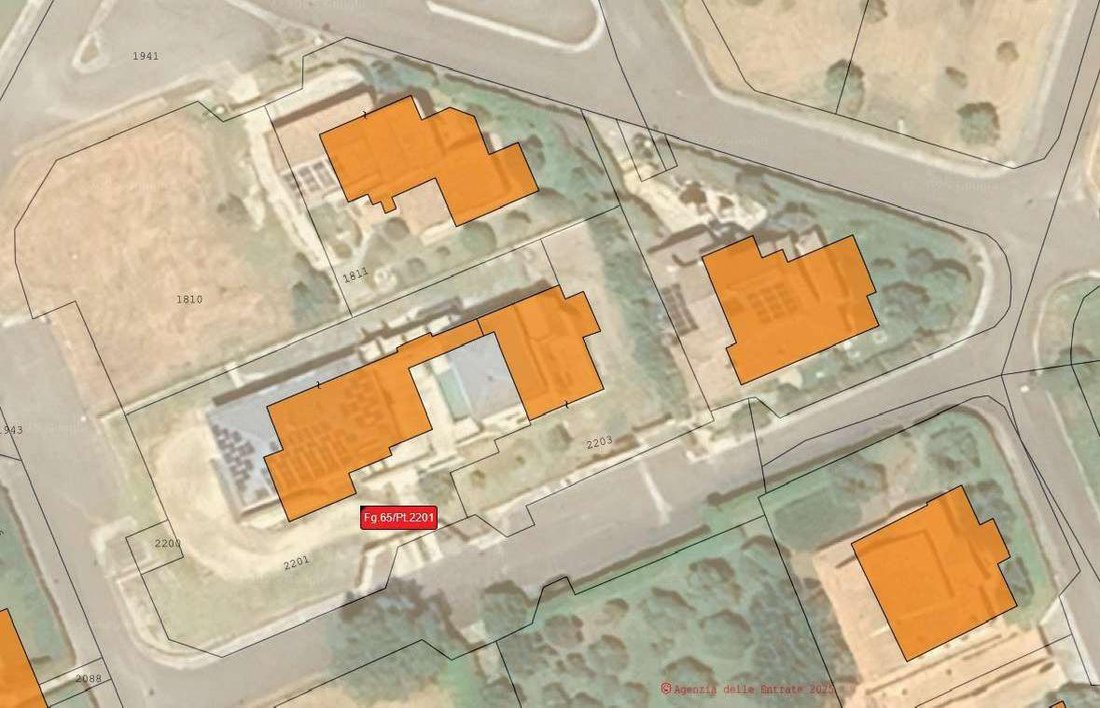
RESIDENCE, OUTBUILDINGS, AND EXCLUSIVE COURTYARD IN THE MUNICIPALITY OF GUALDO CATTANEO (C. F. FG 65 PART. 2201 SUB 1-2-3)
The single-family building under evaluation is distinguished by its construction type, design style, use
BUILDING USED AS A RESIDENTIAL HOME LOCATED IN THE MUNICIPALITY OF GUALDO CATTANEO IN LOC. SAN TERENZIANO
RESIDENCE, OUTBUILDINGS, AND EXCLUSIVE COURTYARD IN THE MUNICIPALITY OF GUALDO CATTANEO (C. F. FG 65 PART. 2201 SUB 1-2-3)
The single-family building under evaluation is distinguished by its construction type, design style, use
GUALDO CATTANEO (PG) LOC. SAN TERENZIANO - LOT 5.
BUILDING USED AS A RESIDENTIAL HOME LOCATED IN THE MUNICIPALITY OF GUALDO CATTANEO IN LOC. SAN TERENZIANO
RESIDENCE, OUTBUILDINGS, AND EXCLUSIVE COURTYARD IN THE MUNICIPALITY OF GUALDO CATTANEO (C. F. FG 65 PART. 2201 SUB 1-2-3)
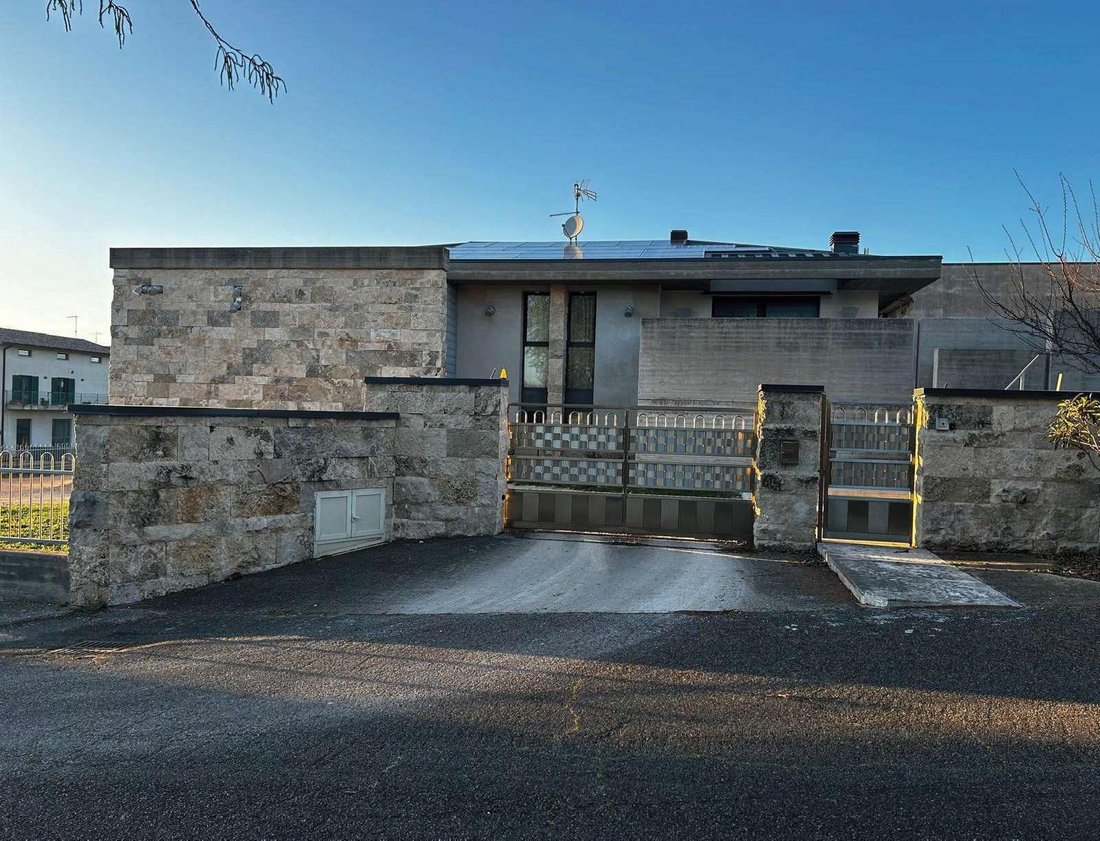
The single-family building under evaluation is distinguished by its construction type, design style, use of high-quality interior and exterior finishes, the quality of its systems, and the presence of direct outbuildings such as a large garage and an outdoor swimming pool.
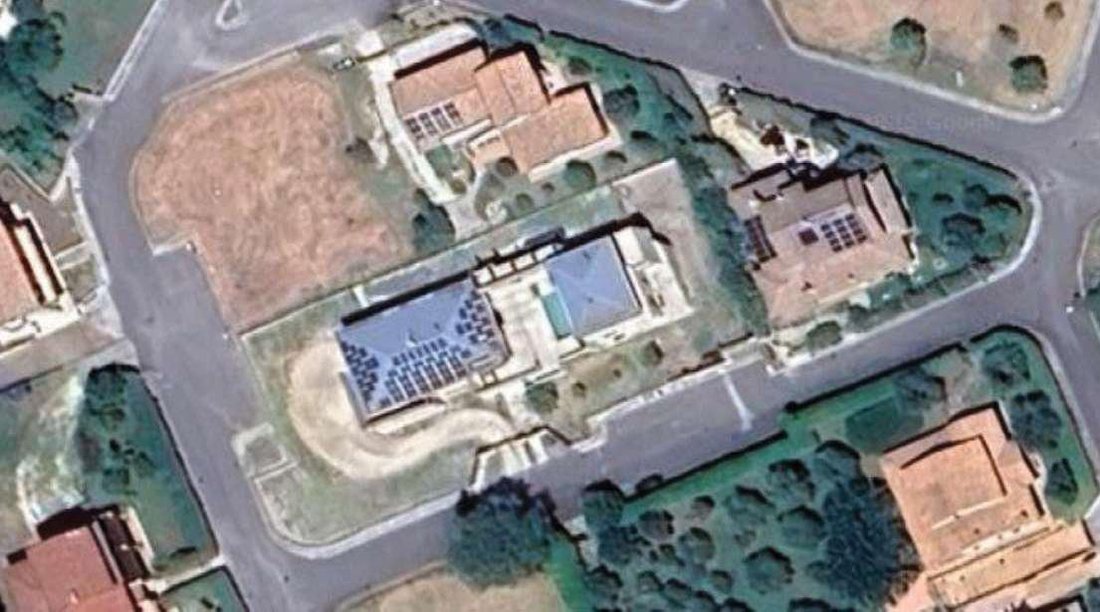
The building analyzed is structurally connected to a second residential building (unfinished and not registered in the building cadastre); however, their respective exclusive courtyards are separate, independent, and enclosed with reinforced concrete walls and stainless steel railings, featuring two distinct vehicular and pedestrian entrances.
Before describing the interior spaces, it is important, also for the purpose of estimating the most probable market value, to highlight the presence of particularly valuable and refined construction and aesthetic elements, such as:
- Stainless steel railings and gates
- Stone cladding on external walls
- Aluminum adjustable louvered shutters
- Ventilated roofing
Inside, high-quality systems are also appreciated, including:
- Heating and summer cooling systems with heat pump
- Photovoltaic system on the roof for self-consumption
- Internal and perimeter alarm system
- Heated saltwater pool equipped with a counter-current swimming system
The garage, located on the first basement level (lower than the apartment entrance on the ground floor) but accessible from the exclusive courtyard, is very spacious and equipped with a motorized sectional door.
The apartment consists of:
- A large living room with open kitchen and terrace
- An anteroom and a service bathroom
A hallway separates the internal staircase (connecting to the lower level) from the sleeping area, which includes:
- A master bedroom with walk-in closet and private bathroom
- Two additional bedrooms
- A bathroom
- A light well prepared for elevator installation
The apartment’s commercial area is approximately 180 sqm. The master bedroom includes a large uncovered terrace of about 33 sqm. The pool covers an area of 40 sqm.
The external entrance consists of a terrace of about 115 sqm (where the pool is also located), which also houses a storage room and an internal staircase of about 20 sqm connecting to the cellar below.
On the basement level are:
- A garage of 70 sqm
- A technical room accessible only from the garage of 34 sqm housing photovoltaic system accessories (located below the master bedroom terrace)
- A hallway (including the elevator light well)
- A large tavern room and the staircase, totaling 110 sqm
All these rooms are finished and refined.
From the tavern, there is access to an additional cellar space of about 100 sqm, completely unfinished (missing screeds, floors, and plaster).
This room is located under the entrance terrace and adjacent to the rainwater recovery tank (located near the upper pool) of 40 sqm, used for water collection and thus considered a technical interstitial room.
The building is completed by an enclosed external courtyard of about 920 sqm.
RESIDENCE, OUTBUILDINGS, AND EXCLUSIVE COURTYARD IN THE MUNICIPALITY OF GUALDO CATTANEO (C. T. FG 65 PART. 2203)
The single-family building under evaluation is fully completed in its structural components and external finishes, including fixtures, but lacks internal finishes and most systems.
Access to the apartment is through the uncovered exclusive courtyard.
It consists of:
- A large living room with a kitchen
- A master bedroom with wardrobe and private bathroom
- A bathroom serving the living area
- An internal staircase
The commercial area of the residential portions is about 95 sqm.
On the same level, there is an uncovered terrace of 22 sqm with an attached storage room of about 4 sqm.
On the lower level, there are outbuildings used as a tavern, cellars, pantry, and hallway with a commercial area of 89 sqm, plus a garage of about 41 sqm.
On the first floor, there are two master bedrooms, each with an exclusive internal wardrobe and a shared bathroom, totaling 53 sqm.
The building is crowned by a large terrace with glass railings covering about 50 sqm.
Externally, the building is finished and refined with the same characteristics as the previously described building.
The apartment is completed by an exclusive and enclosed courtyard with an uncovered area of about 450 sqm, equipped with vehicular and pedestrian entrances with the same construction and aesthetic features as the previous residence.
OCCUPANCY STATUS
The main residence and its direct outbuildings are currently occupied by the owner’s family.
LIQUIDATOR: DR. CLAUDIO MONTINI (Tel. 0743/47354).
DELEGATED JUDGE: DR. SARA TRABALZA.
FOR INFO 075/5913525 VIA EMAIL: [hidden information] 5.
BUILDING USED AS A RESIDENTIAL HOME LOCATED IN THE MUNICIPALITY OF GUALDO CATTANEO IN LOC. SAN TERENZIANO
RESIDENCE, OUTBUILDINGS, AND EXCLUSIVE COURTYARD IN THE MUNICIPALITY OF GUALDO CATTANEO (C. F. FG 65 PART. 2201 SUB 1-2-3)
The single-family building under evaluation is distinguished by its construction type, design style, use of high-quality interior and exterior finishes, the quality of its systems, and the presence of direct outbuildings such as a large garage and an outdoor swimming pool.
The building analyzed is structurally connected to a second residential building (unfinished and not registered in the building cadastre); however, their respective exclusive courtyards are separate, independent, and enclosed with reinforced concrete walls and stainless steel railings, featuring two distinct vehicular and pedestrian entrances.
Before describing the interior spaces, it is important, also for the purpose of estimating the most probable market value, to highlight the presence of particularly valuable and refined construction and aesthetic elements, such as:
- Stainless steel railings and gates
- Stone cladding on external walls
- Aluminum adjustable louvered shutters
- Ventilated roofing
Inside, high-quality systems are also appreciated, including:
- Heating and summer cooling systems with heat pump
- Photovoltaic system on the roof for self-consumption
- Internal and perimeter alarm system
- Heated saltwater pool equipped with a counter-current swimming system
The garage, located on the first basement level (lower than the apartment entrance on the ground floor) but accessible from the exclusive courtyard, is very spacious and equipped with a motorized sectional door.
The apartment consists of:
- A large living room with open kitchen and terrace
- An anteroom and a service bathroom
A hallway separates the internal staircase (connecting to the lower level) from the sleeping area, which includes:
- A master bedroom with walk-in closet and private bathroom
- Two additional bedrooms
- A bathroom
- A light well prepared for elevator installation
The apartment’s commercial area is approximately 180 sqm. The master bedroom includes a large uncovered terrace of about 33 sqm. The pool covers an area of 40 sqm.
The external entrance consists of a terrace of about 115 sqm (where the pool is also located), which also houses a storage room and an internal staircase of about 20 sqm connecting to the cellar below.
On the basement level are:
- A garage of 70 sqm
- A technical room accessible only from the garage of 34 sqm housing photovoltaic system accessories (located below the master bedroom terrace)
- A hallway (including the elevator light well)
- A large tavern room and the staircase, totaling 110 sqm
All these rooms are finished and refined.
From the tavern, there is access to an additional cellar space of about 100 sqm, completely unfinished (missing screeds, floors, and plaster).
This room is located under the entrance terrace and adjacent to the rainwater recovery tank (located near the upper pool) of 40 sqm, used for water collection and thus considered a technical interstitial room.
The building is completed by an enclosed external courtyard of about 920 sqm.
RESIDENCE, OUTBUILDINGS, AND EXCLUSIVE COURTYARD IN THE MUNICIPALITY OF GUALDO CATTANEO (C. T. FG 65 PART. 2203)
The single-family building under evaluation is fully completed in its structural components and external finishes, including fixtures, but lacks internal finishes and most systems.
Access to the apartment is through the uncovered exclusive courtyard.
It consists of:
- A large living room with a kitchen
- A master bedroom with wardrobe and private bathroom
- A bathroom serving the living area
- An internal staircase
The commercial area of the residential portions is about 95 sqm.
On the same level, there is an uncovered terrace of 22 sqm with an attached storage room of about 4 sqm.
On the lower level, there are outbuildings used as a tavern, cellars, pantry, and hallway with a commercial area of 89 sqm, plus a garage of about 41 sqm.
On the first floor, there are two master bedrooms, each with an exclusive internal wardrobe and a shared bathroom, totaling 53 sqm.
The building is crowned by a large terrace with glass railings covering about 50 sqm.
Externally, the building is finished and refined with the same characteristics as the previously described building.
The apartment is completed by an exclusive and enclosed courtyard with an uncovered area of about 450 sqm, equipped with vehicular and pedestrian entrances with the same construction and aesthetic features as the previous residence.
OCCUPANCY STATUS
The main residence and its direct outbuildings are currently occupied by the owner’s family.
LIQUIDATOR: DR. CLAUDIO MONTINI (Tel. 0743/47354).
DELEGATED JUDGE: DR. SARA TRABALZA.
FOR INFO 075/5913525 VIA EMAIL: [hidden information] 5.
-
Type de propriété
Villa
-
Prix/pied²
$790
Caractéristiques
- Piscine
- Terrasse
- Garage
- Dressing
- Cuisine ouverte
- Ascenseur
- Sous-sol
- Porte
- Cuisinière à gaz
Caractéristiques
Intérieur
- Climatisation
- Cuisinière à gaz
- Bar
- Ascenseur
- Cuisine ouverte
- Sous-sol
- Dressing
Outdoor
Explorez le secteur
Gualdo Cattaneo, Ombrie, Italie
Voir sur Google Maps
Prix par sqft
Faible
Élevé
Située à Gualdo Cattaneo en Ombrie, cette propriété offre un cadre paisible à la campagne avec un accès rapide à Pérouse à environ 30 minutes en voiture. Proche des aéroports de Pérouse et Florence, elle combine charme local et excellente connectivité. Explorez des villes historiques, une cuisine italienne authentique et des paysages propices aux activités de plein air et culturelles.
Voir à proximité
Attractions
Écoles
Aéroport international de Pérouse San Francesco d'Assise – Ombrie
Aéroport
25 min
Aéroport de Florence, Peretola
Aéroport
90 min
Gare de Pérouse
Gare
30 min
Château de Montegiove
Culture & Patrimoine
10 min
Golf Club de Pérouse
Golf & Clubs de campagne
25 min
Réserve naturelle de Petrignano del Lago
Plein air & Nature
20 min
École Internationale de Pérouse
École internationale
30 min
Istituto Tecnico Commerciale Leonardo da Vinci
École publique
35 min
Inscrit il y a 8 mois
Vous vous êtes renseigné sur ce bien
L'agent vous contactera bientôt par
Publié par
10
Annonces
2026
Inscrit
Réserver une visite avec the agent
Choisissez une date et si vous souhaitez une visite virtuelle ou en personne avec l’agent.
Date préférée
Type de visite
Dernière mise à jour
Septembre 1
Première mise en ligne
Septembre 1
Référence de l’annonce
1430201/AR-2026/10/16-000862501
Propriétés similaires à proximité
Nouvelles annonces à Gualdo Cattaneo




Explorez plus de biens à vendre
Gualdo Cattaneo, Ombrie, Italie types de propriétés
Gualdo Cattaneo, Ombrie, Italie Recherches populaires
- Propriétés avec Bar à Gualdo Cattaneo, Ombrie, Italie
- Propriétés avec Ascenseur à Gualdo Cattaneo, Ombrie, Italie
- Propriétés avec Cuisine extérieure à Gualdo Cattaneo, Ombrie, Italie
- Constructions neuves propriétés à Gualdo Cattaneo, Ombrie, Italie
- Propriétés avec Centre de remise en forme / Fitness à Gualdo Cattaneo, Ombrie, Italie
- Propriétés avec Sauna à Gualdo Cattaneo, Ombrie, Italie
- Propriétés avec Bibliothèque à Gualdo Cattaneo, Ombrie, Italie
- Propriétés avec Cave à vins à Gualdo Cattaneo, Ombrie, Italie
- Propriétés avec Héliport à Gualdo Cattaneo, Ombrie, Italie
- Propriétés avec Vignoble / Cave à Gualdo Cattaneo, Ombrie, Italie
- Propriétés avec Cuisine ouverte à Gualdo Cattaneo, Ombrie, Italie
- Propriétés avec Piscine intérieure à Gualdo Cattaneo, Ombrie, Italie
Guides et histoires connexes
La confiance des plus grands courtiers du monde
Les agents des propriétés les plus exceptionnelles du monde publient sur JamesEdition.
- Des annonces de Sotheby's, Christie's, BARNES et Engel & Völkers
- Chaque annonce est vérifiée avant sa mise en ligne
- Contactez directement des agents vérifiés
En continuant, vous acceptez nos Conditions et notre Politique de confidentialité.