Maison Individuelle De 5 Chambres à Great Billington
- 5 Chambres
- 4 SdB
- Mis à jour: Septembre 10
À propos de la propriété
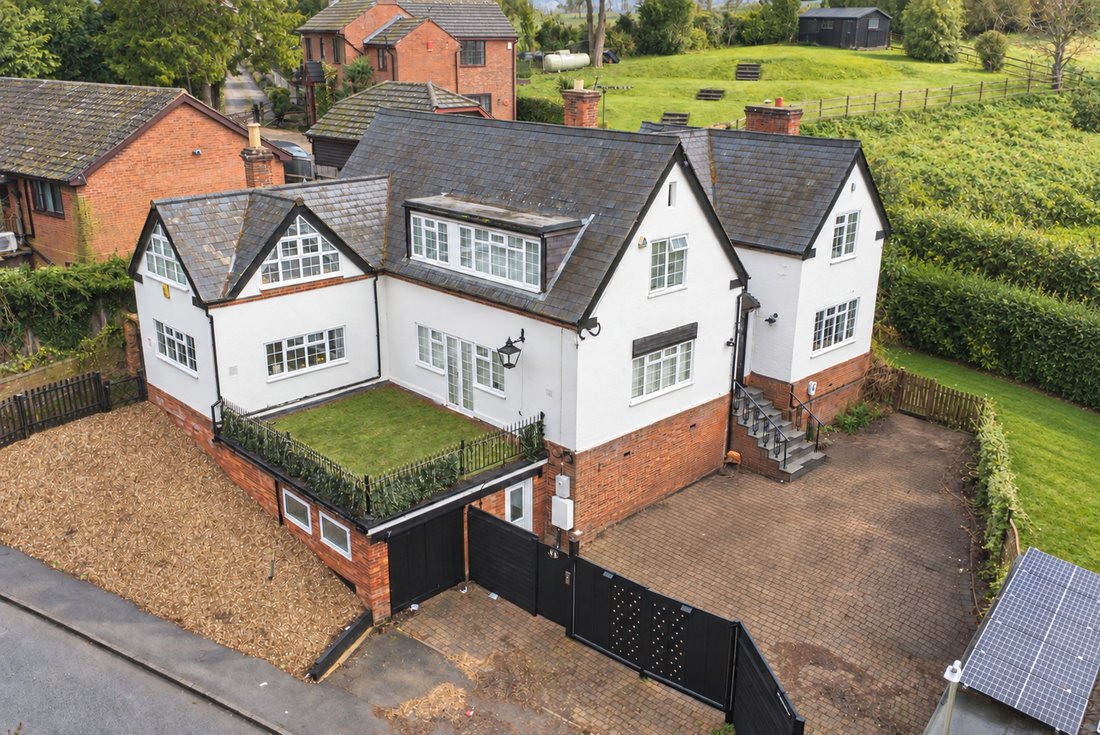
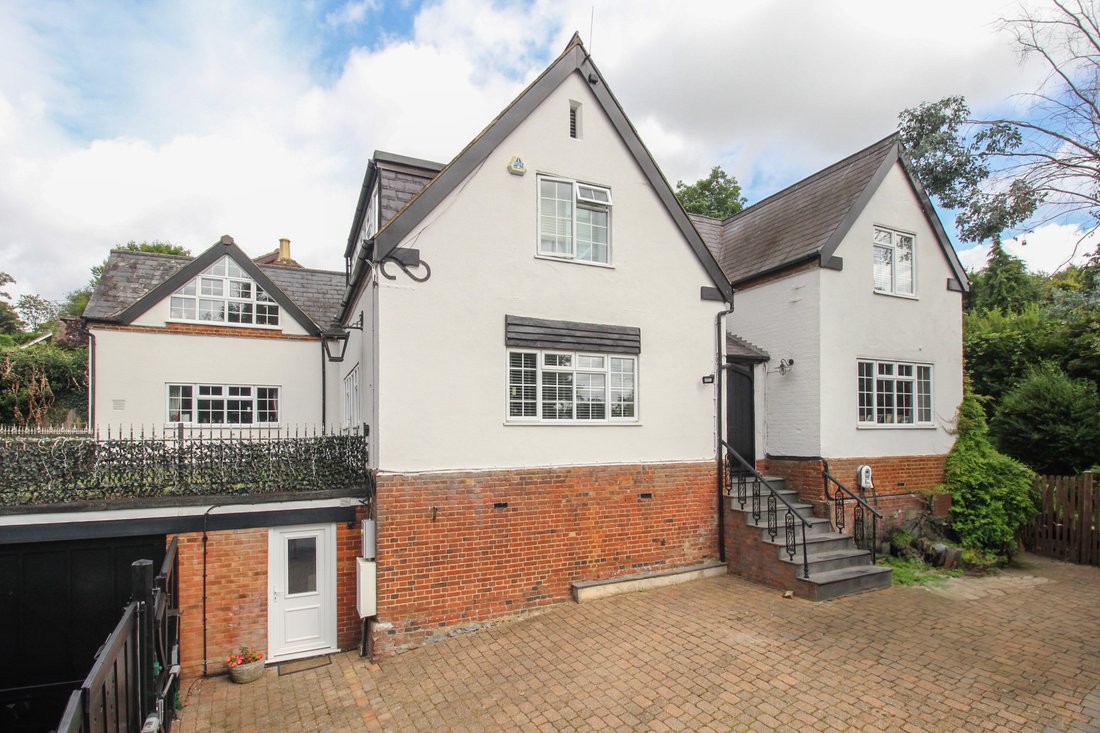
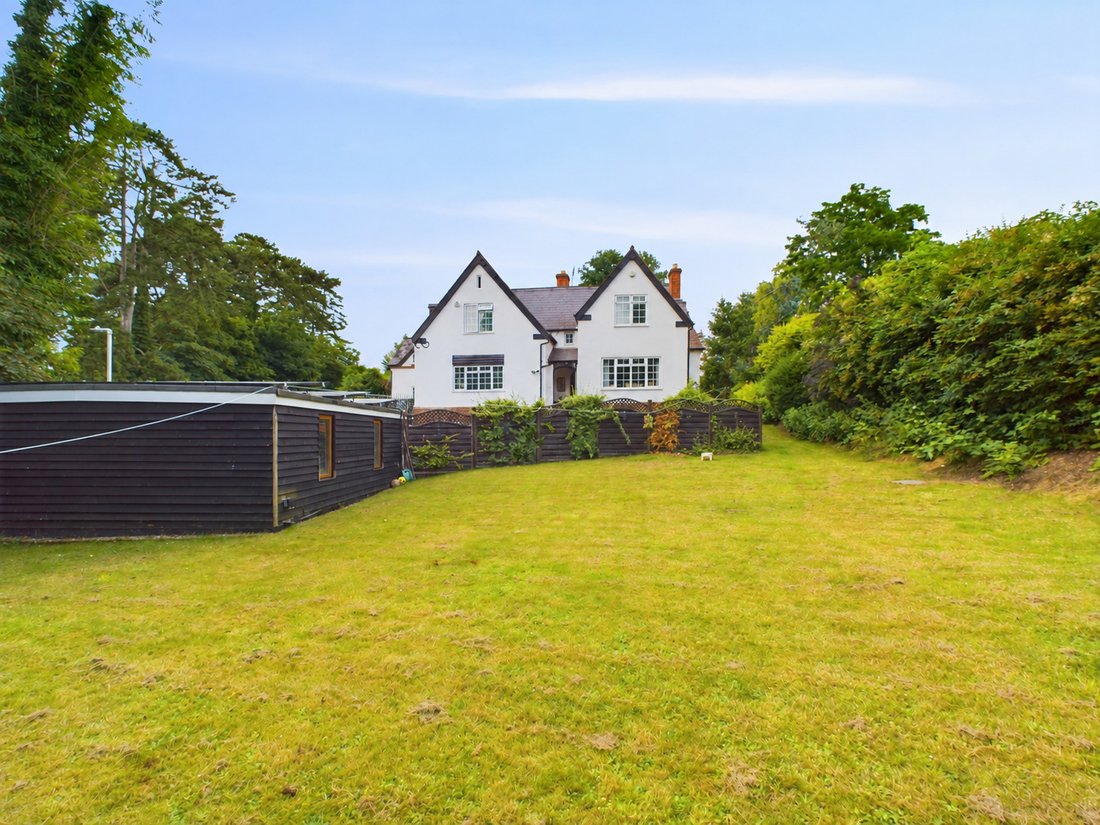
Dating from 1850 and set behind electric gates within approximately one third of an acre, The Old School House combines the scale and character of its original architecture with an exceptionally adaptable layout.
The main residence provides four bedrooms and four reception rooms, while the separate one-bedroom annexe offers genuinely independent accommodation. Together, they create a home
Dating from 1850 and set behind electric gates within approximately one third of an acre, The Old School House combines the scale and character of its original architecture with an exceptionally adaptable layout.
The main residence provides four bedrooms and four reception rooms, while the separate one-bedroom annexe offers genuinely independent accommodation. Together, they create a home particularly well suited to multigenerational living.
Elderly parents, adult children, long-term guests or live-in support can enjoy their own space without becoming disconnected from the main household. The arrangement of the principal house, including its two staircases and numerous reception rooms, also lends itself to the creation of more clearly defined living areas as family circumstances change.
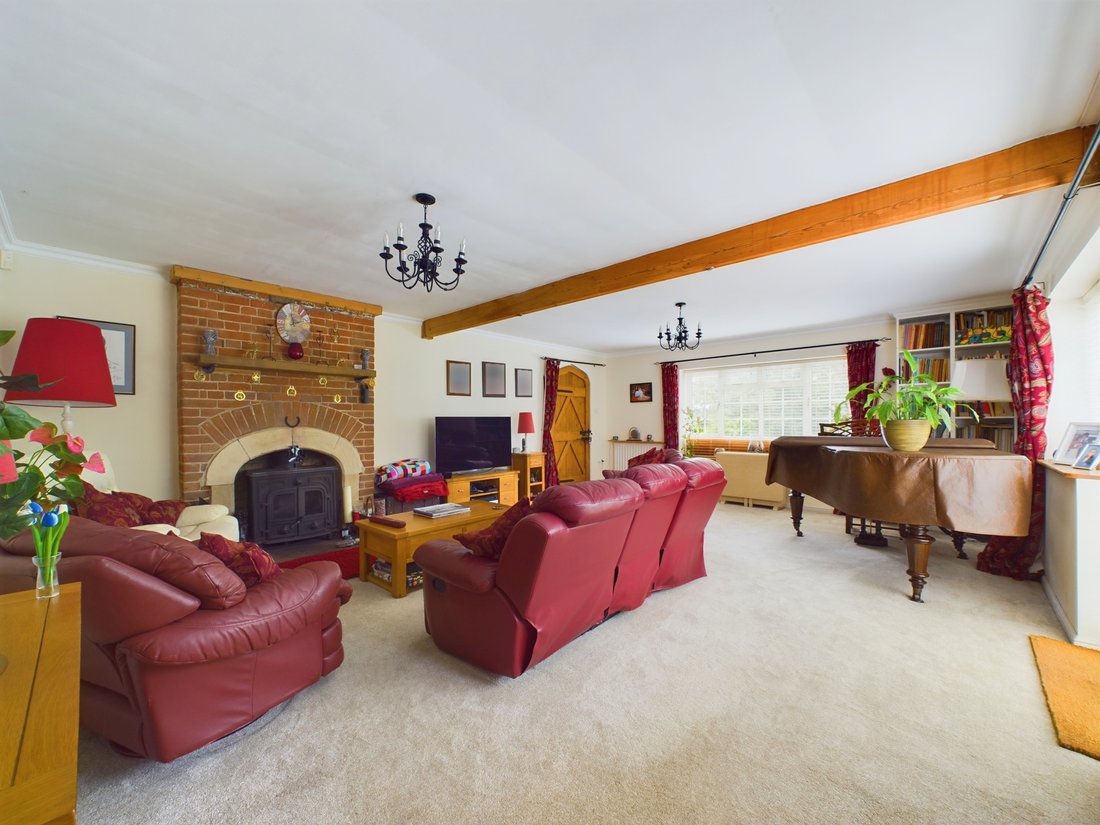
At the heart of the home is the impressive living room, once the main classroom of the former school. Its generous proportions, dual-aspect windows and substantial fireplace with wood-burning stove create a room that feels both impressive and welcoming. Doors open onto the large elevated balcony, providing a wonderful place to sit, entertain and enjoy the surrounding outlook.
The formal dining room offers another beautifully proportioned entertaining space, with windows on two sides and an original stone fireplace. It sits close to the kitchen and breakfast room, creating a natural flow for family gatherings and larger occasions.
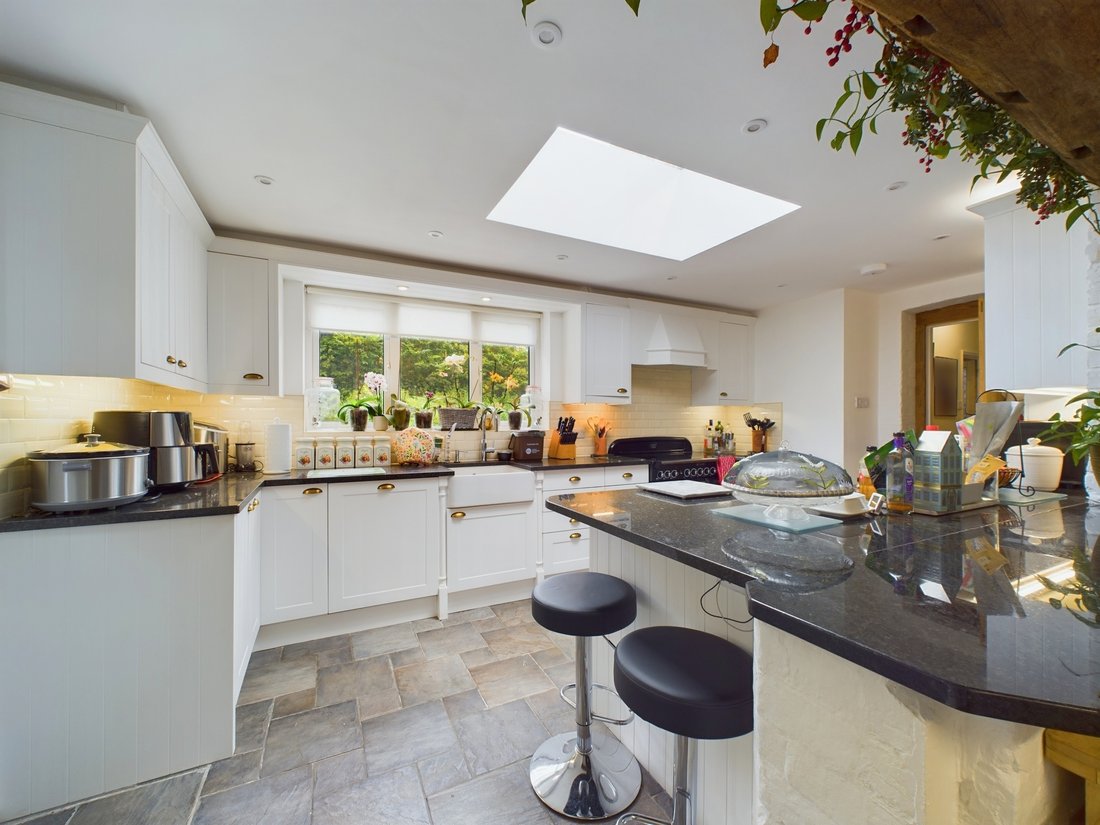
The kitchen and breakfast room is filled with natural light through a combination of windows and rooflights. There is space for informal dining alongside the breakfast bar, while the adjoining utility room provides useful additional storage and direct access outside.
Two further reception rooms add considerably to the flexibility of the ground floor. The characterful study features exposed brickwork, an original fireplace and independent access. The family room could serve equally well as a playroom, television room, additional bedroom or private sitting room for a relative.
The first floor is arranged around two separate staircases and provides four bedrooms. The principal bedroom includes a dressing area, fitted storage and an ensuite bathroom. A second bedroom also benefits from ensuite facilities, while the remaining bedrooms are served by the family bathroom.
Separate from the main residence, the self-contained annexe provides an open-plan kitchen and living room, bedroom and shower room. It is ideal for a parent or adult child seeking independence, but could also provide comfortable guest accommodation, space for a carer or a private working environment.
For families wishing to live together while maintaining greater separation, the wider layout of the main house provides further possibilities. Its reception rooms, bathrooms and dual staircase arrangement could allow different areas to be used by separate generations, subject to any alterations and necessary consents.
Outside, the gardens wrap around the property and combine generous lawns, mature planting and several places to sit or entertain. A private courtyard and paved terrace sit close to the house, while the large elevated balcony creates a further connection between the principal living space and the garden.
Electric gates open onto an extensive block-paved driveway, providing parking for numerous vehicles and access to the detached double garage.
Great Billington offers a semi-rural village setting while remaining conveniently placed for Leighton Buzzard and its wider amenities. Rail services to London Euston are available from both Leighton Buzzard and Cheddington, making the property a practical option for those balancing village life with regular travel.
The Old School House is much more than a substantial period home. It is a property capable of evolving with its owners, offering the space, privacy and flexibility for several generations to build a life together.
Cost/ Charges/ Property Information -
Tenure: Freehold.
Local Authority: Central Beds
Council Tax Band: Band G
EPC: D
Note for Purchasers - In order that we meet legal obligations, should a purchaser have an offer accepted on any property marketed by us, they will be required to undertake a digital identification check. We use a specialist third party service to do this. There will be a non-refundable charge of £50 per person, per purchase, for this service.
Buyers will also be asked to provide full proof of, and source of, funds - full details of acceptable proof will be provided upon receipt of your offer.
We may recommend services to clients to include financial services and solicitor recommendations, for which we may receive a referral fee - typically between £0 and £300
Disclaimer - Whilst we endeavour to make our sales particulars accurate and reliable, if there is any point which is of particular importance to you, please contact the office, and we will be pleased to verify the information for you. Do so, particularly if contemplating travelling some distance to view the property. The mention of any appliance and/or services to this property does not imply that they are in full and efficient working order, and their condition is unknown to us. Unless fixtures and fittings are specifically mentioned in these details, they are not included in the asking price. Even if any such fixtures and fittings are mentioned in these details, it should be verified at the point of negotiating if they are still to remain. Some items may be available subject to negotiation with the vendor.
-
Type de propriété
Maison
Caractéristiques
- Jardin
- Terrasse
- Garage
- Cheminée
- Jacuzzi
- Cuisine ouverte
- Porte
- Espace de vie extérieur
- Vie privée
Explorez le secteur
L'agent vous contactera bientôt par
Publié par
Réserver une visite avec the agent
Choisissez une date et si vous souhaitez une visite virtuelle ou en personne avec l’agent.

Propriétés similaires à proximité
Nouvelles annonces à Central Bedfordshire



Explorez plus de biens à vendre
Central Bedfordshire, Angleterre Villes
- Maisons à vendre à Aspley Guise, Angleterre
- Maisons à vendre à Clifton, Angleterre
- Maisons à vendre à Eggington, Angleterre
- Maisons à vendre à Langford
- Maisons à vendre à Milton Bryan
- Maisons à vendre à Pulloxhill
- Maisons à vendre à Sandy
- Maisons à vendre à Sutton, Angleterre
- Maisons à vendre à Tebworth
- Maisons à vendre à Tempsford
- Maisons à vendre à Totternhoe
Central Bedfordshire, Angleterre types de propriétés
Central Bedfordshire, Angleterre Recherches populaires
- Vue panoramique / panoramique propriétés à Central Bedfordshire, Angleterre
- Propriétés avec Terrasse à Central Bedfordshire, Angleterre
- Propriétés avec Bar à Central Bedfordshire, Angleterre
- Propriétés avec Bureau à Central Bedfordshire, Angleterre
- Propriétés avec Jardin à Central Bedfordshire, Angleterre
- Vie privée propriétés à Central Bedfordshire, Angleterre
- Moderne propriétés à Central Bedfordshire, Angleterre
- Constructions neuves propriétés à Central Bedfordshire, Angleterre
- Propriétés avec Centre de remise en forme / Fitness à Central Bedfordshire, Angleterre
- Propriétés avec Hammam à Central Bedfordshire, Angleterre
- Propriétés avec Climatisation à Central Bedfordshire, Angleterre
- Propriétés avec Jacuzzi à Central Bedfordshire, Angleterre
- Propriétés avec Cheminée à Central Bedfordshire, Angleterre
- Propriétés avec Piscine à Central Bedfordshire, Angleterre
- Propriétés avec Garage à Central Bedfordshire, Angleterre
- Propriétés avec Balcon à Central Bedfordshire, Angleterre
- Propriétés avec Cuisine ouverte à Central Bedfordshire, Angleterre
- Rénové propriétés à Central Bedfordshire, Angleterre
- Vue sur la mer propriétés à Central Bedfordshire, Angleterre
Central Bedfordshire, Angleterre Quartiers
- Maisons à vendre à Ampthill Park
- Maisons à vendre à Cockshoot Hill
- Maisons à vendre à Copt Hall
- Maisons à vendre à Hyde
- Maisons à vendre à Kinsbourne Green
- Maisons à vendre à Lower Stondon
- Maisons à vendre à Luton Hoo
- Maisons à vendre à Newmill End
- Maisons à vendre à Pepperstock
- Maisons à vendre à Shefford Hardwick
- Maisons à vendre à Someries
- Maisons à vendre à West Hyde
Guides et histoires connexes
La confiance des plus grands courtiers du monde
Les agents des propriétés les plus exceptionnelles du monde publient sur JamesEdition.
- Des annonces de Sotheby's, Christie's, BARNES et Engel & Völkers
- Chaque annonce est vérifiée avant sa mise en ligne
- Contactez directement des agents vérifiés
En continuant, vous acceptez nos Conditions et notre Politique de confidentialité.