$1,456,525
Des Vues Incroyables Sur La Campagne Environnante
- 4 Chambres
- 3 SdB
- Mis à jour: Septembre 28
- 1
À propos de la propriété
La description a été traduite automatiquement.
La description est affichée dans la langue d'origine.
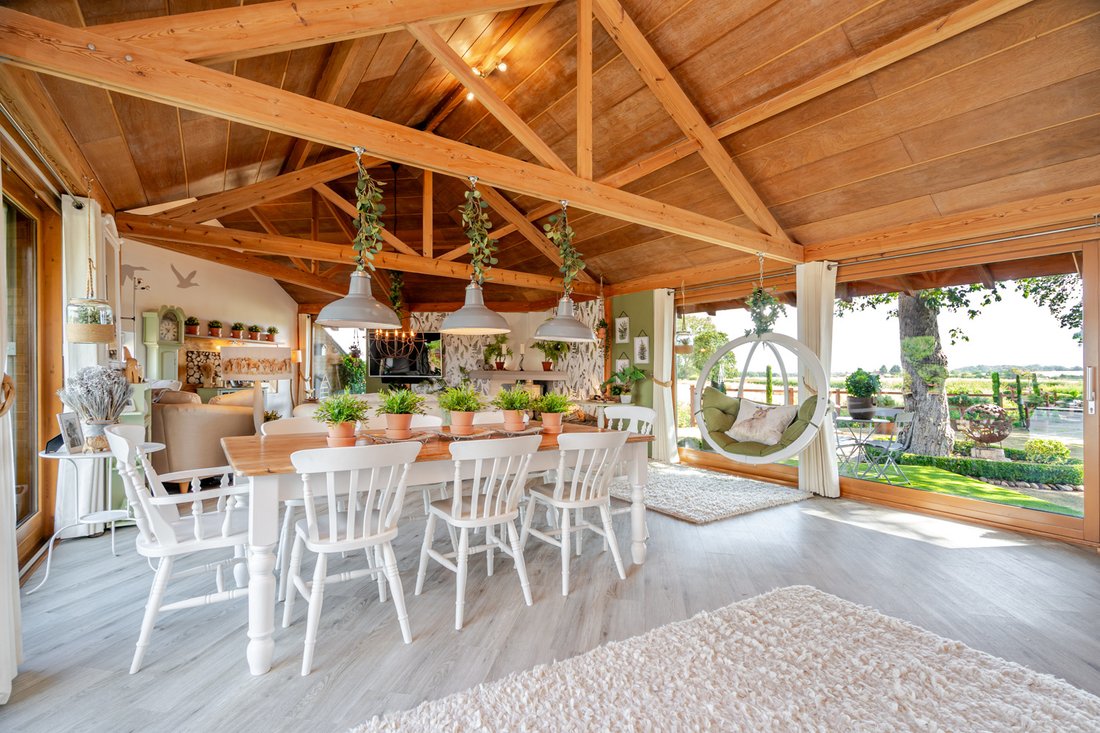
You are welcomed into a reception area that opens to a open-plan living space. Flooded with natural light from expansive windows and complemented by a vaulted ceiling, the room evokes the character and charm of a beautifully converted barn. The timber-clad ceiling perfectly complements the surrounding rural landscape. The thoughtful layout flows effortlessly from the oak-topped island, into the di
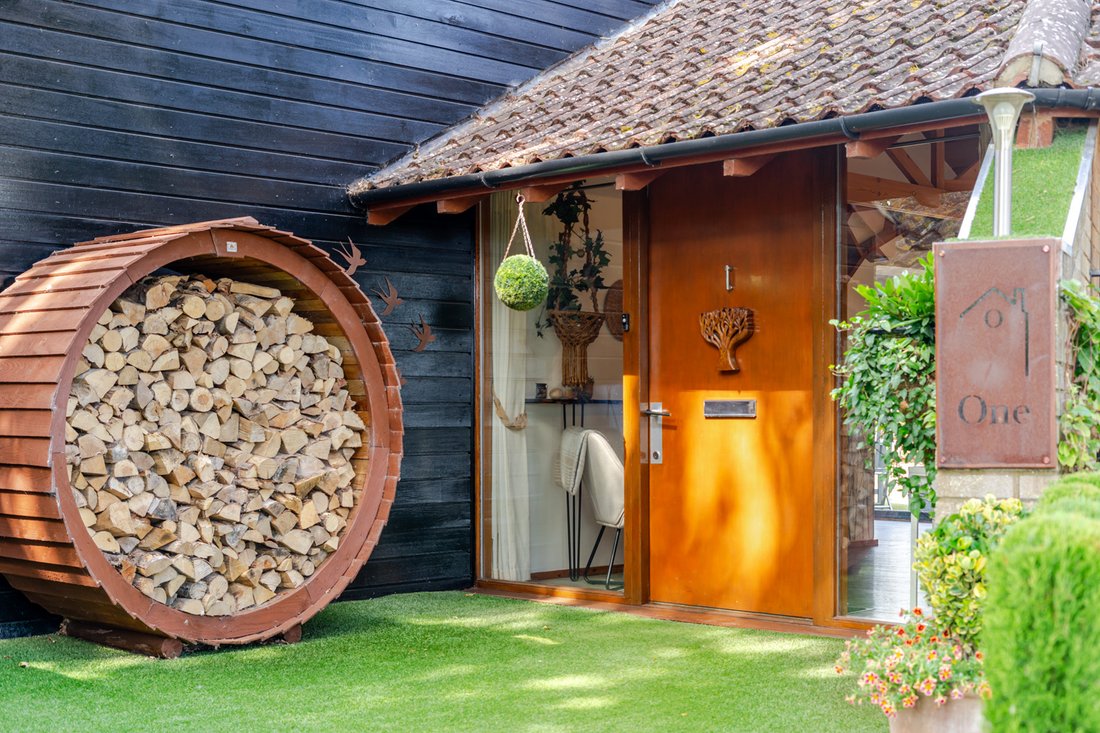
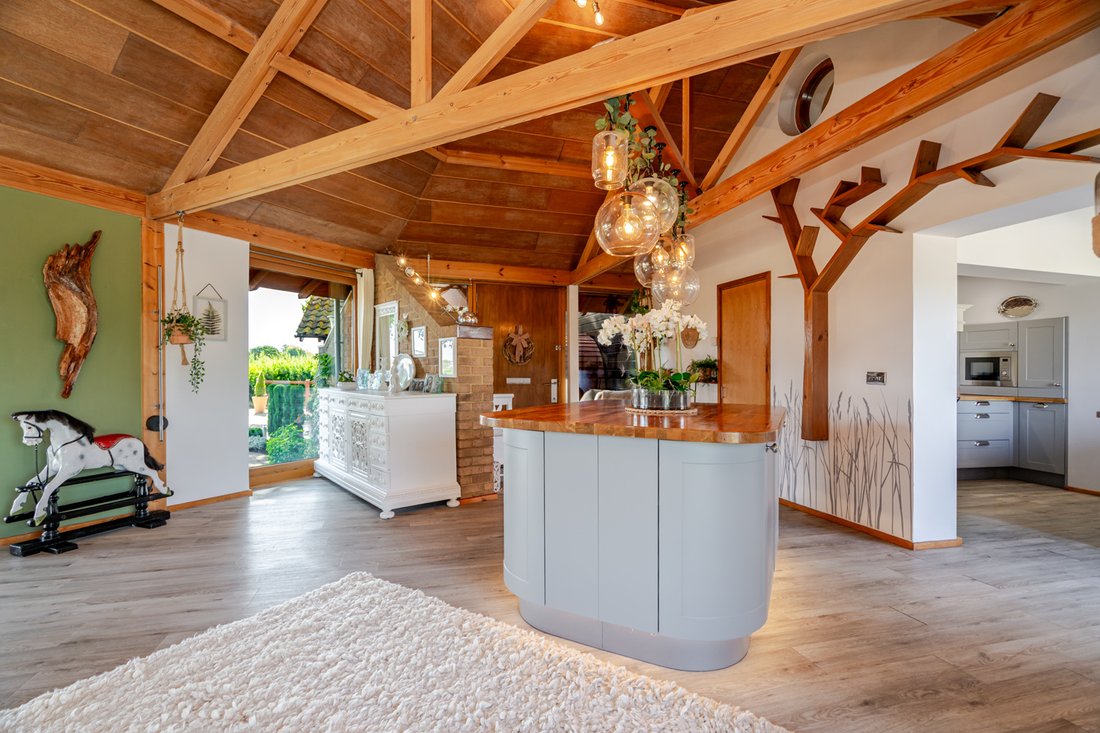
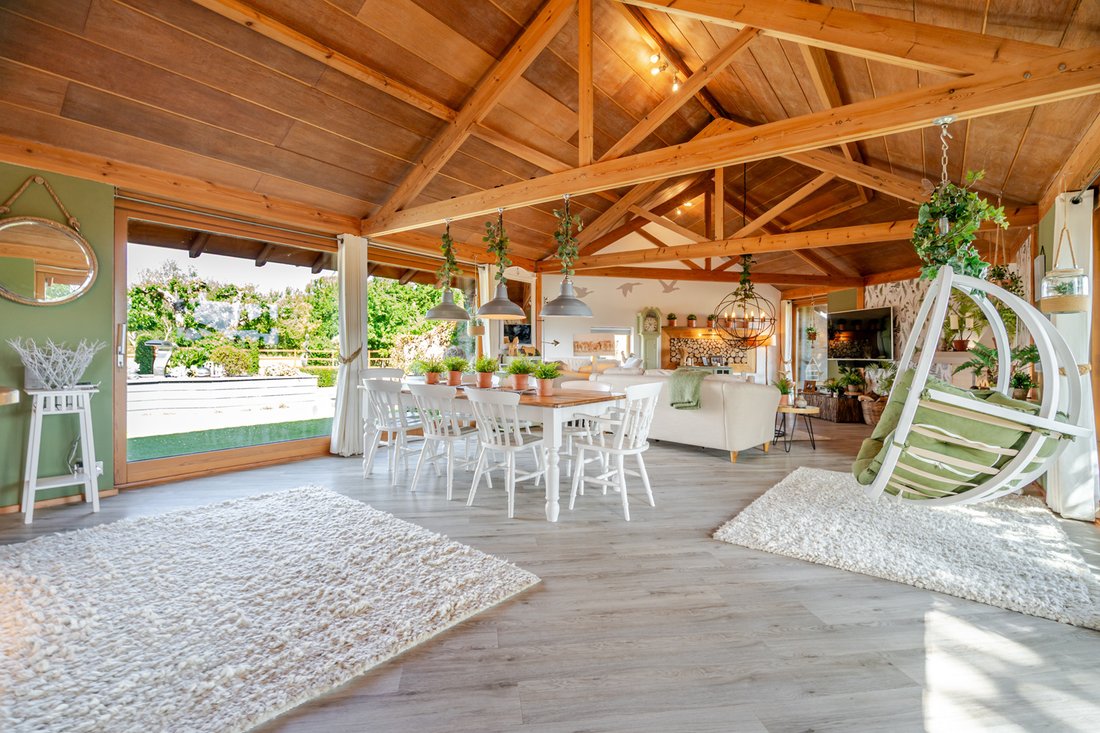
You are welcomed into a reception area that opens to a open-plan living space. Flooded with natural light from expansive windows and complemented by a vaulted ceiling, the room evokes the character and charm of a beautifully converted barn. The timber-clad ceiling perfectly complements the surrounding rural landscape. The thoughtful layout flows effortlessly from the oak-topped island, into the dining area. Here, floor-to-ceiling doors open up to both the front and rear gardens, allowing the outside to become part of everyday living. Comfortably accommodating an eight seater table, this is a wonderful space for entertaining family and friends. The angular nature of the property naturally defines each area, maintaining a seamless connection throughout. The lounge offers plenty of space for multiple sofa layouts, with the centre piece being the wood-burner and additional seating around this feature of the room. Returning to the kitchen, you’ll find it cleverly positioned to enjoy its own identity without feeling separate from the rest of the home. The current owners have thoughtfully modernised the space by removing a wall to maximise both practicality and openness
Featuring oak worktops, a classic shaker-style design, a traditional butler sink and an impressive cluster of glass pendant lights suspended beneath the high ceiling, the kitchen is as beautiful as it is functional.
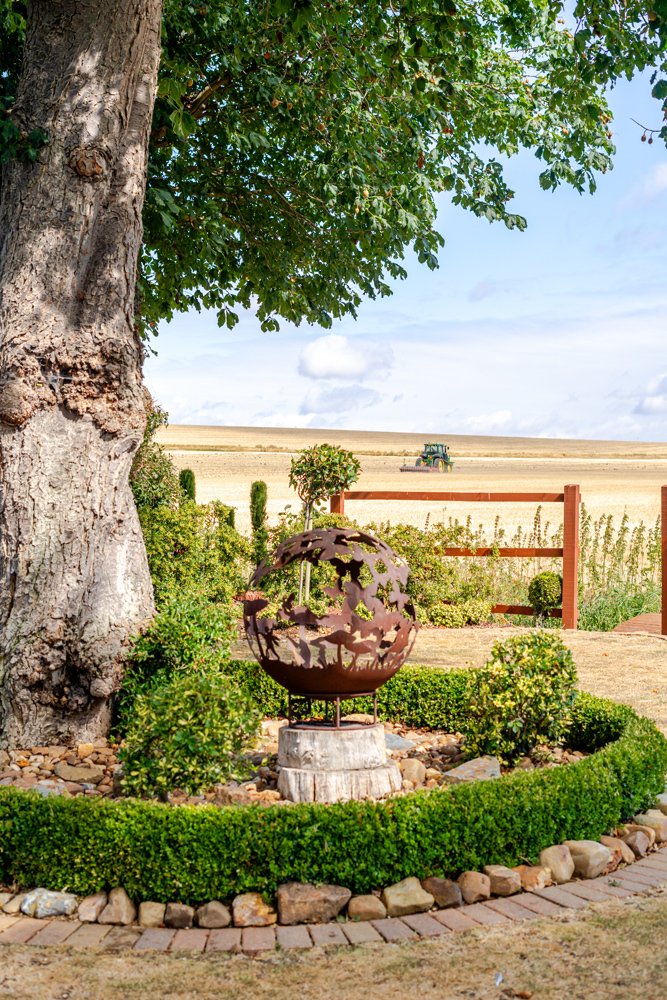
Designed with keen cooks in mind, a Range-master cooker, an additional induction hob and separate oven, provide everything required to cater for both everyday family life and larger gatherings. The breakfast bar set next to the floor-to-ceiling sliding door allows you to enjoy a morning coffee while watching the seasons unfold. The ground floor continues, leading to the first of the principal bedroom suites, positioned at the rear of the property. A spectacular picture window allows you to wake each morning to uninterrupted garden views. It boasts a dressing area and a luxurious en-suite featuring his and hers wash basins, a bath and a separate double shower. Choosing between the two principal bedrooms may prove difficult, however, as the second offers an equally indulgent experience. Complete with fitted wardrobes its own ensuite and a stunning freestanding bath positioned on a platform. Situated between the two principal suites is a spacious family bathroom, consisting of a bath and separate double shower, meaning there are three double showers. This serves the two double bedrooms located on the first floor. The gardens have been designed to offer a variety of places to sit, dine and unwind, allowing you to enjoy the peaceful surroundings throughout the day. Whether entertaining guests, enjoying a quiet evening outdoors or simply taking in the far-reaching views across the neighbouring fields, every corner has been created to make the most of this idyllic setting. For those with green fingers, an additional hidden garden to the front offers the perfect space for cultivating flowers or creating a private allotment. Parking is provided by a double carport which provides shelter for two vehicles, as well as ample parking on the drive for at least four other cars.
Featuring oak worktops, a classic shaker-style design, a traditional butler sink and an impressive cluster of glass pendant lights suspended beneath the high ceiling, the kitchen is as beautiful as it is functional.
Designed with keen cooks in mind, a Range-master cooker, an additional induction hob and separate oven, provide everything required to cater for both everyday family life and larger gatherings. The breakfast bar set next to the floor-to-ceiling sliding door allows you to enjoy a morning coffee while watching the seasons unfold. The ground floor continues, leading to the first of the principal bedroom suites, positioned at the rear of the property. A spectacular picture window allows you to wake each morning to uninterrupted garden views. It boasts a dressing area and a luxurious en-suite featuring his and hers wash basins, a bath and a separate double shower. Choosing between the two principal bedrooms may prove difficult, however, as the second offers an equally indulgent experience. Complete with fitted wardrobes its own ensuite and a stunning freestanding bath positioned on a platform. Situated between the two principal suites is a spacious family bathroom, consisting of a bath and separate double shower, meaning there are three double showers. This serves the two double bedrooms located on the first floor. The gardens have been designed to offer a variety of places to sit, dine and unwind, allowing you to enjoy the peaceful surroundings throughout the day. Whether entertaining guests, enjoying a quiet evening outdoors or simply taking in the far-reaching views across the neighbouring fields, every corner has been created to make the most of this idyllic setting. For those with green fingers, an additional hidden garden to the front offers the perfect space for cultivating flowers or creating a private allotment. Parking is provided by a double carport which provides shelter for two vehicles, as well as ample parking on the drive for at least four other cars.
-
Type de propriété
Maison
Caractéristiques
- Jardin
- Terrasse
- Cheminée
- Cuisine ouverte
- Vue panoramique / panoramique
- Cuisinière à gaz
- Îlot de cuisine
- Haut plafond
- Bar
Caractéristiques
Lot
Intérieur
- Haut plafond
- Cheminée
- Îlot de cuisine
- Cuisinière à gaz
- Bar
- Cuisine ouverte
Outdoor
Explorez le secteur
Central Bedfordshire, Angleterre
Voir sur Google Maps
Prix par sqft
Faible
Élevé
Inscrit il y a 7 mois
Vous vous êtes renseigné sur ce bien
L'agent vous contactera bientôt par
Publié par
23
Annonces
2026
Inscrit
Réserver une visite avec the agent
Choisissez une date et si vous souhaitez une visite virtuelle ou en personne avec l’agent.
Date préférée
Type de visite
Dernière mise à jour
Septembre 28
Première mise en ligne
Août 16
Référence de l’annonce
-
Propriétés similaires à proximité
Nouvelles annonces à Central Bedfordshire







Explorez plus de biens à vendre
Central Bedfordshire, Angleterre Villes
- Maisons à vendre à Aspley Guise, Angleterre
- Maisons à vendre à Brogborough, Angleterre
- Maisons à vendre à Clifton, Angleterre
- Maisons à vendre à Eggington, Angleterre
- Maisons à vendre à Husborne Crawley, Angleterre
- Maisons à vendre à Langford, Angleterre
- Maisons à vendre à Pulloxhill, Angleterre
- Maisons à vendre à Sandy, Angleterre
- Maisons à vendre à Sutton, Angleterre
- Maisons à vendre à Tebworth, Angleterre
- Maisons à vendre à Tempsford, Angleterre
- Maisons à vendre à Totternhoe, Angleterre
Central Bedfordshire, Angleterre types de propriétés
Central Bedfordshire, Angleterre Recherches populaires
- Vue panoramique / panoramique propriétés à Central Bedfordshire, Angleterre
- Propriétés avec Terrasse à Central Bedfordshire, Angleterre
- Propriétés avec Bar à Central Bedfordshire, Angleterre
- Propriétés avec Salle de jeux à Central Bedfordshire, Angleterre
- Propriétés avec Bureau à Central Bedfordshire, Angleterre
- Vue sur la montagne propriétés à Central Bedfordshire, Angleterre
- Propriétés avec Jardin à Central Bedfordshire, Angleterre
- Propriétés avec Cuisine extérieure à Central Bedfordshire, Angleterre
- Vie privée propriétés à Central Bedfordshire, Angleterre
- Moderne propriétés à Central Bedfordshire, Angleterre
- Constructions neuves propriétés à Central Bedfordshire, Angleterre
- Propriétés avec Centre de remise en forme / Fitness à Central Bedfordshire, Angleterre
- Propriétés avec Sauna à Central Bedfordshire, Angleterre
- Propriétés avec Hammam à Central Bedfordshire, Angleterre
- Propriétés avec Climatisation à Central Bedfordshire, Angleterre
- Propriétés avec Jacuzzi à Central Bedfordshire, Angleterre
- Propriétés avec Cheminée à Central Bedfordshire, Angleterre
- Propriétés avec Piscine à Central Bedfordshire, Angleterre
- Propriétés avec Garage à Central Bedfordshire, Angleterre
- Propriétés avec Balcon à Central Bedfordshire, Angleterre
- Propriétés avec Cuisine ouverte à Central Bedfordshire, Angleterre
- Rénové propriétés à Central Bedfordshire, Angleterre
- Propriétés avec Cinéma à Central Bedfordshire, Angleterre
- Vue sur la mer propriétés à Central Bedfordshire, Angleterre
Central Bedfordshire, Angleterre Quartiers
- Maisons à vendre à Ampthill Park
- Maisons à vendre à Cockshoot Hill
- Maisons à vendre à Copt Hall
- Maisons à vendre à Hyde
- Maisons à vendre à Kinsbourne Green
- Maisons à vendre à Lower Stondon
- Maisons à vendre à Luton Hoo
- Maisons à vendre à Newmill End
- Maisons à vendre à Pepperstock
- Maisons à vendre à Shefford Hardwick
- Maisons à vendre à Someries
- Maisons à vendre à West Hyde
Guides et histoires connexes
La confiance des plus grands courtiers du monde
Les agents des propriétés les plus exceptionnelles du monde publient sur JamesEdition.
- Des annonces de Sotheby's, Christie's, BARNES et Engel & Völkers
- Chaque annonce est vérifiée avant sa mise en ligne
- Contactez directement des agents vérifiés
En continuant, vous acceptez nos Conditions et notre Politique de confidentialité.