$3,163,524
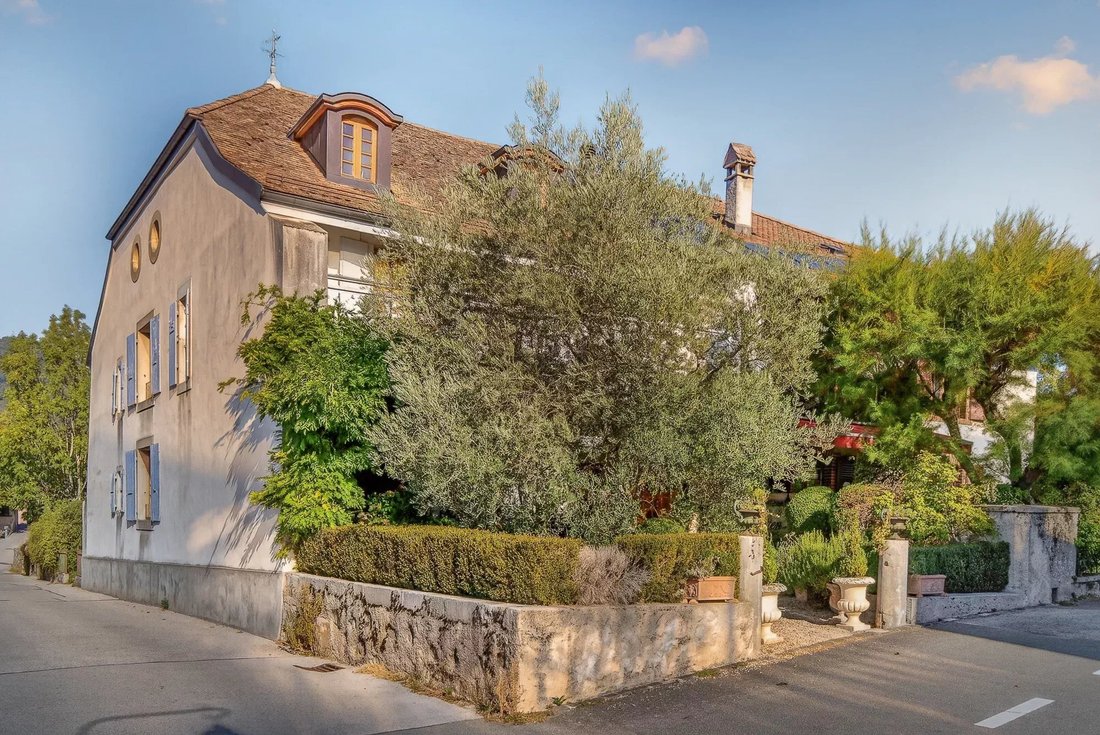
Maison De Village De Givrins, Entièrement Rénovée. Vue Sur Le Lac Et Les Montagnes.
- 4 Chambres
- 3 SdB
- 3,230 Sqft
- 5,339 Sqft lot
- Mis à jour: Hier
- 1
À propos de la propriété
La description a été traduite automatiquement.
La description est affichée dans la langue d'origine.
A village house of real character, taken back to its bones and rebuilt with exceptional care. Around 300 m² over four levels, in the heart of Givrins, a short drive above Nyon and minutes from the A1.
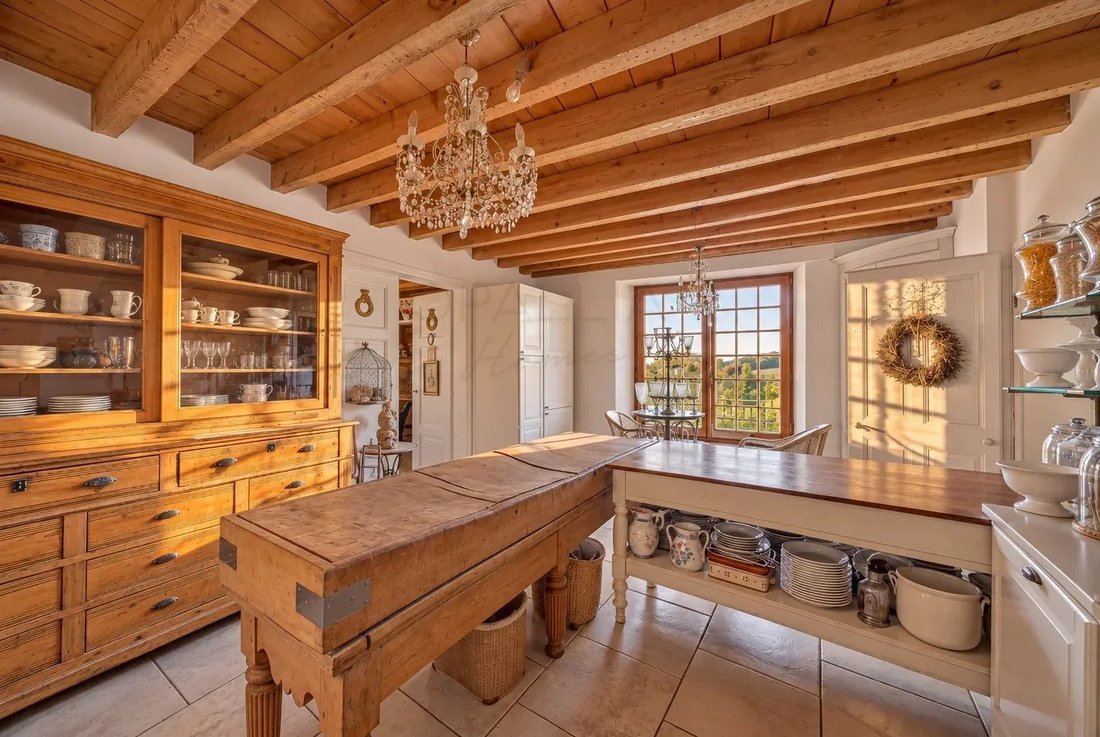
A reception hall, once the original kitchen, leads through to a marble kitchen with views across the fields, and a living and dining room with real height and a working fireplace. A cloakroo
A reception hall, once the original kitchen, leads through to a marble kitchen with views across the fields, and a living and dining room with real height and a working fireplace. A cloakroo
A village house of real character, taken back to its bones and rebuilt with exceptional care. Around 300 m² over four levels, in the heart of Givrins, a short drive above Nyon and minutes from the A1.
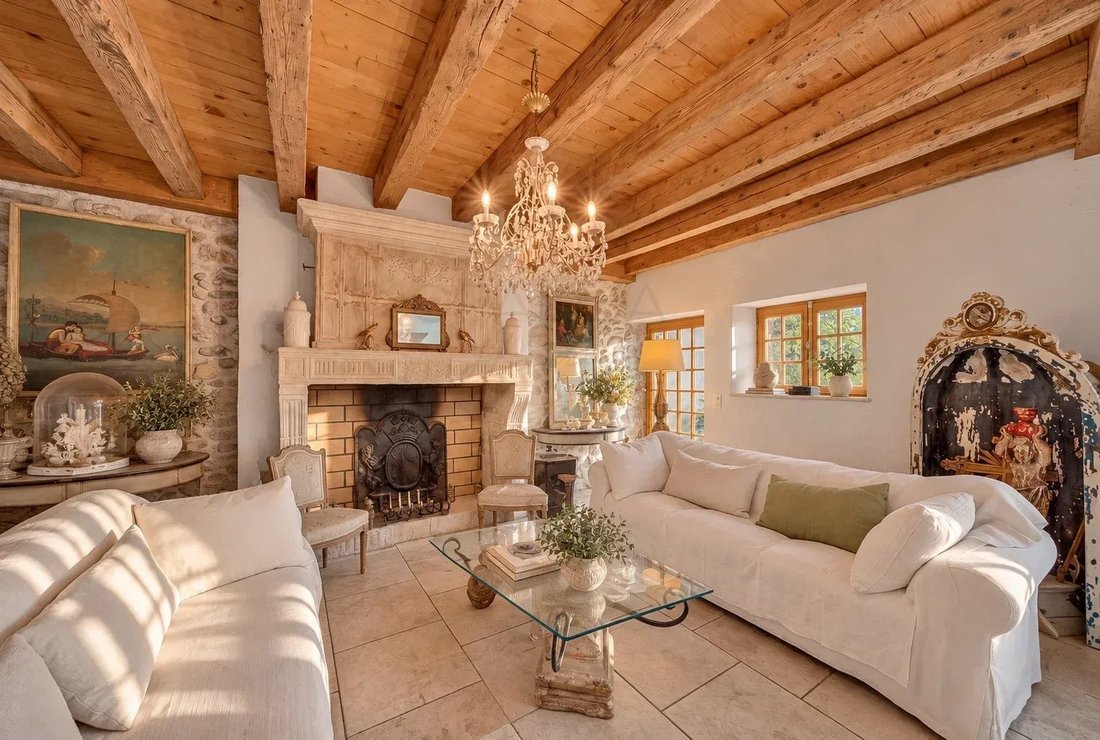
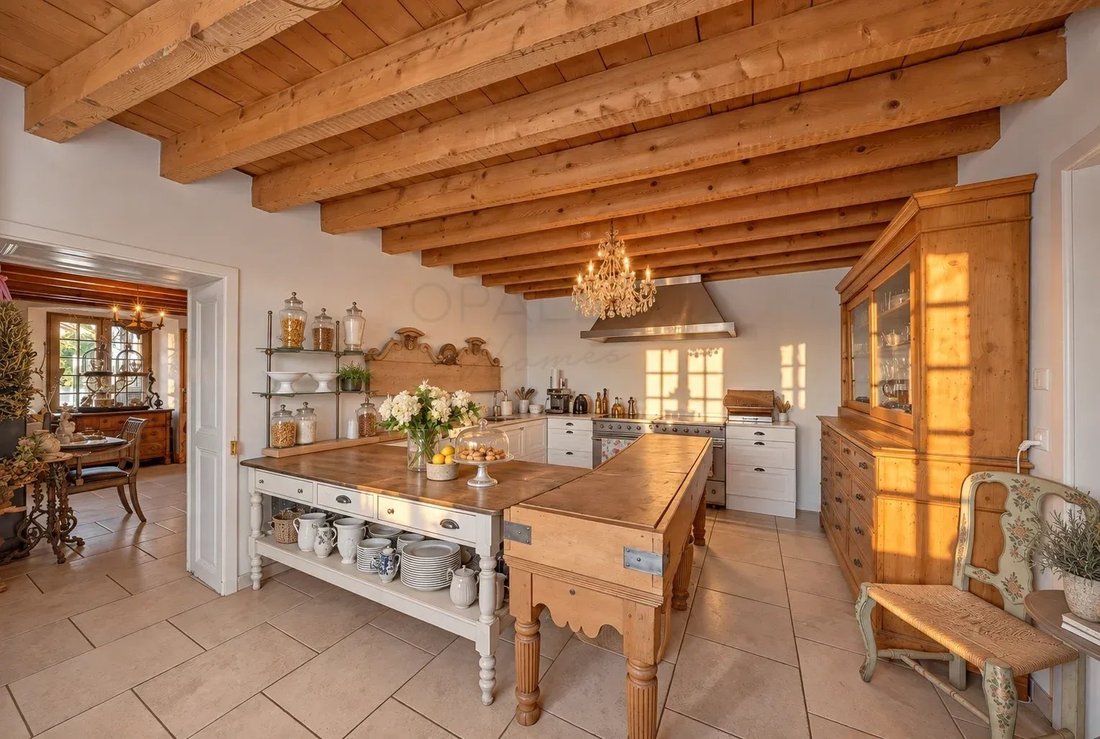
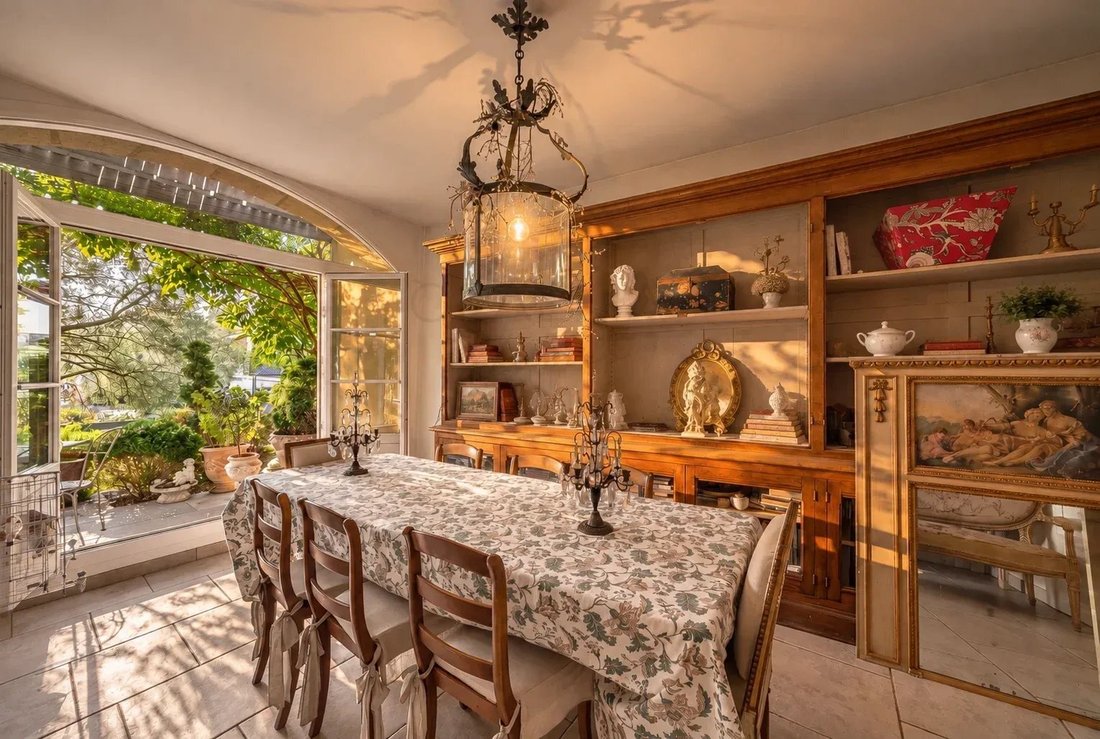
A reception hall, once the original kitchen, leads through to a marble kitchen with views across the fields, and a living and dining room with real height and a working fireplace. A cloakroom with an old stone sink sits off the hall, and a Tuscan-inspired terrace opens from the main living space.
Upstairs, reclaimed parquet runs through two light bedrooms, served by a family bathroom with a roll top bath. The master suite has enlarged windows, a dressing room and a generous bathroom of its own.
The top floor is open to the eaves, with oval windows overlooking the countryside to the mountains and lake. It currently works as a guest room and study, and lends itself to any number of uses.
Outside, a lawned garden, a parking space and a garage for two cars. Heating is by pellet with underfloor distribution throughout. The renovation has preserved the traditional features of the house while introducing a modern style.
In brief
8 pièces, approx. 300 m² habitable
4 bedrooms, 3 bathrooms plus a cloakroom
Plot 496 m²
Pellet heating with underfloor distribution
Garage for two cars and a parking space
Village setting minutes from Nyon and the A1
A reception hall, once the original kitchen, leads through to a marble kitchen with views across the fields, and a living and dining room with real height and a working fireplace. A cloakroom with an old stone sink sits off the hall, and a Tuscan-inspired terrace opens from the main living space.
Upstairs, reclaimed parquet runs through two light bedrooms, served by a family bathroom with a roll top bath. The master suite has enlarged windows, a dressing room and a generous bathroom of its own.
The top floor is open to the eaves, with oval windows overlooking the countryside to the mountains and lake. It currently works as a guest room and study, and lends itself to any number of uses.
Outside, a lawned garden, a parking space and a garage for two cars. Heating is by pellet with underfloor distribution throughout. The renovation has preserved the traditional features of the house while introducing a modern style.
In brief
8 pièces, approx. 300 m² habitable
4 bedrooms, 3 bathrooms plus a cloakroom
Plot 496 m²
Pellet heating with underfloor distribution
Garage for two cars and a parking space
Village setting minutes from Nyon and the A1
-
Type de propriété
Maison
-
Étages
3
-
Prix/pied²
$979
Caractéristiques
- Jardin
- Terrasse
- Garage
- Cheminée
- Vue sur le lac
- Vue sur la mer
- Rénové
- Constructions neuves
- Stationnement
Explorez le secteur
Givrins, Vaud, Suisse
Voir sur Google Maps
Prix par sqft
Faible
Élevé
Inscrit il y a 10 mois
Vous vous êtes renseigné sur ce bien
L'agent vous contactera bientôt par
Publié par
7
Annonces
2026
Inscrit
Réserver une visite avec the agent
Choisissez une date et si vous souhaitez une visite virtuelle ou en personne avec l’agent.
Date préférée
Type de visite
Dernière mise à jour
Hier
Première mise en ligne
Septembre 25
Référence de l’annonce
87409046
Propriétés similaires à proximité
Nouvelles annonces à Givrins




Explorez plus de biens à vendre
Givrins, Vaud, Suisse types de propriétés
Givrins, Vaud, Suisse Recherches populaires
- Vue panoramique / panoramique propriétés à Givrins, Vaud, Suisse
- Vue sur le lac propriétés à Givrins, Vaud, Suisse
- Propriétés avec Salle de jeux à Givrins, Vaud, Suisse
- Propriétés avec Bureau à Givrins, Vaud, Suisse
- Duplex propriétés à Givrins, Vaud, Suisse
- Vie privée propriétés à Givrins, Vaud, Suisse
- Moderne propriétés à Givrins, Vaud, Suisse
- Constructions neuves propriétés à Givrins, Vaud, Suisse
- Propriétés avec Centre de remise en forme / Fitness à Givrins, Vaud, Suisse
- Propriétés avec Cave à vins à Givrins, Vaud, Suisse
- Propriétés avec Garage à Givrins, Vaud, Suisse
- Propriétés avec Cuisine ouverte à Givrins, Vaud, Suisse
- Vue sur la mer propriétés à Givrins, Vaud, Suisse
Guides et histoires connexes
La confiance des plus grands courtiers du monde
Les agents des propriétés les plus exceptionnelles du monde publient sur JamesEdition.
- Des annonces de Sotheby's, Christie's, BARNES et Engel & Völkers
- Chaque annonce est vérifiée avant sa mise en ligne
- Contactez directement des agents vérifiés
En continuant, vous acceptez nos Conditions et notre Politique de confidentialité.