$2,509,830
Quatre Villas Contemporaines Dans Un Cadre Verdoyant — Lot 1
- 3 Chambres
- 3 SdB
- 1,615 Sqft
- 7,352 Sqft lot
- Mis à jour: Aujourd'hui
À propos de la propriété
La description a été traduite automatiquement.
La description est affichée dans la langue d'origine.
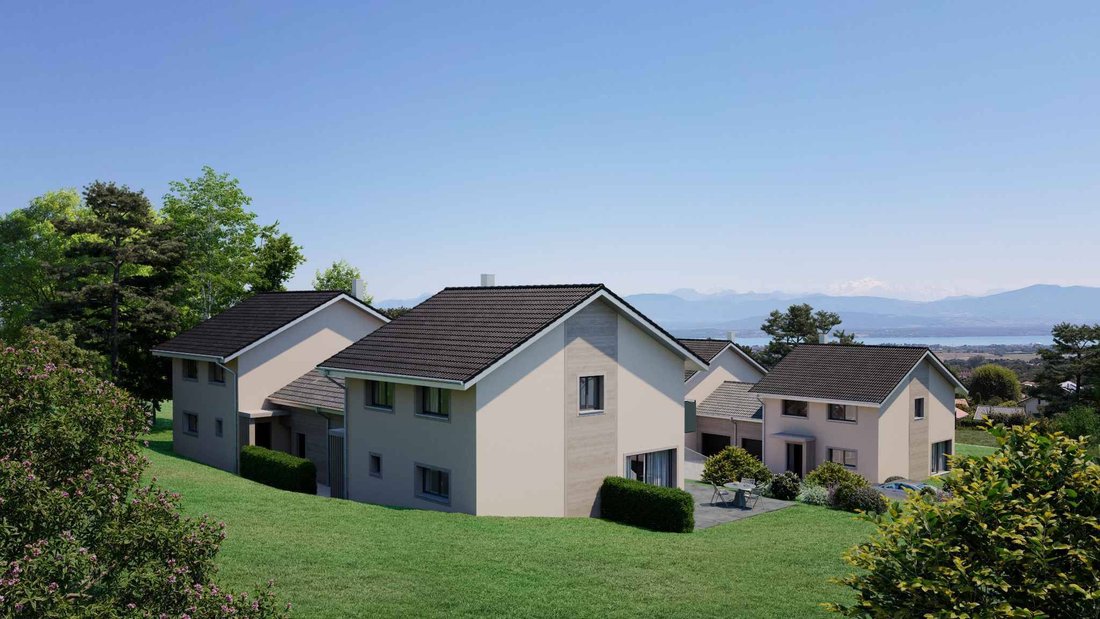
This new development comprises four contemporary semi-detached villas, designed to offer a comfortable, light-filled living environment perfectly suited to family life.
Each villa offers approximately 244 m² of usable floor area and is set on a private plot ranging from 551 to 755 m². Their design focuses on generous volumes, abundant natural light and a seamless connection between the in
Each villa offers approximately 244 m² of usable floor area and is set on a private plot ranging from 551 to 755 m². Their design focuses on generous volumes, abundant natural light and a seamless connection between the in
This new development comprises four contemporary semi-detached villas, designed to offer a comfortable, light-filled living environment perfectly suited to family life.
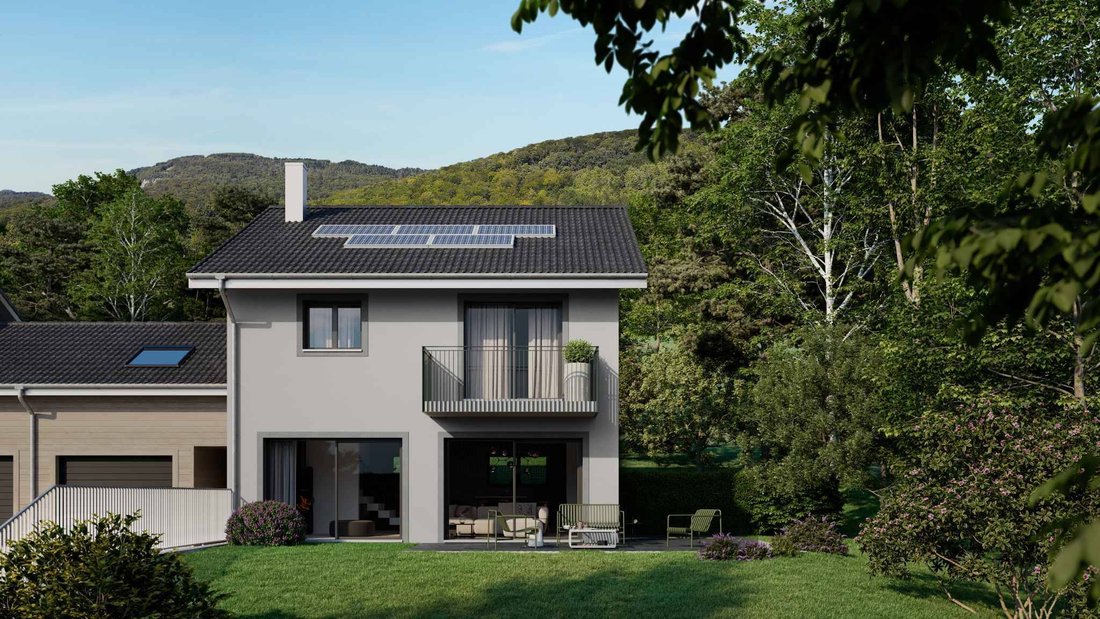
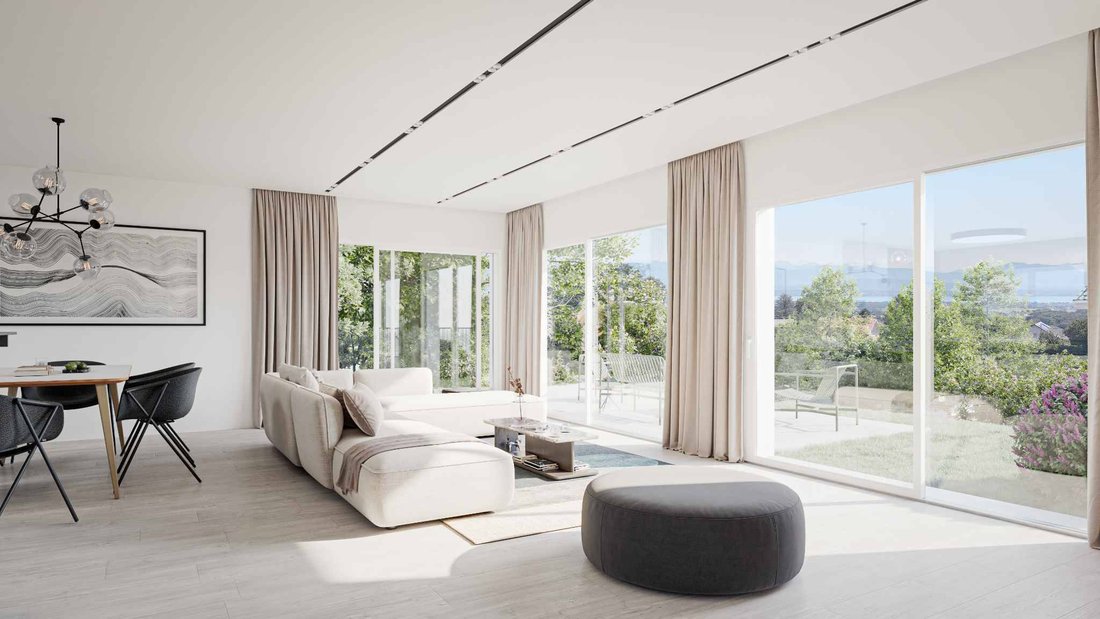
Each villa offers approximately 244 m² of usable floor area and is set on a private plot ranging from 551 to 755 m². Their design focuses on generous volumes, abundant natural light and a seamless connection between the indoor and outdoor living spaces.
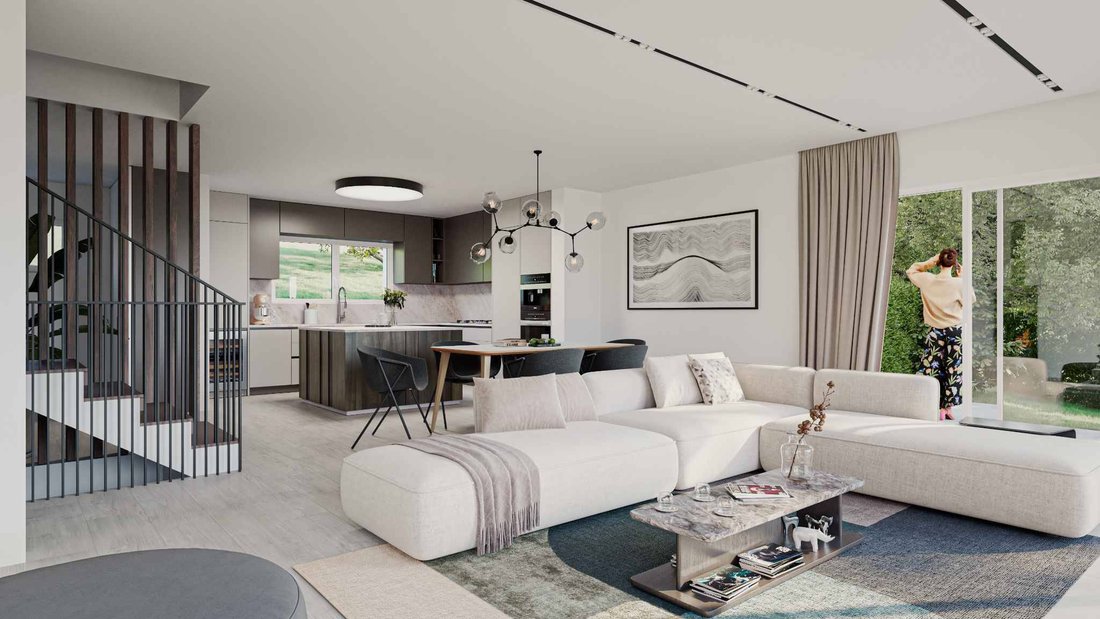
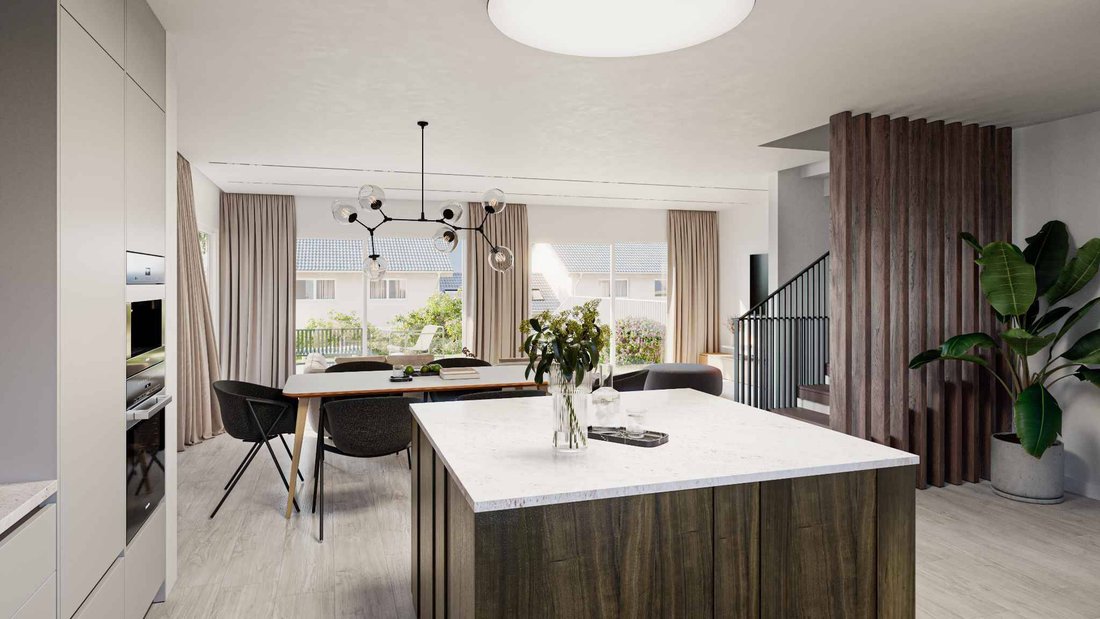
On the ground floor, the entrance hall with built-in storage opens onto a spacious living area comprising a fully equipped kitchen and a living / dining room of approximately 36 m². Opening generously onto the outdoors, this space provides direct access to the terrace and private garden. A guest WC completes this level.
The split level features a versatile space of approximately 19 m² gross floor area, located above the garage and naturally lit by a skylight. Upstairs, the sleeping area comprises a principal suite with balcony, walk-in wardrobe and en-suite shower room, as well as two spacious bedrooms with mezzanine levels and a family bathroom. The generous ceiling height further enhances the sense of space.
The fully excavated basement offers a large multipurpose space of approximately 24 m², three cellars and a laundry / technical room.
Designed in accordance with the latest energy-efficiency standards, these villas combine contemporary comfort, natural light and sustainability, while benefiting from private gardens and beautiful open views over Lake Geneva and the Alps. Completion is scheduled for 2028.
-
Type de propriété
Maison
-
Étages
3
-
Année de construction
2028
-
Prix/pied²
$1,554
Caractéristiques
- Jardin
- Terrasse
- Garage
- Dressing
- Vue sur le lac
- Moderne
- Vue sur la montagne
- Constructions neuves
- Vue panoramique / panoramique
Caractéristiques
Lot
- Vue panoramique / panoramique
- Vue sur la montagne
- Vue sur le lac
- Constructions neuves
- Moderne
Intérieur
- Îlot de cuisine
- Buanderie
- Sous-sol
- Comptoirs en pierre
- Dressing
Outdoor
- Terrasse
- Balcon
- Garage
- Jardin
Explorez le secteur
Givrins, Vaud, Suisse
Voir sur Google Maps
Prix par sqft
Faible
Élevé
Inscrit il y a 1 mois
Vous vous êtes renseigné sur ce bien
L'agent vous contactera bientôt par
Publié par
34
Annonces
2026
Inscrit
Réserver une visite avec the agent
Choisissez une date et si vous souhaitez une visite virtuelle ou en personne avec l’agent.
Date préférée
Type de visite
Dernière mise à jour
Aujourd'hui
Première mise en ligne
Octobre 26
Référence de l’annonce
82278
Propriétés similaires à proximité
Nouvelles annonces à Givrins




Explorez plus de biens à vendre
Givrins, Vaud, Suisse types de propriétés
Givrins, Vaud, Suisse Recherches populaires
- Vue panoramique / panoramique propriétés à Givrins, Vaud, Suisse
- Vue sur le lac propriétés à Givrins, Vaud, Suisse
- Propriétés avec Salle de jeux à Givrins, Vaud, Suisse
- Propriétés avec Bureau à Givrins, Vaud, Suisse
- Vie privée propriétés à Givrins, Vaud, Suisse
- Moderne propriétés à Givrins, Vaud, Suisse
- Constructions neuves propriétés à Givrins, Vaud, Suisse
- Propriétés avec Centre de remise en forme / Fitness à Givrins, Vaud, Suisse
- Propriétés avec Cave à vins à Givrins, Vaud, Suisse
- Propriétés avec Garage à Givrins, Vaud, Suisse
- Propriétés avec Cuisine ouverte à Givrins, Vaud, Suisse
- Vue sur la mer propriétés à Givrins, Vaud, Suisse
Guides et histoires connexes
La confiance des plus grands courtiers du monde
Les agents des propriétés les plus exceptionnelles du monde publient sur JamesEdition.
- Des annonces de Sotheby's, Christie's, BARNES et Engel & Völkers
- Chaque annonce est vérifiée avant sa mise en ligne
- Contactez directement des agents vérifiés
En continuant, vous acceptez nos Conditions et notre Politique de confidentialité.