


$1,454,566
Villa Moderne Avec Piscine — Gavirate
- 3 Chambres
- 3 SdB
- 3,606 Sqft
- Mis à jour: Juin 11
- 3
À propos de la propriété
La description a été traduite automatiquement.
La description est affichée dans la langue d'origine.
Dans la municipalité de Gavirate, dans un endroit calme et bien relié aux principales commodités, nous proposons à la vente une villa individuelle récemment construite selon les normes de construction modernes et axée sur un confort de vie maximal. La propriété est située dans un quartier résidentiel isolé, idéal pour ceux qui souhaitent vivre à quelques minutes du lac de Varèse, en profitant de l
In the municipality of Gavirate, in a quiet location with good links to key amenities, we are offering for sale a newly built detached villa designed to modern building standards and focused on maximum living comfort. The property is situated in a secluded residential area, ideal for those wishing to live just a few minutes from Lake Varese, enjoying privacy, generous spaces and excellent access t
Dans la municipalité de Gavirate, dans un endroit calme et bien relié aux principales commodités, nous proposons à la vente une villa individuelle récemment construite selon les normes de construction modernes et axée sur un confort de vie maximal. La propriété est située dans un quartier résidentiel isolé, idéal pour ceux qui souhaitent vivre à quelques minutes du lac de Varèse, en profitant de l’intimité, d’espaces généreux et d’un excellent accès à la ville et aux principales liaisons de transport.
La propriété est le résultat d’un design contemporain qui accorde une importance particulière à l’efficacité énergétique, à la qualité des matériaux et à la fonctionnalité des espaces. La construction intègre des technologies avancées et des systèmes de construction de pointe, conçus pour garantir des performances élevées et une consommation d’énergie réduite au fil du temps.
La villa est répartie sur deux étages, avec une superficie totale d’environ 335 mètres carrés. Le rez-de-chaussée mesure 169 mètres carrés (bruts), soit 143 mètres carrés (nets), et comprend un hall d’entrée, un spacieux espace de vie décloisonné avec salon et cuisine, trois chambres, deux salles de bains et un débarras pratique. Les chambres bénéficient d’une hauteur de plafond de 2,70 mètres et de grandes fenêtres qui maximisent la lumière naturelle.
Le sous-sol, d’une superficie de 166 mètres carrés (bruts) et 138 mètres carrés (nets), abrite un salon spacieux au sous-sol, une buanderie, une buanderie et un garage double avec accès direct à la maison. Un escalier intérieur relie facilement les deux niveaux, tandis qu’un escalier extérieur mène à l’entrée principale.
Les espaces extérieurs ont été conçus pour optimiser la qualité de vie de la propriété. La villa est entourée de balcons, créant ainsi des zones abritées dont vous pourrez profiter toute l’année. Le jardin privé offre de nombreuses possibilités de personnalisation et comprend une piscine de 7 x 3 mètres, dotée d’un système dédié et d’une passerelle périphérique pavée. L’accès à la propriété se fait par un portail automatique et une entrée piétonne séparée, avec des dispositions pour l’éclairage extérieur et l’aménagement paysager des espaces verts.
D’un point de vue technique et constructif, la propriété comprend des fondations en béton armé avec un vide sanitaire ventilé isolé, une structure extérieure construite à l’aide de blocs ISOTEX à haute performance et un toit isolé. Les finitions comprennent des fenêtres et des portes en PVC avec triple vitrage et moustiquaires intégrées, des parasols réglables, une porte d’entrée sécurisée, des portes intérieures design et des balustrades en verre. Le système électrique est précâblé pour la domotique et un système d’alarme anti-intrusion.
Sont également inclus un système photovoltaïque, une ventilation mécanique contrôlée, un système de refroidissement par air, un chauffage par le sol avec contrôle de zone indépendant et un système de chauffage hybride avec pompe à chaleur. Tous les systèmes seront certifiés et conformes à la réglementation en vigueur.
Cette villa est une solution idéale pour ceux qui recherchent une maison moderne, efficace et personnalisable, sans compromettre l’espace ni la qualité de construction. Idéale comme résidence principale pour une famille à la recherche d’espaces de vie spacieux et fonctionnels, elle convient également comme résidence secondaire de prestige grâce à son emplacement stratégique et à sa piscine privée. Une opportunité conçue pour ceux qui souhaitent investir dans une propriété de nouvelle génération, alliant confort, technologie et valeur à long terme.
Le prix indiqué fait référence à la villa en tant que projet « clé en main », terminé avec les finitions spécifiées dans le cahier des charges, prêt à être meublé et occupé.
Les coûts suivants sont expressément exclus du prix indiqué ci-dessus et sont à la charge de l’acheteur : frais de développement et coûts de construction, conception technique (dont la direction et le choix sont à la discrétion du proposant) ; Frais et coûts de raccordement aux réseaux publics.
La propriété est le résultat d’un design contemporain qui accorde une importance particulière à l’efficacité énergétique, à la qualité des matériaux et à la fonctionnalité des espaces. La construction intègre des technologies avancées et des systèmes de construction de pointe, conçus pour garantir des performances élevées et une consommation d’énergie réduite au fil du temps.
La villa est répartie sur deux étages, avec une superficie totale d’environ 335 mètres carrés. Le rez-de-chaussée mesure 169 mètres carrés (bruts), soit 143 mètres carrés (nets), et comprend un hall d’entrée, un spacieux espace de vie décloisonné avec salon et cuisine, trois chambres, deux salles de bains et un débarras pratique. Les chambres bénéficient d’une hauteur de plafond de 2,70 mètres et de grandes fenêtres qui maximisent la lumière naturelle.
Le sous-sol, d’une superficie de 166 mètres carrés (bruts) et 138 mètres carrés (nets), abrite un salon spacieux au sous-sol, une buanderie, une buanderie et un garage double avec accès direct à la maison. Un escalier intérieur relie facilement les deux niveaux, tandis qu’un escalier extérieur mène à l’entrée principale.
Les espaces extérieurs ont été conçus pour optimiser la qualité de vie de la propriété. La villa est entourée de balcons, créant ainsi des zones abritées dont vous pourrez profiter toute l’année. Le jardin privé offre de nombreuses possibilités de personnalisation et comprend une piscine de 7 x 3 mètres, dotée d’un système dédié et d’une passerelle périphérique pavée. L’accès à la propriété se fait par un portail automatique et une entrée piétonne séparée, avec des dispositions pour l’éclairage extérieur et l’aménagement paysager des espaces verts.
D’un point de vue technique et constructif, la propriété comprend des fondations en béton armé avec un vide sanitaire ventilé isolé, une structure extérieure construite à l’aide de blocs ISOTEX à haute performance et un toit isolé. Les finitions comprennent des fenêtres et des portes en PVC avec triple vitrage et moustiquaires intégrées, des parasols réglables, une porte d’entrée sécurisée, des portes intérieures design et des balustrades en verre. Le système électrique est précâblé pour la domotique et un système d’alarme anti-intrusion.
Sont également inclus un système photovoltaïque, une ventilation mécanique contrôlée, un système de refroidissement par air, un chauffage par le sol avec contrôle de zone indépendant et un système de chauffage hybride avec pompe à chaleur. Tous les systèmes seront certifiés et conformes à la réglementation en vigueur.
Cette villa est une solution idéale pour ceux qui recherchent une maison moderne, efficace et personnalisable, sans compromettre l’espace ni la qualité de construction. Idéale comme résidence principale pour une famille à la recherche d’espaces de vie spacieux et fonctionnels, elle convient également comme résidence secondaire de prestige grâce à son emplacement stratégique et à sa piscine privée. Une opportunité conçue pour ceux qui souhaitent investir dans une propriété de nouvelle génération, alliant confort, technologie et valeur à long terme.
Le prix indiqué fait référence à la villa en tant que projet « clé en main », terminé avec les finitions spécifiées dans le cahier des charges, prêt à être meublé et occupé.
Les coûts suivants sont expressément exclus du prix indiqué ci-dessus et sont à la charge de l’acheteur : frais de développement et coûts de construction, conception technique (dont la direction et le choix sont à la discrétion du proposant) ; Frais et coûts de raccordement aux réseaux publics.
In the municipality of Gavirate, in a quiet location with good links to key amenities, we are offering for sale a newly built detached villa designed to modern building standards and focused on maximum living comfort. The property is situated in a secluded residential area, ideal for those wishing to live just a few minutes from Lake Varese, enjoying privacy, generous spaces and excellent access to the city and major transport links.
The property is the result of a contemporary design that places particular emphasis on energy efficiency, the quality of materials and the functionality of the spaces. The construction incorporates advanced technologies and state-of-the-art building systems, designed to ensure high performance and reduced energy consumption over time.
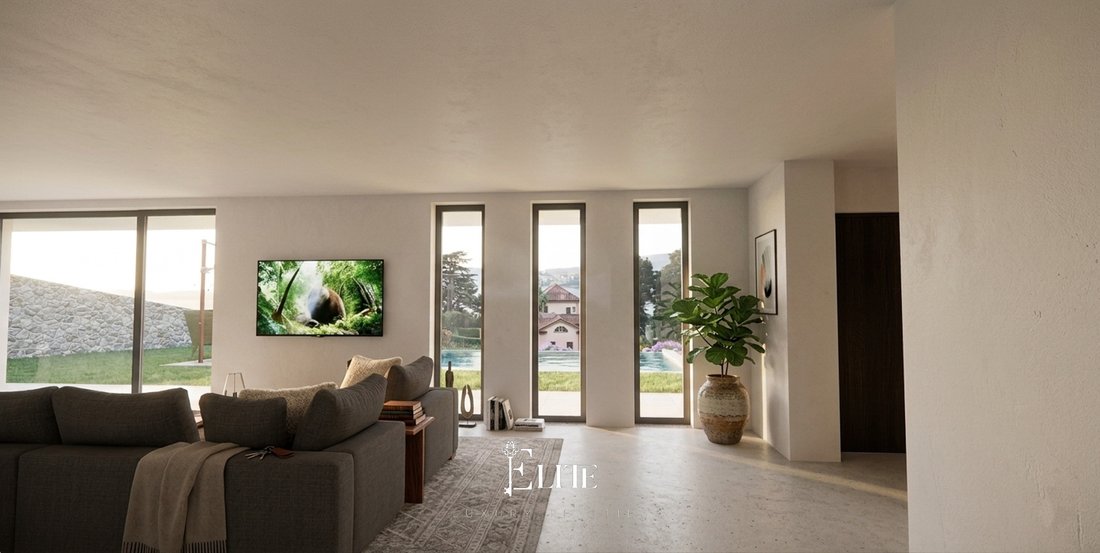
The villa is spread over two floors, with a total floor area of approximately 335 square metres. The main living floor measures 169 square metres (gross), equivalent to 143 square metres (net), and comprises an entrance hall, a spacious open-plan living area with a lounge and kitchen, three bedrooms, two bathrooms and a practical storage room. The rooms benefit from a ceiling height of 2.70 metres and large windows that maximise natural light.
The basement, measuring 166 square metres (gross) and 138 square metres (net), houses a spacious basement lounge, a laundry room, a utility room and a double garage with direct access to the house. An internal staircase conveniently connects the two levels, whilst an external staircase leads to the main entrance.
The outdoor spaces have been designed to maximise the property’s liveability. The villa is surrounded by balconies, creating sheltered areas that can be enjoyed all year round. The private garden offers ample scope for personalisation and features a 7 x 3 metre swimming pool, complete with a dedicated system and a paved perimeter walkway. Access to the property is via an automated driveway gate and a separate pedestrian entrance, with provision for outdoor lighting and landscaping of the green areas.
From a technical and construction perspective, the property features reinforced concrete foundations with an insulated ventilated crawl space, an external structure built using high-performance ISOTEX blocks, and an insulated roof. The finishes include PVC windows and doors with triple glazing and integrated fly screens, adjustable sunshades, a security front door, designer interior doors, and glass balustrades. The electrical system is pre-wired for home automation and an anti-intrusion alarm system.
Also included are a photovoltaic system, controlled mechanical ventilation, an air-cooling system, underfloor heating with independent zone control, and a hybrid heating system with a heat pump. All systems will be certified and compliant with current regulations.
This villa is an ideal solution for those seeking a modern, efficient and customisable home, without compromising on spaciousness or build quality. Perfect as a main residence for a family looking for spacious and functional living areas, it is also well-suited as a prestigious second home thanks to its strategic location and private swimming pool. An opportunity designed for those wishing to invest in a new-generation property, combining comfort, technology and long-term value.
The price quoted refers to the villa as a ‘turnkey’ project, completed with the finishes specified in the specifications, ready to be furnished and occupied.
The following costs are expressly excluded from the price indicated above and shall be borne by the purchaser: Development charges and construction costs, Technical design (the direction and choice of which is at the discretion of the proposer); Fees and costs for connections to utility networks.
The property is the result of a contemporary design that places particular emphasis on energy efficiency, the quality of materials and the functionality of the spaces. The construction incorporates advanced technologies and state-of-the-art building systems, designed to ensure high performance and reduced energy consumption over time.
The villa is spread over two floors, with a total floor area of approximately 335 square metres. The main living floor measures 169 square metres (gross), equivalent to 143 square metres (net), and comprises an entrance hall, a spacious open-plan living area with a lounge and kitchen, three bedrooms, two bathrooms and a practical storage room. The rooms benefit from a ceiling height of 2.70 metres and large windows that maximise natural light.
The basement, measuring 166 square metres (gross) and 138 square metres (net), houses a spacious basement lounge, a laundry room, a utility room and a double garage with direct access to the house. An internal staircase conveniently connects the two levels, whilst an external staircase leads to the main entrance.
The outdoor spaces have been designed to maximise the property’s liveability. The villa is surrounded by balconies, creating sheltered areas that can be enjoyed all year round. The private garden offers ample scope for personalisation and features a 7 x 3 metre swimming pool, complete with a dedicated system and a paved perimeter walkway. Access to the property is via an automated driveway gate and a separate pedestrian entrance, with provision for outdoor lighting and landscaping of the green areas.
From a technical and construction perspective, the property features reinforced concrete foundations with an insulated ventilated crawl space, an external structure built using high-performance ISOTEX blocks, and an insulated roof. The finishes include PVC windows and doors with triple glazing and integrated fly screens, adjustable sunshades, a security front door, designer interior doors, and glass balustrades. The electrical system is pre-wired for home automation and an anti-intrusion alarm system.
Also included are a photovoltaic system, controlled mechanical ventilation, an air-cooling system, underfloor heating with independent zone control, and a hybrid heating system with a heat pump. All systems will be certified and compliant with current regulations.
This villa is an ideal solution for those seeking a modern, efficient and customisable home, without compromising on spaciousness or build quality. Perfect as a main residence for a family looking for spacious and functional living areas, it is also well-suited as a prestigious second home thanks to its strategic location and private swimming pool. An opportunity designed for those wishing to invest in a new-generation property, combining comfort, technology and long-term value.
The price quoted refers to the villa as a ‘turnkey’ project, completed with the finishes specified in the specifications, ready to be furnished and occupied.
The following costs are expressly excluded from the price indicated above and shall be borne by the purchaser: Development charges and construction costs, Technical design (the direction and choice of which is at the discretion of the proposer); Fees and costs for connections to utility networks.
-
Type de propriété
Villa
-
Étages
2
-
Prix/pied²
$403
-
Émissions
A4
-
Consommation
A4
Caractéristiques
- Jardin
- Piscine
- Vue sur la montagne
- Moderne
- Vue sur la ville
- Rénové
- Immobilier d’investissement
- Vue panoramique / panoramique
- Espace de vie extérieur
Caractéristiques
Lot
- Vue panoramique / panoramique
- Vue sur la montagne
- Vue sur la ville
- Vie privée
- Immobilier d’investissement
- Rénové
- Moderne
Outdoor
- Balcon
- Piscine
- Espace de vie extérieur
- Jardin
Explorez le secteur
Via al Sasso, 1, 21026 Gavirate VA, Italy, Lombardie, Italie
Voir sur Google Maps
Prix par sqft
Faible
Élevé
Située près du lac de Varèse à Gavirate, cette résidence offre un cadre naturel paisible avec un accès facile à la ville de Varèse. La gare de Varèse est à 10 minutes en voiture, l’aéroport international de Malpensa à 30 minutes. La région propose une gastronomie raffinée, des lieux culturels, des clubs de golf et des écoles internationales, alliant tranquillité et connectivité.
Voir à proximité
Attractions
Écoles
Aéroport International Malpensa
Aéroport
30 min
Gare de Varèse
Gare
10 min
Port de Gavirate Marina
Port / Marina
5 min
Club de Golf Villa d’Este
Golf et Country Clubs
15 min
Villa Panza
Culture & Patrimoine
12 min
Ermitage de Santa Caterina del Sasso
Culture & Patrimoine
8 min
Thermae di Trescore
Bien-être de luxe & Spas
45 min
École Internationale de Varèse
École Internationale
12 min
Istituto Comprensivo Gavirate
École Publique
3 min
Inscrit il y a 2 ans
Vous vous êtes renseigné sur ce bien
L'agent vous contactera bientôt par
Publié par
173
Annonces
2025
Inscrit
Réserver une visite avec the agent
Choisissez une date et si vous souhaitez une visite virtuelle ou en personne avec l’agent.
Date préférée
Type de visite
Dernière mise à jour
Juin 11
Première mise en ligne
Juin 10
Référence de l’annonce
VA-GAVIRATE-001
Propriétés similaires à proximité
Nouvelles annonces à Gavirate



Explorez plus de biens à vendre
Gavirate, Lombardie, Italie Recherches populaires
- Propriétés avec Salle de jeux à Gavirate, Lombardie, Italie
- Vue sur la ville propriétés à Gavirate, Lombardie, Italie
- Propriétés avec Cuisine extérieure à Gavirate, Lombardie, Italie
- Haute altitude propriétés à Gavirate, Lombardie, Italie
- Colline propriétés à Gavirate, Lombardie, Italie
- Moderne propriétés à Gavirate, Lombardie, Italie
- Constructions neuves propriétés à Gavirate, Lombardie, Italie
- Propriétés avec Cave à vins à Gavirate, Lombardie, Italie
- Propriétés avec Jacuzzi à Gavirate, Lombardie, Italie
- Manoir propriétés à Gavirate, Lombardie, Italie
Guides et histoires connexes
La confiance des plus grands courtiers du monde
Les agents des propriétés les plus exceptionnelles du monde publient sur JamesEdition.
- Des annonces de Sotheby's, Christie's, BARNES et Engel & Völkers
- Chaque annonce est vérifiée avant sa mise en ligne
- Contactez directement des agents vérifiés
En continuant, vous acceptez nos Conditions et notre Politique de confidentialité.