$1,664,786
Ferme Avec Vignobles De Chianti Docg, Ref. 835
- 13 Chambres
- 4 SdB
- 12,917 Sqft
- 128.5 Ac lot
- Mis à jour: Juillet 16, 2024
- 12
À propos de la propriété
La description a été traduite automatiquement.
La description est affichée dans la langue d'origine.
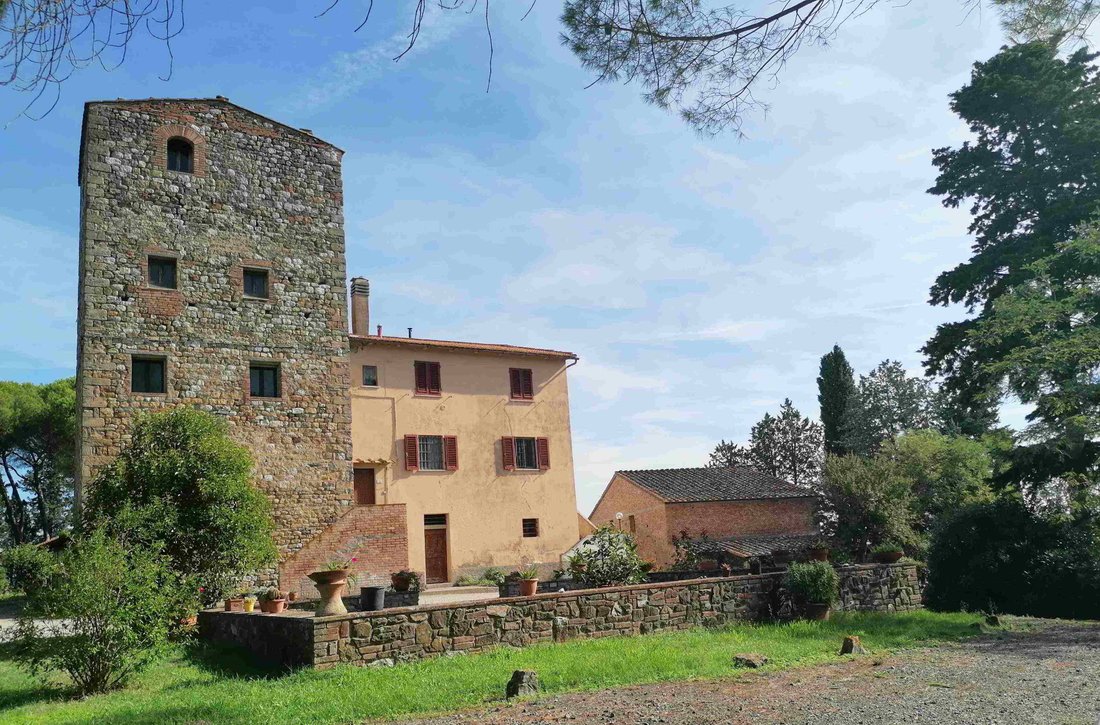
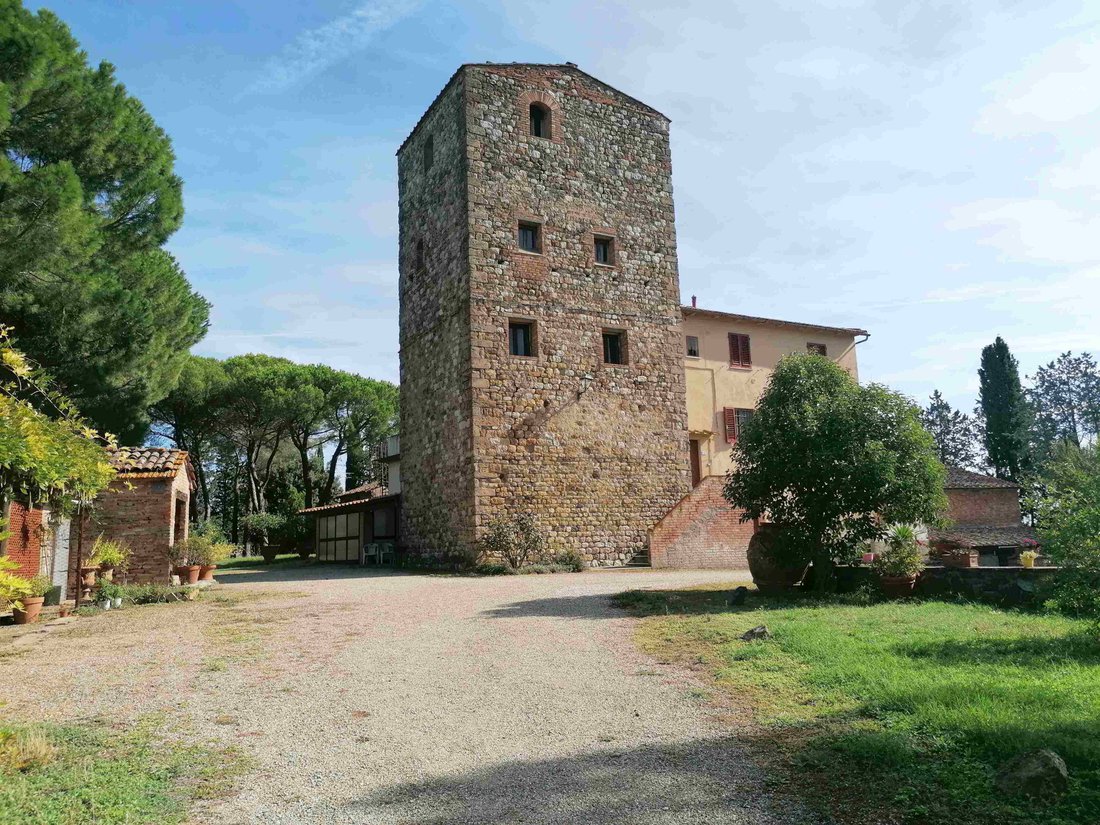
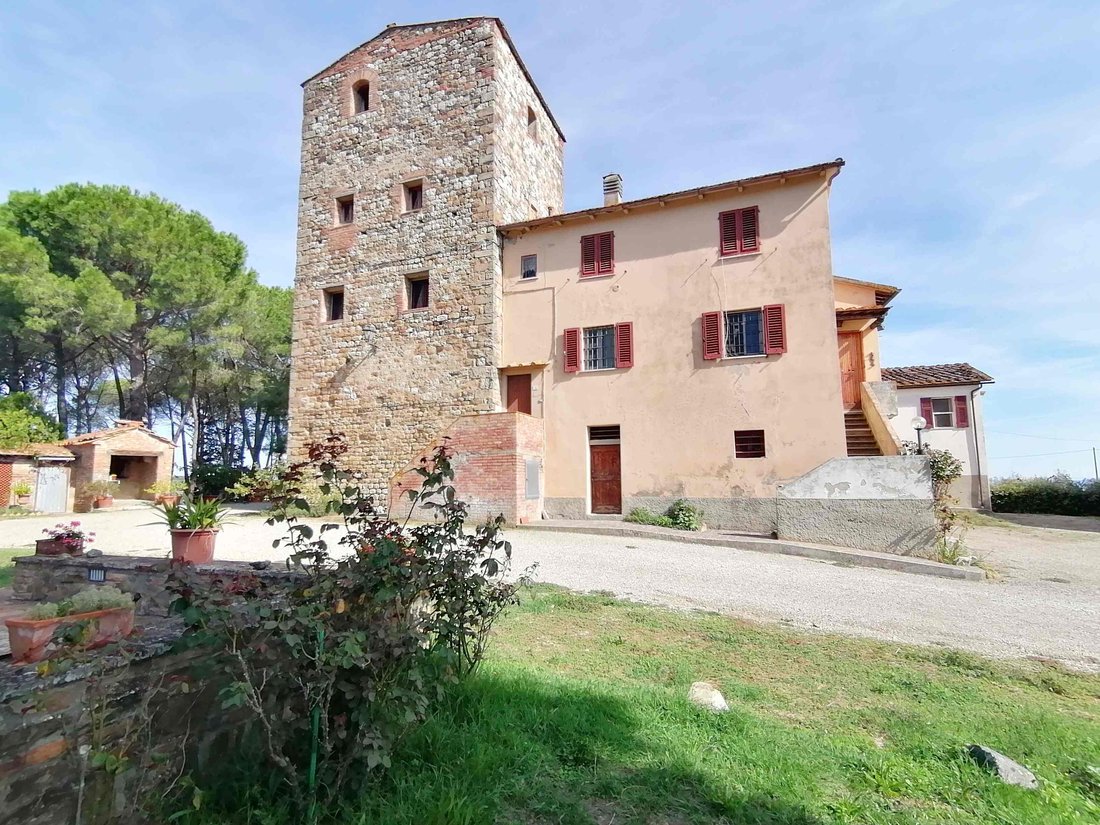
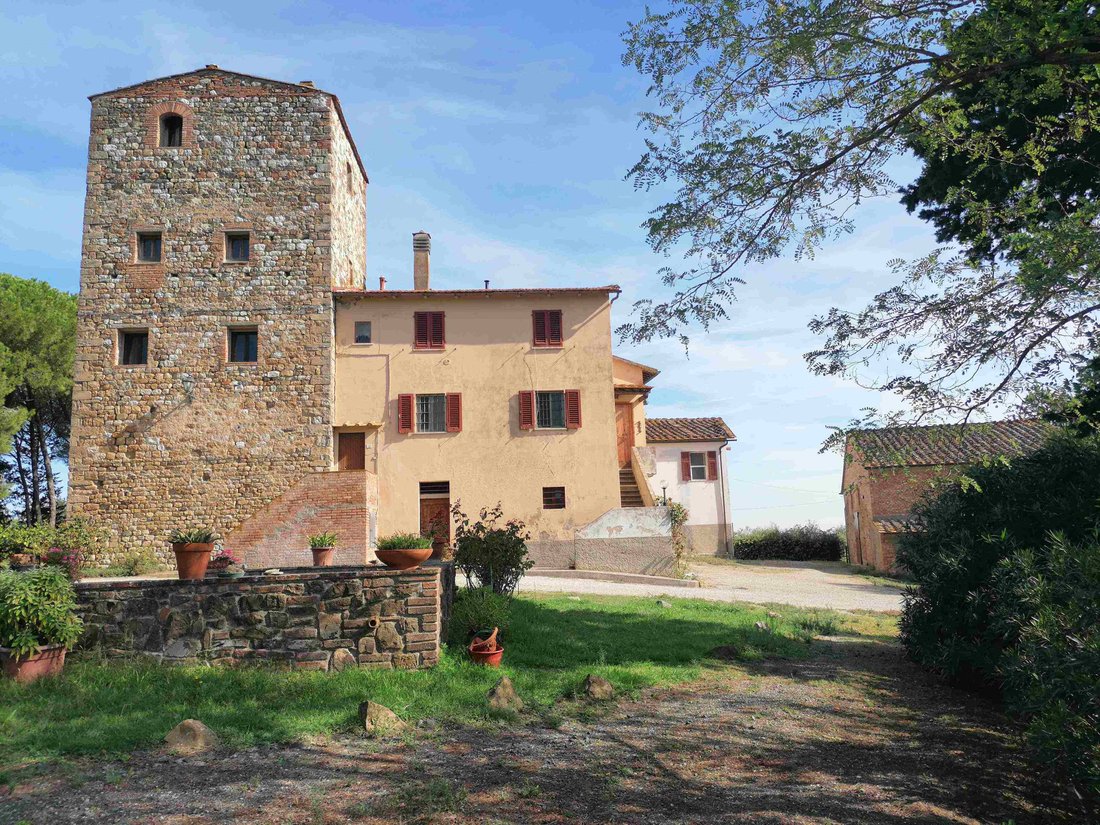
Belle ferme composée de divers bâtiments ainsi que de 52,7 hectares de terrain avec une réserve de chasse et des vignobles du Chianti Docg, située dans la municipalité de Gambassi Terme, dans la province de Florence, entre Sienne, à environ 50 km et Florence, à environ 60 km.
Le bâtiment principal, caractérisé par la tour de guet typique, a une superficie d’environ 500 m2, en plus de la c
Le bâtiment principal, caractérisé par la tour de guet typique, a une superficie d’environ 500 m2, en plus de la c
Beautiful farm consisting of various buildings as well as 52.7 hectares of land with a hunting reserve and Chianti Docg vineyards, located in the municipality of Gambassi Terme, in the province of Florence, between Siena, about 50 km and Florence, about 60.
The main building, characterized by the typical watchtower, has an area of about 500 m2 in addition to the cellar on the ground flo
The main building, characterized by the typical watchtower, has an area of about 500 m2 in addition to the cellar on the ground flo
Belle ferme composée de divers bâtiments ainsi que de 52,7 hectares de terrain avec une réserve de chasse et des vignobles du Chianti Docg, située dans la municipalité de Gambassi Terme, dans la province de Florence, entre Sienne, à environ 50 km et Florence, à environ 60 km.
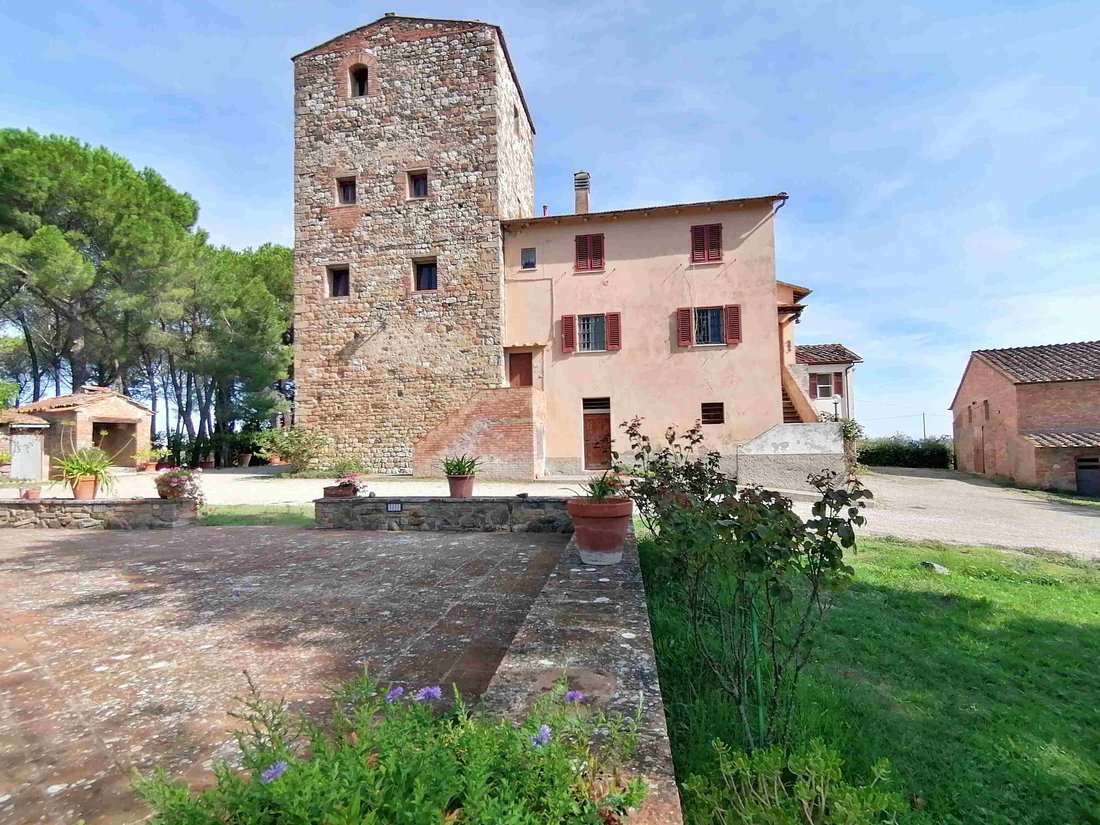
Le bâtiment principal, caractérisé par la tour de guet typique, a une superficie d’environ 500 m2, en plus de la cave au rez-de-chaussée de 200 m2 supplémentaires et bénéficie d’une vue panoramique splendide sur la campagne et la ville médiévale de San Gimignano.
À côté de la ferme, nous trouvons la salle de fermentation du vin d’un côté et l’ancien four de l’autre, et, à l’arrière, une annexe d’environ 90 mètres carrés sur deux niveaux.
Une autre annexe, un hangar agricole d’environ 200 m2, se trouve à une courte distance.
Les bâtiments, tous destinés à un usage rural, nécessitent des travaux de rénovation considérables et sont les suivants : -
Bâtiment principal « 1 »
Rez-de-chaussée : Escalier reliant le premier étage
Premier étage : Escalier reliant le deuxième étage
Deuxième étage : entrée, cuisine, passage, deux chambres, salle de bains, débarras, escalier menant au troisième étage ;
- Bâtiment principal « 2 »
Rez-de-chaussée : Escalier reliant le premier étage
Premier étage : Escalier reliant le deuxième étage
Deuxième étage : escalier menant au troisième étage, salle de bains
Troisième étage : cuisine, escalier menant au quatrième étage
Quatrième étage : chambre à coucher ;
- Bâtiment principal « 3 »
Escalier reliant le premier étage
Premier étage : cuisine/salon, balcon, quatre chambres, salle de bains ;
- Bâtiment principal « 4”,
Rez-de-chaussée : escalier reliant le premier étage, débarras, débarras sous les escaliers, chaufferie
Premier étage : salon, cuisine, balcon, couloir, six chambres, débarras, salle de bains, escalier menant au toit plat
Deuxième étage : toit plat.
- Salle de fermentation du vin (maison principale au rez-de-chaussée et bâtiment de fermentation du vin « Tinaia »)
Rez-de-chaussée : four, WC, débarras, loggia, six caves, deux salles de fermentation du vin, stockage, entrepôt, dressing, bureau.
- Entrepôt 1
Rez-de-chaussée : Entrepôt, hangar ;
- Entrepôt 2
Rez-de-chaussée : entrepôt, rangement sous les escaliers ;
Escalier reliant le premier étage
Premier étage : Entrepôt ;
- Hangar pour machines agricoles
- Hangar à outils agricoles
Au total, les bâtiments ont une superficie d’environ 1 200 m2
Les terres agricoles ont une superficie de 52,70,40 hectares et comprennent 16 68,44 hectares de vignobles (14,34,42 hectares de vignobles DOCG et 2 34,02 de vignobles IGT), 3 70,20 hectares d’oliveraies ; les surfaces restantes sont des terres arables et des forêts.
Le bâtiment principal, caractérisé par la tour de guet typique, a une superficie d’environ 500 m2, en plus de la cave au rez-de-chaussée de 200 m2 supplémentaires et bénéficie d’une vue panoramique splendide sur la campagne et la ville médiévale de San Gimignano.
À côté de la ferme, nous trouvons la salle de fermentation du vin d’un côté et l’ancien four de l’autre, et, à l’arrière, une annexe d’environ 90 mètres carrés sur deux niveaux.
Une autre annexe, un hangar agricole d’environ 200 m2, se trouve à une courte distance.
Les bâtiments, tous destinés à un usage rural, nécessitent des travaux de rénovation considérables et sont les suivants : -
Bâtiment principal « 1 »
Rez-de-chaussée : Escalier reliant le premier étage
Premier étage : Escalier reliant le deuxième étage
Deuxième étage : entrée, cuisine, passage, deux chambres, salle de bains, débarras, escalier menant au troisième étage ;
- Bâtiment principal « 2 »
Rez-de-chaussée : Escalier reliant le premier étage
Premier étage : Escalier reliant le deuxième étage
Deuxième étage : escalier menant au troisième étage, salle de bains
Troisième étage : cuisine, escalier menant au quatrième étage
Quatrième étage : chambre à coucher ;
- Bâtiment principal « 3 »
Escalier reliant le premier étage
Premier étage : cuisine/salon, balcon, quatre chambres, salle de bains ;
- Bâtiment principal « 4”,
Rez-de-chaussée : escalier reliant le premier étage, débarras, débarras sous les escaliers, chaufferie
Premier étage : salon, cuisine, balcon, couloir, six chambres, débarras, salle de bains, escalier menant au toit plat
Deuxième étage : toit plat.
- Salle de fermentation du vin (maison principale au rez-de-chaussée et bâtiment de fermentation du vin « Tinaia »)
Rez-de-chaussée : four, WC, débarras, loggia, six caves, deux salles de fermentation du vin, stockage, entrepôt, dressing, bureau.
- Entrepôt 1
Rez-de-chaussée : Entrepôt, hangar ;
- Entrepôt 2
Rez-de-chaussée : entrepôt, rangement sous les escaliers ;
Escalier reliant le premier étage
Premier étage : Entrepôt ;
- Hangar pour machines agricoles
- Hangar à outils agricoles
Au total, les bâtiments ont une superficie d’environ 1 200 m2
Les terres agricoles ont une superficie de 52,70,40 hectares et comprennent 16 68,44 hectares de vignobles (14,34,42 hectares de vignobles DOCG et 2 34,02 de vignobles IGT), 3 70,20 hectares d’oliveraies ; les surfaces restantes sont des terres arables et des forêts.
Beautiful farm consisting of various buildings as well as 52.7 hectares of land with a hunting reserve and Chianti Docg vineyards, located in the municipality of Gambassi Terme, in the province of Florence, between Siena, about 50 km and Florence, about 60.
The main building, characterized by the typical watchtower, has an area of about 500 m2 in addition to the cellar on the ground floor for a further 200 m2 and enjoys splendid panoramic views over the countryside and the medieval city of San Gimignano.
Next to the farmhouse, we find the wine-fermentation room on one side and the old oven on the other side, and, on the back, an annex of about 90 square meters on two levels.
A further annex, an agricultural shed of about 200 m2, is located a short distance away.
The buildings, all for rural use, require considerable renovation work and are as follows: -
Main building ”1”
Ground floor: Staircase connecting with the first floor
First floor: Staircase connecting with the second floor
Second floor: Entrance, kitchen, passageway, two bedrooms, bathroom, storage room, staircase leading to the third floor;
- Main building ”2”
Ground floor: Staircase connecting with the first floor
First floor: Staircase connecting with the second floor
Second floor: Staircase connecting to the third floor, bathroom
Third floor: kitchen, staircase leading to the fourth floor
Fourth floor: bedroom;
- Main building ”3”
Staircase connecting with the first floor
First floor: kitchen/living room, balcony, four bedrooms, bathroom;
- Main building ”4”,
Ground floor: Staircase connecting to the first floor, storage room, storage room under the stairs, boiler room
First floor: Living room, kitchen, balcony, hallway, six bedrooms, storage room, bathroom, staircase leading to the flat roof
Second floor: Flat roof.
- Wine-fermentation room (ground floor main house and ”Tinaia”/wine fermentation building)
Ground Floor: Oven, W.C., storage room, loggia, six cellar rooms, two wine-fermentation rooms, storage, warehouse, dressing room, office.
- Warehouse 1
Ground floor: Warehouse, shed;
- Warehouse 2
Ground floor: Warehouse, storage under the stairs;
Staircase connecting with the first floor
First floor: Warehouse;
- Agricultural machinery shed
- Agricultural tools shed
In total, the buildings have an area of approximately 1,200 m2
The agricultural lands have an area of 52.70.40 hectares and include 16.68.44 hectares of vineyards (14.34.42 hectares of DOCG vineyards and 2.34.02 IGT vineyards), 3.70.20 hectares of olive groves; the remaining surfaces are arable land and forest.
The main building, characterized by the typical watchtower, has an area of about 500 m2 in addition to the cellar on the ground floor for a further 200 m2 and enjoys splendid panoramic views over the countryside and the medieval city of San Gimignano.
Next to the farmhouse, we find the wine-fermentation room on one side and the old oven on the other side, and, on the back, an annex of about 90 square meters on two levels.
A further annex, an agricultural shed of about 200 m2, is located a short distance away.
The buildings, all for rural use, require considerable renovation work and are as follows: -
Main building ”1”
Ground floor: Staircase connecting with the first floor
First floor: Staircase connecting with the second floor
Second floor: Entrance, kitchen, passageway, two bedrooms, bathroom, storage room, staircase leading to the third floor;
- Main building ”2”
Ground floor: Staircase connecting with the first floor
First floor: Staircase connecting with the second floor
Second floor: Staircase connecting to the third floor, bathroom
Third floor: kitchen, staircase leading to the fourth floor
Fourth floor: bedroom;
- Main building ”3”
Staircase connecting with the first floor
First floor: kitchen/living room, balcony, four bedrooms, bathroom;
- Main building ”4”,
Ground floor: Staircase connecting to the first floor, storage room, storage room under the stairs, boiler room
First floor: Living room, kitchen, balcony, hallway, six bedrooms, storage room, bathroom, staircase leading to the flat roof
Second floor: Flat roof.
- Wine-fermentation room (ground floor main house and ”Tinaia”/wine fermentation building)
Ground Floor: Oven, W.C., storage room, loggia, six cellar rooms, two wine-fermentation rooms, storage, warehouse, dressing room, office.
- Warehouse 1
Ground floor: Warehouse, shed;
- Warehouse 2
Ground floor: Warehouse, storage under the stairs;
Staircase connecting with the first floor
First floor: Warehouse;
- Agricultural machinery shed
- Agricultural tools shed
In total, the buildings have an area of approximately 1,200 m2
The agricultural lands have an area of 52.70.40 hectares and include 16.68.44 hectares of vineyards (14.34.42 hectares of DOCG vineyards and 2.34.02 IGT vineyards), 3.70.20 hectares of olive groves; the remaining surfaces are arable land and forest.
-
Type de propriété
Corps de ferme
-
Étages
4
-
Prix/pied²
$128
Caractéristiques
- Jardin
- Cheminée
- Vue sur la montagne
- Vignoble / Cave
- Vue panoramique / panoramique
- Cuisinière à gaz
- Haut plafond
- Bar
- Balcon
Explorez le secteur
50050 Gambassi Terme, Metropolitan City of Florence, Italy, Toscane, Italie
Voir sur Google Maps
Prix par sqft
Faible
Élevé
Nichée dans les collines pittoresques de la Toscane, Gambassi Terme offre un style de vie serein avec un accès à des spas naturels, une cuisine traditionnelle et une culture riche. Stratégiquement situé au cœur de l’Italie, à quelques minutes en voiture de Florence et de ses arts et de Pise et de ses sites historiques, il offre un parfait mélange de tranquillité et d’accessibilité.
Voir à proximité
Attractions
Écoles
Aéroport de Florence
Aéroport
60 min
Gare d'Empoli
Gare
40 min
Port de Livourne
Port / Marina
70 min
Centre historique de San Gimignano
Culturel & Patrimoine
30 min
Volterra
Culturel & Patrimoine
45 min
Région viticole toscane
Restauration & Vin
25 min
École internationale de Florence
École internationale
65 min
Lycée Scientifique Amedeo Avogadro
École publique
50 min
Inscrit il y a 6 ans
Vous vous êtes renseigné sur ce bien
L'agent vous contactera bientôt par
Publié par
11
Annonces
2020
Inscrit
Réserver une visite avec the agent
Choisissez une date et si vous souhaitez une visite virtuelle ou en personne avec l’agent.
Date préférée
Type de visite
Dernière mise à jour
Juillet 16, 2024
Première mise en ligne
Décembre 13, 2022
Référence de l’annonce
835
Propriétés similaires à proximité
Nouvelles annonces à Gambassi Terme













Explorez plus de biens à vendre
Gambassi Terme, Toscane, Italie types de propriétés
Gambassi Terme, Toscane, Italie Recherches populaires
- Moderne propriétés à Gambassi Terme, Toscane, Italie
- Équestre propriétés à Gambassi Terme, Toscane, Italie
- Constructions neuves propriétés à Gambassi Terme, Toscane, Italie
- Propriétés avec Centre de remise en forme / Fitness à Gambassi Terme, Toscane, Italie
- Propriétés avec Terrain de tennis à Gambassi Terme, Toscane, Italie
- Propriétés avec Héliport à Gambassi Terme, Toscane, Italie
Guides et histoires connexes
La confiance des plus grands courtiers du monde
Les agents des propriétés les plus exceptionnelles du monde publient sur JamesEdition.
- Des annonces de Sotheby's, Christie's, BARNES et Engel & Völkers
- Chaque annonce est vérifiée avant sa mise en ligne
- Contactez directement des agents vérifiés
En continuant, vous acceptez nos Conditions et notre Politique de confidentialité.