$625,000
Maison Unifamiliale Individuelle De 4 Chambres
- 4 Chambres
- 3 SdB
- 4,081 Sqft
- 1 Sqft lot
- Mis à jour: Aujourd'hui
- MLS#VASP2044898
À propos de la propriété
La description a été traduite automatiquement.
La description est affichée dans la langue d'origine.
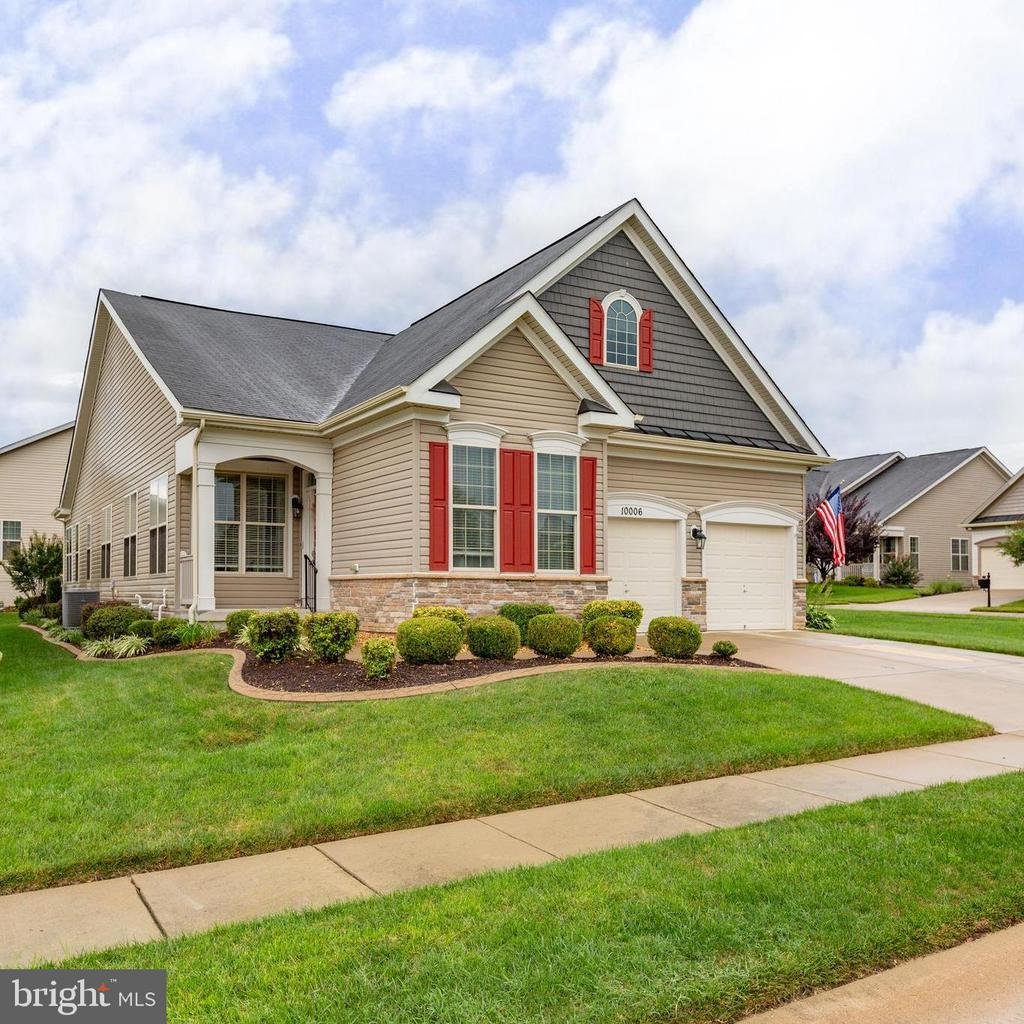
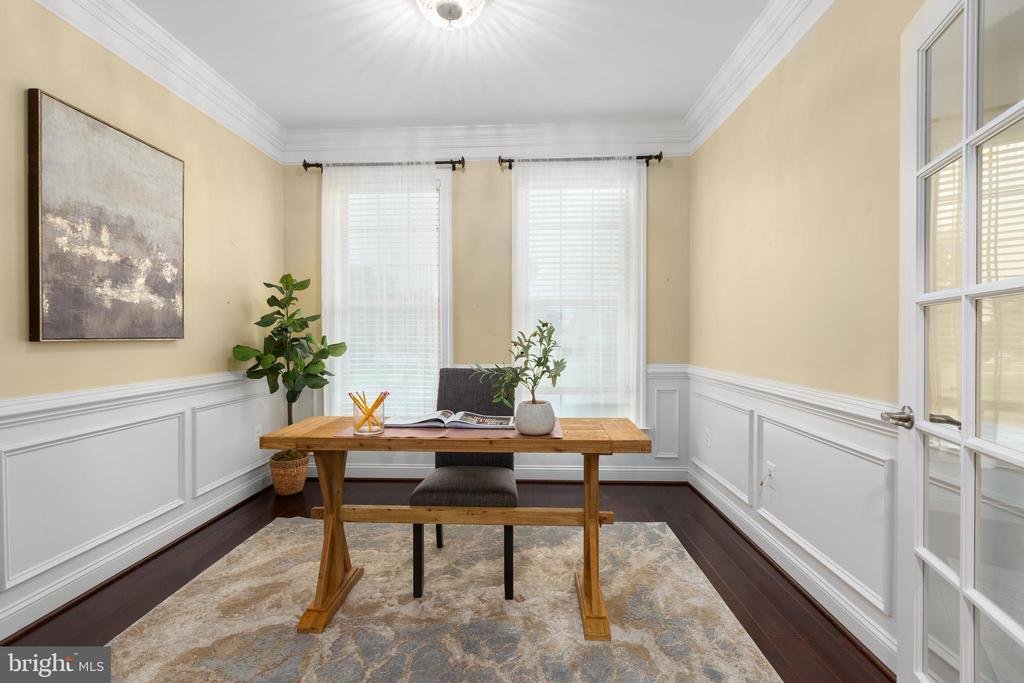
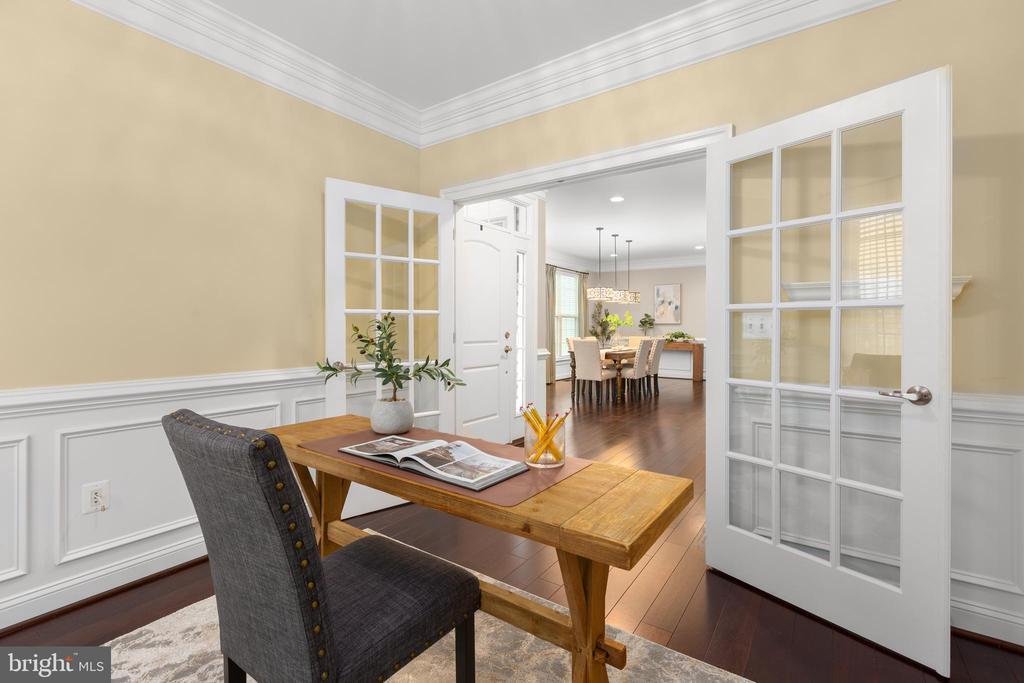
Welcome to Virginia Heritage! Conveniently located just minutes from shopping, grocery stores, restaurants, and a hospital. This spacious home offers a bright office, oversized dining room, and an open kitchen featuring granite countertops, double oven, gas cooktop, and table space that flows into the family room with gas fireplace. The main level primary suite features a walk-in closet with built
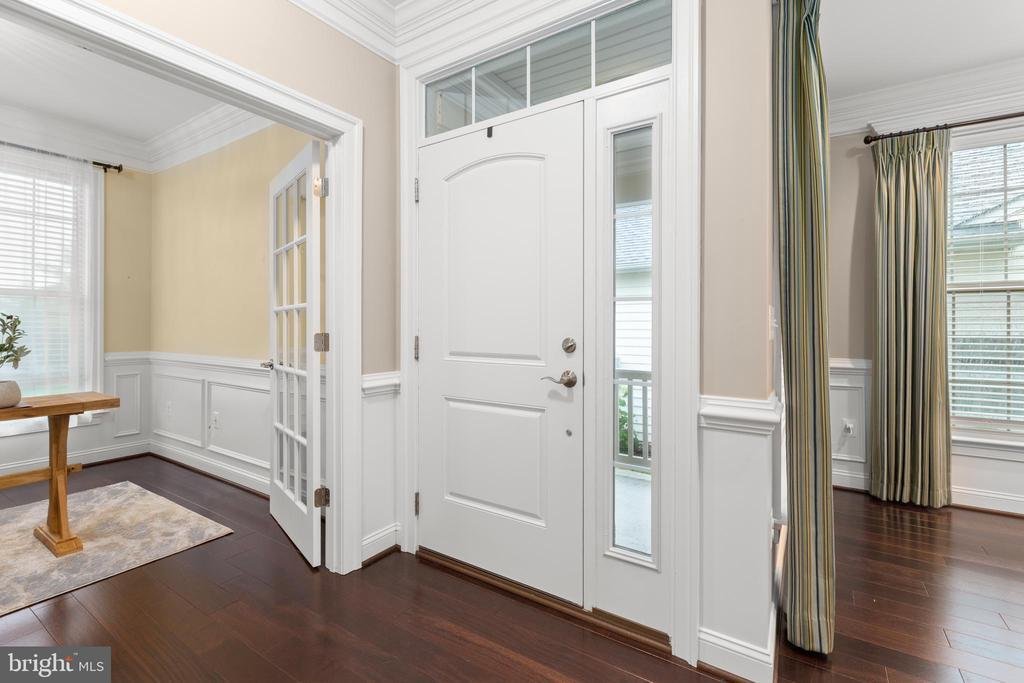
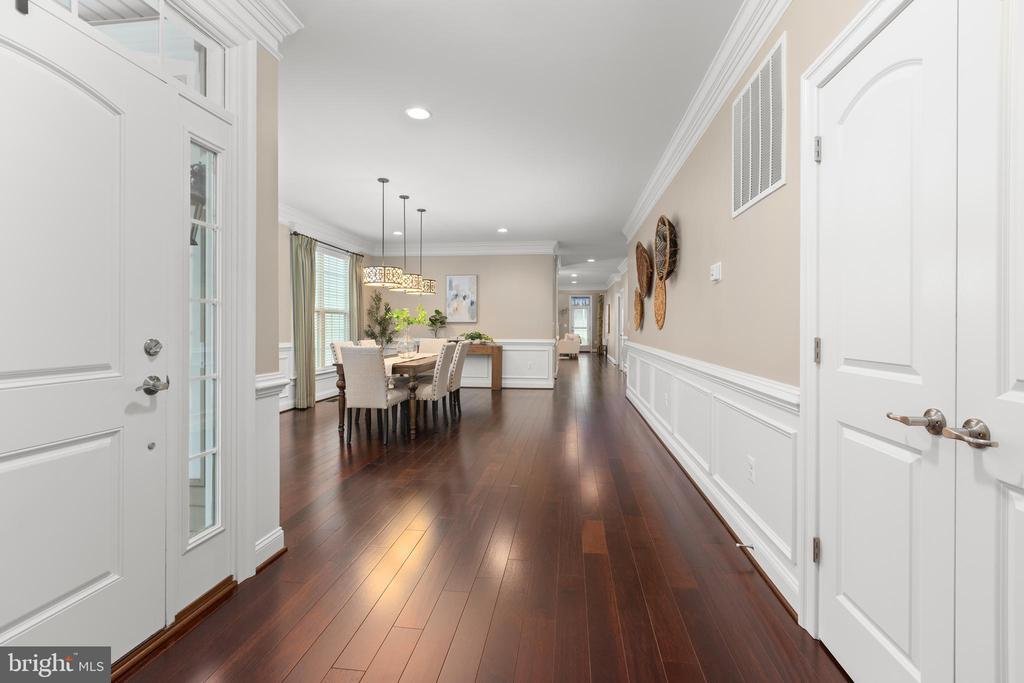
Welcome to Virginia Heritage! Conveniently located just minutes from shopping, grocery stores, restaurants, and a hospital. This spacious home offers a bright office, oversized dining room, and an open kitchen featuring granite countertops, double oven, gas cooktop, and table space that flows into the family room with gas fireplace. The main level primary suite features a walk-in closet with built-in organization and a spacious bath with oversized walk-in shower, double shower heads, and double vanity. Two additional bedrooms, a second full bath with double vanity, and a laundry room with storage and washer/dryer complete the main level. The finished basement offers exceptional flexibility with a fourth bedroom (NTC)/TV room, second kitchen with large countertop and stools that convey, spacious recreation/second family room, third bathroom, and a large bonus room with walk-in closet. The bonus room has previously served as a poker room and sewing room and is ready for your personal touch. A workshop with mud sink and shelving, plus an additional storage room, provides plenty of space for hobbies and storage. Outside you’ll find a two-car garage, ground-level patio, and corner lot. A versatile home with abundant living, entertaining, and storage space in a convenient location!
-
Type de propriété
Maison
-
Année de construction
2015
-
Prix/pied²
$153
Caractéristiques
- Cheminée
- Dressing
- Garage
- Cuisine ouverte
- Lotissement sécurisé
- Piscine intérieure
- Laveuse sécheuse
- Cuisinière à gaz
- Comptoirs en pierre
Caractéristiques
Lot
Intérieur
- Bureau
- Cheminée
- Climatisation
- Cuisinière à gaz
- Laveuse sécheuse
- Cuisine ouverte
- Sous-sol
- Piscine intérieure
- Comptoirs en pierre
- Dressing
Outdoor
- Garage
Explorez le secteur
10006 Wofford Way, Fredericksburg, VA 22407, Virginie, États-Unis
Voir sur Google Maps
Prix par sqft
Faible
Élevé
Inscrit il y a 8 ans
Vous vous êtes renseigné sur ce bien
L'agent vous contactera bientôt par
Publié par
1
Annonces
2018
Inscrit
Réserver une visite avec Denise Smith
Choisissez une date et si vous souhaitez une visite virtuelle ou en personne avec l’agent.
Date préférée
Type de visite

CENTURY 21 Redwood Realty
10601 Courthouse Road, 22407, Fredericksburg, Virginia, United States
Voir le profil de l’agence
Our Fredericksburg, VA has been part of the Century 21 system since 1996 and our team of skilled agents consistentl
Our Fredericksburg, VA has been part of the Century 21 system since 1996 and our team of skilled agents consistently sell more real estate than just about any other office in the area. Our client-focused approach to real estate shines through in our agent’s commitment to the highest level of customer service. The agents in this office, lead by Mark Geslock, are the source for real estate throughout the greater Fredericksburg region.
Dernière mise à jour
Aujourd'hui
Première mise en ligne
Aug 25
Référence de l’annonce
2CB90980-C86B-4840-BD86-87C8FE8A1C7F
Propriétés similaires à proximité
Nouvelles annonces à Fredericksburg





Explorez plus de biens à vendre
Fredericksburg, VA, États-Unis types de propriétés
Fredericksburg, VA, États-Unis Recherches populaires
- Propriétés avec Ascenseur à Fredericksburg, VA, États-Unis
- Propriétés avec Terrasse à Fredericksburg, VA, États-Unis
- Propriétés avec Centre de remise en forme / Fitness à Fredericksburg, VA, États-Unis
- Au bord de l’eau propriétés à Fredericksburg, VA, États-Unis
- Front de rivière propriétés à Fredericksburg, VA, États-Unis
- Vue panoramique / panoramique propriétés à Fredericksburg, VA, États-Unis
- Propriétés avec Piscine intérieure à Fredericksburg, VA, États-Unis
- Moderne propriétés à Fredericksburg, VA, États-Unis
- Propriétés avec Terrain de tennis à Fredericksburg, VA, États-Unis
- Lotissement sécurisé propriétés à Fredericksburg, VA, États-Unis
Guides et histoires connexes
La confiance des plus grands courtiers du monde
Les agents des propriétés les plus exceptionnelles du monde publient sur JamesEdition.
- Des annonces de Sotheby's, Christie's, BARNES et Engel & Völkers
- Chaque annonce est vérifiée avant sa mise en ligne
- Contactez directement des agents vérifiés
En continuant, vous acceptez nos Conditions et notre Politique de confidentialité.
brokerages we
partnered with
partnered with