$649,900
Prix réduit de $50,099 le Sep 19, 2026
Maison Individuelle Individuelle De 5 Chambres
- 5 Chambres
- 4 SdB
- 4,876 Sqft
- 24,830 Sqft lot
- Mis à jour: Septembre 19
- MLS#VASP2043244
À propos de la propriété
La description a été traduite automatiquement.
La description est affichée dans la langue d'origine.
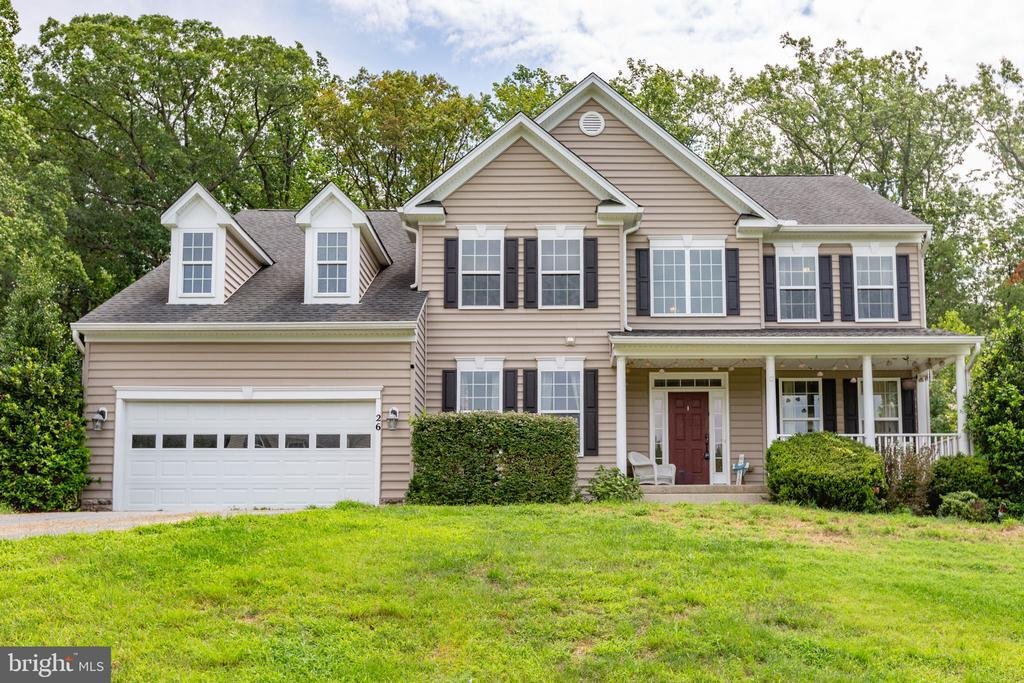
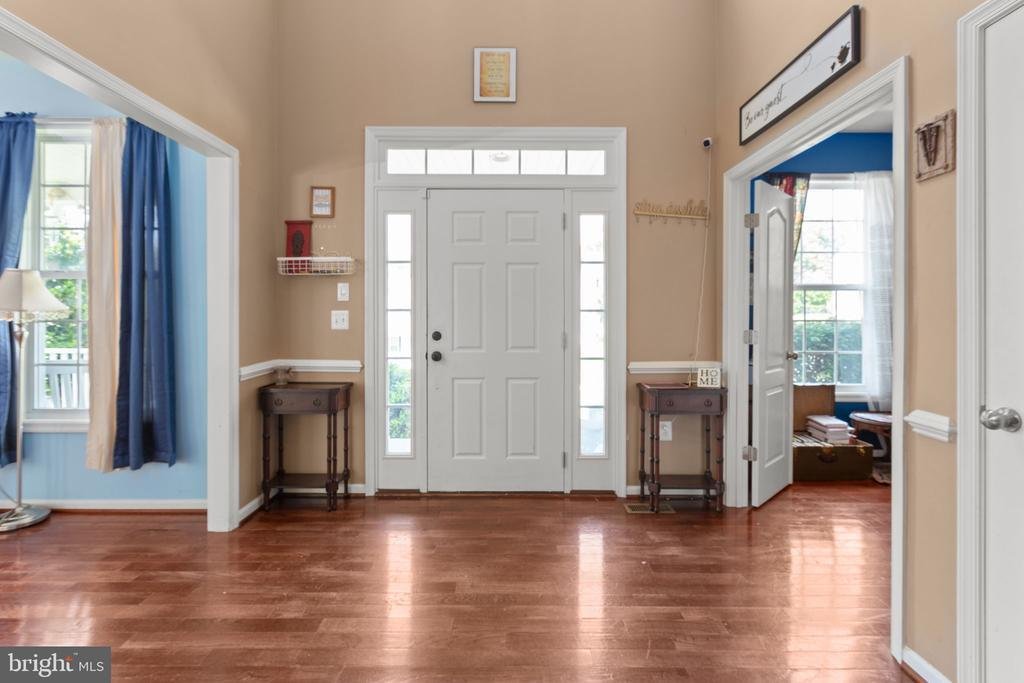
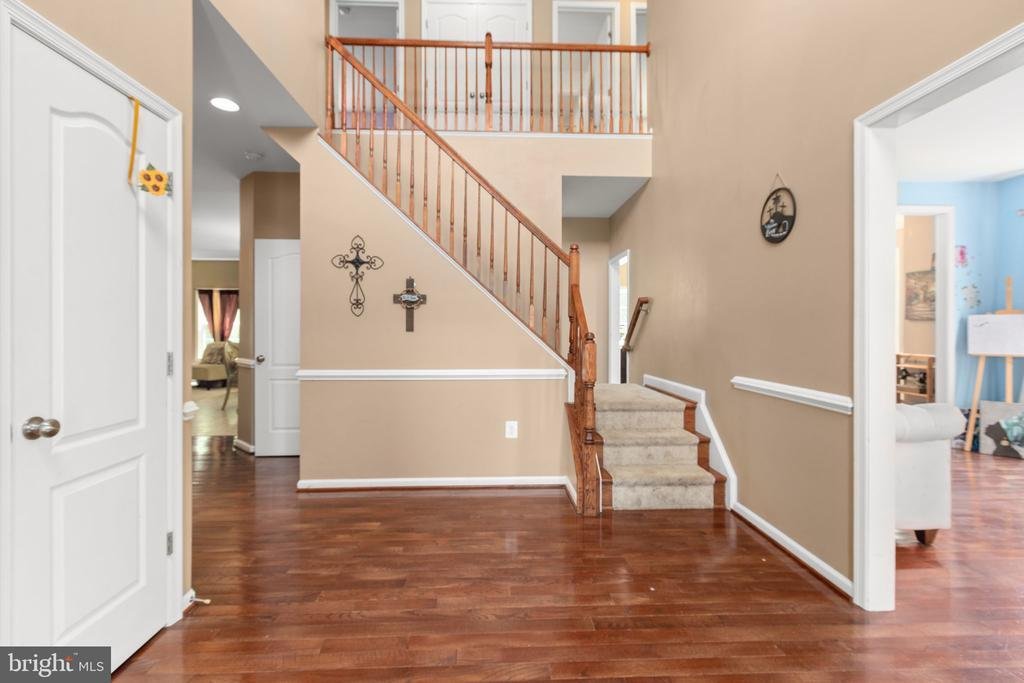
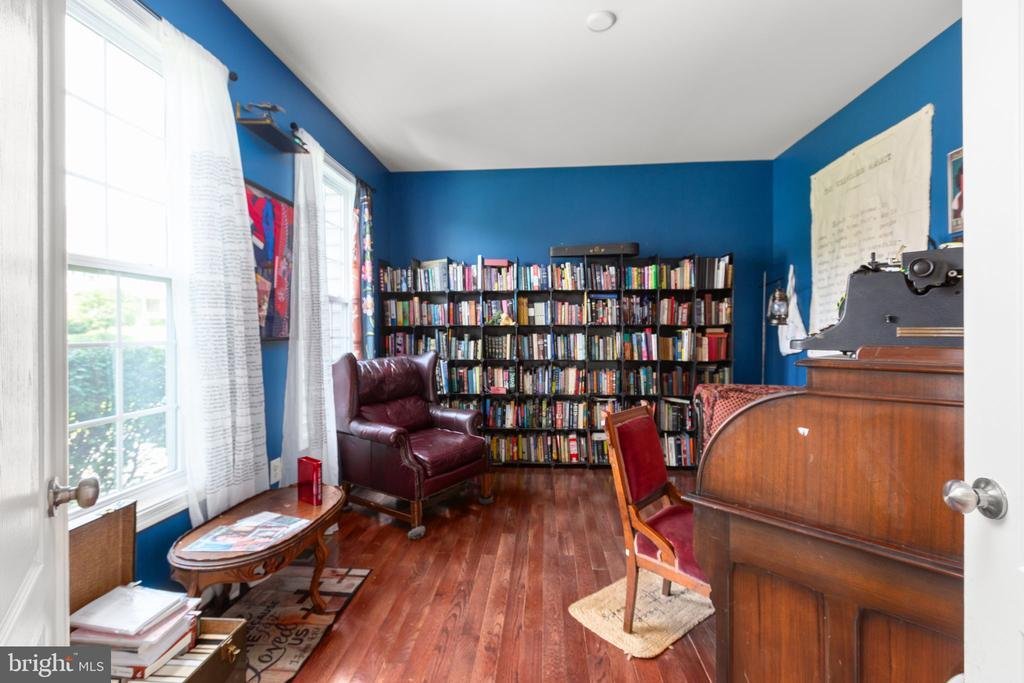
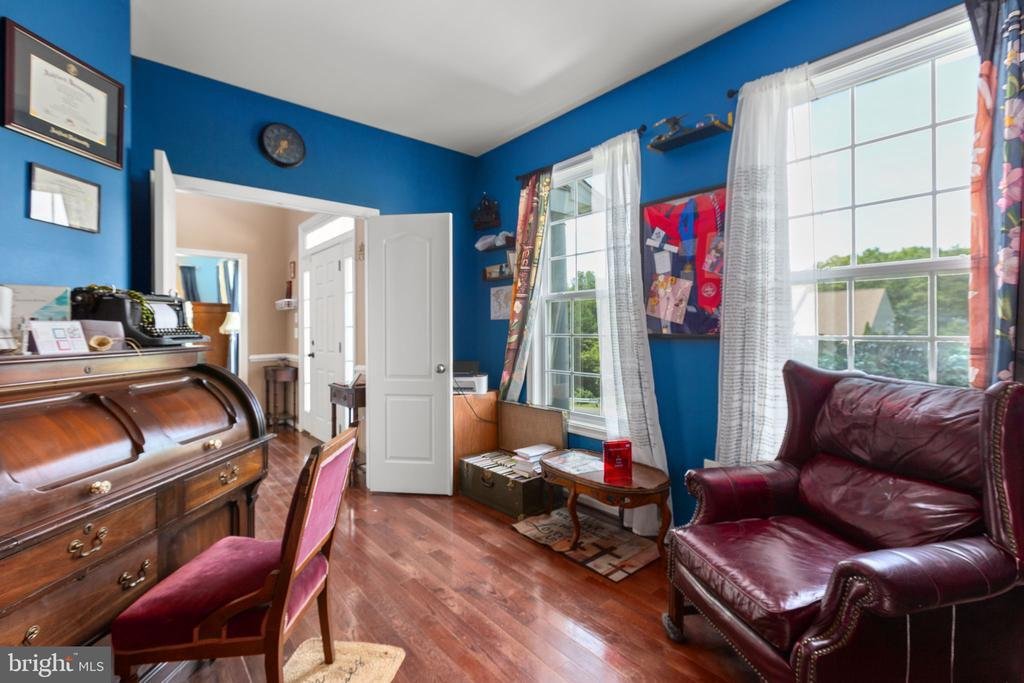
Beautifully maintained OVER 5,000 Sq Ft home backing to trees in a desirable location. This spacious home features 10-foot ceilings on the mail level, hardwood floors throughout much of the main level with elegant chair rail, crown molding, and a bay window in the dining room. The gourmet kitchen offers granite countertops, a center island, double wall ovens, a gas cooktop, and abundant workspace,
Beautifully maintained OVER 5,000 Sq Ft home backing to trees in a desirable location. This spacious home features 10-foot ceilings on the mail level, hardwood floors throughout much of the main level with elegant chair rail, crown molding, and a bay window in the dining room. The gourmet kitchen offers granite countertops, a center island, double wall ovens, a gas cooktop, and abundant workspace, opening to the oversized family room with gas logs fireplace, a bright sunroom overlooking the private backyard and a treed view. Upstairs, the impressive primary suite includes a sitting room with vaulted ceilings, two walk-in closets, and a luxurious bath with a soaking tub, separate shower, and private water closet. Three additional bedrooms, a full hall bath, and an upper-level laundry room complete the second floor. The partially finished walk-up basement adds a large recreation room, fifth bedroom (this room is wired for projector as well as hardwired internet for a media room use, if desired), and third full bath, offering flexible living space for guests, a home office, or recreation. Additional highlights include a two-car garage with an automatic opener, surround sound wiring on the main and upper levels (bring your receiver), and a peaceful setting on approximately one-half acre. Located near 2 different VRE, I95, shopping & schools.
-
Type de propriété
Maison
-
Année de construction
2013
-
Prix/pied²
$133
Caractéristiques
- Cheminée
- Dressing
- Jardin
- Garage
- Plan d’étage 2D
- Cuisinière à gaz
- Haut plafond
- Laveuse sécheuse
- Îlot de cuisine
Caractéristiques
Lot
- Vie privée
Intérieur
- Haut plafond
- Cheminée
- Climatisation
- Îlot de cuisine
- Cuisinière à gaz
- Laveuse sécheuse
- Buanderie
- Sous-sol
- Comptoirs en pierre
- Dressing
Outdoor
- Garage
- Jardin
Explorez le secteur
26 Noel Drive, Fredericksburg, VA 22408, Virginie, États-Unis
Voir sur Google Maps
Prix par sqft
Faible
Élevé
Inscrit il y a 10 ans
Vous vous êtes renseigné sur ce bien
L'agent vous contactera bientôt par
Publié par
4
Annonces
2016
Inscrit
Réserver une visite avec Tracey Farmer
Choisissez une date et si vous souhaitez une visite virtuelle ou en personne avec l’agent.
Date préférée
Type de visite

CENTURY 21 Redwood Realty
10601 Courthouse Road, 22407, Fredericksburg, Virginia, United States
Voir le profil de l’agence
Our Fredericksburg, VA has been part of the Century 21 system since 1996 and our team of skilled agents consistentl
Our Fredericksburg, VA has been part of the Century 21 system since 1996 and our team of skilled agents consistently sell more real estate than just about any other office in the area. Our client-focused approach to real estate shines through in our agent’s commitment to the highest level of customer service. The agents in this office, lead by Mark Geslock, are the source for real estate throughout the greater Fredericksburg region.
Dernière mise à jour
Septembre 19
Première mise en ligne
Juillet 27
Référence de l’annonce
E7D8BC51-7E31-4DA0-A312-8BECBB5785D3
Propriétés similaires à proximité
Nouvelles annonces à Fredericksburg





Explorez plus de biens à vendre
Fredericksburg, VA, États-Unis types de propriétés
Fredericksburg, VA, États-Unis Recherches populaires
- Propriétés avec Ascenseur à Fredericksburg, VA, États-Unis
- Propriétés avec Centre de remise en forme / Fitness à Fredericksburg, VA, États-Unis
- Au bord de l’eau propriétés à Fredericksburg, VA, États-Unis
- Équestre propriétés à Fredericksburg, VA, États-Unis
- Propriétés avec Terrain de tennis à Fredericksburg, VA, États-Unis
- Front de rivière propriétés à Fredericksburg, VA, États-Unis
- Vue panoramique / panoramique propriétés à Fredericksburg, VA, États-Unis
- Lotissement sécurisé propriétés à Fredericksburg, VA, États-Unis
- Propriétés avec Piscine intérieure à Fredericksburg, VA, États-Unis
- Colline propriétés à Fredericksburg, VA, États-Unis
- Propriétés avec Terrasse à Fredericksburg, VA, États-Unis
Guides et histoires connexes
La confiance des plus grands courtiers du monde
Les agents des propriétés les plus exceptionnelles du monde publient sur JamesEdition.
- Des annonces de Sotheby's, Christie's, BARNES et Engel & Völkers
- Chaque annonce est vérifiée avant sa mise en ligne
- Contactez directement des agents vérifiés
En continuant, vous acceptez nos Conditions et notre Politique de confidentialité.
brokerages we
partnered with
partnered with