$1,999,750
Maison Individuelle Individuelle De 5 Chambres
- 5 Chambres
- 6 SdB
- 5,918 Sqft
- Mis à jour: Septembre 26
- MLS#VAFB2010640
À propos de la propriété
La description a été traduite automatiquement.
La description est affichée dans la langue d'origine.
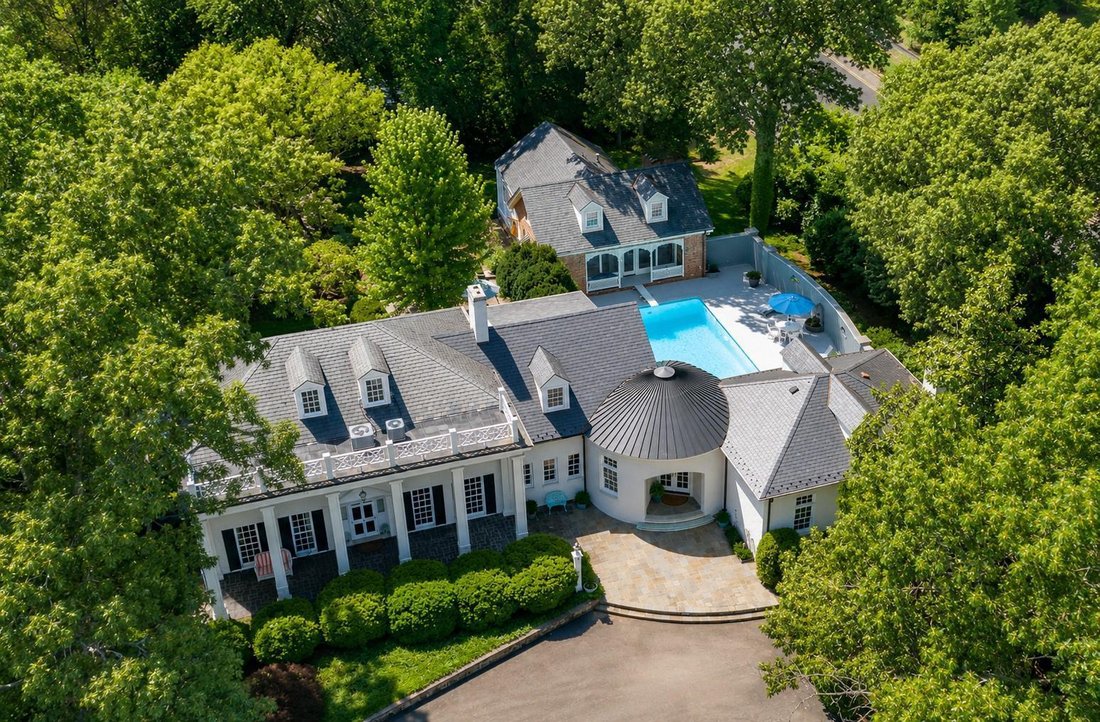
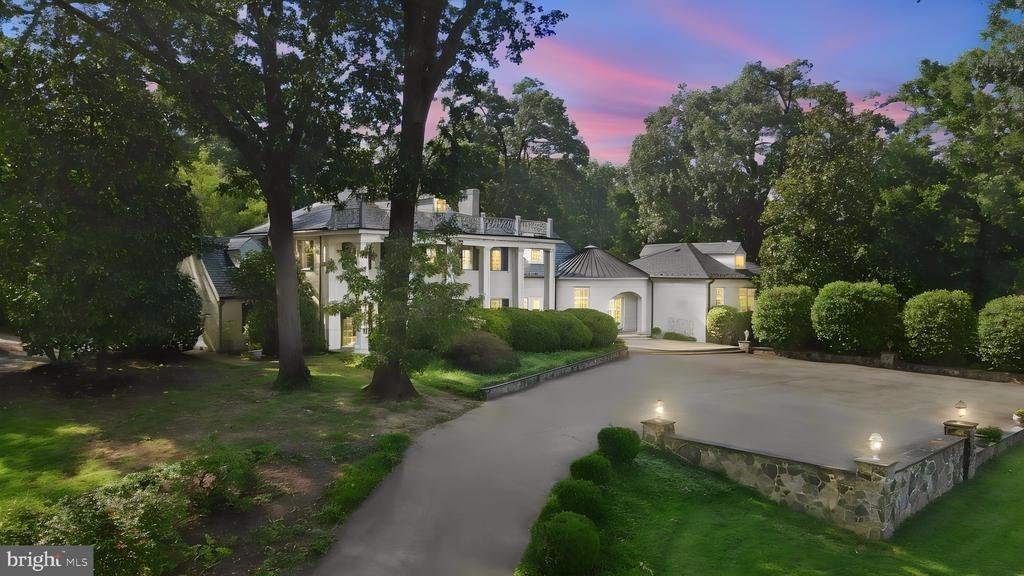
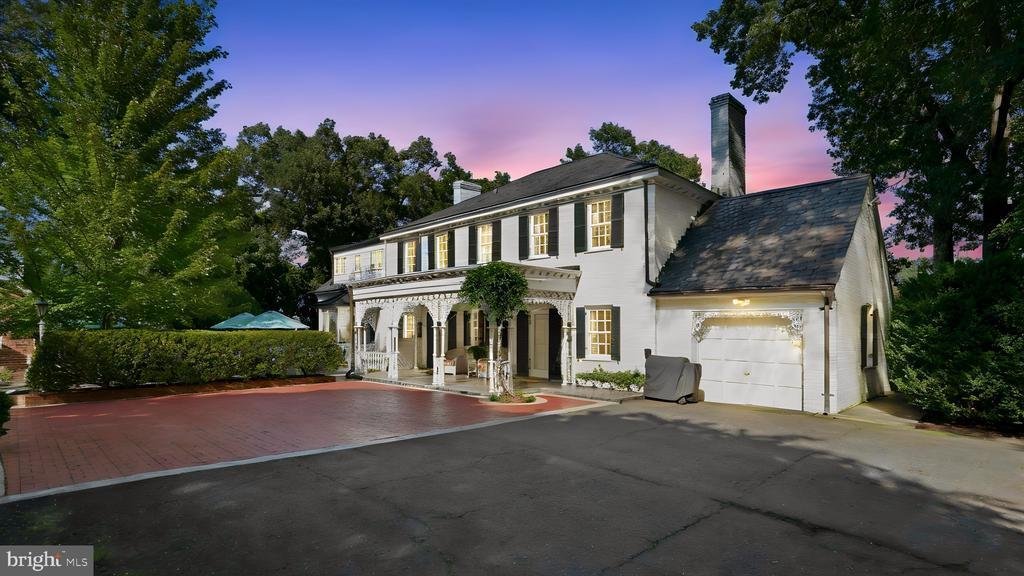
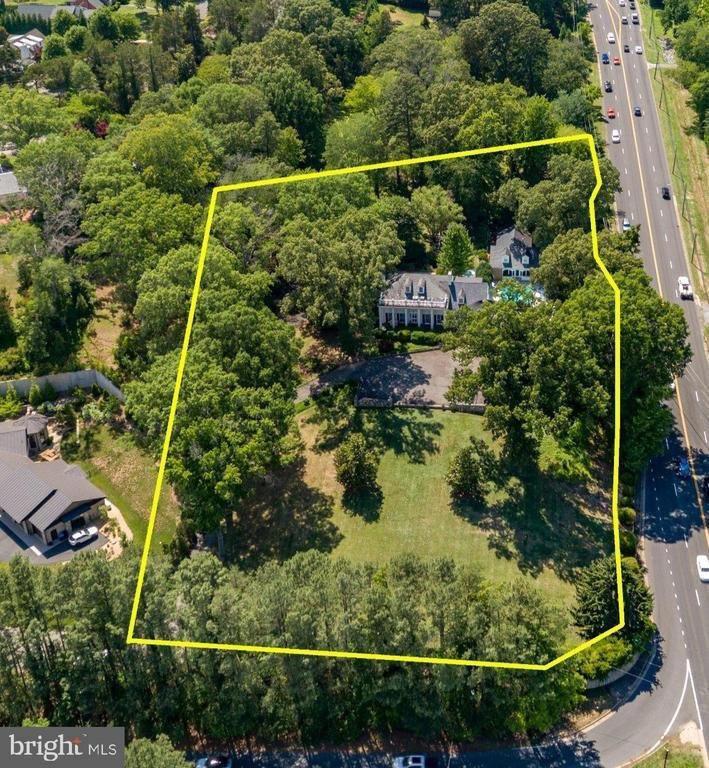
Set on an extraordinary 2.3-acre homesite within the City, one of Fredericksburg’s most remarkable private estates is being offered for sale for the first time in its history. Seller financing at 4.5% APR available to qualified buyers under mutually agreeable terms and conditions, offers an exceptional financing opportunity for today’s market. Perched at the end of Beverly Drive, this exceptional
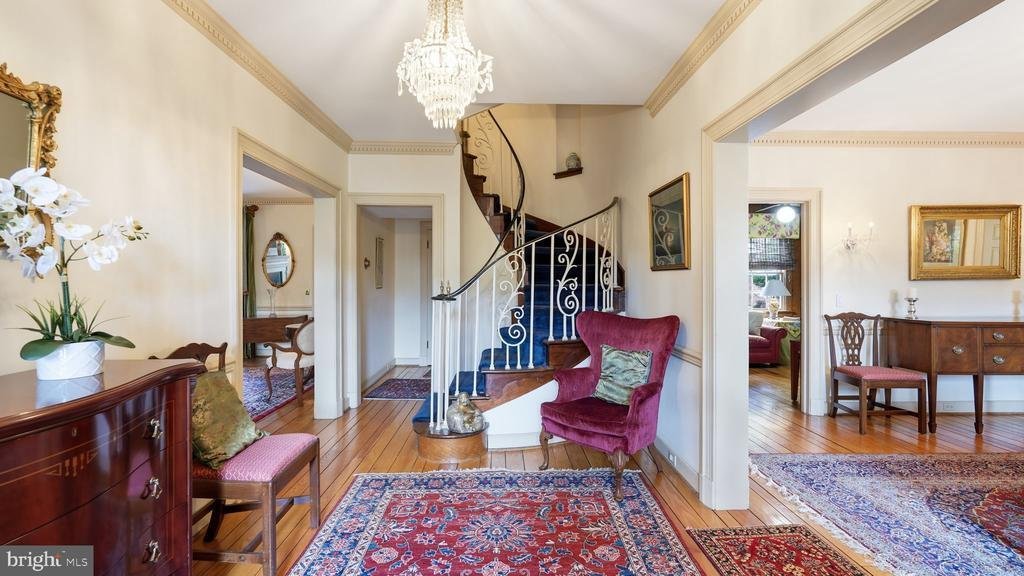
Set on an extraordinary 2.3-acre homesite within the City, one of Fredericksburg’s most remarkable private estates is being offered for sale for the first time in its history. Seller financing at 4.5% APR available to qualified buyers under mutually agreeable terms and conditions, offers an exceptional financing opportunity for today’s market. Perched at the end of Beverly Drive, this exceptional property is a masterclass in timeless architecture, craftsmanship, and thoughtful design, where every addition reflects decades of care and intention. From reclaimed architectural elements and custom ornamental ironwork salvaged from historic Richmond homes to handcrafted details throughout, this is a home filled with stories that cannot be replicated. The formal garden terrace, anchored by a gazebo crafted from ironwork cut by the historic James River Foundry, overlooks mature landscaping designed to evolve beautifully with every season. Inside, gracious living spaces balance elegant entertaining with everyday comfort. The light-filled gourmet kitchen opens to a great room with soaring ceilings, an impressive fireplace, custom built-ins, and a wet bar with a built-in ice maker and beverage refrigerator. An integrated whole-home audio system extends throughout the interior and outdoor living spaces, creating a seamless backdrop for everything from intimate dinners to large celebrations. Formal living and dining rooms, along with inviting sitting and work areas, provide flexibility for every occasion. The finished lower level has served as the home’s game room for generations, where classic black-and-white checkered tile and a retro wet bar create a nostalgic gathering space. Its original vintage refrigerator now serves as unique storage. The recreation room adjoins an unfinished basement with abundant storage, laundry, workshop space, and direct access to the rear grounds. The owner’s suite is a private retreat with ample space, dual walk-in closets and a spa-inspired bath, with walk-in shower and jetted soaking tub, while each additional bedroom features its own ensuite bath. The pool house is a destination all its own. Wood paneling, hand-hewn beams, exposed brick, and a self-contained gas fireplace create a warm, inviting atmosphere. The main level offers a bedroom, walk-in closet, and full bath with dual vanities and a walk-in shower. The full kitchen and versatile layout make it ideal for guests, extended family, a private office, or entertaining. A spiral staircase leads to a spacious loft on the second level, while the walk-out lower level includes a workshop with a three-compartment sink, workbench, extensive shelving for abundant storage, and access to the pool equipment. Two fenced dog runs with concrete pads, and the original smokehouse turned storage shed add even more versatility. The outdoor living spaces are every bit as functional as the interiors. Expansive slate patios, terraced lawns framed by reclaimed stone retaining walls, an Olympic-size
-
Type de propriété
Maison
-
Année de construction
1945
-
Prix/pied²
$337
Caractéristiques
Explorez le secteur
812 Beverly Drive, Fredericksburg, VA 22401, Virginie, États-Unis
Voir sur Google Maps
Prix par sqft
Faible
Élevé
Inscrit il y a 6 ans
Vous vous êtes renseigné sur ce bien
L'agent vous contactera bientôt par
Publié par
4
Annonces
2021
Inscrit
Réserver une visite avec the agent
Choisissez une date et si vous souhaitez une visite virtuelle ou en personne avec l’agent.
Date préférée
Type de visite

Coldwell Banker Elite - Fredericksburg
520 William Street, 22401, Fredericksburg, Virginia, United States
Voir le profil de l’agence
Dernière mise à jour
Septembre 26
Première mise en ligne
Août 8
Référence de l’annonce
w5n5l9
Propriétés similaires à proximité
Nouvelles annonces à Fredericksburg





Explorez plus de biens à vendre
Fredericksburg, VA, États-Unis types de propriétés
Fredericksburg, VA, États-Unis Recherches populaires
- Propriétés avec Ascenseur à Fredericksburg, VA, États-Unis
- Propriétés avec Centre de remise en forme / Fitness à Fredericksburg, VA, États-Unis
- Au bord de l’eau propriétés à Fredericksburg, VA, États-Unis
- Équestre propriétés à Fredericksburg, VA, États-Unis
- Propriétés avec Terrain de tennis à Fredericksburg, VA, États-Unis
- Front de rivière propriétés à Fredericksburg, VA, États-Unis
- Vue panoramique / panoramique propriétés à Fredericksburg, VA, États-Unis
- Lotissement sécurisé propriétés à Fredericksburg, VA, États-Unis
- Propriétés avec Piscine intérieure à Fredericksburg, VA, États-Unis
- Colline propriétés à Fredericksburg, VA, États-Unis
- Propriétés avec Terrasse à Fredericksburg, VA, États-Unis
Guides et histoires connexes
La confiance des plus grands courtiers du monde
Les agents des propriétés les plus exceptionnelles du monde publient sur JamesEdition.
- Des annonces de Sotheby's, Christie's, BARNES et Engel & Völkers
- Chaque annonce est vérifiée avant sa mise en ligne
- Contactez directement des agents vérifiés
En continuant, vous acceptez nos Conditions et notre Politique de confidentialité.
brokerages we
partnered with
partnered with