$940,071
Prix réduit de $61,552 le Sep 19, 2026
Villa Fontaines Saint Martin
- 5 Chambres
- 4 SdB
- 2,864 Sqft
- 20,764 Sqft lot
- Mis à jour: Septembre 19
À propos de la propriété
La description a été traduite automatiquement.
La description est affichée dans la langue d'origine.

Idéalement située sur les hauteurs de Fontaines-Saint-Martin, rue du Content, Urban Patrimoine vous présente cette superbe villa de 266 m² habitables (335 m² utiles) avec terrain de 2000 m² et piscine.Au rez-de-jardin d’environ 150 m² vous entrerez par un hall desservant une grande pièce de vie principale exposée ouest, avec les espaces salle à manger, salon, séjour et cuisine, s’articulant autour
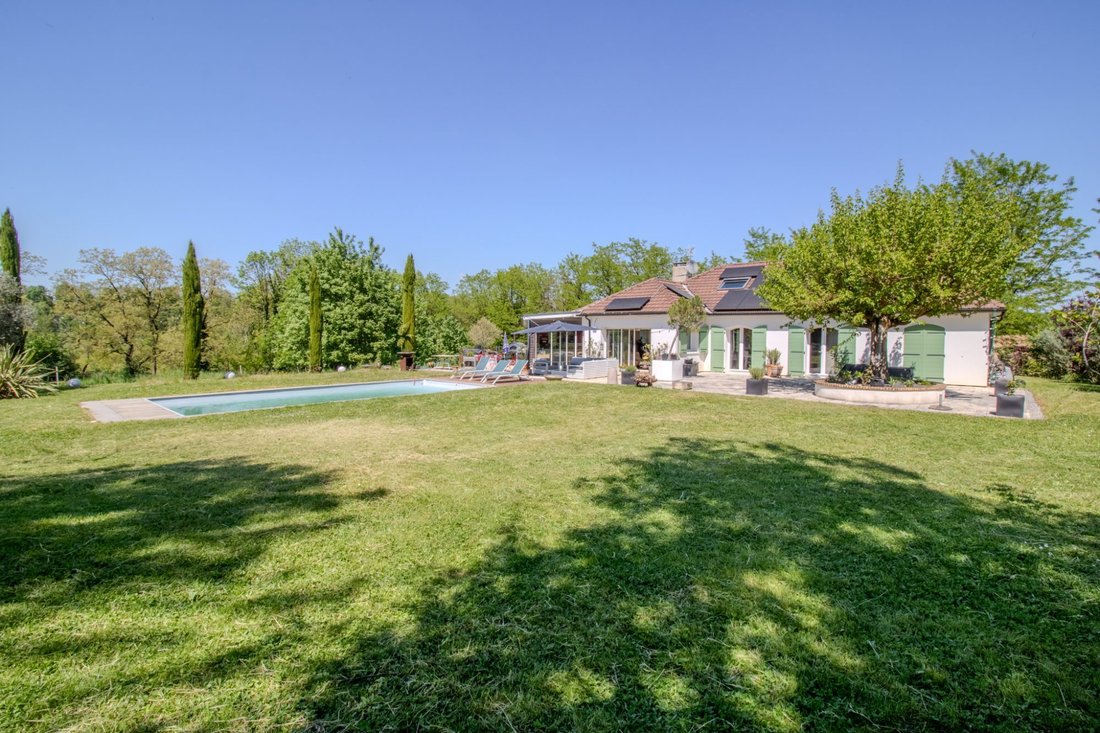
Ideally located on the heights of Fontaines-Saint-Martin, rue du Content, Urban Patrimoine presents this superb villa of 266 m² living space (335 m² usable) with a 2000 m² plot and a swimming pool.
On the garden level of about 150 m², you enter through a hall leading to a large main living area facing west, including dining, living, sitting, and kitchen spaces arranged around a double-sid
On the garden level of about 150 m², you enter through a hall leading to a large main living area facing west, including dining, living, sitting, and kitchen spaces arranged around a double-sid
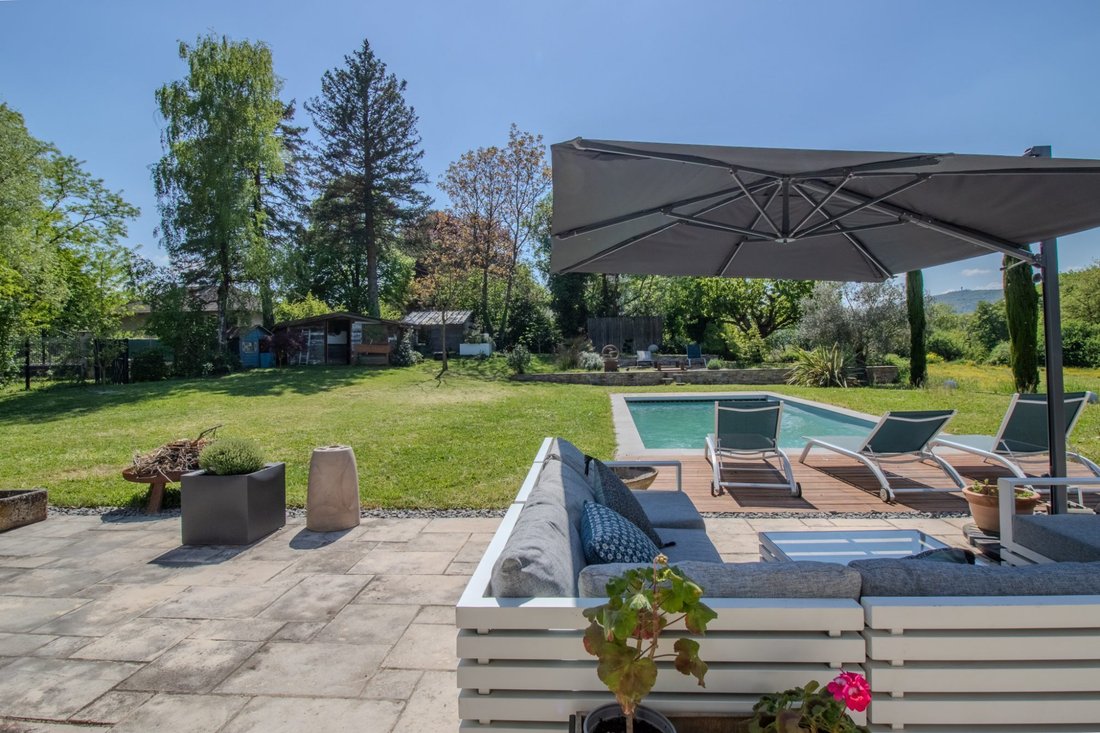
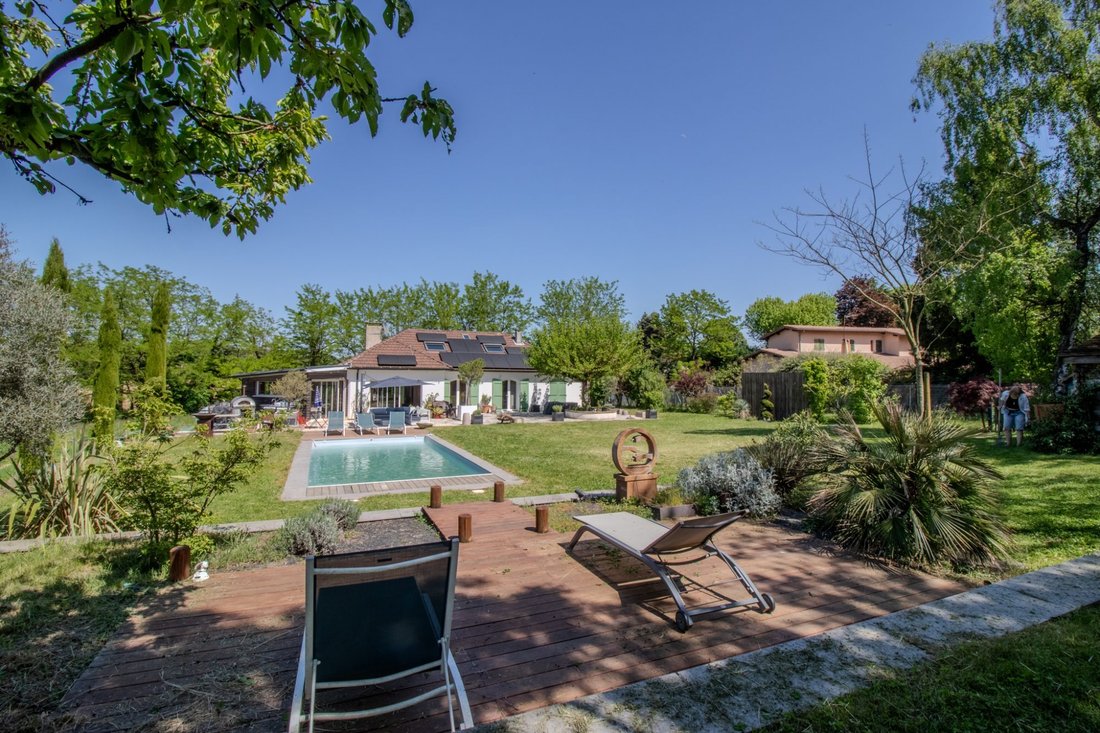
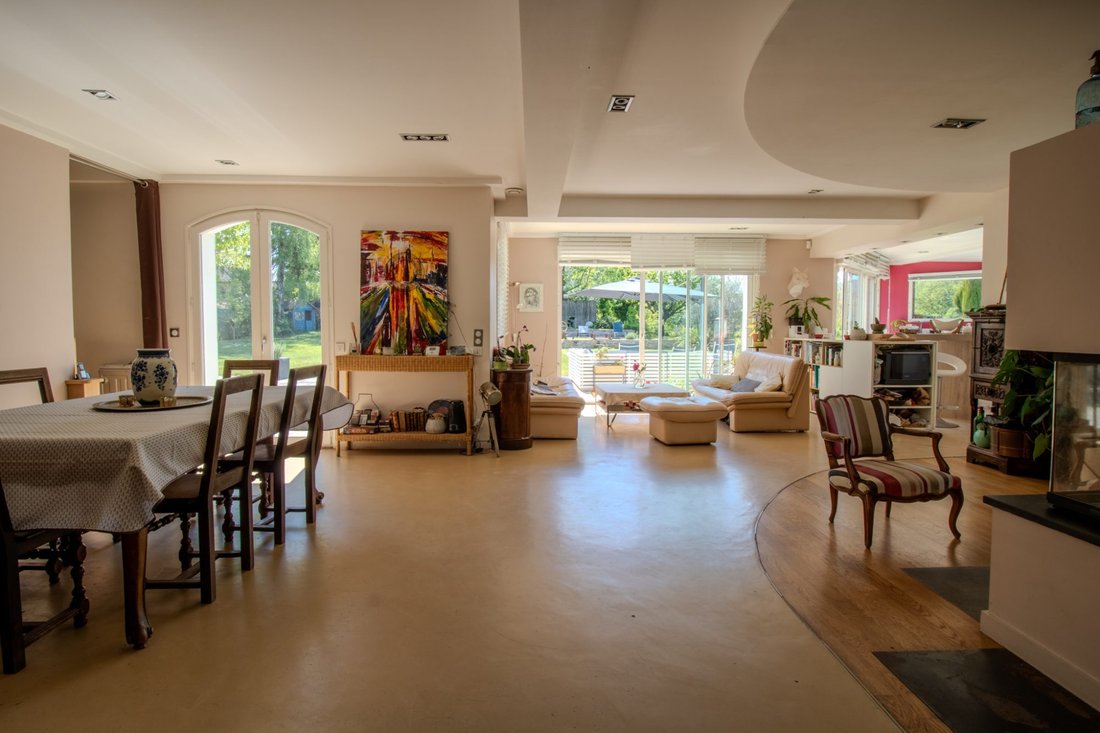
Idéalement située sur les hauteurs de Fontaines-Saint-Martin, rue du Content, Urban Patrimoine vous présente cette superbe villa de 266 m² habitables (335 m² utiles) avec terrain de 2000 m² et piscine.Au rez-de-jardin d’environ 150 m² vous entrerez par un hall desservant une grande pièce de vie principale exposée ouest, avec les espaces salle à manger, salon, séjour et cuisine, s’articulant autour d’une cheminée traversante. Sol en béton ciré, faux plafonds avec spots encastrés, cuisine équipée avec bar et comptoir. Au même niveau vous trouverez une première chambre avec sa salle d’eau privative, un W.C. indépendant et une grande suite parentale avec salle d’eau individuelle, dressing et accès jardin.Au premier niveau, combles aménagés avec une salle de jeux, deux chambres (possibilité trois) et une salle de bains.Au sous-sol semi enterré et aménagé, une salle d’eau avec W.C., une chambre, une pièce de vie donnant sur une kitchenette, une grande pièce avec accès extérieur laissant libre cours à vos idées, un espace chaufferie, un atelier et une cave.Chauffage et production d’eau chaude par pompe à chaleur, panneau solaire en toiture, isolation par l’extérieur offrant un confort optimal, fenêtres bois double vitrage avec volets battant motorisés.Pour les extérieurs, une cour d’entrée exposées Est permettant de garer jusqu’à 5 véhicules, portail sécurisé et motorisé, bosquet paysagé.Sur la partie principale du jardin côté Ouest, une grande terrasse aménagée permettant la création de plusieurs espaces de détente, une piscine avec volets roulants motorisé, filtration automatique sel/chlore, divers aménagements paysagés faisant de cet espace un véritable havre de paix. Jardin sans vis à vis, jouxtant une zone naturelle non constructible.Disponibilité immédiate.Pour plus d’informations et programmer une visite, contactez l’agenceHonoraires à la charge du vendeur. Classe énergie B, Classe climat A Montant moyen estimé des dépenses annuelles d’énergie pour un usage standard, établi à partir des prix de l’énergie de l’année 2021 : entre 1670.00 et 2330.00 €. Les informations sur les risques auxquels ce bien est exposé sont disponibles sur le site Géorisques : georisques.gouv.fr.
Des informations sur les risques auxquels est exposé ce bien sont disponibles sur le site Géorisques : https://www.georisques.gouv.fr/
Des informations sur les risques auxquels est exposé ce bien sont disponibles sur le site Géorisques : https://www.georisques.gouv.fr/
Ideally located on the heights of Fontaines-Saint-Martin, rue du Content, Urban Patrimoine presents this superb villa of 266 m² living space (335 m² usable) with a 2000 m² plot and a swimming pool.
On the garden level of about 150 m², you enter through a hall leading to a large main living area facing west, including dining, living, sitting, and kitchen spaces arranged around a double-sided fireplace. Features include polished concrete floors, false ceilings with recessed spotlights, and a fully equipped kitchen with a bar and counter.
On the same level, there is a first bedroom with a private shower room, a separate WC, and a large master suite with its own shower room, dressing room, and garden access.
On the first floor, the converted attic offers a playroom, two bedrooms (with the possibility of a third), and a bathroom.
The semi-basement is partially underground and finished, featuring a shower room with WC, a bedroom, a living area with a kitchenette, a large room with outdoor access offering flexible use, a boiler room, a workshop, and a cellar.
Heating and hot water are provided by a heat pump, with solar panels on the roof and external insulation for optimal comfort. Windows are wooden double-glazed with motorized shutters.
Outside, an east-facing entrance courtyard allows parking for up to 5 vehicles, with a secure motorized gate and landscaped grove.
On the main garden side facing west, there is a large fitted terrace creating multiple relaxation areas, a swimming pool with motorized rolling shutters, automatic salt/chlorine filtration, and various landscaped features making this space a true haven of peace. The garden is private with no overlooking neighbors and borders a non-buildable natural area.
Immediate availability.
For more information and to schedule a visit, contact the agency.
Fees are the responsibility of the seller.
Energy class B, Climate class A.
Estimated average annual energy costs for standard use, based on 2021 energy prices: between €1670.00 and €2330.00.
Information on risks related to this property is available on the Géorisques website: [hidden information].
Des informations sur les risques auxquels est exposé ce bien sont disponibles sur le site Géorisques : https://www.georisques.gouv.fr/
On the garden level of about 150 m², you enter through a hall leading to a large main living area facing west, including dining, living, sitting, and kitchen spaces arranged around a double-sided fireplace. Features include polished concrete floors, false ceilings with recessed spotlights, and a fully equipped kitchen with a bar and counter.
On the same level, there is a first bedroom with a private shower room, a separate WC, and a large master suite with its own shower room, dressing room, and garden access.
On the first floor, the converted attic offers a playroom, two bedrooms (with the possibility of a third), and a bathroom.
The semi-basement is partially underground and finished, featuring a shower room with WC, a bedroom, a living area with a kitchenette, a large room with outdoor access offering flexible use, a boiler room, a workshop, and a cellar.
Heating and hot water are provided by a heat pump, with solar panels on the roof and external insulation for optimal comfort. Windows are wooden double-glazed with motorized shutters.
Outside, an east-facing entrance courtyard allows parking for up to 5 vehicles, with a secure motorized gate and landscaped grove.
On the main garden side facing west, there is a large fitted terrace creating multiple relaxation areas, a swimming pool with motorized rolling shutters, automatic salt/chlorine filtration, and various landscaped features making this space a true haven of peace. The garden is private with no overlooking neighbors and borders a non-buildable natural area.
Immediate availability.
For more information and to schedule a visit, contact the agency.
Fees are the responsibility of the seller.
Energy class B, Climate class A.
Estimated average annual energy costs for standard use, based on 2021 energy prices: between €1670.00 and €2330.00.
Information on risks related to this property is available on the Géorisques website: [hidden information].
Des informations sur les risques auxquels est exposé ce bien sont disponibles sur le site Géorisques : https://www.georisques.gouv.fr/
-
Type de propriété
Villa
-
Année de construction
1972
-
Prix/pied²
$328
-
Consommation
B
Caractéristiques
- Jardin
- Piscine
- Terrasse
- Cheminée
- Cave à vins
- Salle de jeux
- Foyer
- Sous-sol
- Porte
Caractéristiques
Lot
Intérieur
- Cheminée
- Bar
- Salle de jeux
- Cave à vins
- Sous-sol
- Comptoirs en pierre
Outdoor
Explorez le secteur
Fontaines-Saint-Martin, Auvergne-Rhône-Alpes, France
Voir sur Google Maps
Prix par sqft
Faible
Élevé
Inscrit il y a 2 mois
Vous vous êtes renseigné sur ce bien
L'agent vous contactera bientôt par
Publié par
1
Annonces
2026
Inscrit
Réserver une visite avec the agent
Choisissez une date et si vous souhaitez une visite virtuelle ou en personne avec l’agent.
Date préférée
Type de visite
Dernière mise à jour
Septembre 19
Première mise en ligne
Août 21
Référence de l’annonce
35-URBANPATRIMOINE
Propriétés similaires à proximité
Nouvelles annonces à Fontaines-Saint-Martin


Explorez plus de biens à vendre
Fontaines-Saint-Martin, Auvergne-Rhône-Alpes, France types de propriétés
Fontaines-Saint-Martin, Auvergne-Rhône-Alpes, France Recherches populaires
- Propriétés avec Bar à Fontaines-Saint-Martin, Auvergne-Rhône-Alpes, France
- Propriétés avec Salle de jeux à Fontaines-Saint-Martin, Auvergne-Rhône-Alpes, France
- Propriétés avec Bureau à Fontaines-Saint-Martin, Auvergne-Rhône-Alpes, France
- Vue sur la montagne propriétés à Fontaines-Saint-Martin, Auvergne-Rhône-Alpes, France
- Duplex propriétés à Fontaines-Saint-Martin, Auvergne-Rhône-Alpes, France
- Vie privée propriétés à Fontaines-Saint-Martin, Auvergne-Rhône-Alpes, France
- Moderne propriétés à Fontaines-Saint-Martin, Auvergne-Rhône-Alpes, France
- Propriétés avec Cave à vins à Fontaines-Saint-Martin, Auvergne-Rhône-Alpes, France
- Rénové propriétés à Fontaines-Saint-Martin, Auvergne-Rhône-Alpes, France
Guides et histoires connexes
La confiance des plus grands courtiers du monde
Les agents des propriétés les plus exceptionnelles du monde publient sur JamesEdition.
- Des annonces de Sotheby's, Christie's, BARNES et Engel & Völkers
- Chaque annonce est vérifiée avant sa mise en ligne
- Contactez directement des agents vérifiés
En continuant, vous acceptez nos Conditions et notre Politique de confidentialité.