$713,966
Charmante Maison De Village Avec Grange Attenante
- 4 Chambres
- 2 SdB
- 2,089 Sqft
- 19,817 Sqft lot
- Mis à jour: Août 11
- 2
À propos de la propriété
La description a été traduite automatiquement.
La description est affichée dans la langue d'origine.
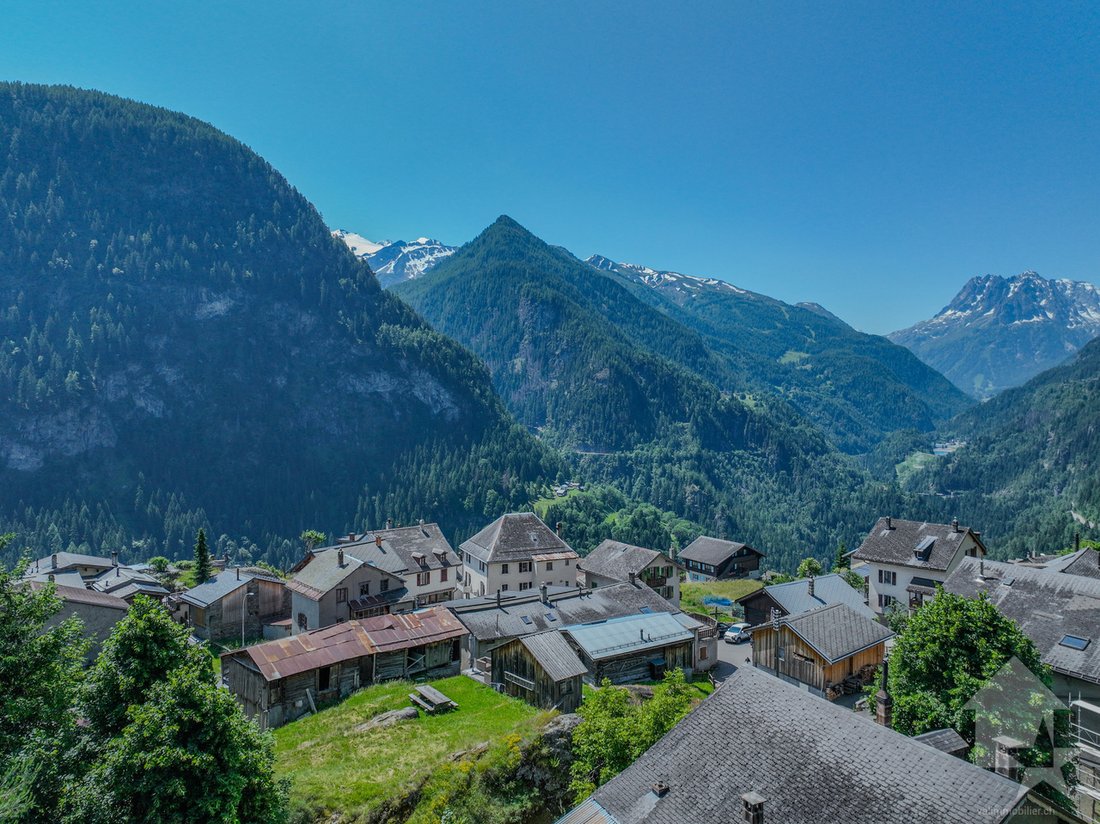
Au cœur du petit village alpin de Finhaut, perché à 1’220 mètres d’altitude entre les Alpes valaisannes et le massif du Mont-Blanc, se dévoile une authentique maison de caractère de deux appartements avec des combles à aménager, riche d’histoire et de potentiel. Un véritable coup de cœur pour les amateurs de bâtisses anciennes à rénover, dans un cadre naturel à couper le souffle.
Que vous
Que vous
In the heart of the small Alpine village of Finhaut, perched at an altitude of 1’220 meters between the Valais Alps and the Mont-Blanc massif, an authentic character house with two apartments and attic space to be developed, rich in history and potential, is waiting to be discovered. A real gem for lovers of old buildings to be renovated, in a breathtaking natural setting.
Whether you dre
Whether you dre
Au cœur du petit village alpin de Finhaut, perché à 1’220 mètres d’altitude entre les Alpes valaisannes et le massif du Mont-Blanc, se dévoile une authentique maison de caractère de deux appartements avec des combles à aménager, riche d’histoire et de potentiel. Un véritable coup de cœur pour les amateurs de bâtisses anciennes à rénover, dans un cadre naturel à couper le souffle.
Que vous rêviez d’une grande maison familiale, d’un immeuble locatif ou d’un lieu mêlant habitation et activité professionnelle, ce bien s’adapte à tous les projets de vie.
Implantée dans un quartier calme, baigné de soleil, et entourée de verdure, la propriété de 338 m2 utile se compose de deux niveaux habitables ainsi que de combles aménageables. Au rez-de-chaussée, 4 pièces aujourd’hui utilisés comme ateliers et caves offrent un large potentiel d’aménagement.
Au 1er étage, un spacieux 2.5 pièces baigné de lumière avec vue dégagée, idéal comme appartement principal ou pied-à-terre.
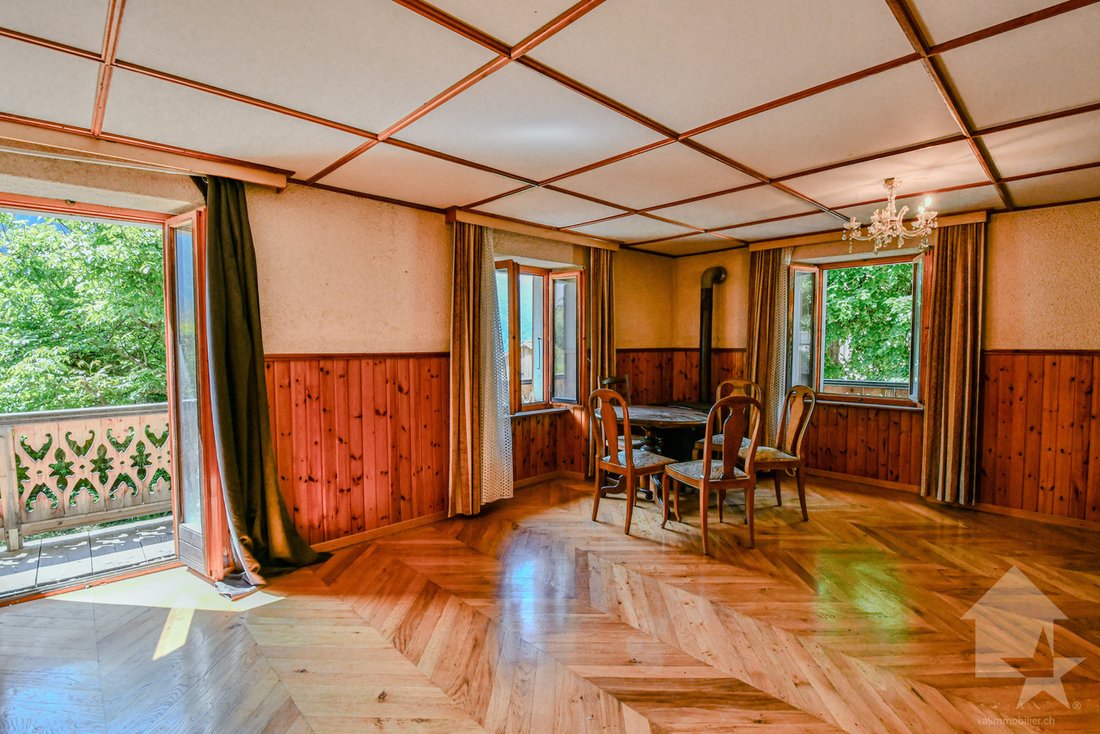
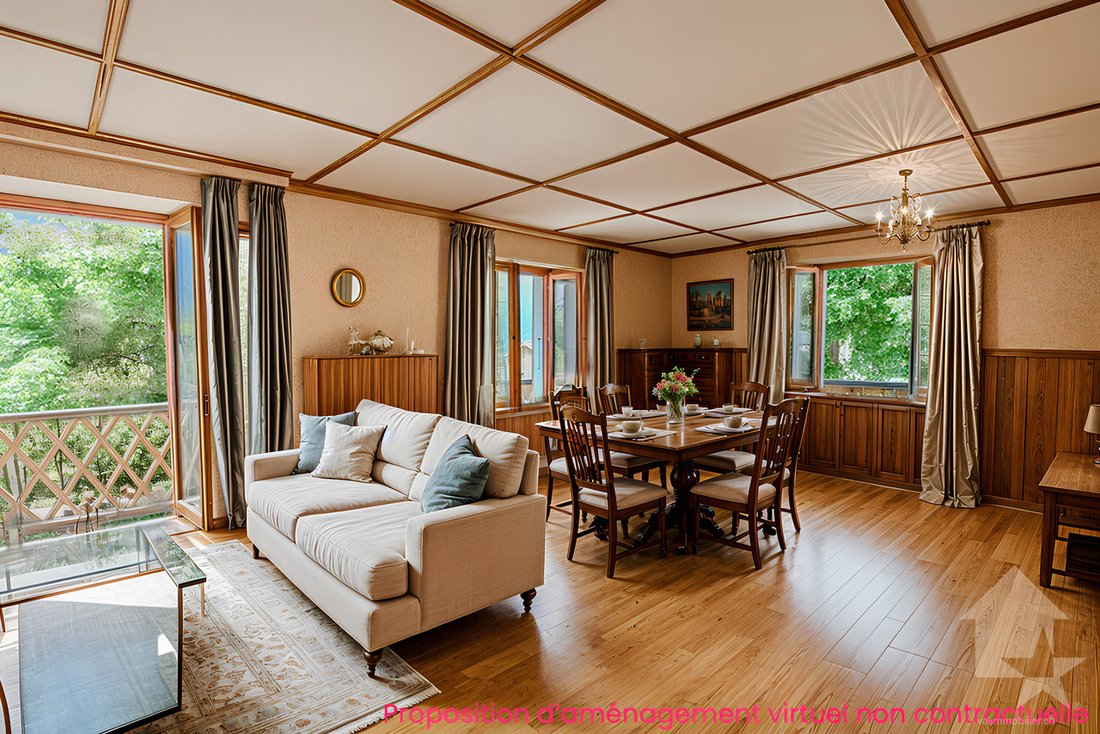
Au 2e étage, un 4.5 pièces au charme ancien, offrant de beaux volumes, des boiseries chaleureuses et une atmosphère montagnarde unique.
Dans les combles, la hauteur et la surface permettent aisément de créer un 3.5 pièces cosy, avec une vue imprenable sur les sommets environnants. Une grange attenante, vient compléter l’ensemble. Ce volume brut peut être transformé selon vos envies en logement indépendant, atelier d’artiste, garage ou espace de stockage.
Cette maison se distribue ainsi :
Appartement 2.5 pièces au 1er étage :
Appartement 4.5 pièces au 2e étage :
Combles :
Complètent ce bien :
Finhaut :
Peuplée de quelque 500 habitants, la commune de Finhaut se situe dans le district de Saint-Maurice, en rive gauche de la haute vallée du Trient.
Orientées plein sud face au massif du Mont-Blanc, les terrasses ensoleillées de la commune accueillent quatre villages : le chef-lieu Finhaut mais aussi Giétroz, Châtelard-village et Châtelard-Frontière.
Commune frontière avec la France, Finhaut jouxte Trient, Salvan, Vallorcine (F) et Sixt (F). Son territoire s’étend des rives du Trient et de l’Eau Noire à 900 mètres, jusqu’au sommet de la pointe de la Finive à 2837 mètres. Il comprend 2293 hectares composés essentiellement de forêts et de rochers. https://www.finhaut.ch/
Que vous rêviez d’une grande maison familiale, d’un immeuble locatif ou d’un lieu mêlant habitation et activité professionnelle, ce bien s’adapte à tous les projets de vie.
Implantée dans un quartier calme, baigné de soleil, et entourée de verdure, la propriété de 338 m2 utile se compose de deux niveaux habitables ainsi que de combles aménageables. Au rez-de-chaussée, 4 pièces aujourd’hui utilisés comme ateliers et caves offrent un large potentiel d’aménagement.
Au 1er étage, un spacieux 2.5 pièces baigné de lumière avec vue dégagée, idéal comme appartement principal ou pied-à-terre.
Au 2e étage, un 4.5 pièces au charme ancien, offrant de beaux volumes, des boiseries chaleureuses et une atmosphère montagnarde unique.
Dans les combles, la hauteur et la surface permettent aisément de créer un 3.5 pièces cosy, avec une vue imprenable sur les sommets environnants. Une grange attenante, vient compléter l’ensemble. Ce volume brut peut être transformé selon vos envies en logement indépendant, atelier d’artiste, garage ou espace de stockage.
Cette maison se distribue ainsi :
Appartement 2.5 pièces au 1er étage :
- Hall d’entrée
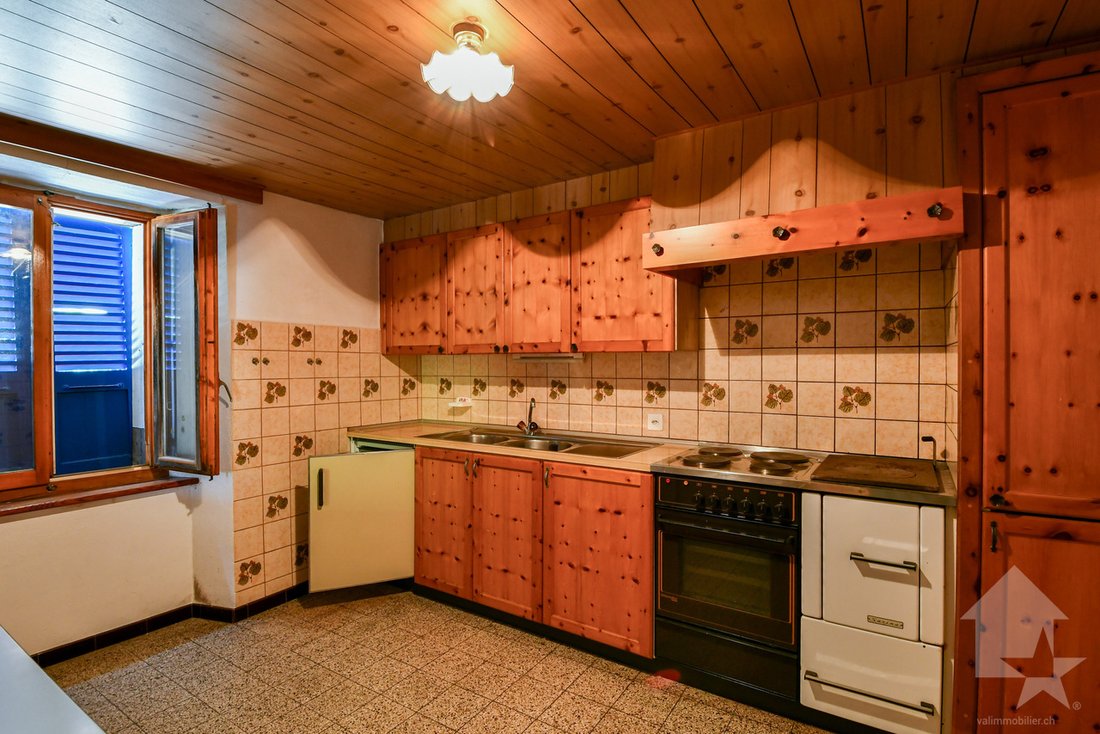
- Cuisine
- Salon / Salle à manger
- Balcon
- Hall de dégagement
- Chambre
- Salle de bain
Appartement 4.5 pièces au 2e étage :
- Hall
- Cuisine
- Salon
- Chambre 1
- Chambre 2
- Salle de douche avec WC
- Chambre 3 (à rénover)
- Balcon
Combles :
- Possibilité de créer un 3.5 pièces
Complètent ce bien :
- Grange attenante à la maison
- Grange à rénover
Finhaut :
Peuplée de quelque 500 habitants, la commune de Finhaut se situe dans le district de Saint-Maurice, en rive gauche de la haute vallée du Trient.
Orientées plein sud face au massif du Mont-Blanc, les terrasses ensoleillées de la commune accueillent quatre villages : le chef-lieu Finhaut mais aussi Giétroz, Châtelard-village et Châtelard-Frontière.
Commune frontière avec la France, Finhaut jouxte Trient, Salvan, Vallorcine (F) et Sixt (F). Son territoire s’étend des rives du Trient et de l’Eau Noire à 900 mètres, jusqu’au sommet de la pointe de la Finive à 2837 mètres. Il comprend 2293 hectares composés essentiellement de forêts et de rochers. https://www.finhaut.ch/
In the heart of the small Alpine village of Finhaut, perched at an altitude of 1’220 meters between the Valais Alps and the Mont-Blanc massif, an authentic character house with two apartments and attic space to be developed, rich in history and potential, is waiting to be discovered. A real gem for lovers of old buildings to be renovated, in a breathtaking natural setting.
Whether you dream of a large family home, a rental building or a place that combines housing and professional activity, this property adapts to all life projects.
Located in a quiet, sun-drenched neighborhood, surrounded by greenery, the 338 m2 property consists of two habitable levels and an attic that can be converted. On the ground floor, 4 rooms currently used as workshops and cellars offer a wide range of potential for renovation.
On the 1st floor, a spacious 2.5-room apartment bathed in light with an unobstructed view, ideal as a main apartment or pied-à-terre.
On the 2nd floor, a 4.5-room apartment with old charm, offering beautiful volumes, warm woodwork and a unique mountain atmosphere.
In the attic, the height and surface area make it easy to create a cozy 3.5-room apartment with a breathtaking view of the surrounding peaks. An adjacent barn completes the ensemble. This raw volume can be transformed according to your wishes into an independent dwelling, artist’s workshop, garage or storage space.
This house is distributed as follows:
2,5-room apartment on the 1st floor:
4,5-room apartment on the 2nd floor:
Attic:
Complete this good:
Finhaut:
The municipality of Finhaut, with a population of around 500, is located in the Saint-Maurice district, on the left bank of the upper Trient valley.
The sunny terraces of the municipality, which face south towards the Mont-Blanc massif, are home to four villages: the main village of Finhaut, as well as Giétroz, Châtelard-village and Châtelard-Frontière. As a border
municipality with France, Finhaut is adjacent to Trient, Salvan, Vallorcine (F) and Sixt (F). Its territory extends from the banks of the Trient and Eau Noire rivers at 900 meters to the summit of the Finive peak at 2837 meters. It covers 2293 hectares, mainly consisting of forests and rocks. [hidden information]
Whether you dream of a large family home, a rental building or a place that combines housing and professional activity, this property adapts to all life projects.
Located in a quiet, sun-drenched neighborhood, surrounded by greenery, the 338 m2 property consists of two habitable levels and an attic that can be converted. On the ground floor, 4 rooms currently used as workshops and cellars offer a wide range of potential for renovation.
On the 1st floor, a spacious 2.5-room apartment bathed in light with an unobstructed view, ideal as a main apartment or pied-à-terre.
On the 2nd floor, a 4.5-room apartment with old charm, offering beautiful volumes, warm woodwork and a unique mountain atmosphere.
In the attic, the height and surface area make it easy to create a cozy 3.5-room apartment with a breathtaking view of the surrounding peaks. An adjacent barn completes the ensemble. This raw volume can be transformed according to your wishes into an independent dwelling, artist’s workshop, garage or storage space.
This house is distributed as follows:
2,5-room apartment on the 1st floor:
- Entrance hall
- Kitchen
- Living room / Dining room
- Balcony
- Lobby
- Room
- Bathroom
4,5-room apartment on the 2nd floor:
- Hall
- Kitchen
- Living room
- Room 1
- Room 2
- Shower room with WC
- Room 3 (to be renovated)
- Balcony
Attic:
- Possibility to create a 3,5-room apartment
Complete this good:
- Barn attached to the house
- Barn to renovate
Finhaut:
The municipality of Finhaut, with a population of around 500, is located in the Saint-Maurice district, on the left bank of the upper Trient valley.
The sunny terraces of the municipality, which face south towards the Mont-Blanc massif, are home to four villages: the main village of Finhaut, as well as Giétroz, Châtelard-village and Châtelard-Frontière. As a border
municipality with France, Finhaut is adjacent to Trient, Salvan, Vallorcine (F) and Sixt (F). Its territory extends from the banks of the Trient and Eau Noire rivers at 900 meters to the summit of the Finive peak at 2837 meters. It covers 2293 hectares, mainly consisting of forests and rocks. [hidden information]
-
Type de propriété
Maison
-
Année de construction
1900
-
Prix/pied²
$341
Caractéristiques
- Jardin
- Vue sur la montagne
- Haute altitude
- Cuisinière à gaz
- Stationnement
- Balcon
Explorez le secteur
- Finhaut -, Valais, Suisse
Voir sur Google Maps
Prix par sqft
Faible
Élevé
Inscrit il y a 7 ans
Vous vous êtes renseigné sur ce bien
L'agent vous contactera bientôt par
Publié par
Valimmobilier SA
Voir le profil de l’agence
230
Annonces
2019
Inscrit
Réserver une visite avec the agent
Choisissez une date et si vous souhaitez une visite virtuelle ou en personne avec l’agent.
Date préférée
Type de visite
Dernière mise à jour
Août 11
Première mise en ligne
Avril 22
Référence de l’annonce
5963015
La confiance des plus grands courtiers du monde
Les agents des propriétés les plus exceptionnelles du monde publient sur JamesEdition.
- Des annonces de Sotheby's, Christie's, BARNES et Engel & Völkers
- Chaque annonce est vérifiée avant sa mise en ligne
- Contactez directement des agents vérifiés
En continuant, vous acceptez nos Conditions et notre Politique de confidentialité.